
Price Reduction - Water Views
Address
160 Ponderosa Dr, Boulder, CO
Price
$ 4,500,000
Property Attributes
- MLS#1034847
- TypeSingle Family
- Listing Status Active
- CountyBOULDER
- CityBoulder
- AreaSuburban Plains
- NeighborhoodSouth Central
- Zip80303
- StyleSingle Family Residence
- Year Built1995
- Taxes$ 28280
- Price$ 4,500,000
- Bedrooms4
- Full Bathrooms4
- Half Bathrooms1
- Sqr Footage6362
- Lot Size7.89 Acres
Data Source:
Information and Real Estate Services (IRES)
Property Description
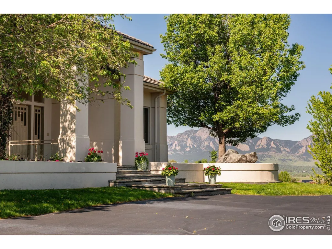
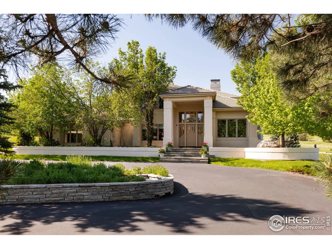
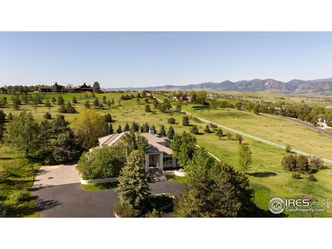
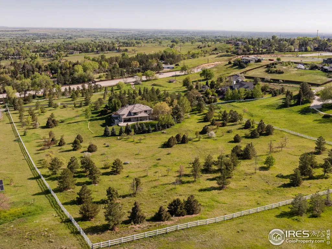
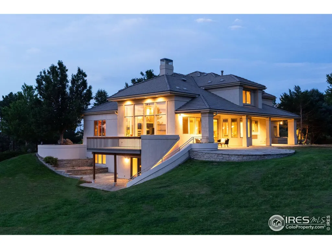
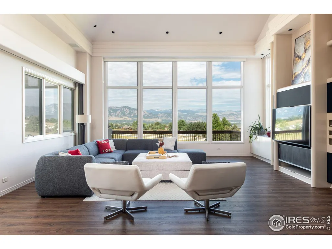
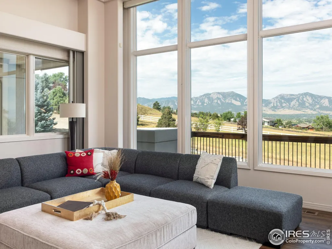
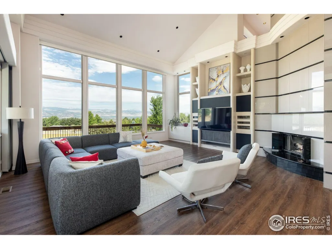
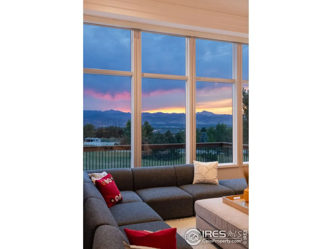
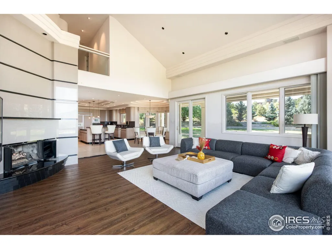
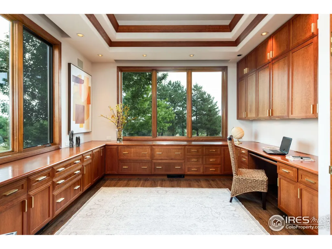
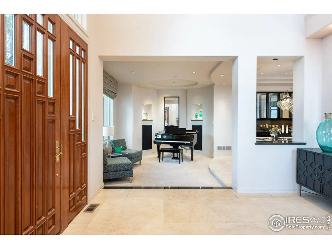
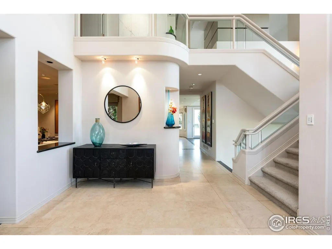
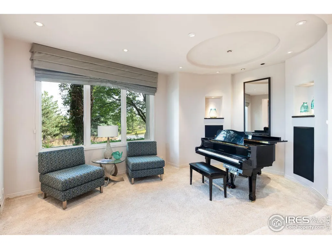
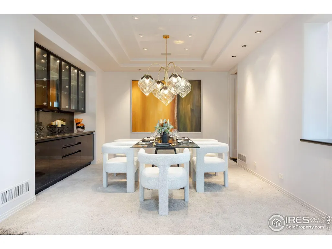
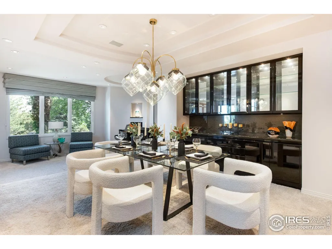
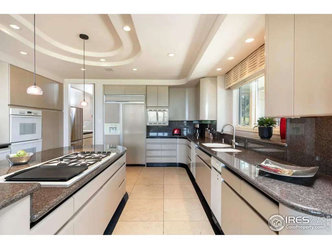
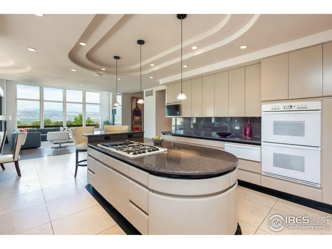
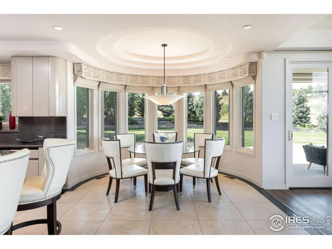
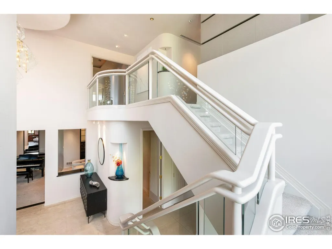
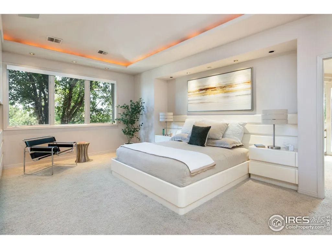
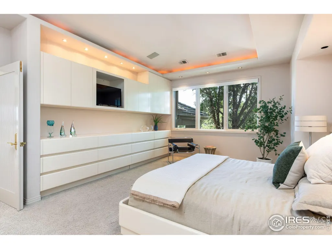
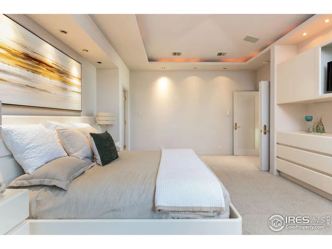
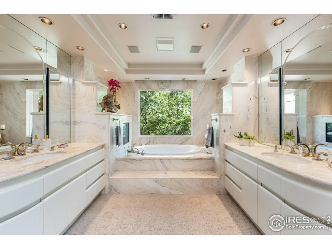
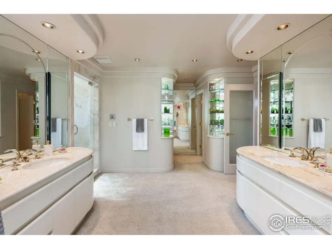
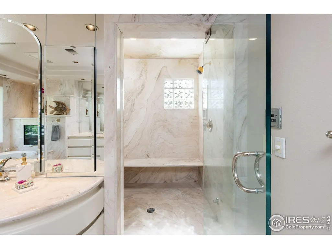
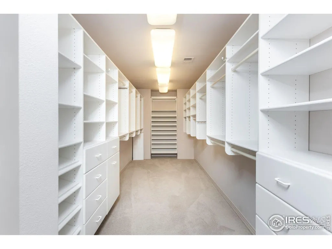
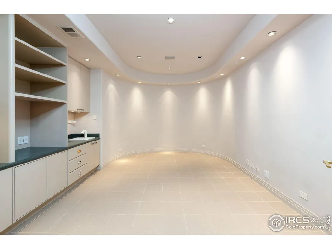
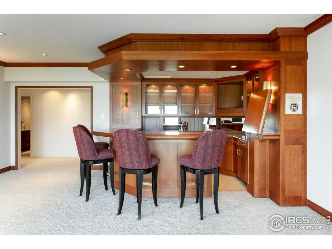
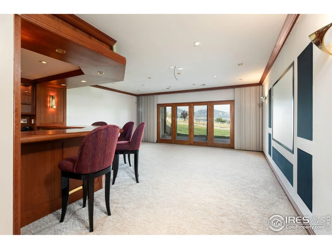
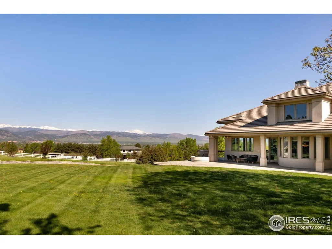
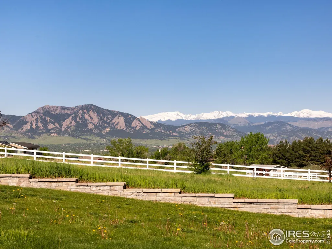
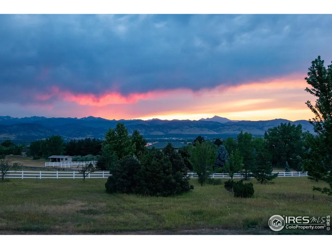
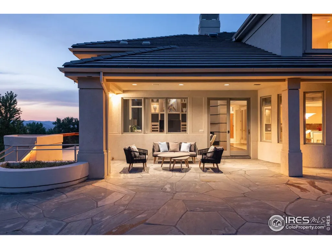
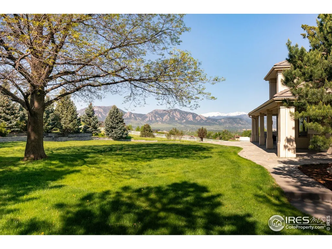
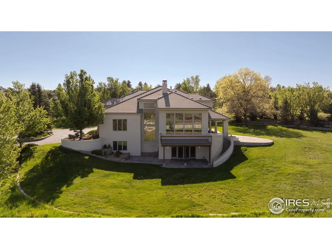
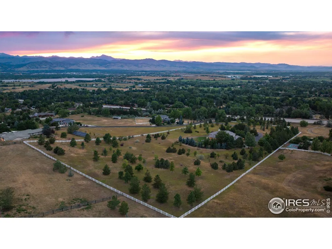
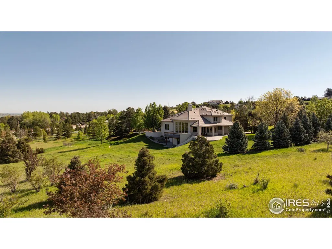
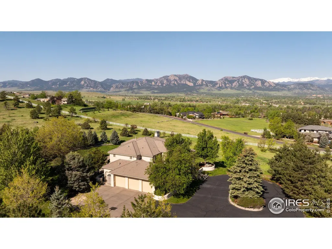
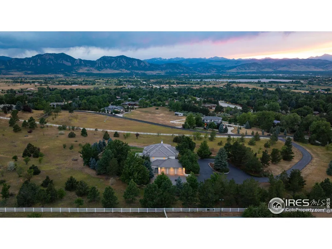
Perched above the hillside enclave of Paragon Estates, just eight miles from downtown Boulder, 160 Ponderosa Drive offers nearly eight acres of serene Colorado landscape with sweeping views of the Flatiron mountains, snowcapped peaks, Continental Divide, and Baseline Reservoir. This custom-built contemporary home, designed by Craig Bush, and built for $3.2 million in 1995, combines refined luxury with mid-century modern finishes. The grand foyer with high ceilings leads to meticulously crafted living spaces. A cherrywood study with crown molding and coffered ceilings provides an elegant workspace, while the formal dining room is perfect for hosting. The great room features 18-foot ceilings and a floor-to-ceiling granite fireplace, all framed by wall-to-wall windows that invite in natural light and stunning views. The chef's kitchen boasts Dacor and Bosch appliances, cozy breakfast nook to enjoy the magnificent views, a large center island, granite countertops, and abundant cabinetry, complemented by a wet bar and walk-in pantry. Upstairs, the primary suite offers a luxurious 5 piece bath, steam shower, and a 25-foot deep walk-in closet, with two additional en-suite bedrooms. The walk-out lower level includes a media room with a cherrywood bar, guest suite, crafts/laundry room, and access to the outdoor flagstone patio for entertaining. New vinyl flooring in all bathrooms and new carpet throughout basement and stairwells. Modern amenities like a Lutron system for lighting, window treatments, sound and media, and a three-car heated garage enhance the luxury living experience. This estate balances modern amenities with natural beauty. Whether you're watching hawks and eagles from your living room or taking in the ever-changing mountain views, gorgeous sunsets, offering a serene yet connected lifestyle, just minutes from Boulder's vibrant culture, and only 25 minutes from downtown Denver.
| Elementary School | Middle School | High School |
|---|---|---|
| Douglass Elementary School | Platt Middle School | Fairview High School |
| Price History | |
|---|---|
| 5/23/2025 | Listed $4,980,000 |
| 8/15/2025 | 2$4,888,000 |
| 10/26/2025 | 3$4,750,000 |
| 9/10/2026 | 6$4,500,000 |
General Features
| Living Area | 6194 |
|---|---|
| Sewer | Septic Tank |
| Heating | Forced Air,2 or more Heat Sources |
| Cooling | Central Air,Ceiling Fan(s) |
| Utilities | Natural Gas Available,Electricity Available,Cable Available,Satellite Avail,High Speed Avail |
| Roof | Tile |
| Appliances | Gas Range,Double Oven,Dishwasher,Refrigerator,Bar Fridge,Washer,Dryer,Microwave,Trash Compactor,Water Softener Owned,Disposal,Fire Alarm |
| Zoning | ER |
| Garage Spaces | 3 |
| Patio/Porch Features | Patio,Deck |
| Construction Materials | Frame,Stucco,Wood Siding |
| Exclusions | Seller's personal property |
| Year Built | 1995 |
| Electric | Xcel |
| View | Mountain(s),Hills,City,Water |
| Levels | Two |
| Property Subtype | Single Family Residence |
| Tax Year | 2024 |
| Parcel Number | R0035850 |
| County | Boulder |
| New Construction | No |
| Property Type | Residential |
| HOA | No |
| Energy Efficient | Windows |
| Subdivision Name | South Central |
| Possible Use | Single Family |
| Full Baths | 4 |
| Status | Active |
| Directions | From US 36 & South Boulder Road,take South Boulder Road East,turn Right on Paragon Road. Follow Paragon,stay left at the fork. Take the next Left on Ponderosa Drive,Property located at the end of the |
| High School | Fairview |
| City | Boulder |
| Disclosures | Seller's Property Disclosure |
| High School District | Boulder Valley Dist RE2 |
| MLS Area | Suburban Plains |
| Elementary School | Douglass |
| Property Attached Y/N | No |
| Tax Annual Amount | 28280 |
| Middle/Junior High School | Platt |
| Virtual Tour | https://u.listvt.com/mls/181394931 |
| Standard Status | Active |
| Expected Active Date | 2025-05-23 |
| AttributionContact | 3034436161 |
Interior Features
| Interior Amenities | Separate Dining Room,Cathedral Ceiling(s),Open Floorplan,Pantry,Bay or Bow Window,Walk-In Closet(s),Wet Bar,Washer/Dryer Hookup,Kitchen Island,High Ceilings |
|---|---|
| Basement | Full,Partially Finished,Walk-Out Access,Retrofit for Radon |
| Fireplace Features | Gas,Gas Log,Great Room |
| Above Grade Finished Area | 4076 |
| Half Baths | 1 |
| Total Bedrooms | 4 |
| Room Type | Media Room |
| LivingAreaSource | Assessor |
| Total Baths | 5 |
Exterior Features
| Exterior Amenities | Sprinkler System,Heated Garage,Oversized Garage |
|---|---|
| Fencing | Fenced |
| Parking Features | Attached |
| Lot Features | Evergreen Trees,Deciduous Trees,Level,Sloping Lot,House Faces North,Paved,Fire Hydrant within 500 Feet |
| Water Source | District,Well,Cistern |
| Lot Size Area | 343544 |
| Lot Size Acres | 7.89 |
| Road Surface Type | Asphalt |
| Waterfront Y/N | No |
| Door Features | French Doors |
| Road Frontage Type | City Street |
| Horse Amenities | Horse(s) Allowed |
| Irrigation Water Rights Y/N | No |
Amenities
- Foreclosure
- Views
- Short Sale
- New Construction
- Adult 55+
- Lease To Own
- No HOA Fees
- Furnished
- Primary On Main
- Air Conditioning
- Seller Finance
- Green
- Fixer Upper
- Horse
- Golf
- Fireplace
- Deck
- Garage
- Basement
- Pool
Property vs Single Family Average in 80303
Price
Taxes
Year Built
Visits
 Information deemed reliable but not guaranteed by the MLS. © 2026 Information and Real Estate Services, LLC.
Information source: Information and Real Estate Services, LLC. Provided for limited non-commercial use only under IRES Rules. © Copyright IRES.
The information being provided is for the consumers personal, non-commercial use and may not be used for any purpose other than to identify prospective properties consumer may be interested in purchasing.
The IRES, LLC Data on this
Information deemed reliable but not guaranteed by the MLS. © 2026 Information and Real Estate Services, LLC.
Information source: Information and Real Estate Services, LLC. Provided for limited non-commercial use only under IRES Rules. © Copyright IRES.
The information being provided is for the consumers personal, non-commercial use and may not be used for any purpose other than to identify prospective properties consumer may be interested in purchasing.
The IRES, LLC Data on this
 The real estate listing information and related content displayed on this site is provided exclusively for consumers� personal, non-commercial use and may not be used for any purpose other than to identify prospective properties consumers may be interested in purchasing. This information and related content is deemed reliable but is not guaranteed accurate by elevateMLS.
 IDX information is provided exclusively for personal, non-commercial use, and may not be used for any purpose other than to identify prospective properties consumers may be interested in purchasing. Information is deemed reliable but not guaranteed. Copyright © 2026 Vail Multi List, Inc. (VMLS)
The listing broker's offer of compensation is made only to participants of the MLS where the listing is filed.
IDX information is provided exclusively for personal, non-commercial use, and may not be used for any purpose other than to identify prospective properties consumers may be interested in purchasing. Information is deemed reliable but not guaranteed. Copyright © 2026 Vail Multi List, Inc. (VMLS)
The listing broker's offer of compensation is made only to participants of the MLS where the listing is filed.
 Pueblo Association of REALTORS®, Inc. All information deemed reliable but not guaranteed. All properties are subject to prior sale, change or withdrawal. Neither listing broker(s) or information provider(s) shall be responsible for any typographical errors, misinformation, misprints and shall be held totally harmless. Listing(s) information is provided for consumer's personal, non-commercial use and may not be used for any purpose other than to identify prospective properties consumers may be
 Information should be deemed reliable but not guaranteed, all representations are approximate, and individual verification is recommended. Copyright ©2026 All rights reserved.
