
Views - Primary on Main
Address
820 Peakview Rd, Boulder, CO
Price
$ 2,595,000
Property Attributes
- MLS#1055096
- TypeSingle Family
- Listing Status Active
- CountyBOULDER
- CityBoulder
- AreaSuburban Mountains
- NeighborhoodBoulder Heights 6
- Zip80302
- StyleContemporary
- Year Built2010
- Taxes$ 9219
- Price$ 2,595,000
- Bedrooms5
- Full Bathrooms4
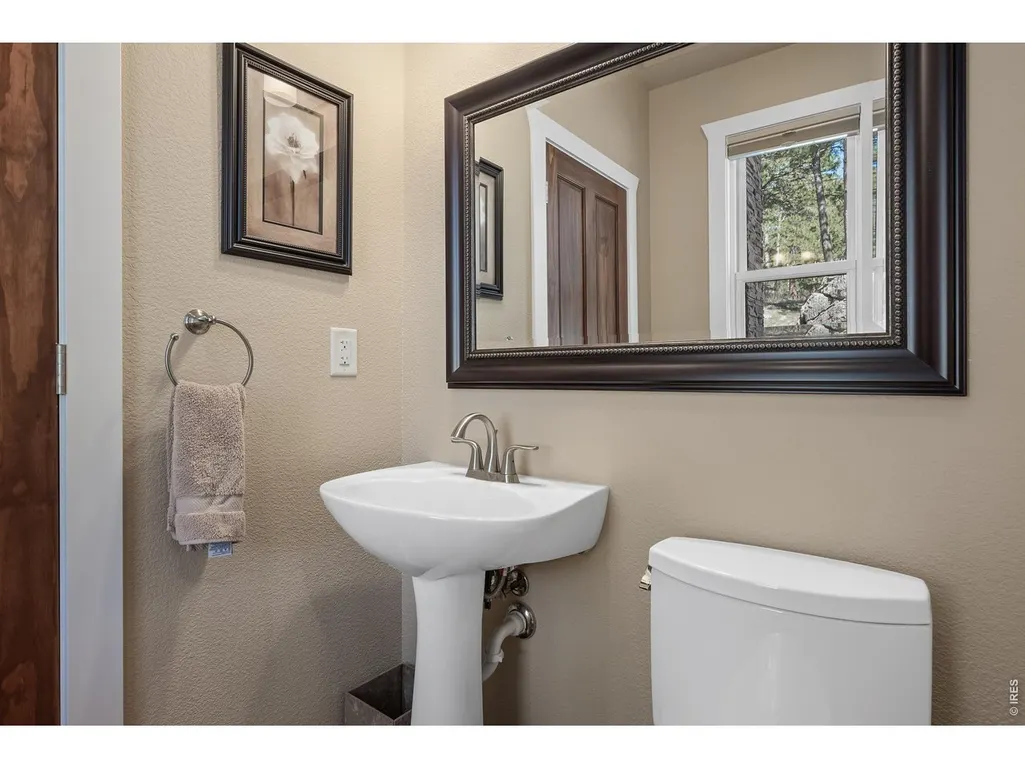
- Half Bathrooms1
- Sqr Footage5388
- Lot Size1.04 Acres
Data Source:
Information and Real Estate Services (IRES)
Property Description
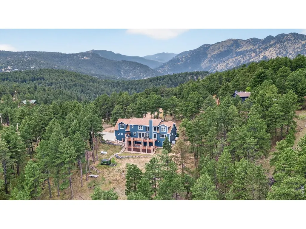
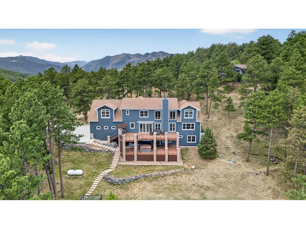
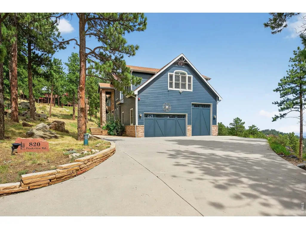
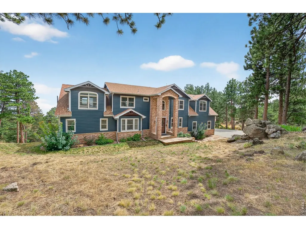
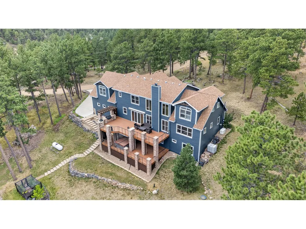
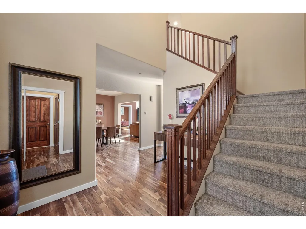
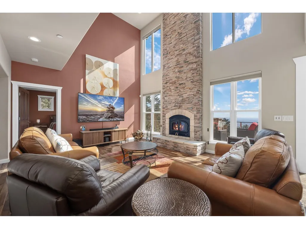
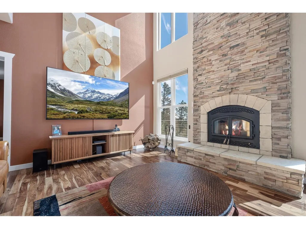
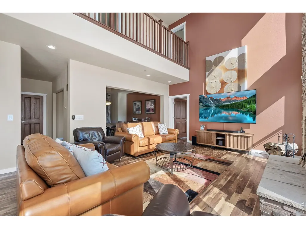
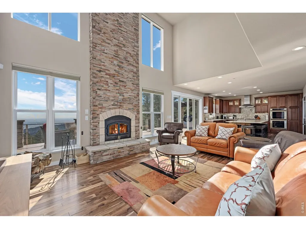
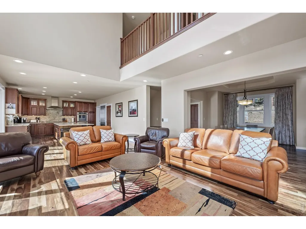
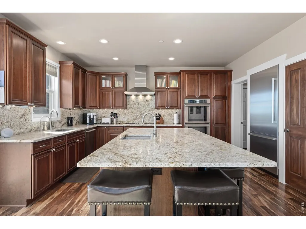
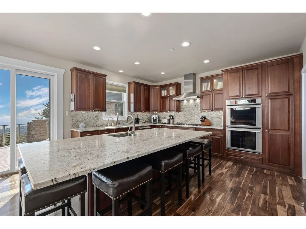
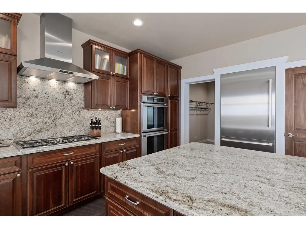
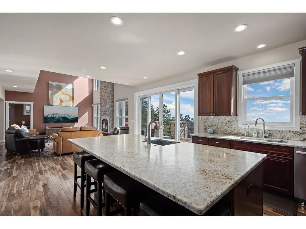
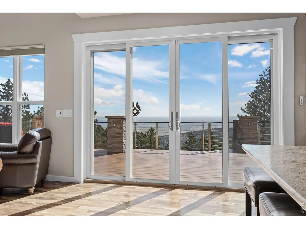
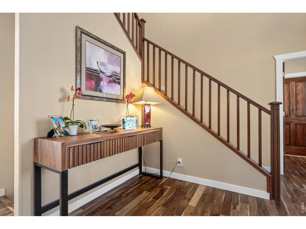
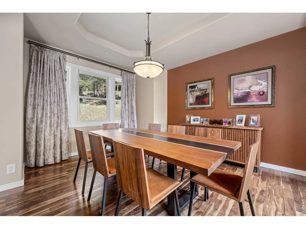
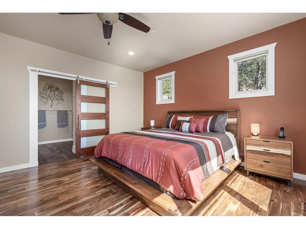
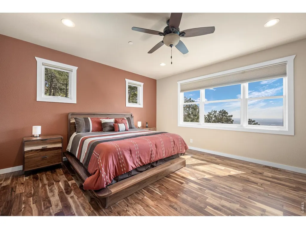
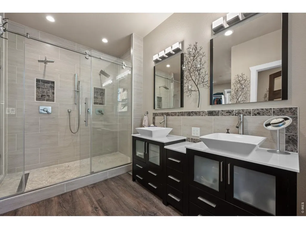
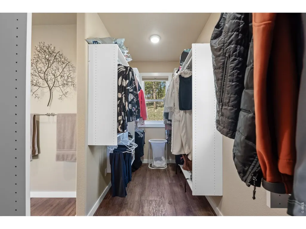
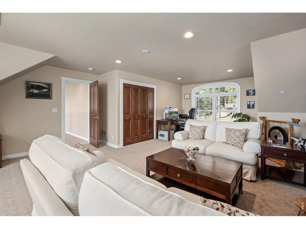
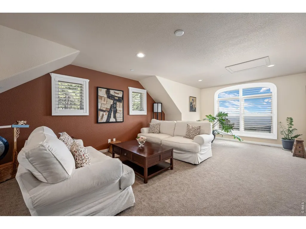
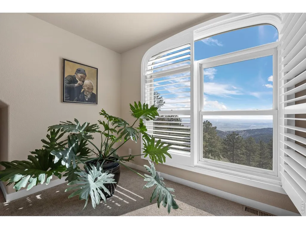
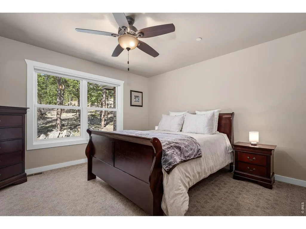
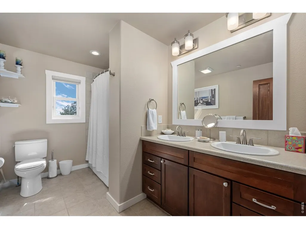
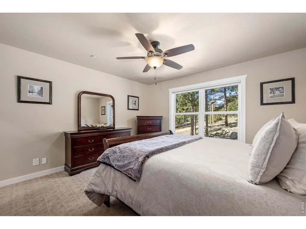
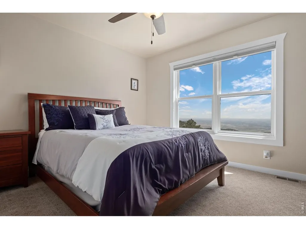
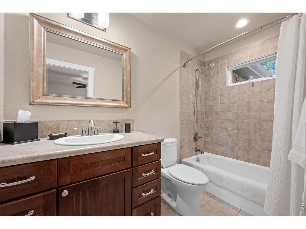
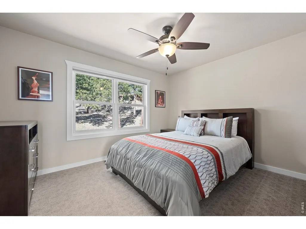
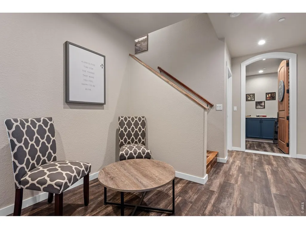
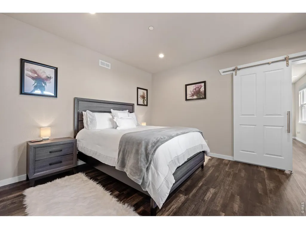
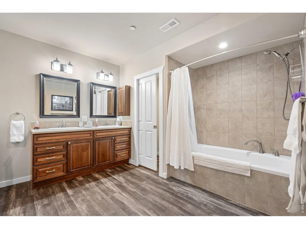
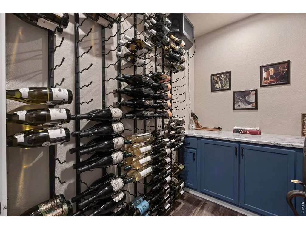
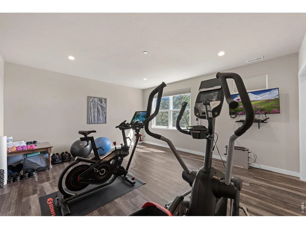
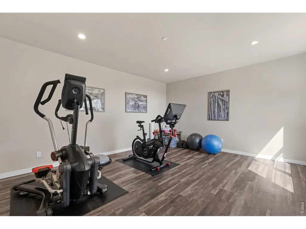
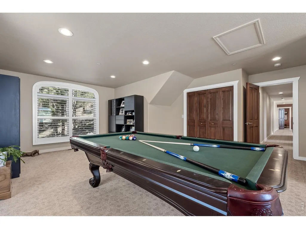
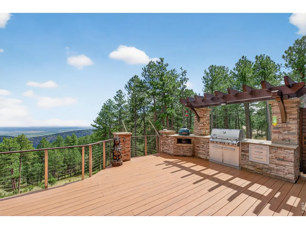
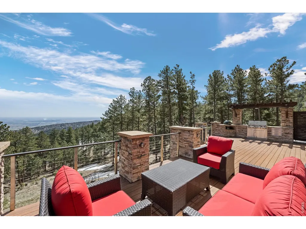
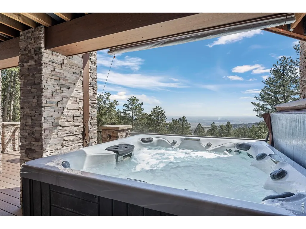
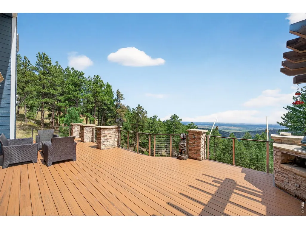
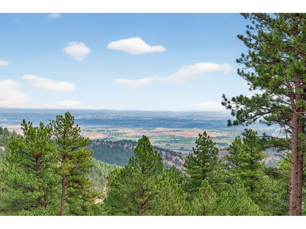
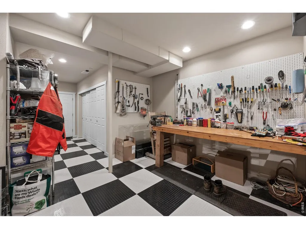
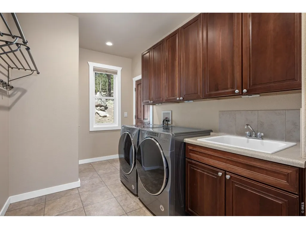
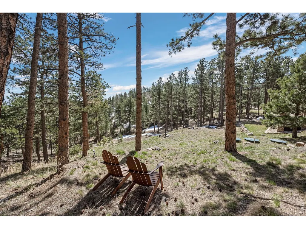
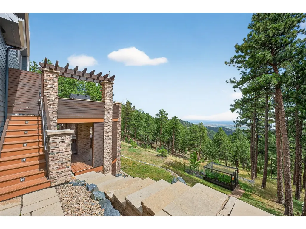
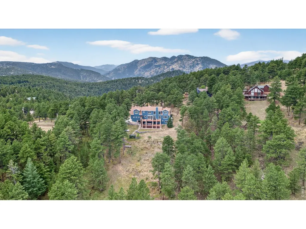
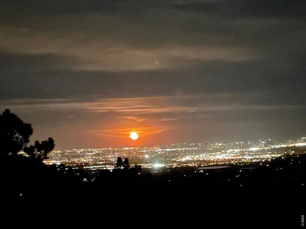
This stunning luxury mountain home offers the perfect blend of serene seclusion and convenient access, with breathtaking panoramic views of rolling hills and open plains-all just minutes from town for an easy commute. A rare opportunity to own a newer mountain retreat, this meticulously designed home boasts top-tier upgrades, elegant finishes, fresh exterior paint, and ample space for entertaining guests or enjoying large family gatherings. Exceptional features include a main-level primary suite with a spa-like luxury master bathroom, a spacious rec room, sophisticated office spaces, and four additional bedrooms-one en-suite and another with a private bath. Lower level is complete with a separate entrance for privacy and separated living areas. The expansive chef's kitchen is a dream, complemented by a wine cellar, custom stonework, and a cozy great room with a wood-burning fireplace and hardwood floors. Additional highlights include a home gym, an oversized three-car garage with abundant storage, a dedicated work/hobby shop, a backup generator, brand-new furnaces, a tankless water heater, separate mud room/laundry and a whole-house water purification system with reverse osmosis for the ice maker and faucet. Set on over an acre of beautifully landscaped land, the outdoor living spaces are just as impressive, featuring lush garden beds, multi-level decks, a built-in grilling area, and a private spa where you can soak in the dazzling city lights. Nestled in a quiet, low-traffic neighborhood with excellent schools and a nearby school bus stop, this peaceful retreat offers both luxury and convenience. Easy to show and flexible closing date. Pool table, TV's, shelving and work bench in work/hobby shop, can all be included. ATV with snow-plow is negotiable along with some furniture if buyer is interested. Buyer to verify all measurements.
| Elementary School | Middle School | High School |
|---|---|---|
| Foothill Elementary School | Centennial Middle School | Boulder High School |
| Price History | |
|---|---|
| 3/30/2026 | Listed $2,750,000 |
| 8/2/2026 | 6$2,595,000 |
General Features
| Living Area | 4554 |
|---|---|
| Sewer | Septic Tank |
| Heating | Forced Air,Wood Stove,2 or more Heat Sources |
| Cooling | Central Air |
| Utilities | Electricity Available,Propane,High Speed Avail |
| Roof | Composition |
| Appliances | Electric Range,Dishwasher,Refrigerator,Washer,Dryer,Microwave,Gas Bar-B-Q,Disposal |
| Zoning | F |
| Garage Spaces | 3 |
| Patio/Porch Features | Patio,Deck,Enclosed |
| Architectural Style | Contemporary |
| Security Features | Fire Sprinkler System,Security System |
| Construction Materials | Frame |
| Exclusions | Seller's Personal Belongings |
| Year Built | 2010 |
| Electric | Xcel |
| View | Hills,Plains View |
| Levels | Two |
| Property Subtype | Single Family Residence |
| Tax Year | 2025 |
| Parcel Number | R0034244 |
| Accessibility | Main Floor Bath,Main Level Bedroom,Main Level Laundry |
| County | Boulder |
| New Construction | No |
| Property Type | Residential |
| HOA | No |
| Energy Efficient | Windows |
| Subdivision Name | Boulder Heights 6 |
| Possible Use | Single Family |
| Other Structures | Storage |
| Full Baths | 4 |
| Status | Active |
| Directions | From Broadway and Lee Hill Road,go west for 3.1 miles to Peakview Rd,right turn on Peakview and drive 0.8 miles to home on right side. |
| High School | Boulder |
| City | Boulder |
| Disclosures | Seller's Property Disclosure |
| High School District | Boulder Valley Dist RE2 |
| MLS Area | Suburban Mountains |
| Elementary School | Foothill |
| Property Attached Y/N | No |
| Tax Annual Amount | 9219 |
| Middle/Junior High School | Centennial |
| Standard Status | Active |
| Expected Active Date | 2026-03-30 |
| AttributionContact | 3032451000 |
Interior Features
| Interior Amenities | Separate Dining Room,Cathedral Ceiling(s),Open Floorplan,Workshop,Pantry,Walk-In Closet(s),Two Primary Suites,High Ceilings |
|---|---|
| Basement | Full,Partially Finished,Walk-Out Access |
| Flooring | Wood |
| Fireplace Features | Living Room |
| Window Features | Window Coverings |
| Above Grade Finished Area | 3644 |
| Half Baths | 1 |
| Laundry Features | Sink |
| Total Bedrooms | 5 |
| Room Type | Loft |
| LivingAreaSource | Appraiser |
| Total Baths | 5 |
Exterior Features
| Exterior Amenities | Sprinkler System,Balcony,Hot Tub,>8' Garage Door,Heated Garage,Oversized Garage |
|---|---|
| Parking Features | RV Access/Parking,Attached |
| Lot Features | Wooded,Evergreen Trees |
| Water Source | Well |
| Lot Size Area | 45314 |
| Lot Size Acres | 1.04 |
| Waterfront Y/N | No |
| Door Features | French Doors |
| Road Frontage Type | County Maintained |
| Horse Amenities | Horse(s) Allowed |
| Irrigation Water Rights Y/N | No |
Amenities
- Foreclosure
- Views
- Short Sale
- New Construction
- Adult 55+
- Lease To Own
- No HOA Fees
- Furnished
- Primary On Main
- Air Conditioning
- Seller Finance
- Green
- Fixer Upper
- Horse
- Golf
- Fireplace
- Deck
- Garage
- Basement
- Pool
Property vs Single Family Average in 80302
Price
Taxes
Year Built
Visits
 Information deemed reliable but not guaranteed by the MLS. © 2026 Information and Real Estate Services, LLC.
Information source: Information and Real Estate Services, LLC. Provided for limited non-commercial use only under IRES Rules. © Copyright IRES.
The information being provided is for the consumers personal, non-commercial use and may not be used for any purpose other than to identify prospective properties consumer may be interested in purchasing.
The IRES, LLC Data on this
Information deemed reliable but not guaranteed by the MLS. © 2026 Information and Real Estate Services, LLC.
Information source: Information and Real Estate Services, LLC. Provided for limited non-commercial use only under IRES Rules. © Copyright IRES.
The information being provided is for the consumers personal, non-commercial use and may not be used for any purpose other than to identify prospective properties consumer may be interested in purchasing.
The IRES, LLC Data on this
 The real estate listing information and related content displayed on this site is provided exclusively for consumers� personal, non-commercial use and may not be used for any purpose other than to identify prospective properties consumers may be interested in purchasing. This information and related content is deemed reliable but is not guaranteed accurate by elevateMLS.
 IDX information is provided exclusively for personal, non-commercial use, and may not be used for any purpose other than to identify prospective properties consumers may be interested in purchasing. Information is deemed reliable but not guaranteed. Copyright © 2026 Vail Multi List, Inc. (VMLS)
The listing broker's offer of compensation is made only to participants of the MLS where the listing is filed.
IDX information is provided exclusively for personal, non-commercial use, and may not be used for any purpose other than to identify prospective properties consumers may be interested in purchasing. Information is deemed reliable but not guaranteed. Copyright © 2026 Vail Multi List, Inc. (VMLS)
The listing broker's offer of compensation is made only to participants of the MLS where the listing is filed.
 Pueblo Association of REALTORS®, Inc. All information deemed reliable but not guaranteed. All properties are subject to prior sale, change or withdrawal. Neither listing broker(s) or information provider(s) shall be responsible for any typographical errors, misinformation, misprints and shall be held totally harmless. Listing(s) information is provided for consumer's personal, non-commercial use and may not be used for any purpose other than to identify prospective properties consumers may be
 Information should be deemed reliable but not guaranteed, all representations are approximate, and individual verification is recommended. Copyright ©2026 All rights reserved.
