
Views
Address
2122 Redhead Dr, Johnstown, CO
Price
$ 465,000
Property Attributes
- MLS#1058716
- TypeSingle Family
- Listing Status Active
- CountyWELD
- CityJohnstown
- AreaGreeley-Weld
- NeighborhoodStroh Farm Fg#1 Corr - Pioneer Ridge
- Zip80534
- StyleSingle Family Residence
- Year Built2004
- Taxes$ 2991
- Price$ 465,000
- Bedrooms3
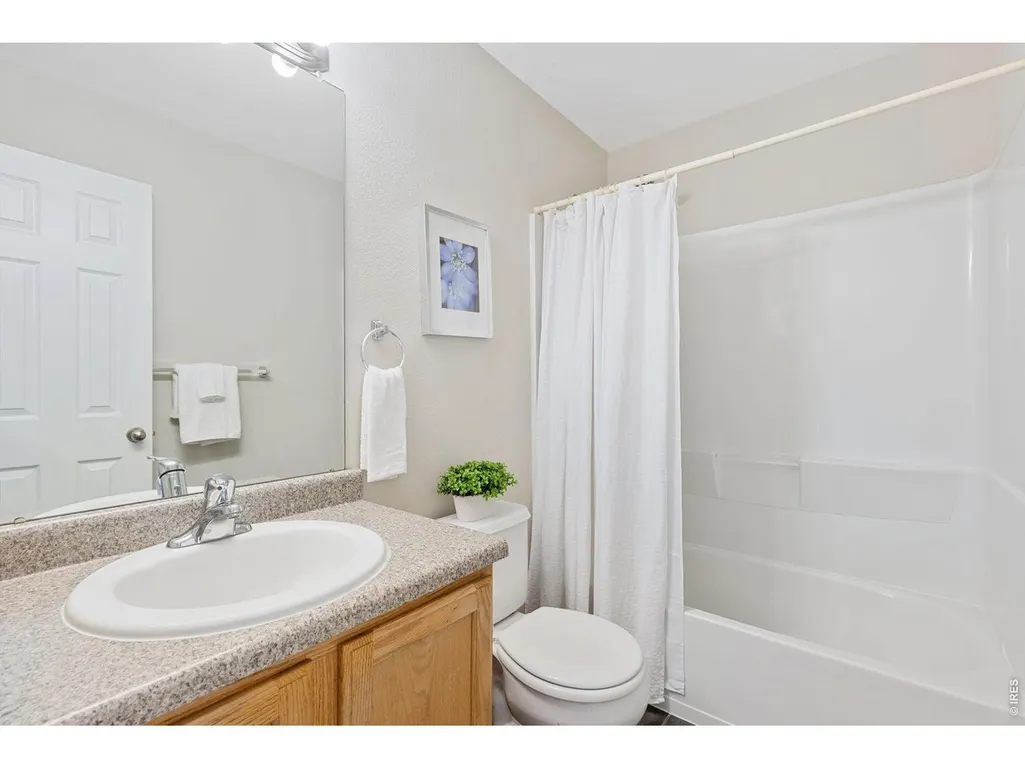
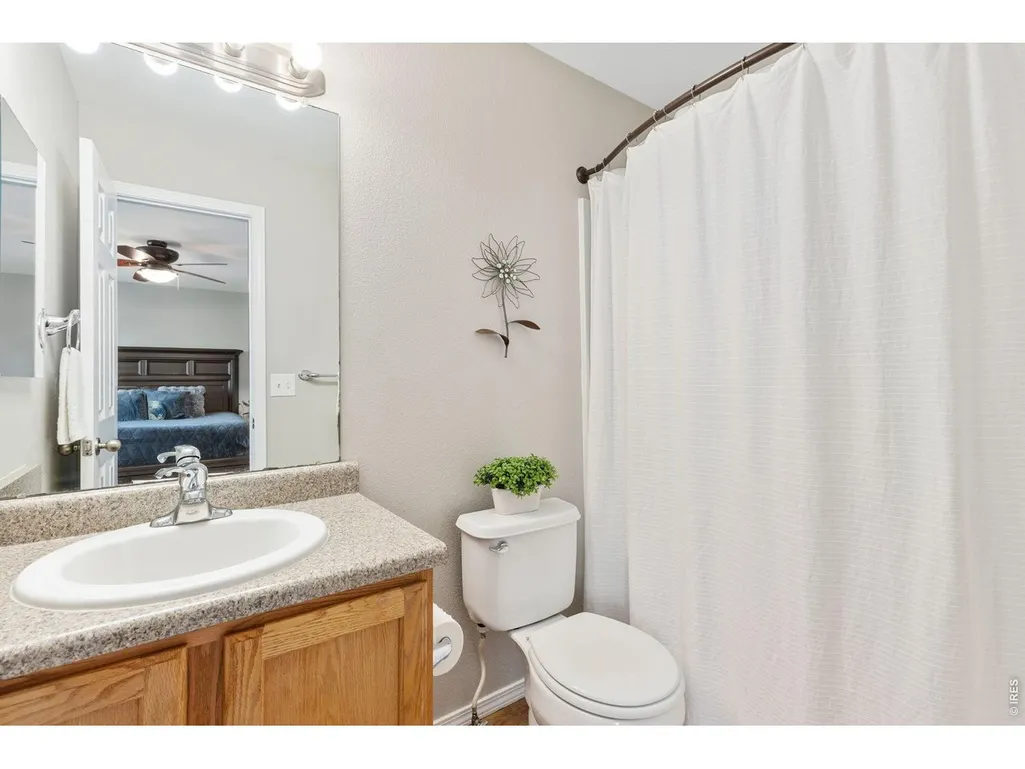
- Full Bathrooms2
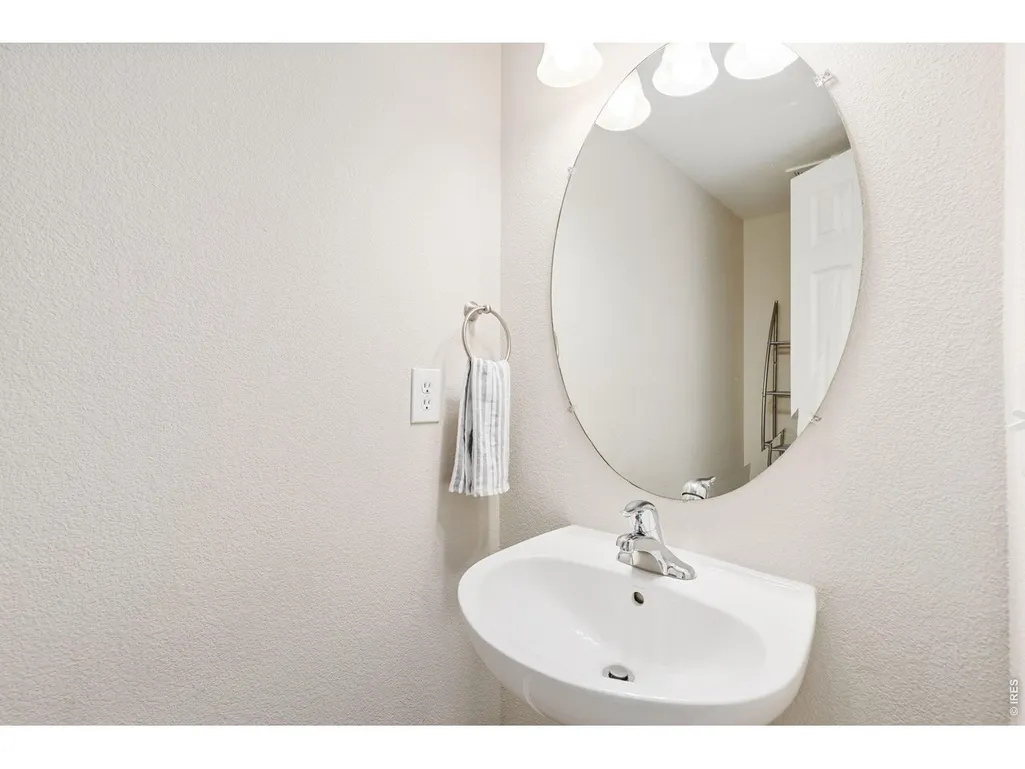
- Half Bathrooms1
- Sqr Footage2118
- Lot Size0.15 Acres
Data Source:
Information and Real Estate Services (IRES)
Property Description
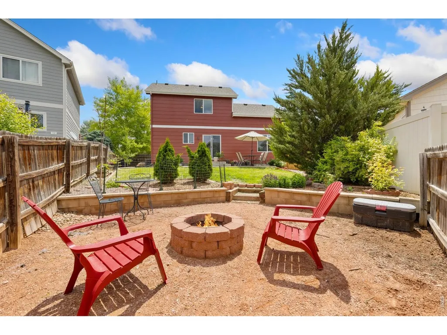
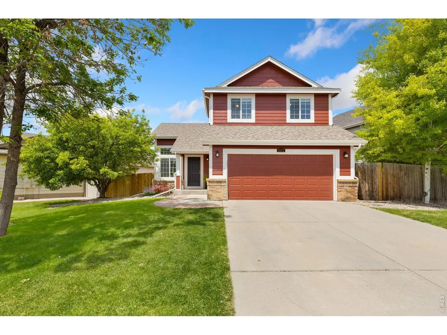
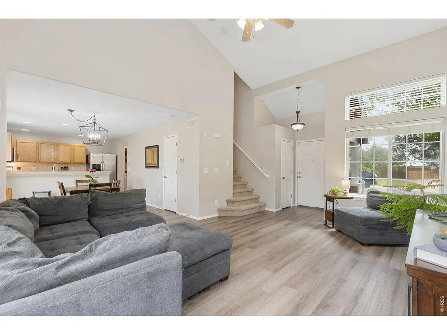
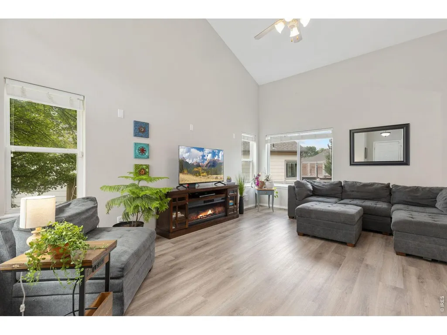
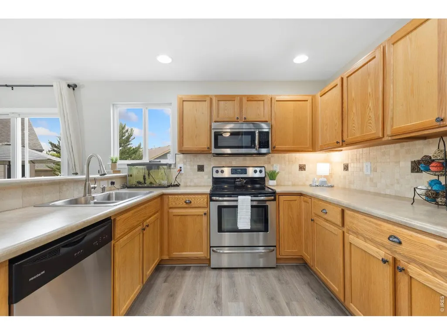
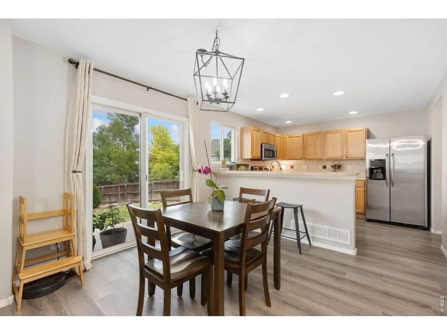
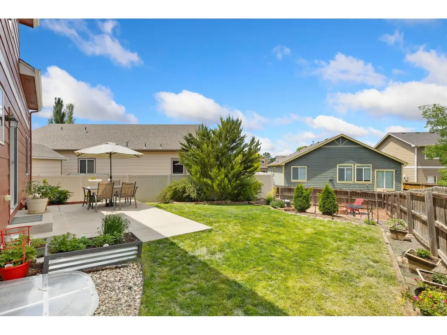
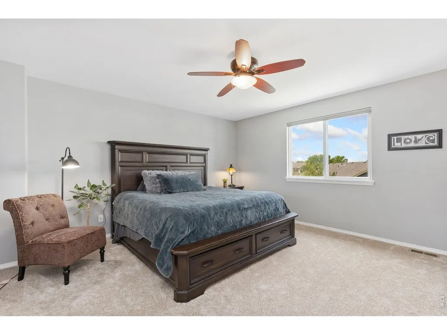
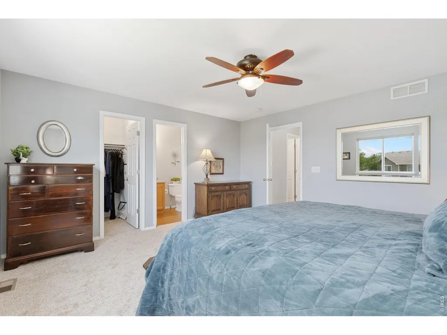
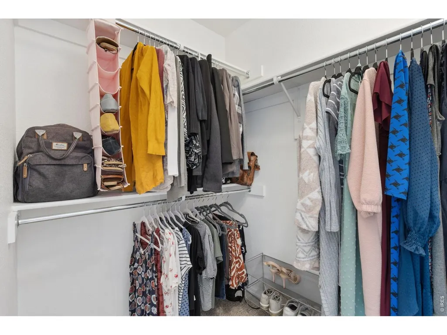
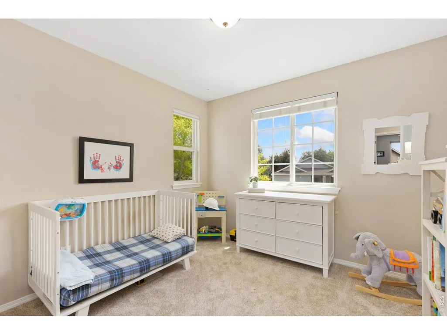
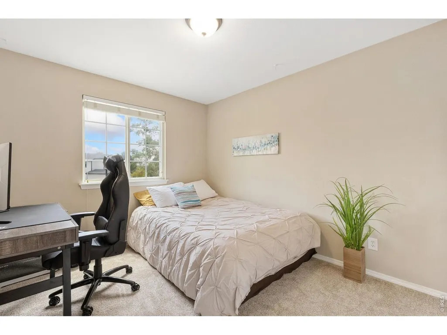
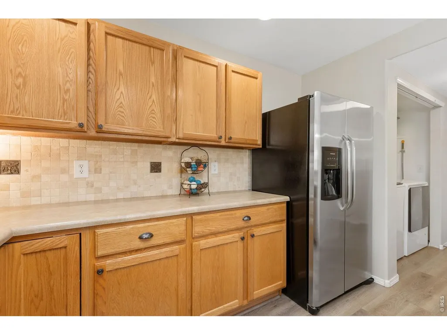
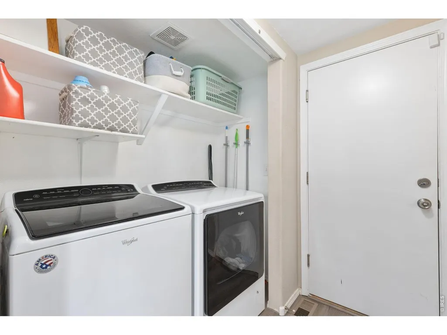
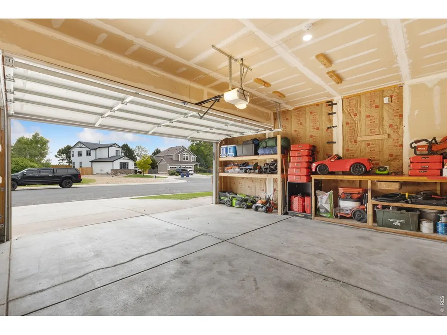
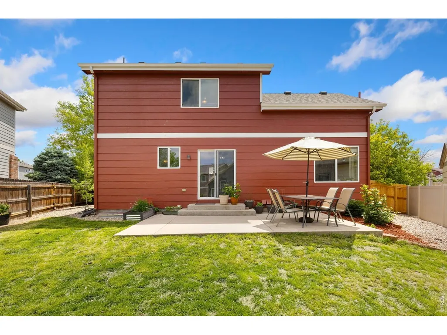
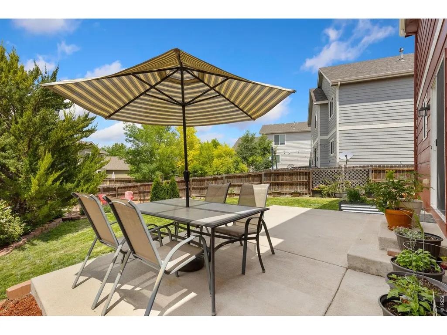
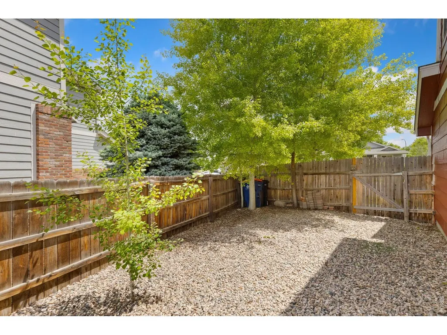
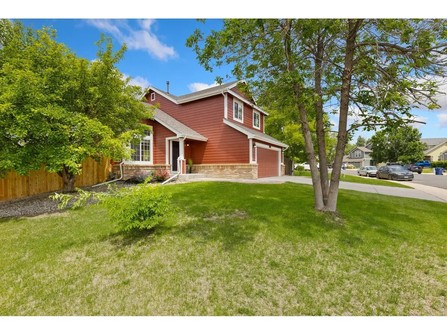
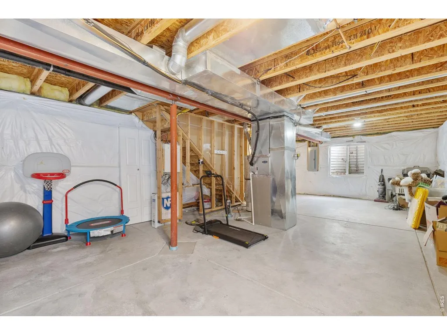
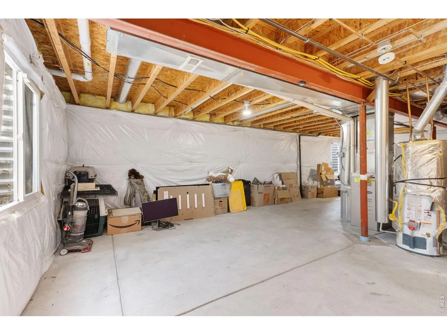
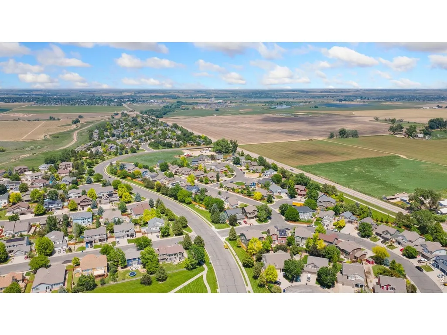
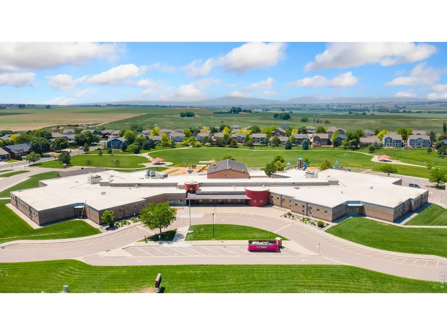
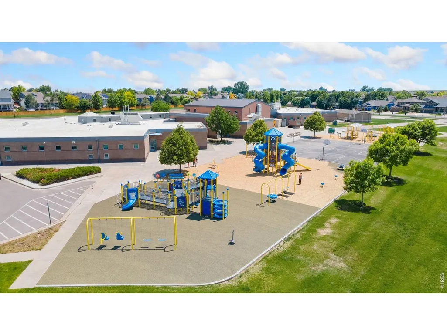
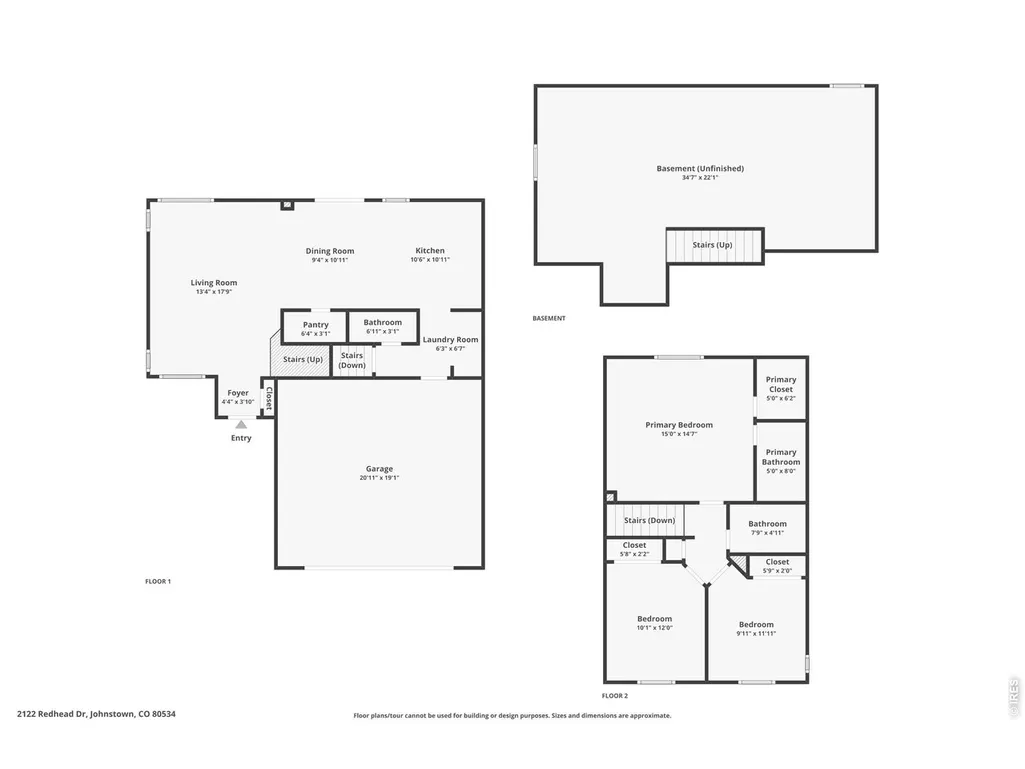
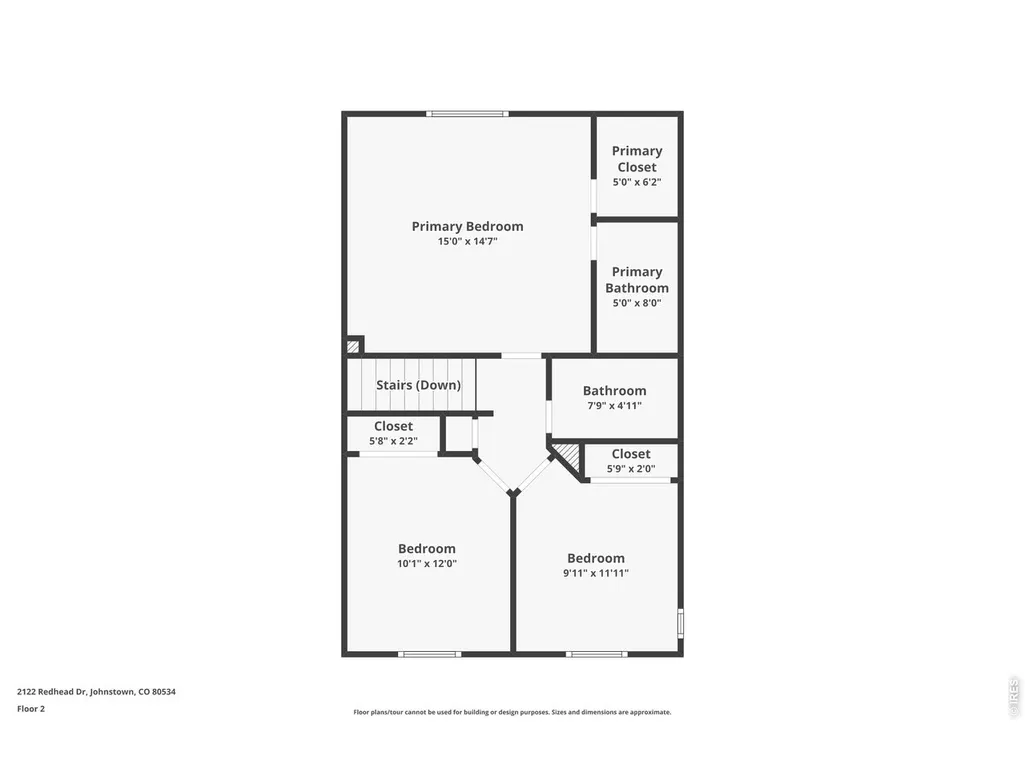
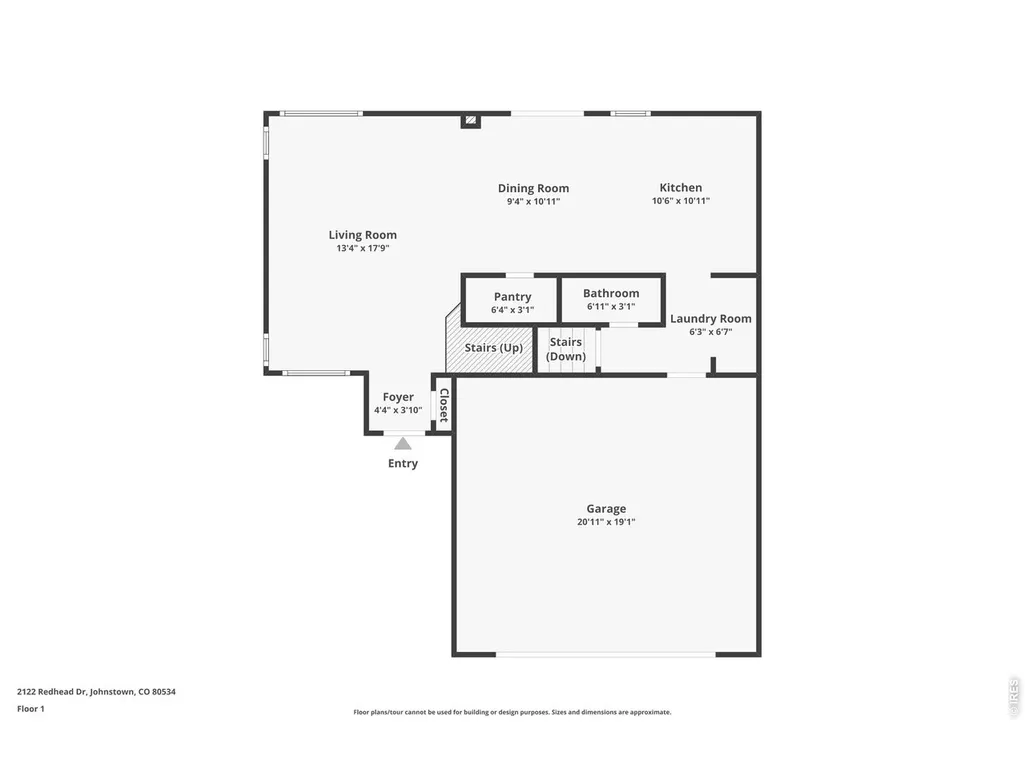
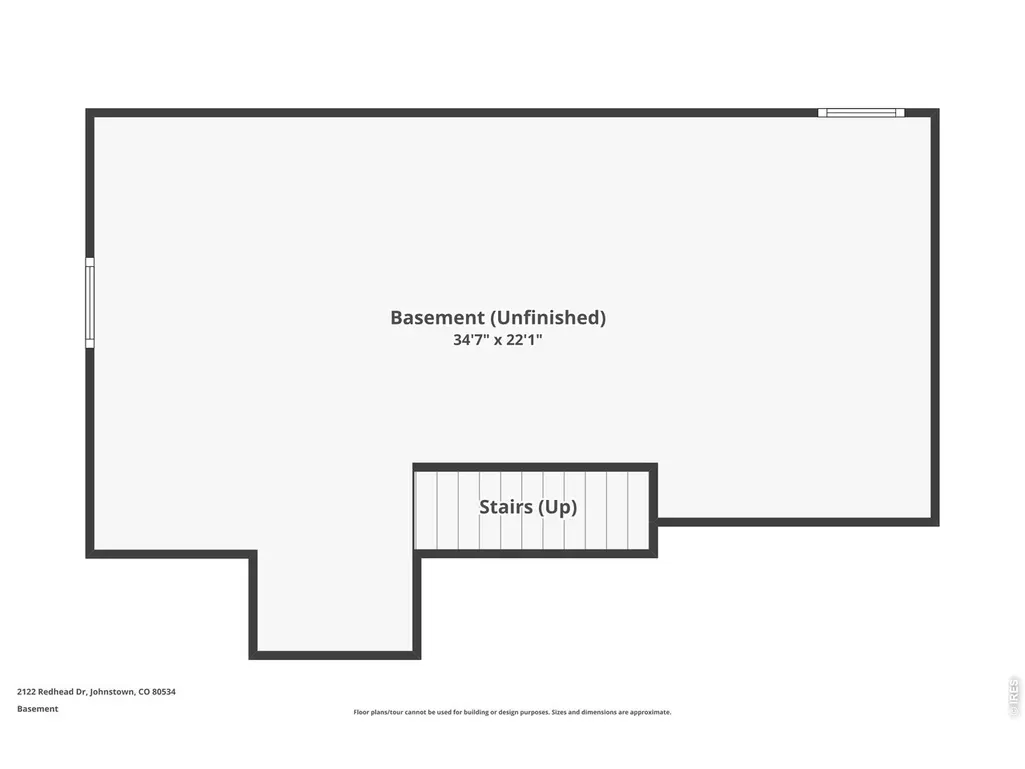
Move-in ready and well cared for, this home in Johnstown's established Pioneer Ridge neighborhood offers comfort, functionality, and added peace of mind with key improvements already in place, including a Class 4 impact-resistant roof (2021), freshly painted exterior (2025), brand-new carpet (2025), new water heater, radon mitigation system, security system, and a 1-year home warranty for the buyer. Located on a quiet cul-de-sac, the property enjoys added privacy, expanded yard space, and convenient access to parks, trails, schools, and commuter routes. Inside, vaulted ceilings, abundant natural light, and luxury vinyl plank flooring create a bright and welcoming main level. The open kitchen features peninsula seating, a walk-in pantry, and a layout designed for both everyday living and entertaining. Upstairs, all three bedrooms feature new carpet installed in 2025. The spacious primary suite offers mountain views, a walk-in closet, and a private bath with a tub and shower. Two additional bedrooms and a full bath provide flexibility for guests, family, or home office needs.Additional features include main-floor laundry, an attached 2-car garage with built-in storage, and a 240V outlet ready for EV charging. The unfinished basement provides over 700 sq. ft. of opportunity for future expansion, whether you envision a home gym, guest suite, recreation room, or additional living area.Enjoy Colorado outdoor living in the fully fenced backyard complete with an extended concrete patio, firepit area, mature landscaping, and blooming rose bushes. Offering space, practicality, and a desirable location in Northern Colorado, 2122 Redhead Drive is ready to welcome you home. Ask about option for FHA Assumable Loan
| Elementary School | Middle School | High School |
|---|---|---|
| Pioneer Ridge Elementary School | Roosevelt Middle School | Roosevelt High School |
| Price History | |
|---|---|
| 5/10/2026 | Listed $465,000 |
General Features
| Living Area | 1414 |
|---|---|
| Sewer | Public Sewer |
| Heating | Forced Air |
| Cooling | Central Air |
| Utilities | Natural Gas Available,Electricity Available |
| Roof | Composition |
| Appliances | Gas Range,Dishwasher,Refrigerator,Washer,Dryer,Microwave,Disposal,Fire Alarm |
| Zoning | RES |
| HOA Fee | 240 |
| Garage Spaces | 2 |
| Association Fee Includes | Common Amenities |
| Patio/Porch Features | Patio |
| Construction Materials | Frame,Brick |
| Exclusions | Seller's Personal Belongings and Staging items |
| Year Built | 2004 |
| Electric | Xcel Energy |
| Levels | Two |
| Property Subtype | Single Family Residence |
| Tax Year | 2025 |
| Parcel Number | R0139001 |
| Community Features | Park,Trail(s) |
| Accessibility | Main Level Laundry |
| Assoc Fee Paid Per | Other |
| County | Weld |
| New Construction | No |
| Property Type | Residential |
| HOA | Yes |
| Subdivision Name | Stroh Farm Fg#1 Corr,Pioneer Ridge |
| Possible Use | Single Family |
| Full Baths | 2 |
| Status | Active |
| Directions | See Google Maps |
| High School | Roosevelt |
| City | Johnstown |
| Disclosures | Seller's Property Disclosure,Home Protection Plan |
| Association Name | The Summit Hoa Management |
| High School District | Weld RE-5J |
| MLS Area | Greeley/Weld |
| Elementary School | Pioneer Ridge |
| Property Attached Y/N | No |
| Tax Annual Amount | 2991 |
| Middle/Junior High School | Roosevelt |
| Virtual Tour | https://www.zillow.com/view-imx/b131c9c2-9719-4691-9e04-bfee83da27c9?setAttribution=mls&wl=true&initialViewType=pano&utm_source=dashboard |
| Builder Name | Lennar |
| Standard Status | Active |
| Expected Active Date | 2026-05-13 |
| AttributionContact | 9704991480 |
Interior Features
| Interior Amenities | Eat-in Kitchen,Cathedral Ceiling(s),Open Floorplan,Walk-In Closet(s),Washer/Dryer Hookup |
|---|---|
| Basement | Unfinished |
| Fireplace Features | None |
| Window Features | Window Coverings |
| Above Grade Finished Area | 1414 |
| Half Baths | 1 |
| Total Bedrooms | 3 |
| LivingAreaSource | Other |
| Total Baths | 3 |
Exterior Features
| Exterior Amenities | Sprinkler System |
|---|---|
| Fencing | Wood |
| Parking Features | Attached |
| Lot Features | Cul-De-Sac,Level,Paved,Curbs,Sidewalks,Street Light |
| Water Source | City |
| Lot Size Area | 6481 |
| Lot Size Acres | 0.15 |
| Road Surface Type | Asphalt |
| Waterfront Y/N | No |
| Road Frontage Type | City Street |
| Irrigation Water Rights Y/N | No |
Amenities
- Foreclosure
- Views
- Short Sale
- New Construction
- Adult 55+
- Lease To Own
- No HOA Fees
- Furnished
- Primary On Main
- Air Conditioning
- Seller Finance
- Green
- Fixer Upper
- Horse
- Golf
- Fireplace
- Deck
- Garage
- Basement
- Pool
Property vs Single Family Average in 80534
Price
Taxes
Year Built
Visits
 Information deemed reliable but not guaranteed by the MLS. © 2026 Information and Real Estate Services, LLC.
Information source: Information and Real Estate Services, LLC. Provided for limited non-commercial use only under IRES Rules. © Copyright IRES.
The information being provided is for the consumers personal, non-commercial use and may not be used for any purpose other than to identify prospective properties consumer may be interested in purchasing.
The IRES, LLC Data on this
Information deemed reliable but not guaranteed by the MLS. © 2026 Information and Real Estate Services, LLC.
Information source: Information and Real Estate Services, LLC. Provided for limited non-commercial use only under IRES Rules. © Copyright IRES.
The information being provided is for the consumers personal, non-commercial use and may not be used for any purpose other than to identify prospective properties consumer may be interested in purchasing.
The IRES, LLC Data on this
 The real estate listing information and related content displayed on this site is provided exclusively for consumers� personal, non-commercial use and may not be used for any purpose other than to identify prospective properties consumers may be interested in purchasing. This information and related content is deemed reliable but is not guaranteed accurate by elevateMLS.
 IDX information is provided exclusively for personal, non-commercial use, and may not be used for any purpose other than to identify prospective properties consumers may be interested in purchasing. Information is deemed reliable but not guaranteed. Copyright © 2026 Vail Multi List, Inc. (VMLS)
The listing broker's offer of compensation is made only to participants of the MLS where the listing is filed.
IDX information is provided exclusively for personal, non-commercial use, and may not be used for any purpose other than to identify prospective properties consumers may be interested in purchasing. Information is deemed reliable but not guaranteed. Copyright © 2026 Vail Multi List, Inc. (VMLS)
The listing broker's offer of compensation is made only to participants of the MLS where the listing is filed.
 Pueblo Association of REALTORS®, Inc. All information deemed reliable but not guaranteed. All properties are subject to prior sale, change or withdrawal. Neither listing broker(s) or information provider(s) shall be responsible for any typographical errors, misinformation, misprints and shall be held totally harmless. Listing(s) information is provided for consumer's personal, non-commercial use and may not be used for any purpose other than to identify prospective properties consumers may be
 Information should be deemed reliable but not guaranteed, all representations are approximate, and individual verification is recommended. Copyright ©2026 All rights reserved.
