
Price Reduction - Views - Primary on Main
Address
1731 High Dr, Estes Park, CO
Price
$ 695,000
Property Attributes
- MLS#1060175
- TypeSingle Family
- Listing Status Active
- CountyLARIMER
- CityEstes Park
- AreaEstes Park
- NeighborhoodHigh Drive Area
- Zip80517
- StyleCottage,In-Law Area,Legal Conforming
- Year Built1930
- Taxes$ 2683
- Price$ 695,000
- Bedrooms3
- Full Bathrooms3
- Half Bathrooms0
- Sqr Footage1797
- Lot Size0.44 Acres
Data Source:
Information and Real Estate Services (IRES)
Property Description
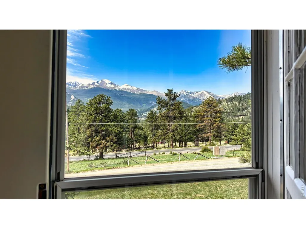
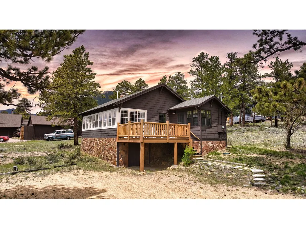
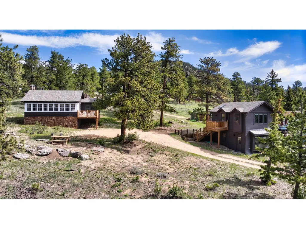
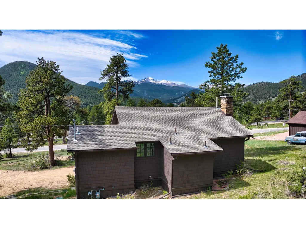
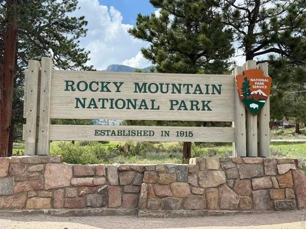
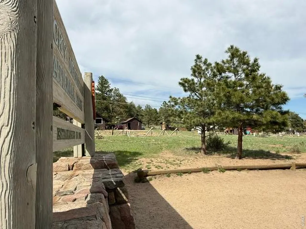
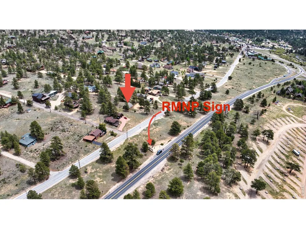
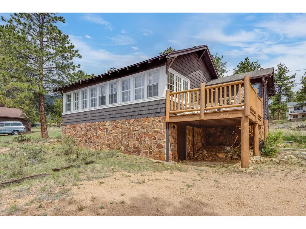
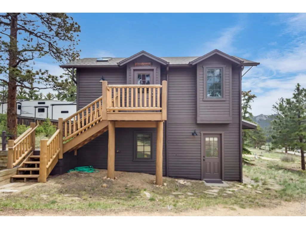
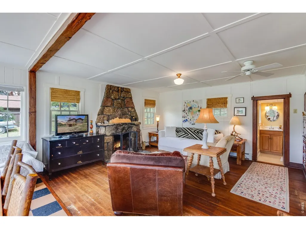
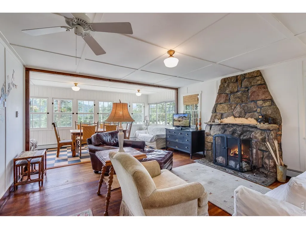
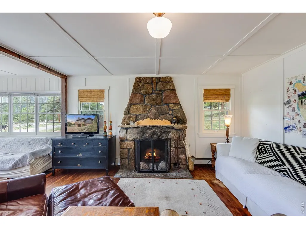
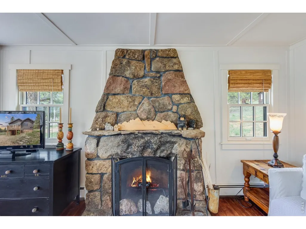
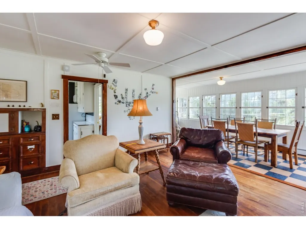
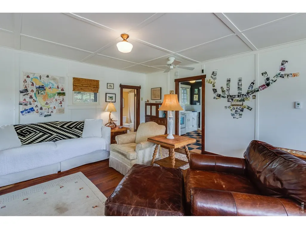
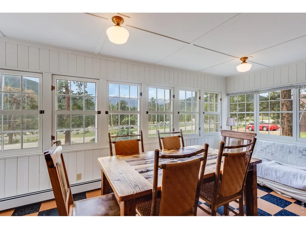
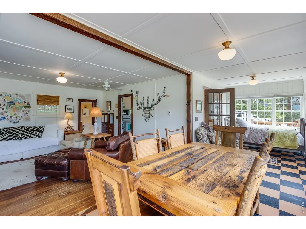
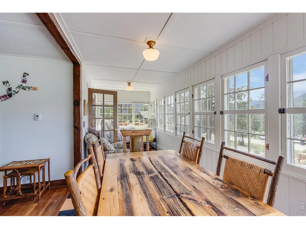
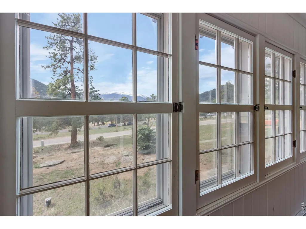
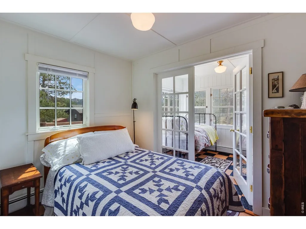
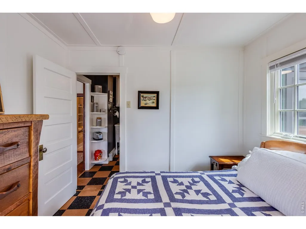
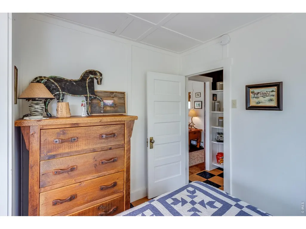
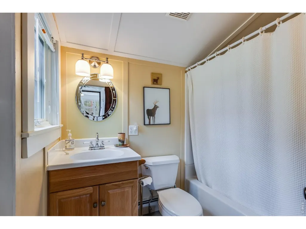
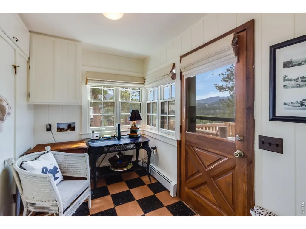
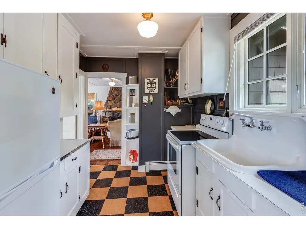
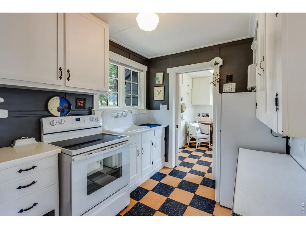
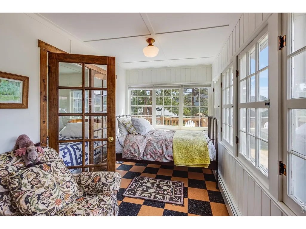
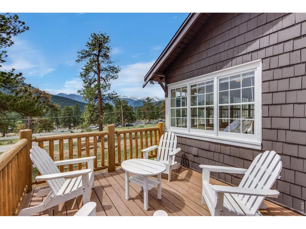
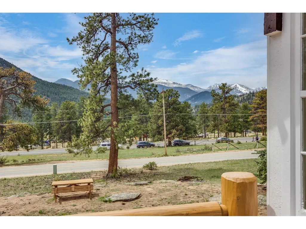
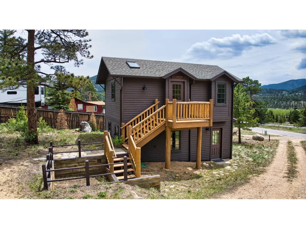
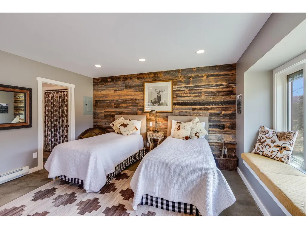
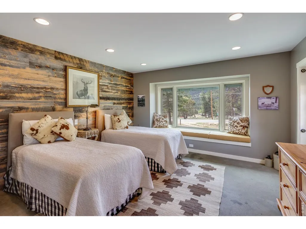
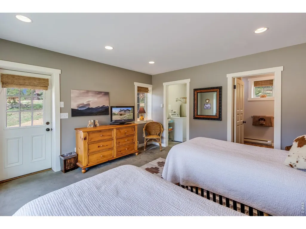
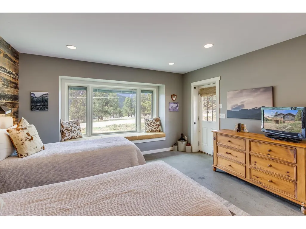
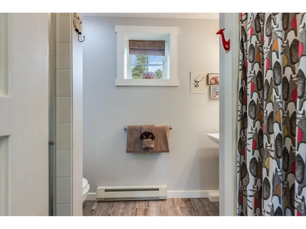
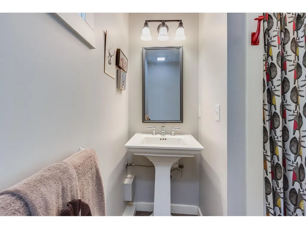
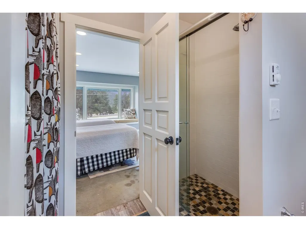
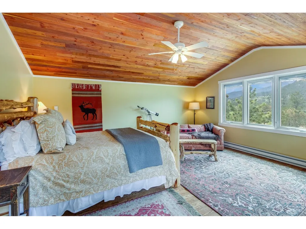
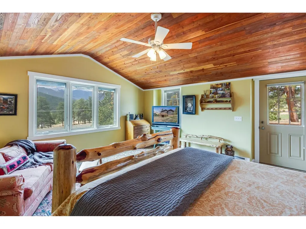
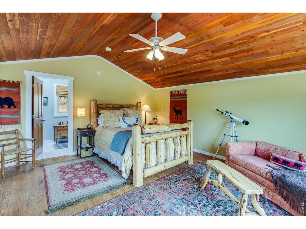
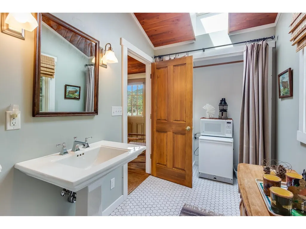
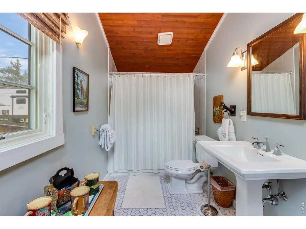
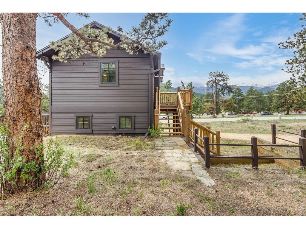
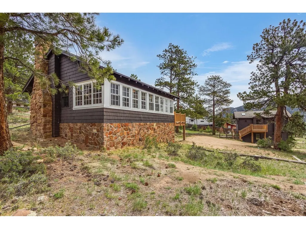
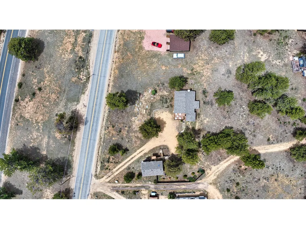
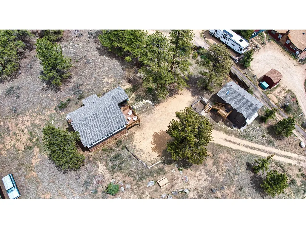
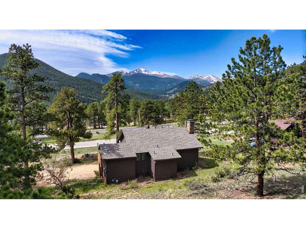
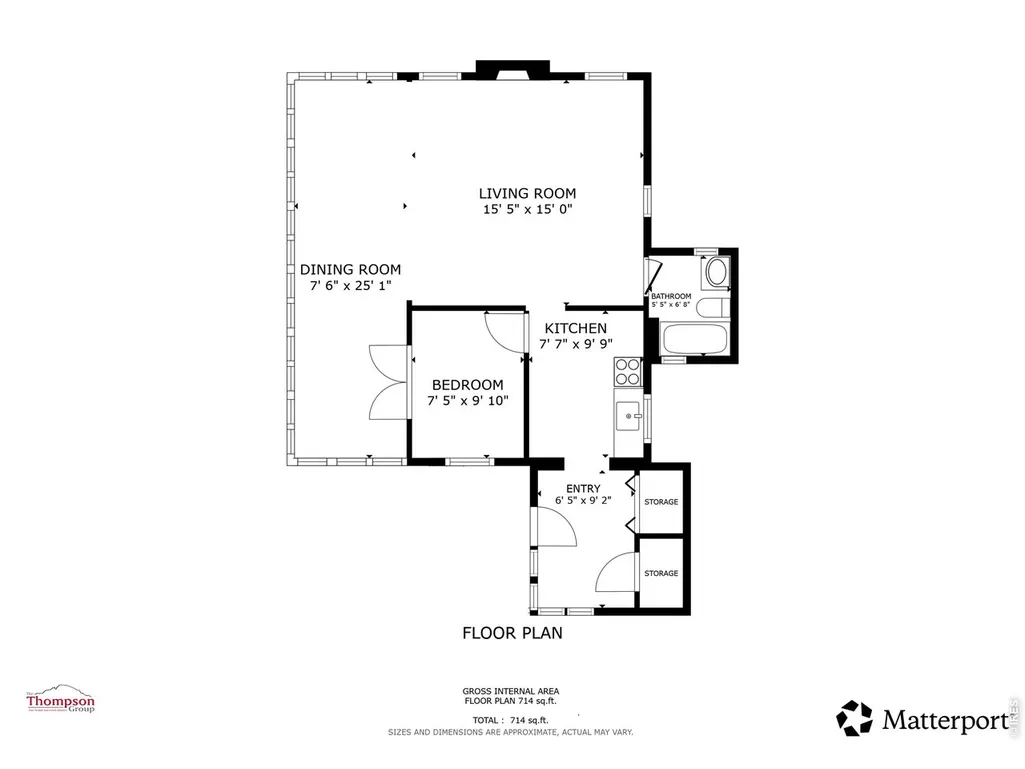
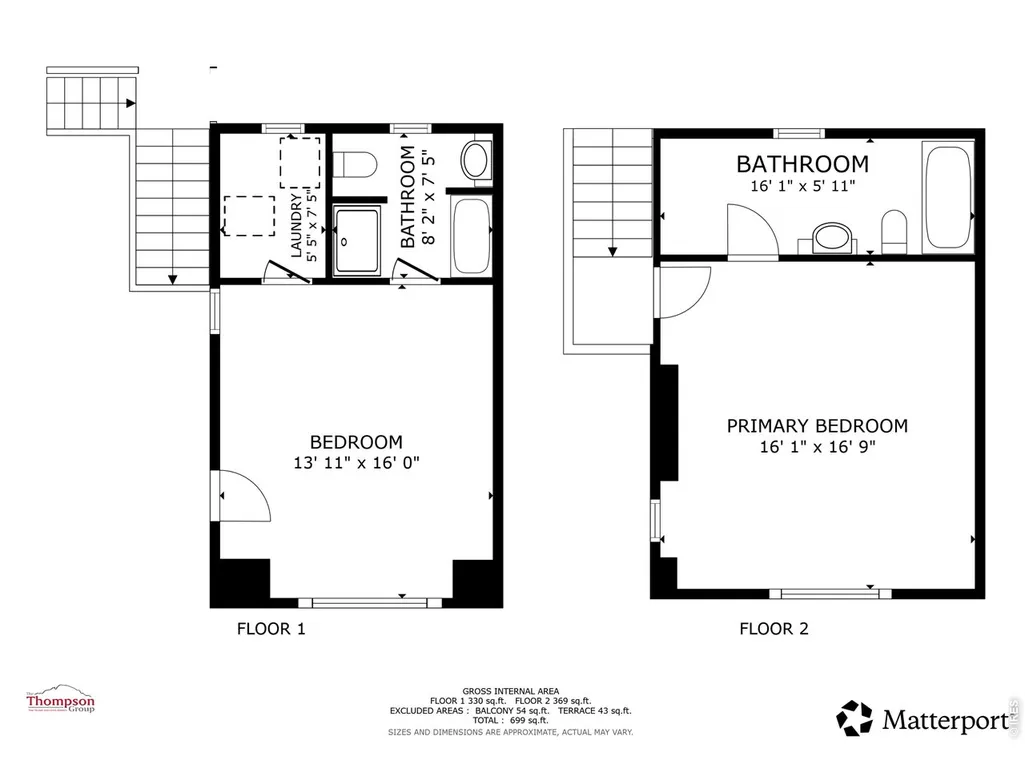
Rare opportunity to own a piece of Colorado heritage! Step into history with this 1930 rustic retreat, perfectly positioned in the prestigious High Drive neighborhood - just minutes from Beaver Meadows entrance to Rocky Mountain National Park. With sweeping views of Longs Peak, this 2-building property sits on .44 acres north of the Fall River corridor near the eastern border of RMNP. Remodeled 2006. With a total of ~1413 sf, the Main Cabin (~714 SF) is anchored by the original 1930 moss rock fireplace. This fireplace is a striking architectural centerpiece that bridges the cozy fireside living space with the bright, sun-drenched dining room, blending historic hearth craftsmanship with an abundance of natural light. The galley kitchen blends vintage charm with modern convenience, while the primary bedroom features white-paneled walls and classic checkerboard flooring. Step outside to a beautiful deck with direct, spectacular views of Longs Peak. The adjacent 2-story Bunkhouse (~699 SF) offers 2 bedrooms and 2 bathrooms, ideal for guests or multi-generational living. Situated along national park boundaries, this property serves as a natural wildlife corridor - daily elk and deer sightings are the norm, not the exception. Ample parking and easy road access complete this one-of-a-kind Colorado mountain offering. This home has been a secondary home for decades but can be lived in full-time as it has year-round utilities. Although it can be leased, the property is restricted to long term rentals (30 days or more) and as a single unit. To allow the units to be rented separately, the deed restriction must be removed. This requires approval from the Larimer Board of County Commissioners at a cost of $575.70 fee. New gas boiler (Main Cabin) and exterior of both buildings painted 2022. Bunkhouse has electric heat. New log railings on both decks 2023. New Roof on both buildings GAF Timberline HD Shingles 2021. No furniture or personal belongings convey with property.
| Elementary School | Middle School | High School |
|---|---|---|
| Estes Park Elementary School | Estes Park Middle School | Estes Park High School |
| Price History | |
|---|---|
| 5/28/2026 | Listed $725,000 |
| 6/26/2026 | 4$700,000 |
| 8/24/2026 | 1$695,000 |
General Features
| Living Area | 1413 |
|---|---|
| Sewer | Public Sewer |
| Heating | Baseboard,Radiant |
| Cooling | Ceiling Fan(s) |
| Utilities | Natural Gas Available,Electricity Available,High Speed Avail |
| Roof | Composition |
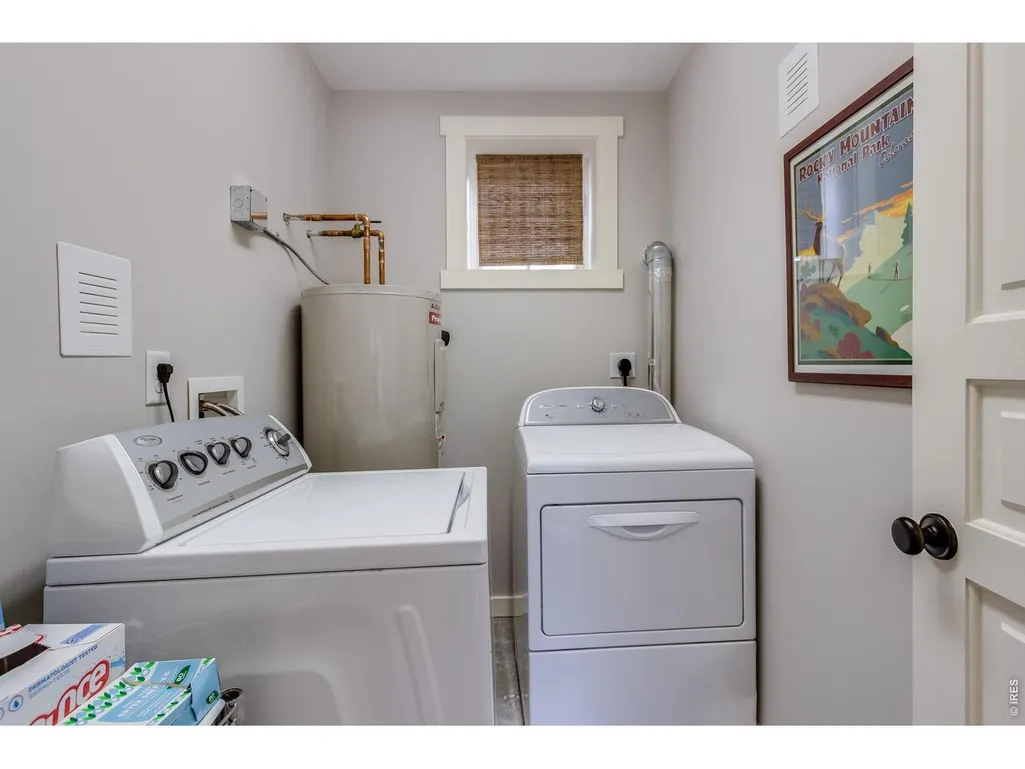
| Appliances | Electric Range,Refrigerator,Washer,Dryer,Microwave,Fire Alarm |
| Zoning | EV E1 |
| Patio/Porch Features | Deck |
| Architectural Style | Cottage,In-Law Area,Legal Conforming |
| Construction Materials | Frame |
| Exclusions | Pine coat rack attached to the wall in the upper-level Bunkhouse. All personal property including all furnishings. |
| Year Built | 1930 |
| Electric | Town of Estes |
| View | Mountain(s) |
| Levels | Raised Ranch |
| Property Subtype | Single Family Residence |
| Tax Year | 2025 |
| Parcel Number | R0585386 |
| County | Larimer |
| New Construction | No |
| Property Type | Residential |
| HOA | No |
| Energy Efficient | Windows |
| Subdivision Name | High Drive Area |
| Possible Use | Single Family |
| Full Baths | 2 |
| Status | Active |
| Directions | Via US-34 or US-36 or CO-7,once you are on Moraine Ave from any of these routes,use the middle lane to turn left onto Moraine Ave 0.2 mi. Then keep right to continue on US-36 W/Moraine Ave 1.3 mi. Tu |
| High School | Estes Park |
| City | Estes Park |
| Disclosures | Seller's Property Disclosure,Lead Paint |
| High School District | Estes Park District |
| MLS Area | Estes Park |
| Elementary School | Estes Park |
| Property Attached Y/N | No |
| Tax Annual Amount | 2683 |
| Middle/Junior High School | Estes Park |
| Virtual Tour | https://my.matterport.com/show/?m=SayQ2RRd9hP |
| Standard Status | Active |
| Expected Active Date | 2026-05-28 |
| AttributionContact | 2102195980 |
Interior Features
| Interior Amenities | Separate Dining Room,Open Floorplan,Washer/Dryer Hookup,Skylights,Split Bedroom Plan |
|---|---|
| Basement | Unfinished |
| Flooring | Wood |
| Fireplace Features | Family Room,One |
| Window Features | Skylight(s),Window Coverings |
| Above Grade Finished Area | 1413 |
| 3/4 Baths | 1 |
| Total Bedrooms | 3 |
| LivingAreaSource | Other |
| Total Baths | 3 |
Exterior Features
| Fencing | Partial |
|---|---|
| Parking Features | None |
| Lot Features | Wooded,Evergreen Trees,Deciduous Trees,Rolling Lot,Unincorporated,Paved |
| Water Source | Well |
| Lot Size Area | 19166 |
| Lot Size Acres | 0.44 |
| Road Surface Type | Gravel |
| Waterfront Y/N | No |
| Road Frontage Type | County Maintained |
| Builder Model | Remodeled 2006 |
| Irrigation Water Rights Y/N | No |
Amenities
- Foreclosure
- Views
- Short Sale
- New Construction
- Adult 55+
- Lease To Own
- No HOA Fees
- Furnished
- Primary On Main
- Air Conditioning
- Seller Finance
- Green
- Fixer Upper
- Horse
- Golf
- Fireplace
- Deck
- Garage
- Basement
- Pool
Property vs Single Family Average in 80517
Price
Taxes
Year Built
Visits
 Information deemed reliable but not guaranteed by the MLS. © 2026 Information and Real Estate Services, LLC.
Information source: Information and Real Estate Services, LLC. Provided for limited non-commercial use only under IRES Rules. © Copyright IRES.
The information being provided is for the consumers personal, non-commercial use and may not be used for any purpose other than to identify prospective properties consumer may be interested in purchasing.
The IRES, LLC Data on this
Information deemed reliable but not guaranteed by the MLS. © 2026 Information and Real Estate Services, LLC.
Information source: Information and Real Estate Services, LLC. Provided for limited non-commercial use only under IRES Rules. © Copyright IRES.
The information being provided is for the consumers personal, non-commercial use and may not be used for any purpose other than to identify prospective properties consumer may be interested in purchasing.
The IRES, LLC Data on this
 The real estate listing information and related content displayed on this site is provided exclusively for consumers� personal, non-commercial use and may not be used for any purpose other than to identify prospective properties consumers may be interested in purchasing. This information and related content is deemed reliable but is not guaranteed accurate by elevateMLS.
 IDX information is provided exclusively for personal, non-commercial use, and may not be used for any purpose other than to identify prospective properties consumers may be interested in purchasing. Information is deemed reliable but not guaranteed. Copyright © 2026 Vail Multi List, Inc. (VMLS)
The listing broker's offer of compensation is made only to participants of the MLS where the listing is filed.
IDX information is provided exclusively for personal, non-commercial use, and may not be used for any purpose other than to identify prospective properties consumers may be interested in purchasing. Information is deemed reliable but not guaranteed. Copyright © 2026 Vail Multi List, Inc. (VMLS)
The listing broker's offer of compensation is made only to participants of the MLS where the listing is filed.
 Pueblo Association of REALTORS®, Inc. All information deemed reliable but not guaranteed. All properties are subject to prior sale, change or withdrawal. Neither listing broker(s) or information provider(s) shall be responsible for any typographical errors, misinformation, misprints and shall be held totally harmless. Listing(s) information is provided for consumer's personal, non-commercial use and may not be used for any purpose other than to identify prospective properties consumers may be
 Information should be deemed reliable but not guaranteed, all representations are approximate, and individual verification is recommended. Copyright ©2026 All rights reserved.
