
Views - Primary on Main
Address
26 Poorwill Ln, Laporte, CO
Price
$ 995,000
Property Attributes
- MLS#1060528
- TypeSingle Family
- Listing Status Active
- CountyLARIMER
- CityLaporte
- AreaFort Collins
- NeighborhoodOwl Canyon Estates
- Zip80535
- StyleMixed Use
- Year Built1986
- Taxes$ 4397
- Price$ 995,000
- Bedrooms4
- Full Bathrooms2
- Half Bathrooms0
- Sqr Footage2363
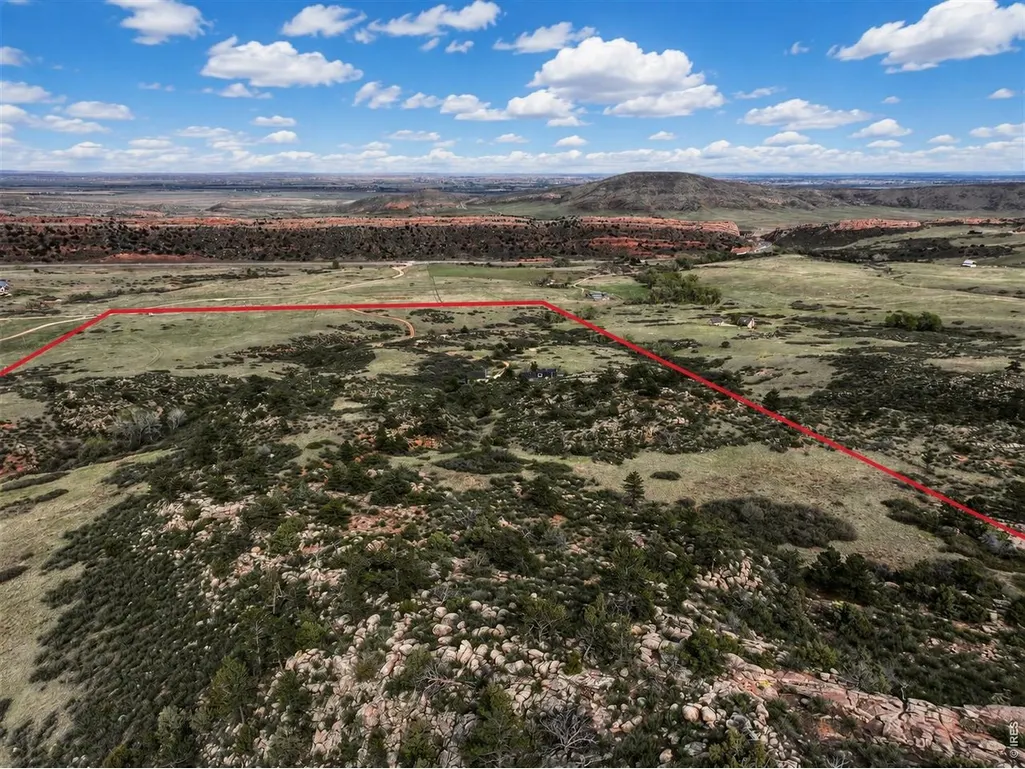
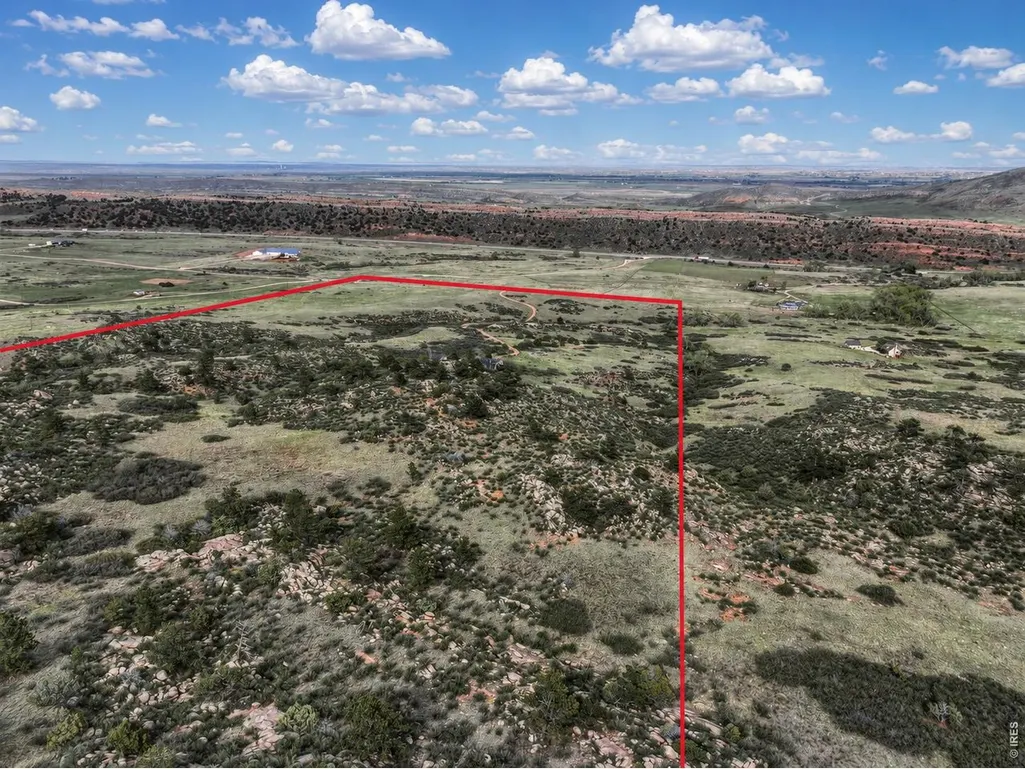
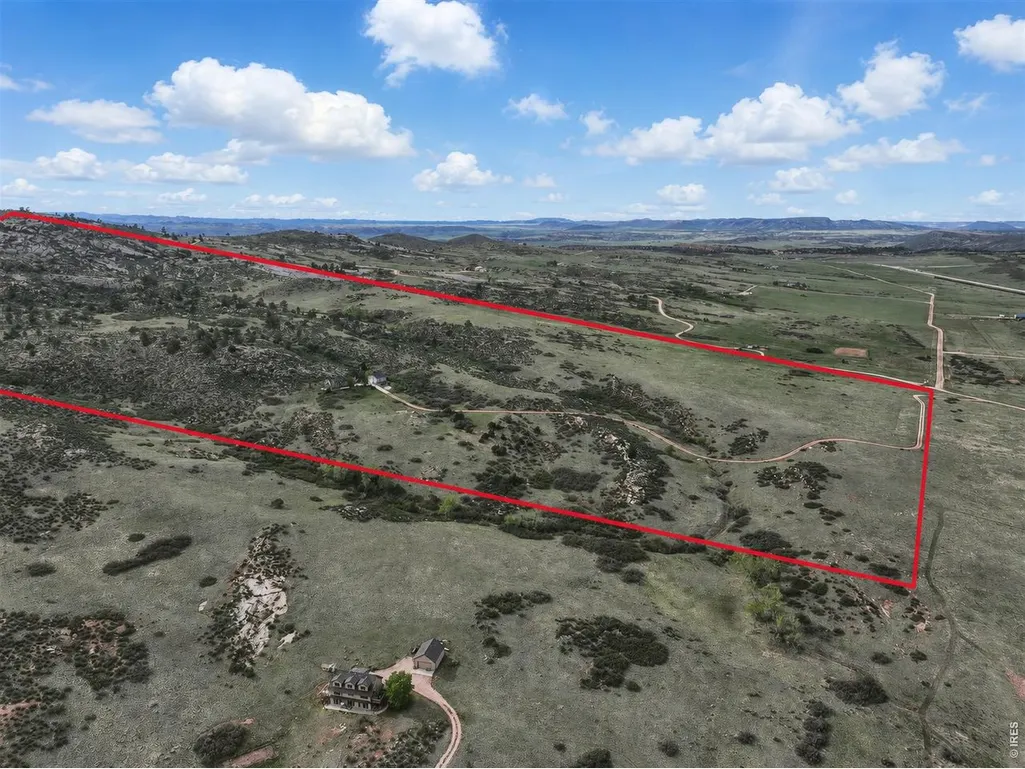
- Lot Size80 Acres
Data Source:
Information and Real Estate Services (IRES)
Property Description
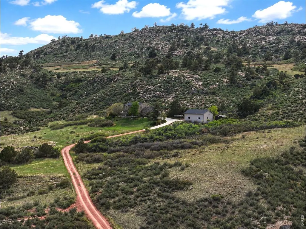
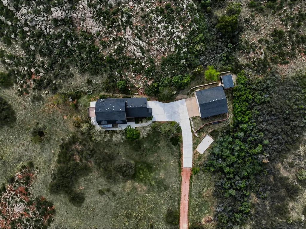
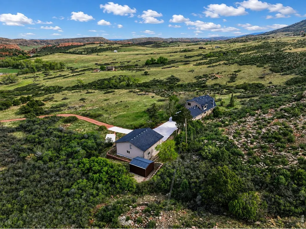
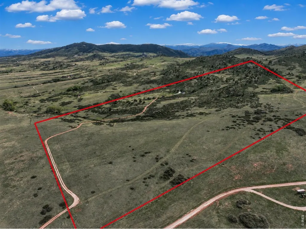
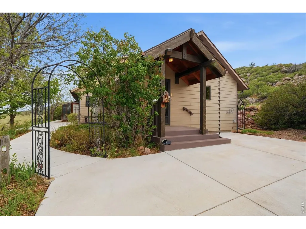
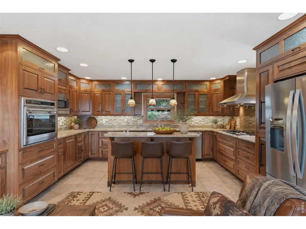
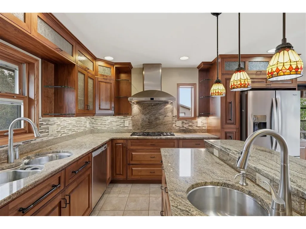
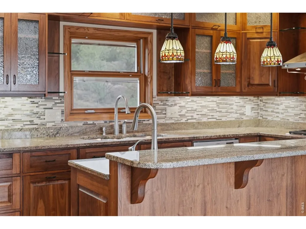
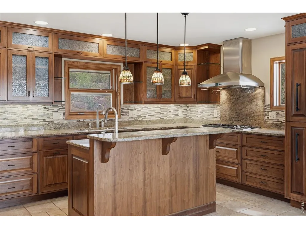
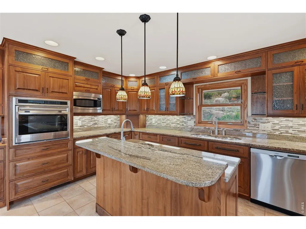
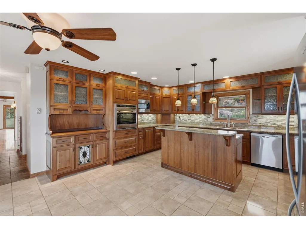
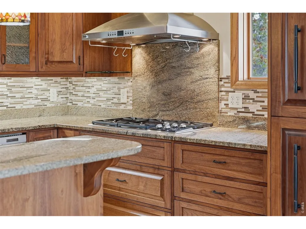
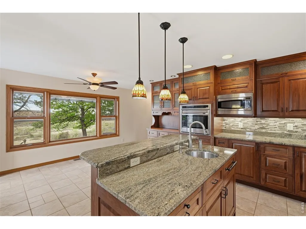
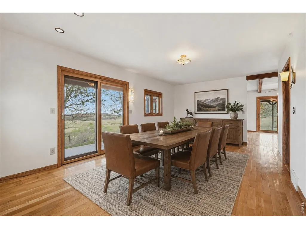
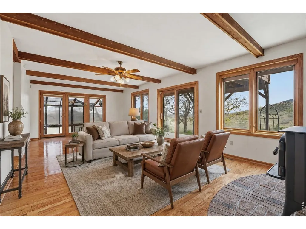
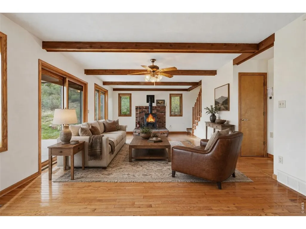
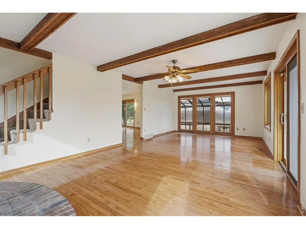
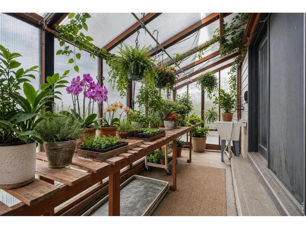
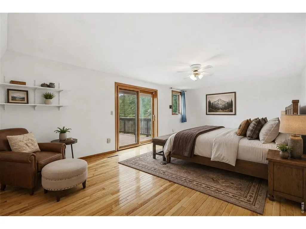
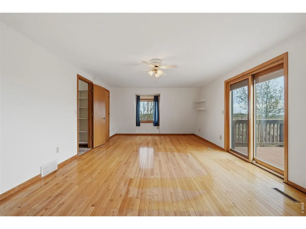
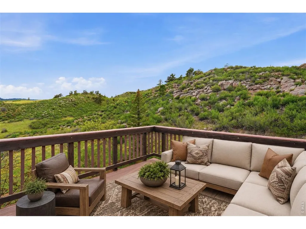
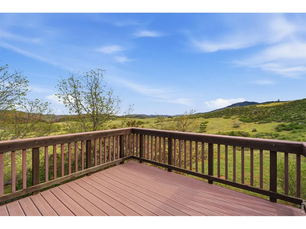
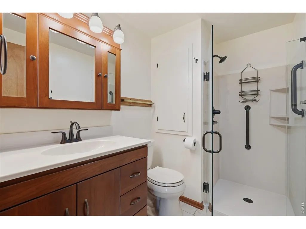
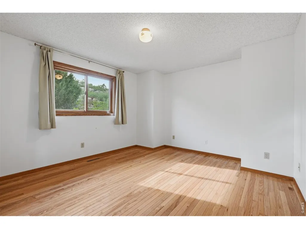
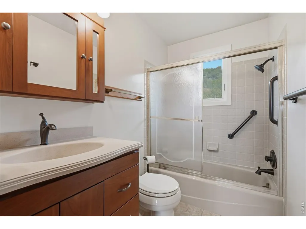
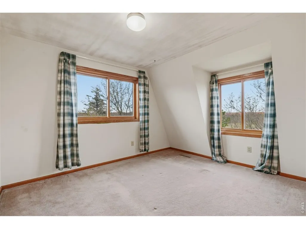
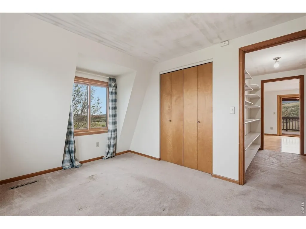
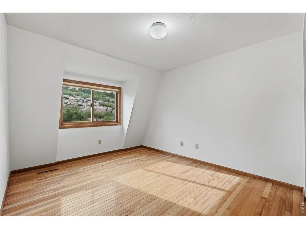
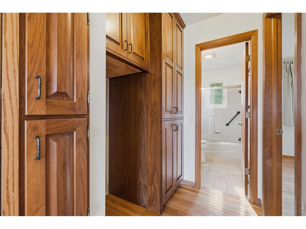
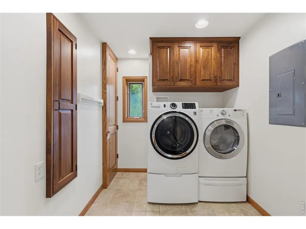
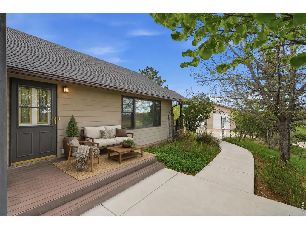
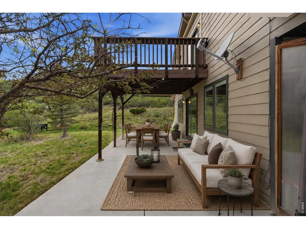
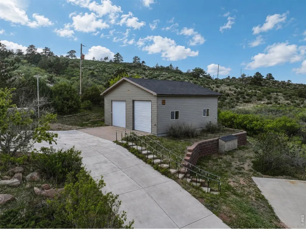
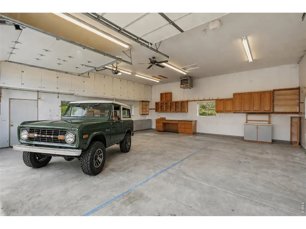
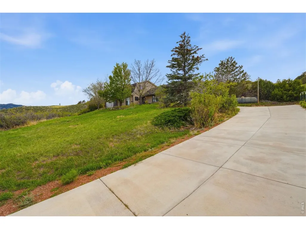
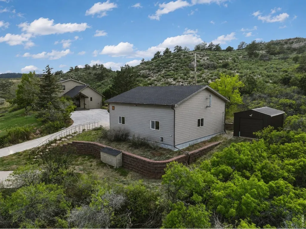
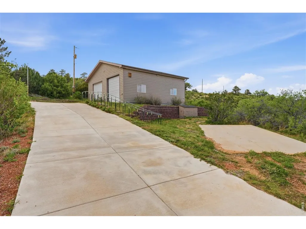
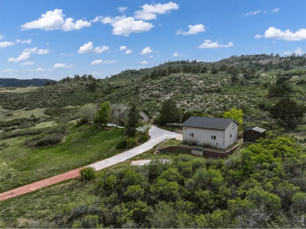
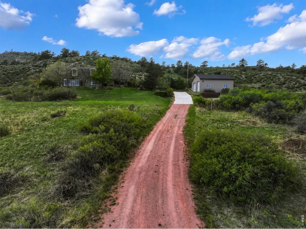
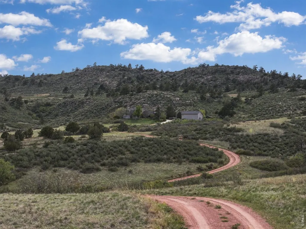
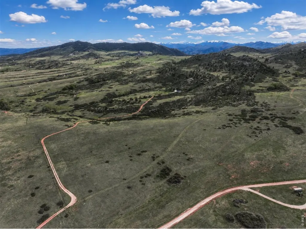
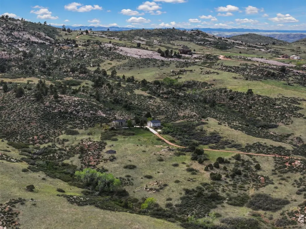
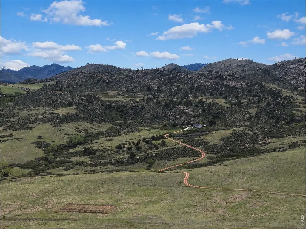
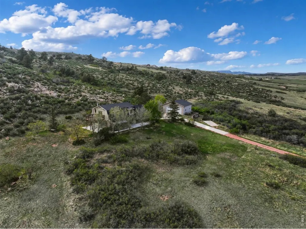
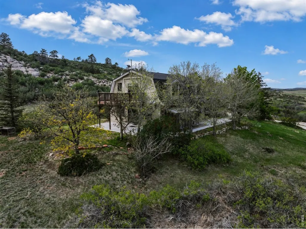
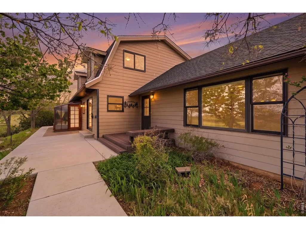
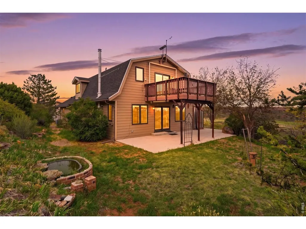
Breathtaking 80-acre estate with sweeping 360-degree views! This beautiful home is tucked among the mountains making every day feel like vacation. Trails, hiking & sweeping flatiron views surround the home, w vistas that change from sunrise to starlight. This home is filled w warmth, craftsmanship & thoughtful details throughout. Entertain from the full-custom kitchen w hand-crafted cabinetry w pullouts, glass inserts, built-in hutch w stained glass, stone counters, island seating, prep sink, ss appliances & 5-burner Wolf gas range. The kitchen & breakfast nook overlook miles of open land while the large dining room offers generous space to gather and take in the setting. Sip your morning coffee on the east-facing composite deck as the sun rises over the trees. Spend the afternoon exploring your land by horseback, tending plants in the attached greenhouse or tinkering in the expansive heated 31' x 31' garage w oversized doors, dedicated electrical & room for RV, boat, tools & toys. The tractor garage features an overhead door w opener for ease of access to your equipment. The living room features wood floors, beamed ceiling, wood-burning stove & covered patio access. Triple-pane windows w in-glass blinds bring in tons of light. The home features 2 primary bedrooms - on the main level & an expansive option on the 2nd floor. Relax in the upper retreat complete w wood floors, ceiling fan, walk-in closet, wraparound windows & large, private balcony. The bathroom boasts a frameless shower, tile floors & solid-surface counters. Guests can stay in the lower retreat or select from multiple upper-level bedrooms w wonderful views. Large laundry w cabs, fold-out ironing board, HE furnace & tankless water heater. The home has lots of built-in storage. Owl Canyon Estates is a private, individually gated community w well-maintained roads and quick access to Old Town Fort Collins. This rare offering preserves open space and allows a 2-acre building envelope for room to expand.
| Elementary School | Middle School | High School |
|---|---|---|
| Livermore Elementary School | Cache La Poudre Middle School | Poudre High School |
| Price History | |
|---|---|
| 5/31/2026 | Listed $995,000 |
General Features
| Living Area | 2363 |
|---|---|
| Sewer | Septic Tank |
| Heating | Forced Air,Wood Stove,Humidity Control |
| Cooling | Ceiling Fan(s) |
| Utilities | Electricity Available,Propane,Satellite Avail,High Speed Avail |
| Roof | Composition |
| Appliances | Gas Range,Dishwasher,Refrigerator,Washer,Dryer,Microwave,Disposal,Fire Alarm |
| Zoning | O |
| Garage Spaces | 4 |
| Patio/Porch Features | Patio,Deck |
| Security Features | Security System |
| Construction Materials | Frame,Composition |
| Exclusions | Please see broker remarks for a complete list of inclusions and exclusions. |
| Year Built | 1986 |
| Electric | PVREA |
| View | Hills,Plains View,Panoramic |
| Levels | Two |
| Property Subtype | Mixed Use |
| Tax Year | 2025 |
| Parcel Number | R1198378 |
| Accessibility | Low Carpet,Main Floor Bath,Main Level Bedroom,Stall Shower,Main Level Laundry |
| County | Larimer |
| New Construction | No |
| Property Type | Residential |
| HOA | No |
| Energy Efficient | Sun Space,Southern Exposure,Windows,Doors,Attached Greenhouse,High Efficiency Furnace |
| Subdivision Name | Owl Canyon Estates |
| Possible Use | Single Family,Farm |
| Other Structures | Storage |
| Full Baths | 2 |
| Status | Active |
| Directions | Google Maps is accurate and cell phone service is strong. |
| High School | Poudre |
| City | Laporte |
| Disclosures | Seller's Property Disclosure |
| High School District | Poudre |
| MLS Area | Fort Collins |
| Elementary School | Livermore |
| Property Attached Y/N | No |
| Tax Annual Amount | 4397 |
| Middle/Junior High School | Cache La Poudre |
| Virtual Tour | https://visithome.ai/AkH2yReUnNeupDqWbwYbU4?mu=ft |
| Standard Status | Active |
| Expected Active Date | 2026-05-30 |
| AttributionContact | 9702263990 |
Interior Features
| Interior Amenities | Eat-in Kitchen,Separate Dining Room,Workshop,Pantry,Wood Windows,Natural Woodwork,Walk-In Closet(s),Washer/Dryer Hookup,Skylights,Kitchen Island,Two Primary Suites |
|---|---|
| Basement | None,Crawl Space |
| Flooring | Wood |
| Fireplace Features | Free Standing,Living Room |
| Window Features | Skylight(s),Window Coverings |
| Above Grade Finished Area | 2363 |
| Total Bedrooms | 4 |
| LivingAreaSource | Other |
| Total Baths | 2 |
Exterior Features
| Exterior Amenities | Balcony,>8' Garage Door,Heated Garage,Oversized Garage |
|---|---|
| Parking Features | Garage Door Opener,RV Access/Parking,Detached |
| Lot Features | Wooded,Evergreen Trees,Deciduous Trees,Native Grass,Rock Outcropping,Abuts Stream/Creek/River,Meadow,Outbuildings,Stream(s) |
| Water Source | Well |
| Lot Size Area | 3484800 |
| Lot Size Acres | 80 |
| Waterfront Y/N | No |
| Road Frontage Type | Privately Maintained |
| Other Equipment | Satellite Dish |
| Horse Amenities | Zoning Appropriate for 4+ Horses |
| Irrigation Water Rights Y/N | No |
Amenities
- Foreclosure
- Views
- Short Sale
- New Construction
- Adult 55+
- Lease To Own
- No HOA Fees
- Furnished
- Primary On Main
- Air Conditioning
- Seller Finance
- Green
- Fixer Upper
- Horse
- Golf
- Fireplace
- Deck
- Garage
- Basement
- Pool
Property vs Single Family Average in 80535
Price
Taxes
Year Built
Visits
 Information deemed reliable but not guaranteed by the MLS. © 2026 Information and Real Estate Services, LLC.
Information source: Information and Real Estate Services, LLC. Provided for limited non-commercial use only under IRES Rules. © Copyright IRES.
The information being provided is for the consumers personal, non-commercial use and may not be used for any purpose other than to identify prospective properties consumer may be interested in purchasing.
The IRES, LLC Data on this
Information deemed reliable but not guaranteed by the MLS. © 2026 Information and Real Estate Services, LLC.
Information source: Information and Real Estate Services, LLC. Provided for limited non-commercial use only under IRES Rules. © Copyright IRES.
The information being provided is for the consumers personal, non-commercial use and may not be used for any purpose other than to identify prospective properties consumer may be interested in purchasing.
The IRES, LLC Data on this
 The real estate listing information and related content displayed on this site is provided exclusively for consumers� personal, non-commercial use and may not be used for any purpose other than to identify prospective properties consumers may be interested in purchasing. This information and related content is deemed reliable but is not guaranteed accurate by elevateMLS.
 IDX information is provided exclusively for personal, non-commercial use, and may not be used for any purpose other than to identify prospective properties consumers may be interested in purchasing. Information is deemed reliable but not guaranteed. Copyright © 2026 Vail Multi List, Inc. (VMLS)
The listing broker's offer of compensation is made only to participants of the MLS where the listing is filed.
IDX information is provided exclusively for personal, non-commercial use, and may not be used for any purpose other than to identify prospective properties consumers may be interested in purchasing. Information is deemed reliable but not guaranteed. Copyright © 2026 Vail Multi List, Inc. (VMLS)
The listing broker's offer of compensation is made only to participants of the MLS where the listing is filed.
 Pueblo Association of REALTORS®, Inc. All information deemed reliable but not guaranteed. All properties are subject to prior sale, change or withdrawal. Neither listing broker(s) or information provider(s) shall be responsible for any typographical errors, misinformation, misprints and shall be held totally harmless. Listing(s) information is provided for consumer's personal, non-commercial use and may not be used for any purpose other than to identify prospective properties consumers may be
 Information should be deemed reliable but not guaranteed, all representations are approximate, and individual verification is recommended. Copyright ©2026 All rights reserved.
