
Waterfront
Address
5575 Saint Vrain Rd, Longmont, CO
Price
$ 4,499,000
Property Attributes
- MLS#1060593
- TypeSingle Family
- Listing Status Active
- CountyBOULDER
- CityLongmont
- AreaSuburban Plains
- NeighborhoodFoothills East
- Zip80503
- StyleContemporary
- Year Built1996
- Taxes$ 12806
- Price$ 4,499,000
- Bedrooms3
- Full Bathrooms3
- Half Bathrooms0
- Sqr Footage4424
- Lot Size9.86 Acres
Data Source:
Information and Real Estate Services (IRES)
Property Description
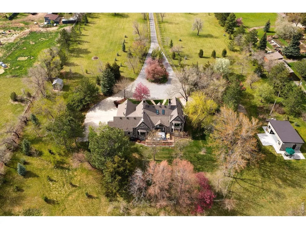
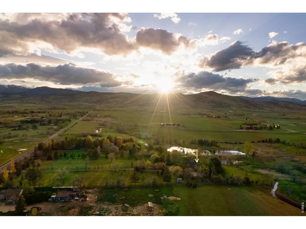
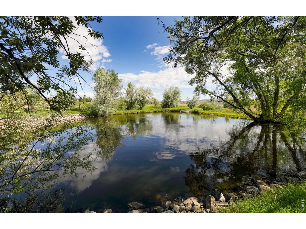
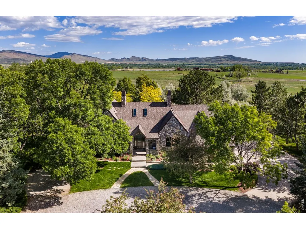
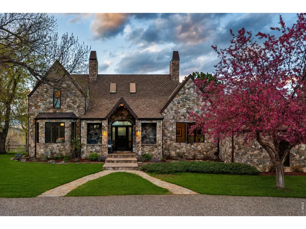
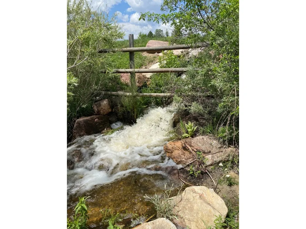
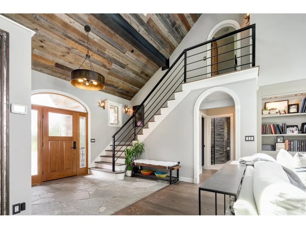
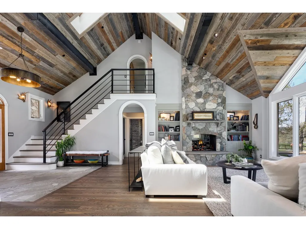
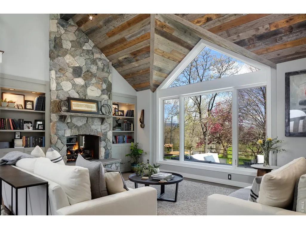
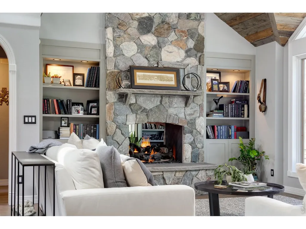
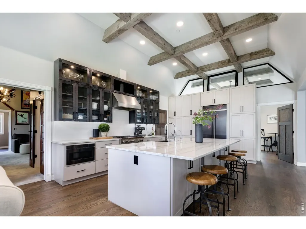
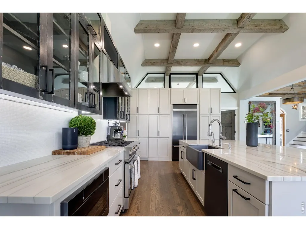
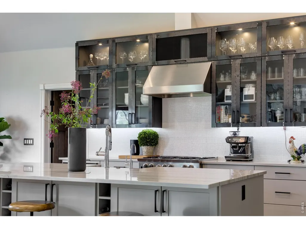
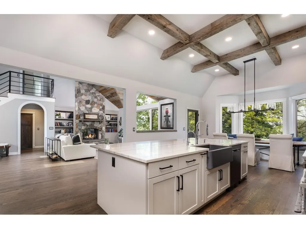
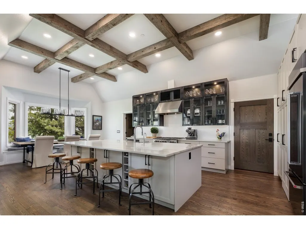
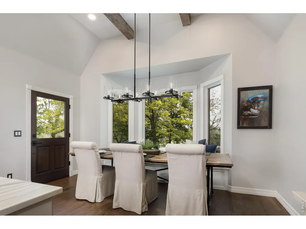
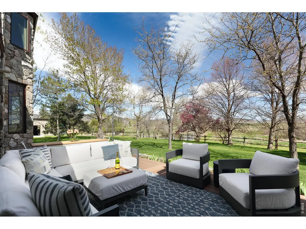
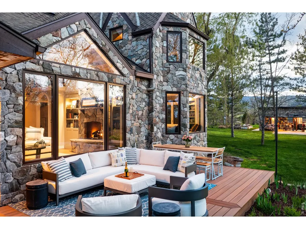
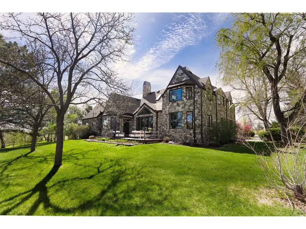
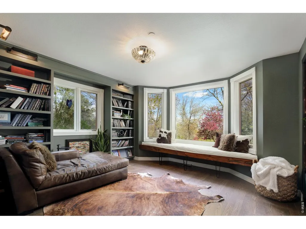
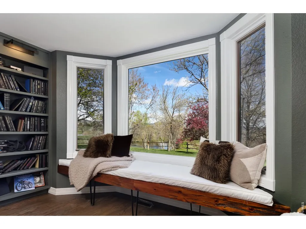
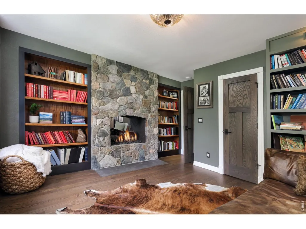
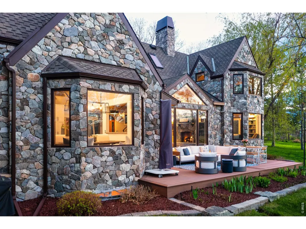
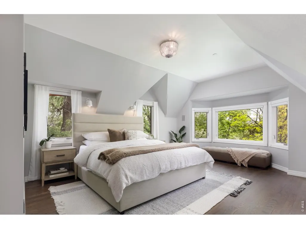
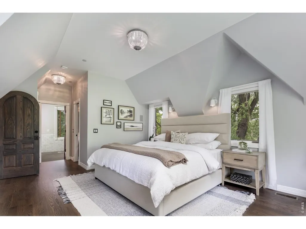
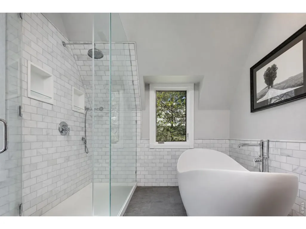
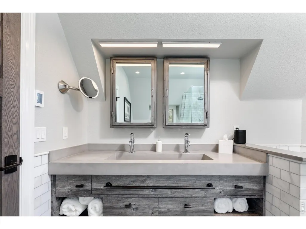
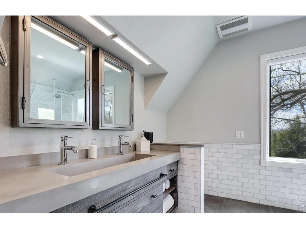
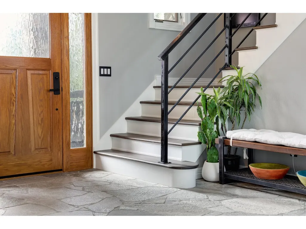
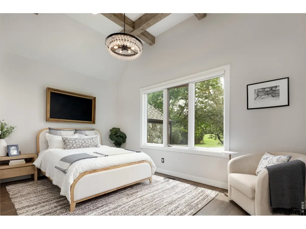
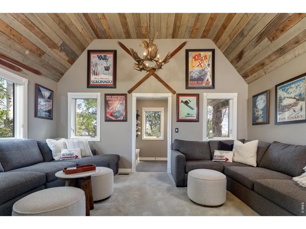
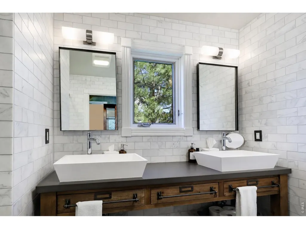
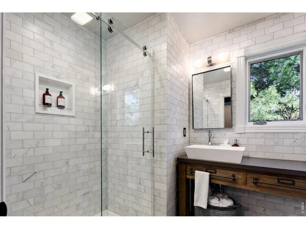
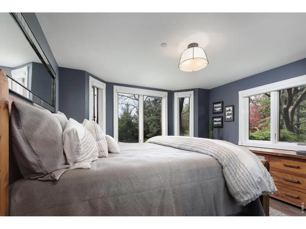
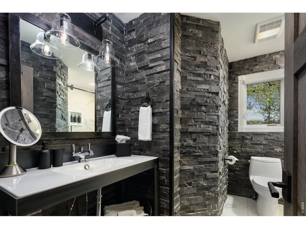
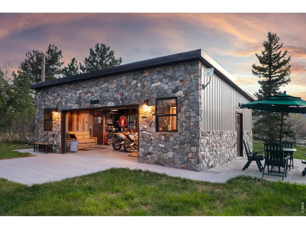
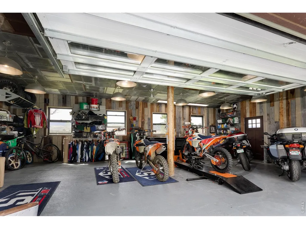
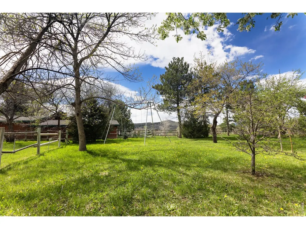
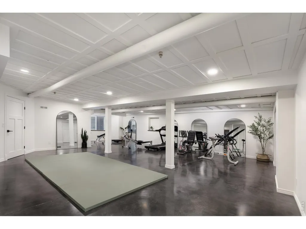
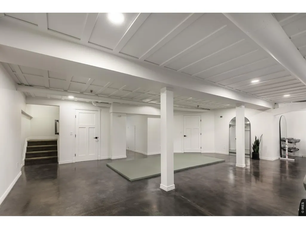
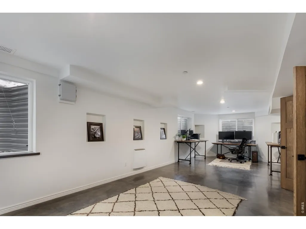
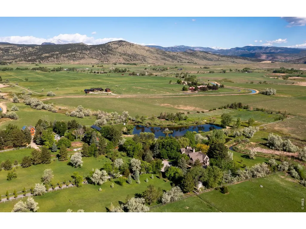
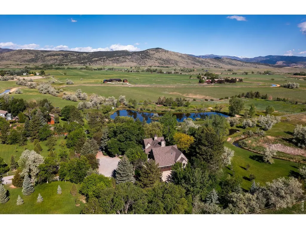
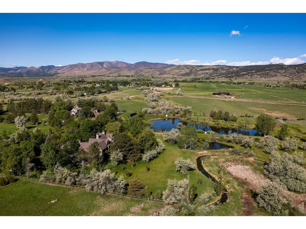
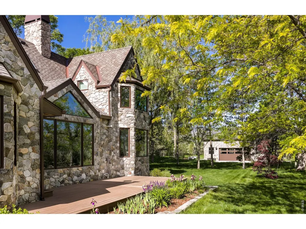
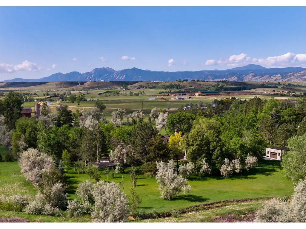
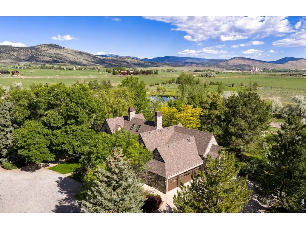
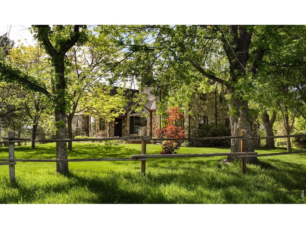
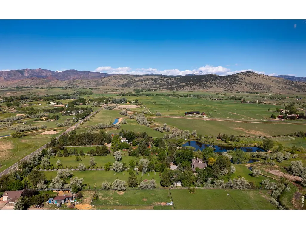
A gated, Chanticleer pear tree-lined driveway opens onto 10 acres sustained by decreed water rights in Gifford Gulch (with a perennial stream flow), feeding a private 1/4-acre pond, 500 mature trees, and over 7 acres of irrigated lawn. All irrigation is managed by a professional-grade app-controlled Rainbird system. The property enjoys expansive views across an adjoining 62-acre parcel of privately owned space, while mature gardens and trees provide a privacy screen to the south. The home was completely renovated, and the craftsmanship announces itself before you reach the front door: a hand-laid stone exterior sets the tone. Inside, oak floors run beneath soaring vaulted ceilings, and a see-through Isokern masonry fireplace anchors both the living room & the library - the latter finished with a built-in cocktail nook. Vast windows pull in natural light and frame sparkling pond views from nearly every room. The kitchen is built around quartzite countertops, hand-forged metal cabinetry, Crystal Cabinet lowers, and a BlueStar stove. The primary bath is a proper retreat: radiant heated floors, an MTI stone shower basin, a 6-foot Juliet soaking tub with Graff filler, marble subway tile, and a custom cement trough sink. A den with private entry & full bath serves equally well as a guest suite or in-law quarters for main level living. The heated 3-car attached garage and a fully finished daylit basement - with a gym & office - round out a luxury home. An expansive Azek deck opens onto lush grounds & open space beyond. Adding another 620 FINISHED SF (not included in our numbers above) is a detached boutique garage/multipurpose studio with matching stone exterior. This space has the potential as an ADU or GUEST HOUSE, fully insulated & with a designated electrical panel finished out for a hot tub or pool. Opportunity to add barns/horse sheds on property. An unincorporated Boulder County address delivers full Boulder access with a meaningfully lower tax burden.
| Elementary School | Middle School | High School |
|---|---|---|
| Eagle Crest Elementary School | Altona Middle School | Silver Creek High School |
| Price History | |
|---|---|
| 6/1/2026 | Listed $4,832,000 |
| 7/7/2026 | 7$4,499,000 |
General Features
| Living Area | 4218 |
|---|---|
| Sewer | Septic Tank |
| Heating | Forced Air,Zoned,Radiant |
| Cooling | Central Air,Ceiling Fan(s) |
| Utilities | Natural Gas Available,Electricity Available,Satellite Avail |
| Roof | Fiberglass |
| Appliances | Gas Range,Self Cleaning Oven,Dishwasher,Refrigerator,Washer,Dryer,Microwave,Water Purifier Owned,Disposal,Fire Alarm |
| Zoning | A |
| Garage Spaces | 5 |
| Patio/Porch Features | Patio |
| Architectural Style | Contemporary |
| Security Features | Fire Sprinkler System,Fire Alarm,Security System |
| Construction Materials | Frame,Stone |
| Exclusions | All personal property and as directed by Seller. All mirrors (not including bathroom mirrors) and wall hangings. |
| Year Built | 1996 |
| Electric | Poudre Valley |
| View | Hills,Plains View |
| Levels | Two |
| Property Subtype | Single Family Residence |
| Tax Year | 2025 |
| Parcel Number | R0053379 |
| Accessibility | Level Lot,Level Drive,Low Carpet,Exterior Door Openings 36 plus,Main Floor Bath,Main Level Bedroom,Stall Shower,Main Level Laundry |
| County | Boulder |
| New Construction | No |
| Property Type | Residential |
| HOA | No |
| Energy Efficient | Southern Exposure,Windows,High Efficiency Furnace,Thermostat |
| Subdivision Name | Foothills East |
| Possible Use | Single Family |
| Other Structures | Storage |
| Full Baths | 1 |
| Status | Active |
| Directions | North side of Saint Vrain Road. Entry gate at Saint Vrain Road. House is set back multiple acres in. |
| High School | Silver Creek |
| City | Longmont |
| Disclosures | Seller's Property Disclosure |
| High School District | ST Vrain Dist RE 1J |
| MLS Area | Suburban Plains |
| Elementary School | Eagle Crest |
| Property Attached Y/N | No |
| Tax Annual Amount | 12806 |
| Middle/Junior High School | Altona |
| Virtual Tour | https://youtu.be/4elvYfwDpqc?si=yF1O8nzcZtRNmFTS |
| Standard Status | Active |
| Expected Active Date | 2026-06-01 |
| AttributionContact | 6199552788 |
Interior Features
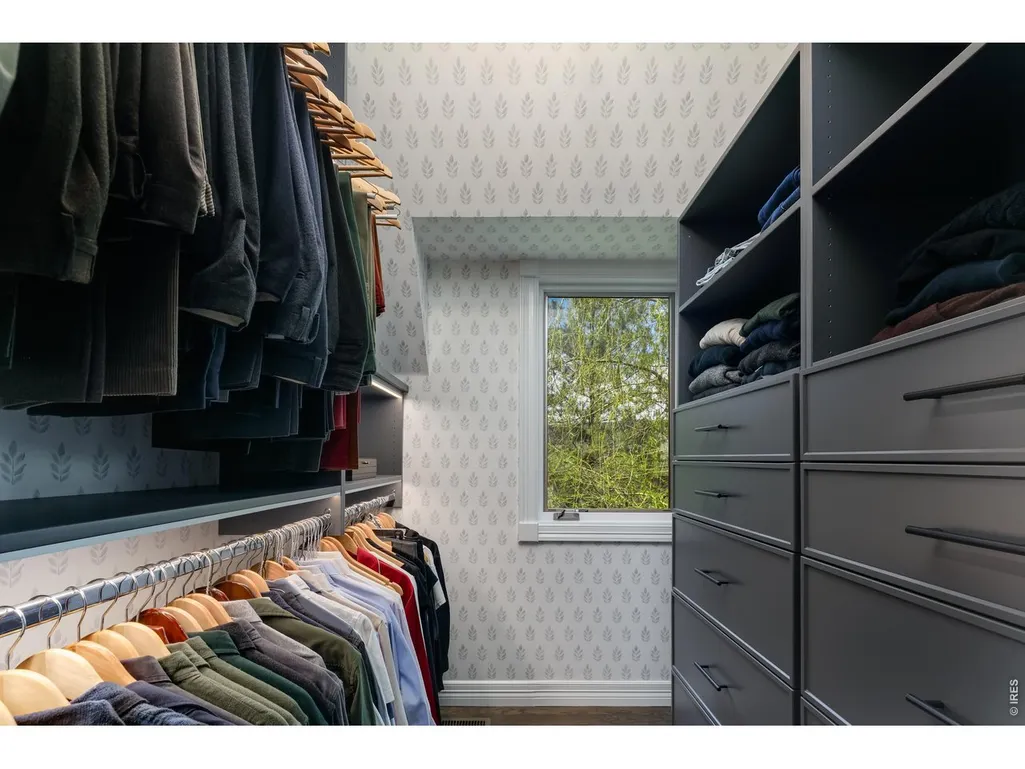
| Interior Amenities | Eat-in Kitchen,Cathedral Ceiling(s),Open Floorplan,Workshop,Wood Windows,Natural Woodwork,Walk-In Closet(s),Washer/Dryer Hookup,Kitchen Island,High Ceilings |
|---|---|
| Basement | Full,Partially Finished,Built-In Radon,Sump Pump |
| Flooring | Wood |
| Fireplace Features | Gas,Gas Log,Multi-Sided,Living Room,Great Room |
| Window Features | Window Coverings |
| Above Grade Finished Area | 2704 |
| 3/4 Baths | 2 |
| Total Bedrooms | 3 |
| LivingAreaSource | Other |
| Total Baths | 3 |
Exterior Features
| Exterior Amenities | Sprinkler System,Heated Garage,Oversized Garage |
|---|---|
| Fencing | Fenced,Wood,Other |
| Parking Features | Garage Door Opener,Attached |
| Lot Features | Evergreen Trees,Deciduous Trees,Native Grass,Level,Abuts Pond/Lake,Abuts Stream/Creek/River,Abuts Private Open Space,House Faces North,House Faces South,Unincorporated,Lake on Lot,Paved,Water Rights |
| Water Source | District |
| Lot Size Area | 429293 |
| Lot Size Acres | 9.86 |
| Road Surface Type | Asphalt |
| Waterfront Y/N | Yes |
| Road Frontage Type | County Maintained,Security Gate |
| Horse Amenities | Horse(s) Allowed,Zoning Appropriate for 4+ Horses |
| Irrigation Water Rights Y/N | No |
Amenities
- Foreclosure
- Views
- Short Sale
- New Construction
- Adult 55+
- Lease To Own
- No HOA Fees
- Furnished
- Primary On Main
- Air Conditioning
- Seller Finance
- Green
- Fixer Upper
- Horse
- Golf
- Fireplace
- Deck
- Garage
- Basement
- Pool
Property vs Single Family Average in 80503
Price
Taxes
Year Built
Visits
 Information deemed reliable but not guaranteed by the MLS. © 2026 Information and Real Estate Services, LLC.
Information source: Information and Real Estate Services, LLC. Provided for limited non-commercial use only under IRES Rules. © Copyright IRES.
The information being provided is for the consumers personal, non-commercial use and may not be used for any purpose other than to identify prospective properties consumer may be interested in purchasing.
The IRES, LLC Data on this
Information deemed reliable but not guaranteed by the MLS. © 2026 Information and Real Estate Services, LLC.
Information source: Information and Real Estate Services, LLC. Provided for limited non-commercial use only under IRES Rules. © Copyright IRES.
The information being provided is for the consumers personal, non-commercial use and may not be used for any purpose other than to identify prospective properties consumer may be interested in purchasing.
The IRES, LLC Data on this
 The real estate listing information and related content displayed on this site is provided exclusively for consumers� personal, non-commercial use and may not be used for any purpose other than to identify prospective properties consumers may be interested in purchasing. This information and related content is deemed reliable but is not guaranteed accurate by elevateMLS.
 IDX information is provided exclusively for personal, non-commercial use, and may not be used for any purpose other than to identify prospective properties consumers may be interested in purchasing. Information is deemed reliable but not guaranteed. Copyright © 2026 Vail Multi List, Inc. (VMLS)
The listing broker's offer of compensation is made only to participants of the MLS where the listing is filed.
IDX information is provided exclusively for personal, non-commercial use, and may not be used for any purpose other than to identify prospective properties consumers may be interested in purchasing. Information is deemed reliable but not guaranteed. Copyright © 2026 Vail Multi List, Inc. (VMLS)
The listing broker's offer of compensation is made only to participants of the MLS where the listing is filed.
 Pueblo Association of REALTORS®, Inc. All information deemed reliable but not guaranteed. All properties are subject to prior sale, change or withdrawal. Neither listing broker(s) or information provider(s) shall be responsible for any typographical errors, misinformation, misprints and shall be held totally harmless. Listing(s) information is provided for consumer's personal, non-commercial use and may not be used for any purpose other than to identify prospective properties consumers may be
 Information should be deemed reliable but not guaranteed, all representations are approximate, and individual verification is recommended. Copyright ©2026 All rights reserved.
