
Views - Eco Friendly


Address
5695 Sunshine Canyon Dr, Boulder, CO
Price
$ 2,200,000
Property Attributes
- MLS#1063903
- TypeSingle Family
- Listing Status Active
- CountyBOULDER
- CityBoulder
- AreaSuburban Mountains
- NeighborhoodSunshine Canyon Area
- Zip80302
- StyleSingle Family Residence
- Year Built2010
- Taxes$ 10446
- Price$ 2,200,000
- Bedrooms3
- Full Bathrooms2
- Half Bathrooms2
- Sqr Footage2936
- Lot Size12.24 Acres
Data Source:
Information and Real Estate Services (IRES)
Property Description
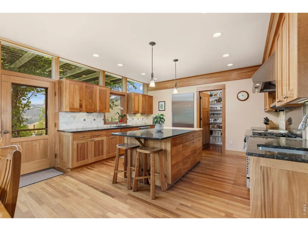
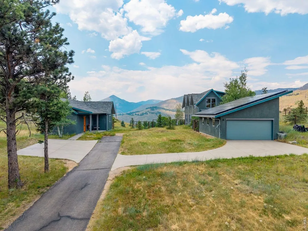
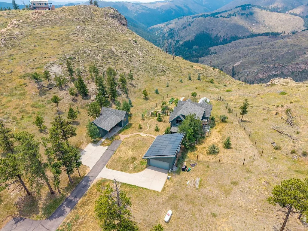
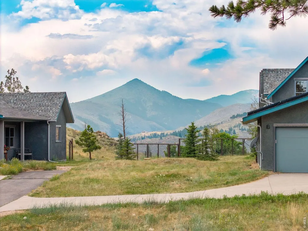
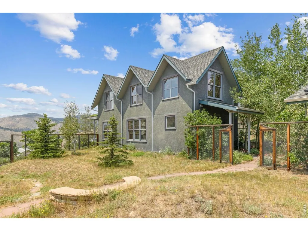
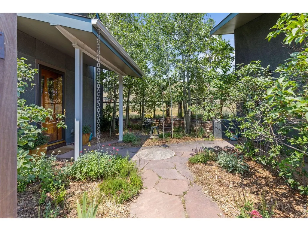
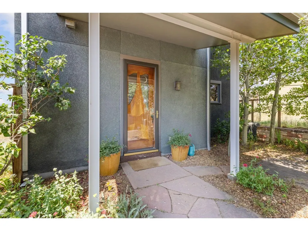
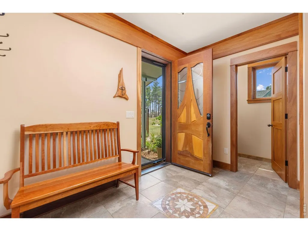
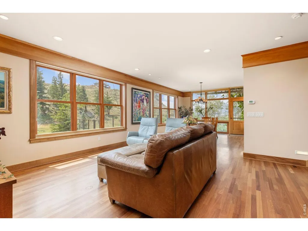
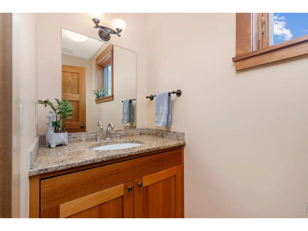
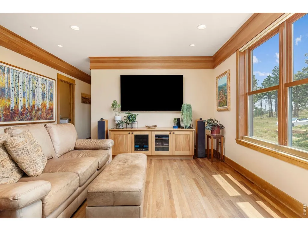
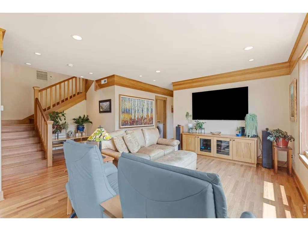
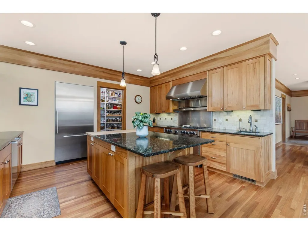
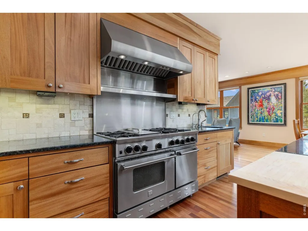
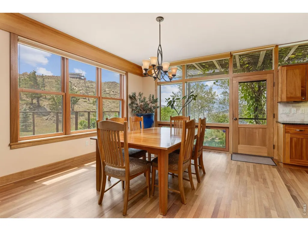
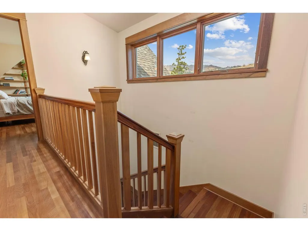
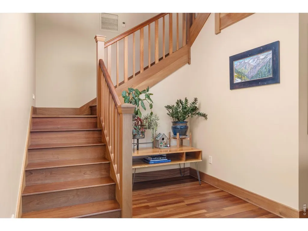
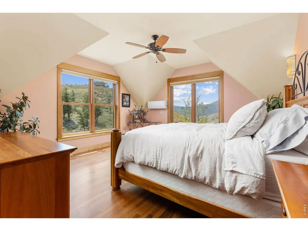
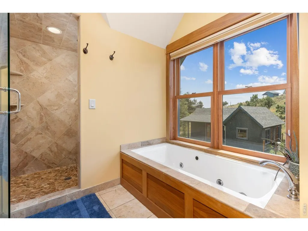
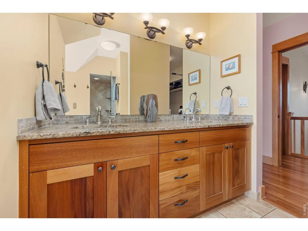
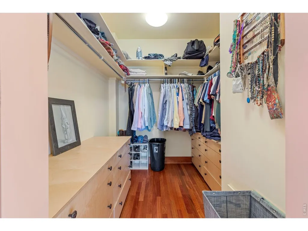
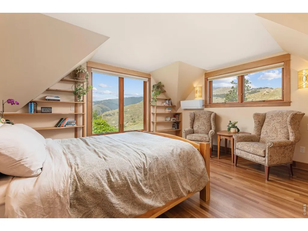
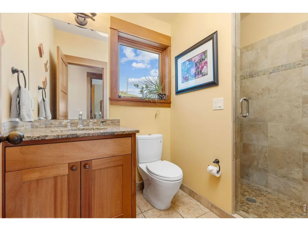
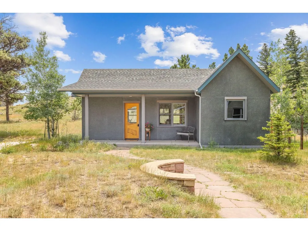
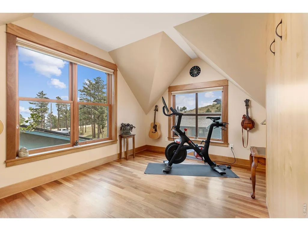
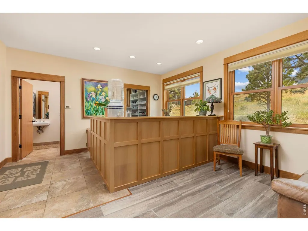
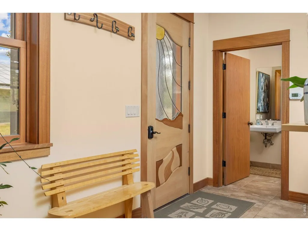
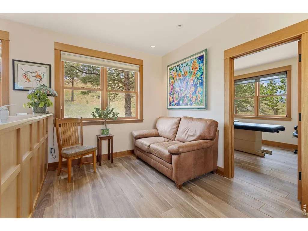
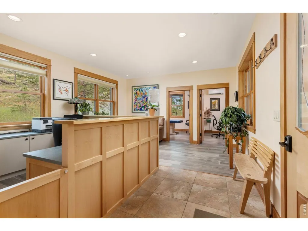
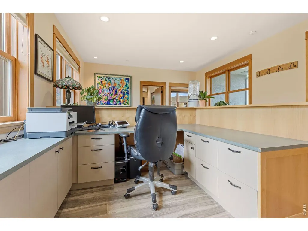
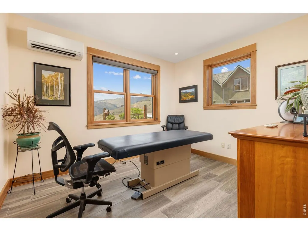
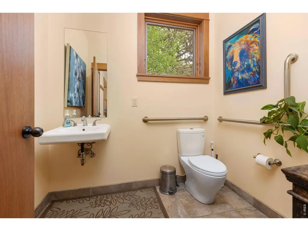
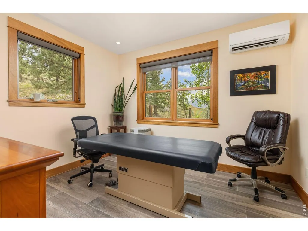
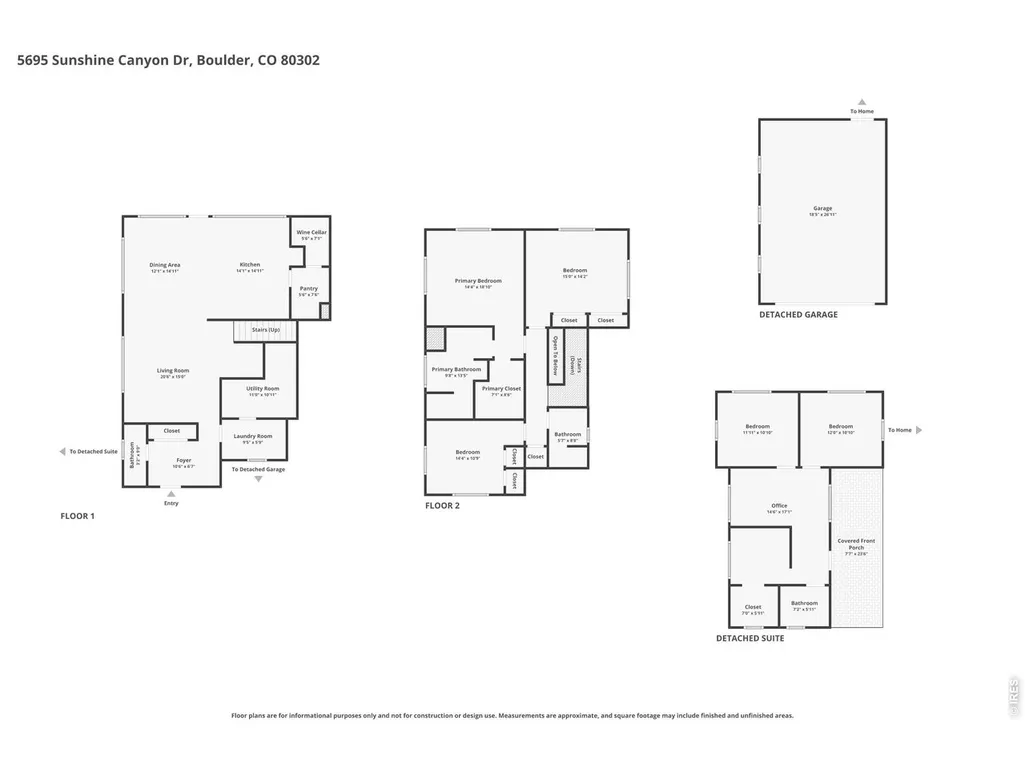
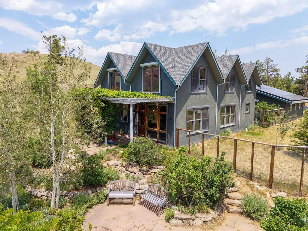
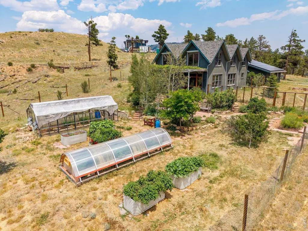
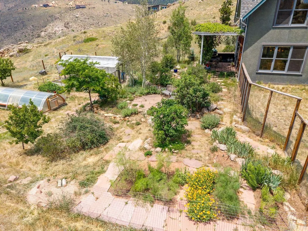
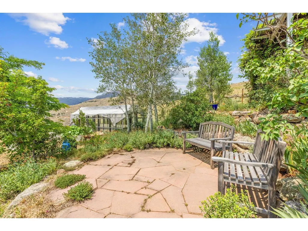
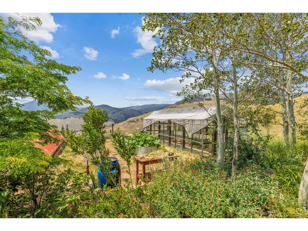
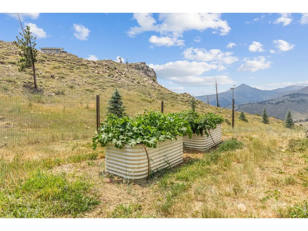
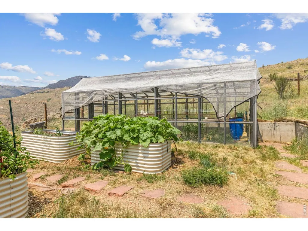
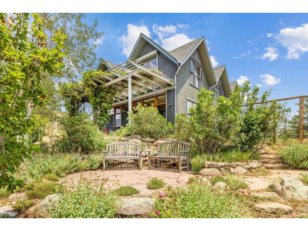
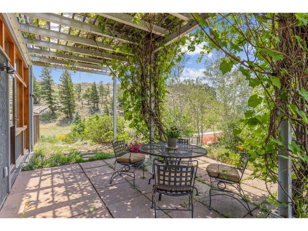
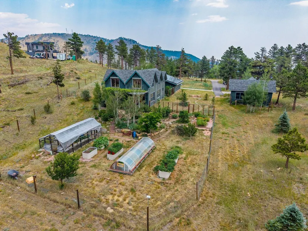
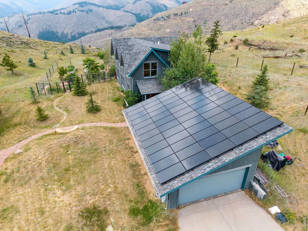
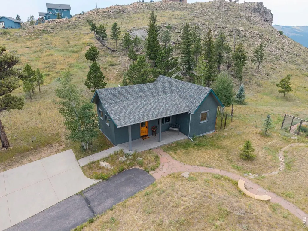
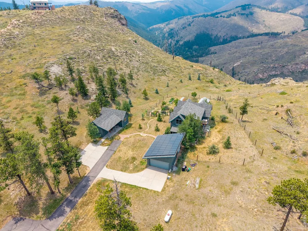
Beautiful Sunshine Canyon home with a detached 2-room office/ADU, just 10 minutes from Boulder - all on paved road. Built in 2010 by a local architect and builder with no expense spared, this nearly net-zero, eco-friendly home is constructed with fire-resistant materials.Solid mahogany defines the interior - doors, cabinetry, trim, and railings are all crafted from solid mahogany, not veneer, showcasing genuine craftsman-style woodwork at every turn. Underfoot, radiantly heated Brazilian cherry hardwood floors add warmth and comfort throughout the main living areas and continue upstairs.Step inside to a generous entryway with slate tile flooring and a well-appointed mudroom/laundry room. Outside, a fenced yard offers a safe space for your furry family members to enjoy mountain life.The bright, open living space was designed for entertaining, seamlessly blending living, dining, and cooking areas around a gourmet kitchen outfitted with Miele appliances - plus a six-burner range with griddle - and abundant storage and prep space.Upstairs, the primary suite offers stunning mountain views through ample windows, and the ensuite five-piece spa-like bathroom is a true retreat - soak in the deep jetted tub while taking in the mountain scenery. Two additional bedrooms are filled with natural light and mountain views, sharing a 3/4 bathroom.Outside, the property sits on 12 acres and includes an oversized detached 2-car garage equipped with solar panels, two Tesla Powerwalls, and 2 EV chargers. A detached office/ADU offers two rooms, a front desk area, and a half bathroom - ideal for a home business or guest quarters. A greenhouse and large garden beds round out the outdoor amenities, and a private well reliably delivers 10 gallons per minute, ensuring dependable water supply year-round.Come live the ultimate Colorado lifestyle - with private hiking trails on your own 12 acres, and the convenience of being just minutes from all the action in downtown Boulder.
| Elementary School | Middle School | High School |
|---|---|---|
| Flatirons Elementary School | Casey Middle School | Boulder High School |
| Price History | |
|---|---|
| 7/10/2026 | Listed $2,500,000 |
| 8/12/2026 | 12$2,200,000 |
General Features
| Living Area | 2936 |
|---|---|
| Sewer | Septic Tank |
| Heating | Radiant |
| Cooling | Wall/Window Unit(s),Evaporative Cooling,Ceiling Fan(s),Attic Fan,Whole House Fan,Ductless |
| Utilities | Propane,Satellite Avail,High Speed Avail |
| Roof | Composition |
| Appliances | Gas Range,Dishwasher,Refrigerator,Washer,Dryer,Microwave,Fire Alarm |
| Zoning | F |
| Garage Spaces | 2 |
| Patio/Porch Features | Patio |
| Construction Materials | Stucco |
| Exclusions | Seller personal property (some furniture or artwork negotiable) |
| Year Built | 2010 |
| Electric | Solar/Xcel |
| View | Mountain(s) |
| Levels | Two |
| Property Subtype | Single Family Residence |
| Tax Year | 2025 |
| Parcel Number | R0108732 |
| Accessibility | Level Drive,Near Bus,Main Floor Bath,Main Level Laundry |
| County | Boulder |
| New Construction | No |
| Property Type | Residential |
| HOA | No |
| Energy Efficient | Southern Exposure,Windows,Storm Window,Photovoltaic Owned |
| Subdivision Name | Sunshine Canyon Area |
| Possible Use | Single Family |
| Full Baths | 2 |
| Status | Active |
| High School | Boulder |
| City | Boulder |
| Disclosures | Seller's Property Disclosure |
| High School District | Boulder Valley Dist RE2 |
| MLS Area | Suburban Mountains |
| Elementary School | Flatirons |
| Property Attached Y/N | No |
| Tax Annual Amount | 10446 |
| Middle/Junior High School | Casey |
| Virtual Tour | https://u.listvt.com/mls/255102851 |
| Standard Status | Active |
| Expected Active Date | 2026-07-10 |
| AttributionContact | 3034436161 |
Interior Features
| Interior Amenities | Eat-in Kitchen,Open Floorplan,Pantry,Natural Woodwork,Walk-In Closet(s),Washer/Dryer Hookup |
|---|---|
| Basement | None |
| Flooring | Wood |
| Window Features | Window Coverings |
| Above Grade Finished Area | 2936 |
| Half Baths | 2 |
| Total Bedrooms | 3 |
| LivingAreaSource | Plans |
| Total Baths | 4 |
| Power Production Type | 1 |
Exterior Features
| Exterior Amenities | Oversized Garage |
|---|---|
| Fencing | Partial,Fenced |
| Parking Features | Detached |
| Lot Features | Wooded,Evergreen Trees,Deciduous Trees,Native Grass,Rock Outcropping,Mining Claim,Mineral Rights Excluded |
| Water Source | Well |
| Lot Size Area | 533151 |
| Lot Size Acres | 12.24 |
| Road Surface Type | Asphalt |
| Waterfront Y/N | No |
| Road Frontage Type | County Maintained |
| Horse Amenities | Zoning Appropriate for 1 Horse |
| Irrigation Water Rights Y/N | No |
Amenities
- Foreclosure
- Views
- Short Sale
- New Construction
- Adult 55+
- Lease To Own
- No HOA Fees
- Furnished
- Primary On Main
- Air Conditioning
- Seller Finance
- Green
- Fixer Upper
- Horse
- Golf
- Fireplace
- Deck
- Garage
- Basement
- Pool
Property vs Single Family Average in 80302
Price
Taxes
Year Built
Visits
 Information deemed reliable but not guaranteed by the MLS. © 2026 Information and Real Estate Services, LLC.
Information source: Information and Real Estate Services, LLC. Provided for limited non-commercial use only under IRES Rules. © Copyright IRES.
The information being provided is for the consumers personal, non-commercial use and may not be used for any purpose other than to identify prospective properties consumer may be interested in purchasing.
The IRES, LLC Data on this
Information deemed reliable but not guaranteed by the MLS. © 2026 Information and Real Estate Services, LLC.
Information source: Information and Real Estate Services, LLC. Provided for limited non-commercial use only under IRES Rules. © Copyright IRES.
The information being provided is for the consumers personal, non-commercial use and may not be used for any purpose other than to identify prospective properties consumer may be interested in purchasing.
The IRES, LLC Data on this
 The real estate listing information and related content displayed on this site is provided exclusively for consumers� personal, non-commercial use and may not be used for any purpose other than to identify prospective properties consumers may be interested in purchasing. This information and related content is deemed reliable but is not guaranteed accurate by elevateMLS.
 IDX information is provided exclusively for personal, non-commercial use, and may not be used for any purpose other than to identify prospective properties consumers may be interested in purchasing. Information is deemed reliable but not guaranteed. Copyright © 2026 Vail Multi List, Inc. (VMLS)
The listing broker's offer of compensation is made only to participants of the MLS where the listing is filed.
IDX information is provided exclusively for personal, non-commercial use, and may not be used for any purpose other than to identify prospective properties consumers may be interested in purchasing. Information is deemed reliable but not guaranteed. Copyright © 2026 Vail Multi List, Inc. (VMLS)
The listing broker's offer of compensation is made only to participants of the MLS where the listing is filed.
 Pueblo Association of REALTORS®, Inc. All information deemed reliable but not guaranteed. All properties are subject to prior sale, change or withdrawal. Neither listing broker(s) or information provider(s) shall be responsible for any typographical errors, misinformation, misprints and shall be held totally harmless. Listing(s) information is provided for consumer's personal, non-commercial use and may not be used for any purpose other than to identify prospective properties consumers may be
 Information should be deemed reliable but not guaranteed, all representations are approximate, and individual verification is recommended. Copyright ©2026 All rights reserved.
