
Open House Fri, Sep 18th 10:00 AM - 05:00 PM - Views - New Construction - Primary on Main
Address
1298 Burt Ave, Berthoud, CO
Price
$ 1,449,500
Property Attributes
- MLS#1065665
- TypeSingle Family
- Listing Status Active
- CountyLARIMER
- CityBerthoud
- AreaLoveland-Berthoud
- NeighborhoodHarvest Ridge South
- Zip80513
- StyleContemporary
- Year Built2025
- Taxes$ 3778
- Price$ 1,449,500
- Bedrooms5
- Full Bathrooms4
- Half Bathrooms1
- Sqr Footage5472
- Lot Size0.22 Acres
Data Source:
Information and Real Estate Services (IRES)
Property Description
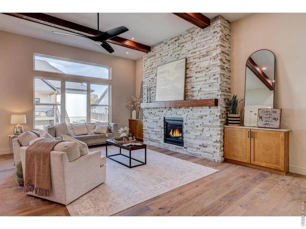
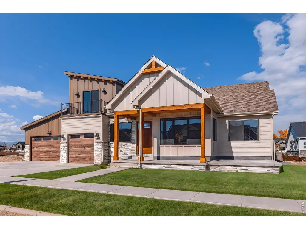
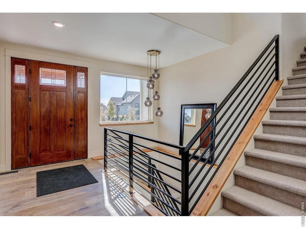
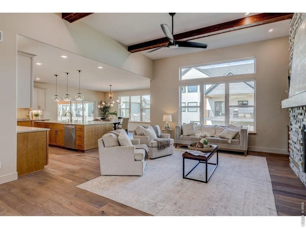
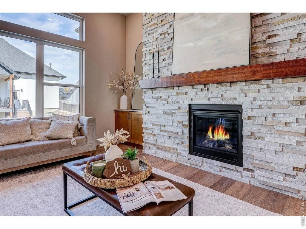
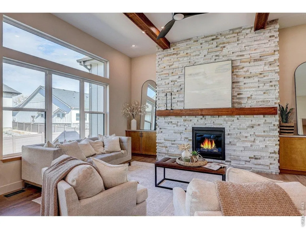
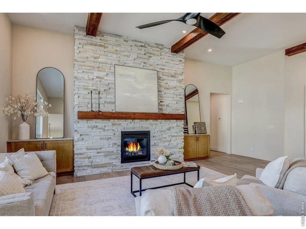
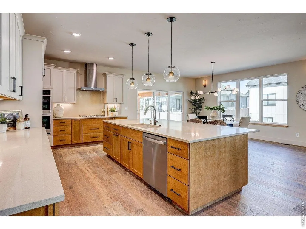
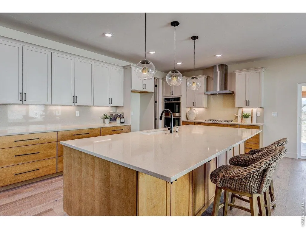

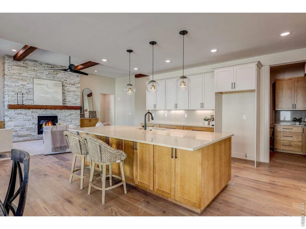
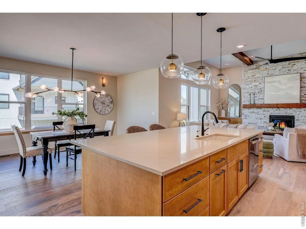
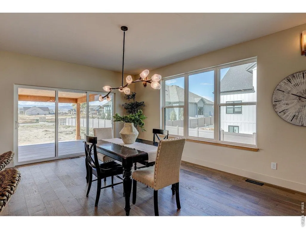
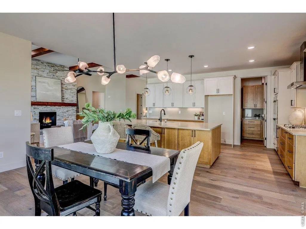
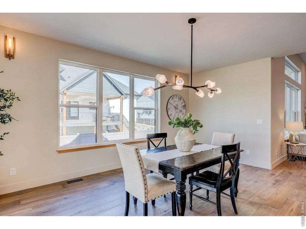
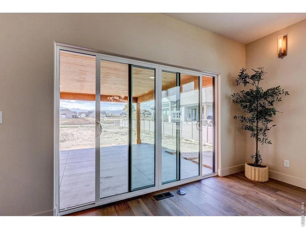
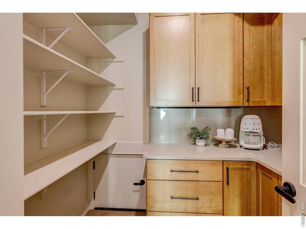
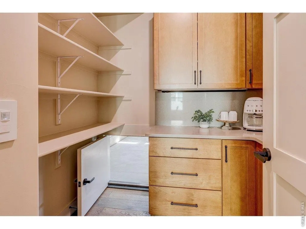
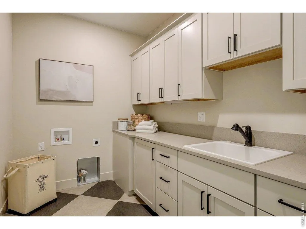
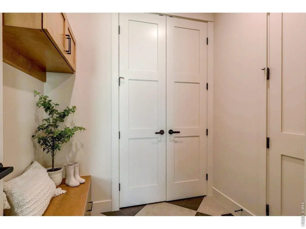
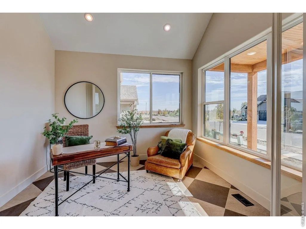
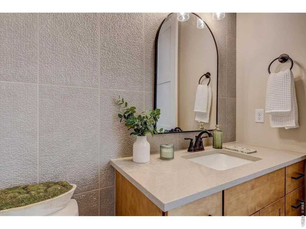
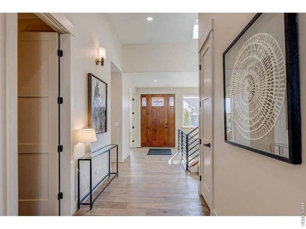
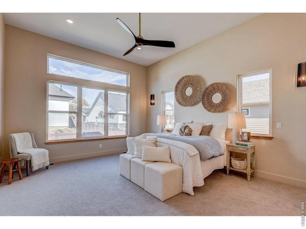
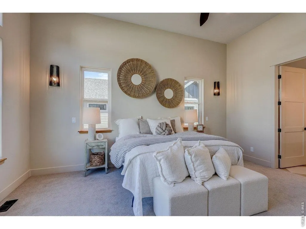
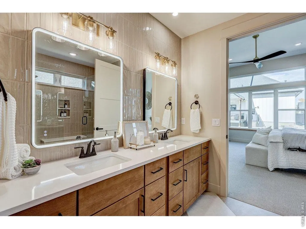
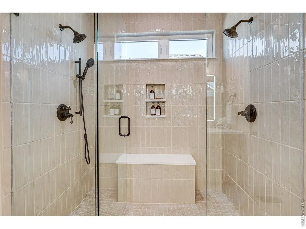
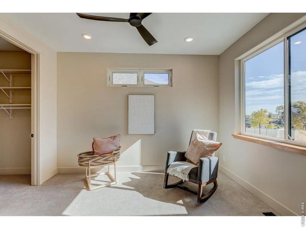
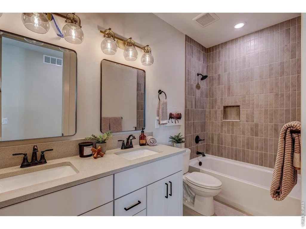
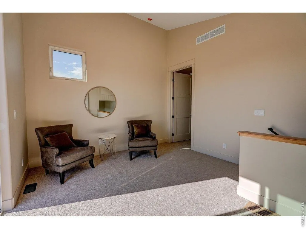
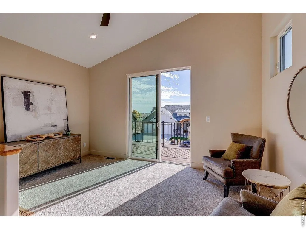
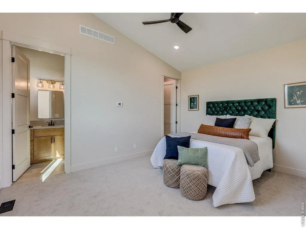
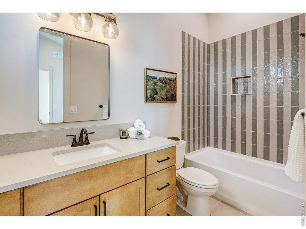
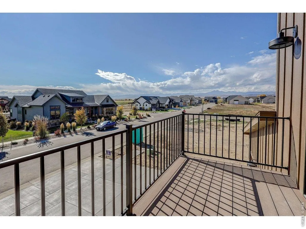
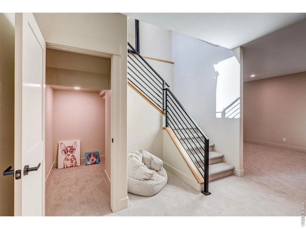
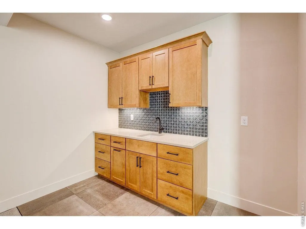
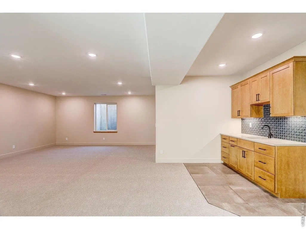
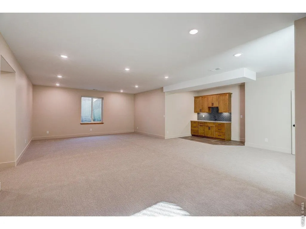
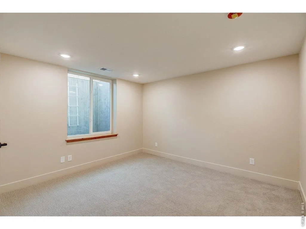
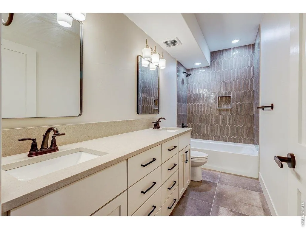
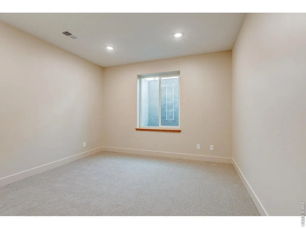
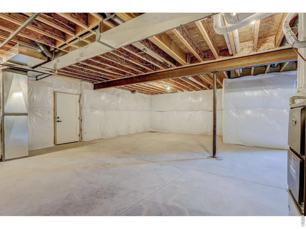
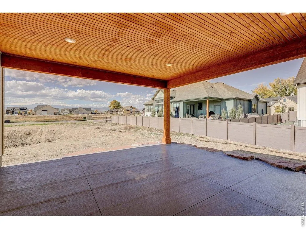
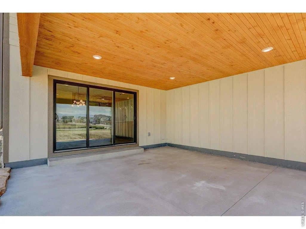
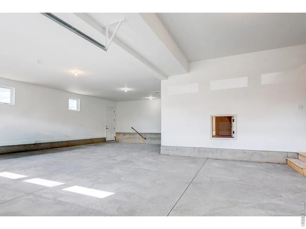
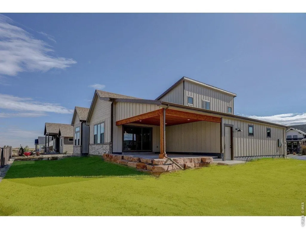
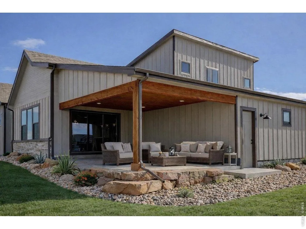
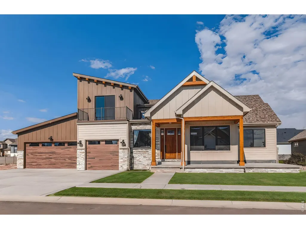
Located in Harvest Ridge with no metro tax, helping keep monthly costs lower, this thoughtfully designed 1.5-story residence blends elevated style with everyday comfort, offering true main-level living, flexible multi-generational space, and a rare 5-car garage. A bright, grand foyer and open stairwell create an inviting first impression, leading into a warm yet refined great room anchored by a dramatic floor-to-ceiling stone fireplace. The kitchen is designed for both gathering and functionality, featuring an oversized island, walk-in pantry, gas range with hood, and generous dining space perfect for entertaining or daily life. The main-floor primary suite serves as a private retreat with abundant natural light and a spa-inspired ensuite bath with a large walk-in shower and expansive vanity. Also on the main level are a second bedroom, dedicated office, laundry room, powder bath, and full bath, creating the ease and convenience today's buyers are searching for. Upstairs, a versatile loft offers additional living or flex space and opens to a private balcony ideal for enjoying Colorado sunsets. The finished basement with its own private entrance embraces a true Next Gen layout, perfect for guests, extended stays, or independent living while still feeling connected to the home. Car enthusiasts, hobbyists, or anyone needing extra storage will appreciate the impressive 5-car configuration, including an oversized 3-car garage plus a tandem 2-car bay. With quality finishes, thoughtful design, and spaces that adapt beautifully to every stage of life, this home delivers comfort, flexibility, and an elevated lifestyle all in one.Broker Remarks:
| Elementary School | Middle School | High School |
|---|---|---|
| Ivy Stockwell Elementary School | Turner Middle School | Berthoud High School |
| Price History | |
|---|---|
| 8/4/2026 | Listed $1,449,500 |
General Features
| Living Area | 4462 |
|---|---|
| Sewer | Public Sewer |
| Heating | Forced Air |
| Cooling | Central Air,Ceiling Fan(s) |
| Utilities | Natural Gas Available,Electricity Available |
| Roof | Composition |
| Appliances | Gas Range,Double Oven,Dishwasher,Microwave |
| Zoning | Res |
| HOA Fee | 1000 |
| Garage Spaces | 5 |
| Association Fee Includes | Management |
| Patio/Porch Features | Patio |
| Architectural Style | Contemporary |
| Construction Materials | Frame |
| Exclusions | Sellers Personal Property,Staging Items |
| Year Built | 2025 |
| Electric | PVREA |
| View | Hills |
| Levels | One |
| Property Subtype | Single Family Residence |
| Tax Year | 2025 |
| Parcel Number | R1678033 |
| Community Features | Park |
| Accessibility | Level Drive,Main Floor Bath,Main Level Bedroom,Stall Shower,Main Level Laundry |
| Assoc Fee Paid Per | Annually |
| County | Larimer |
| New Construction | Yes |
| Property Type | Residential |
| HOA | Yes |
| Energy Efficient | Windows |
| Subdivision Name | Harvest Ridge South |
| Possible Use | Single Family |
| Full Baths | 3 |
| Status | Active |
| High School | Berthoud |
| City | Berthoud |
| Disclosures | None |
| Association Name | Harvest Ridge South |
| High School District | Thompson R2-J |
| MLS Area | Loveland/Berthoud |
| Elementary School | Ivy Stockwell |
| Property Attached Y/N | No |
| Tax Annual Amount | 3778 |
| Middle/Junior High School | Turner |
| Builder Name | Keirns Construction |
| Standard Status | Active |
| Expected Active Date | 2026-08-03 |
| AttributionContact | 9708198968 |
Interior Features
| Interior Amenities | Eat-in Kitchen,Separate Dining Room,Cathedral Ceiling(s),Open Floorplan,Pantry,Walk-In Closet(s),Washer/Dryer Hookup,Kitchen Island |
|---|---|
| Basement | Full,Partially Finished |
| Flooring | Wood |
| Fireplace Features | Gas,Living Room |
| Above Grade Finished Area | 3032 |
| Half Baths | 1 |
| 3/4 Baths | 1 |
| Total Bedrooms | 5 |
| Room Type | Loft |
| LivingAreaSource | Plans |
| Total Baths | 5 |
Exterior Features
| Exterior Amenities | Sprinkler System,Balcony,Oversized Garage,Tandem Garage |
|---|---|
| Parking Features | Attached |
| Lot Features | City Limits,Paved,Curbs,Gutters,Street Light |
| Water Source | City |
| Lot Size Area | 9583 |
| Lot Size Acres | 0.22 |
| Road Surface Type | Asphalt |
| Waterfront Y/N | No |
| Road Frontage Type | City Street |
| Irrigation Water Rights Y/N | No |
Amenities
- Foreclosure
- Views
- Short Sale
- New Construction
- Adult 55+
- Lease To Own
- No HOA Fees
- Furnished
- Primary On Main
- Air Conditioning
- Seller Finance
- Green
- Fixer Upper
- Horse
- Golf
- Fireplace
- Deck
- Garage
- Basement
- Pool
Property vs Single Family Average in 80513
Price
Taxes
Year Built
Visits
 Information deemed reliable but not guaranteed by the MLS. © 2026 Information and Real Estate Services, LLC.
Information source: Information and Real Estate Services, LLC. Provided for limited non-commercial use only under IRES Rules. © Copyright IRES.
The information being provided is for the consumers personal, non-commercial use and may not be used for any purpose other than to identify prospective properties consumer may be interested in purchasing.
The IRES, LLC Data on this
Information deemed reliable but not guaranteed by the MLS. © 2026 Information and Real Estate Services, LLC.
Information source: Information and Real Estate Services, LLC. Provided for limited non-commercial use only under IRES Rules. © Copyright IRES.
The information being provided is for the consumers personal, non-commercial use and may not be used for any purpose other than to identify prospective properties consumer may be interested in purchasing.
The IRES, LLC Data on this
 The real estate listing information and related content displayed on this site is provided exclusively for consumers� personal, non-commercial use and may not be used for any purpose other than to identify prospective properties consumers may be interested in purchasing. This information and related content is deemed reliable but is not guaranteed accurate by elevateMLS.
 IDX information is provided exclusively for personal, non-commercial use, and may not be used for any purpose other than to identify prospective properties consumers may be interested in purchasing. Information is deemed reliable but not guaranteed. Copyright © 2026 Vail Multi List, Inc. (VMLS)
The listing broker's offer of compensation is made only to participants of the MLS where the listing is filed.
IDX information is provided exclusively for personal, non-commercial use, and may not be used for any purpose other than to identify prospective properties consumers may be interested in purchasing. Information is deemed reliable but not guaranteed. Copyright © 2026 Vail Multi List, Inc. (VMLS)
The listing broker's offer of compensation is made only to participants of the MLS where the listing is filed.
 Pueblo Association of REALTORS®, Inc. All information deemed reliable but not guaranteed. All properties are subject to prior sale, change or withdrawal. Neither listing broker(s) or information provider(s) shall be responsible for any typographical errors, misinformation, misprints and shall be held totally harmless. Listing(s) information is provided for consumer's personal, non-commercial use and may not be used for any purpose other than to identify prospective properties consumers may be
 Information should be deemed reliable but not guaranteed, all representations are approximate, and individual verification is recommended. Copyright ©2026 All rights reserved.
