
Water Views - Primary on Main
Address
2709 S Lakeridge Trl, Boulder, CO
Price
$ 4,750,000
Property Attributes
- MLS#1065805
- TypeSingle Family
- Listing Status Active
- CountyBOULDER
- CityBoulder
- AreaSuburban Mountains
- NeighborhoodLake Of The Pines
- Zip80302
- StyleSingle Family Residence
- Year Built1974
- Taxes$ 6798
- Price$ 4,750,000
- Bedrooms4
- Full Bathrooms4
- Half Bathrooms1
- Sqr Footage5130
- Lot Size1.58 Acres
Data Source:
Information and Real Estate Services (IRES)
Property Description
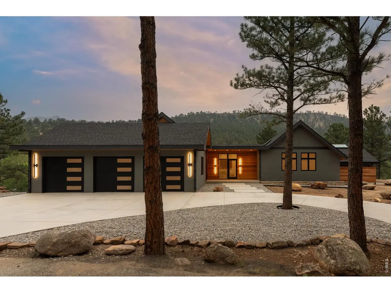
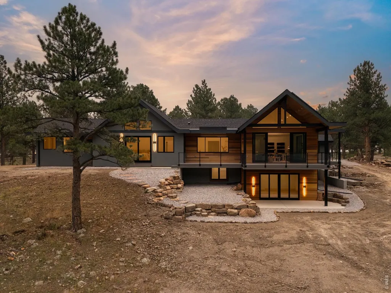
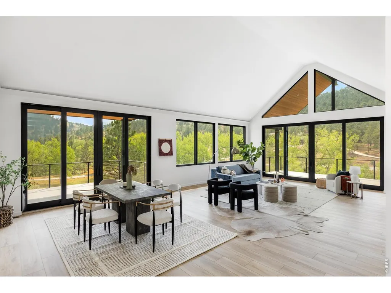
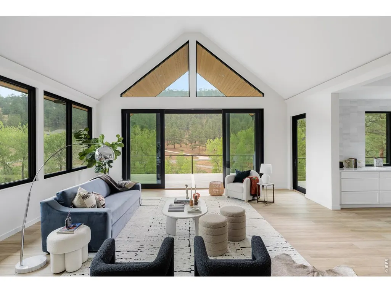
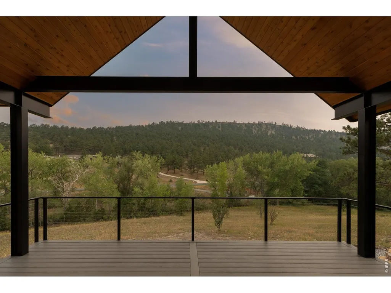
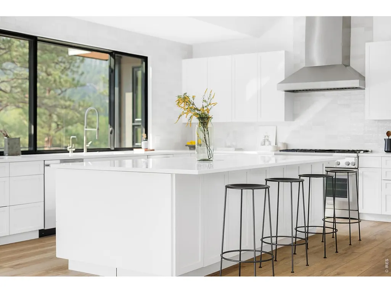
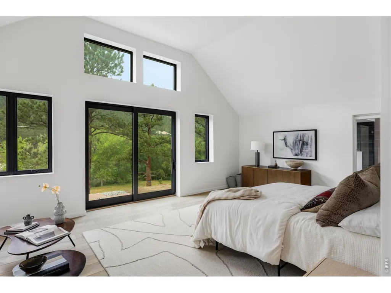
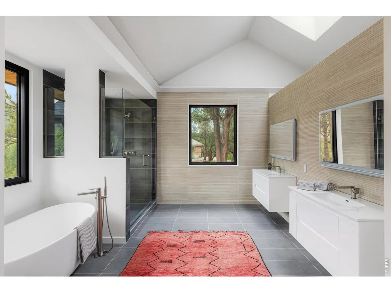
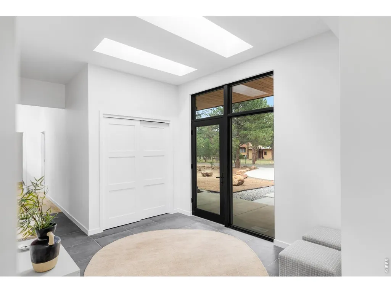
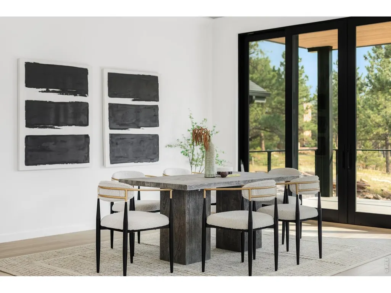
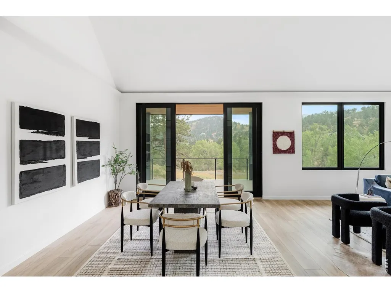
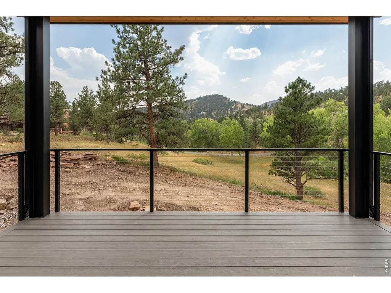
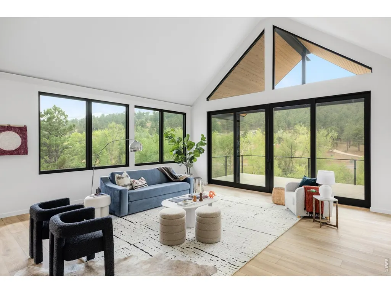
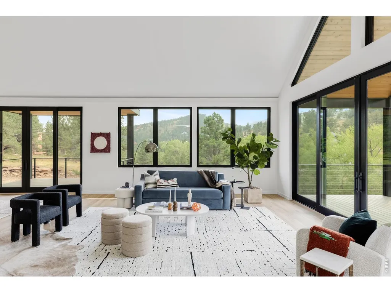
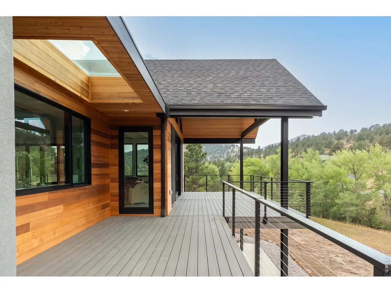
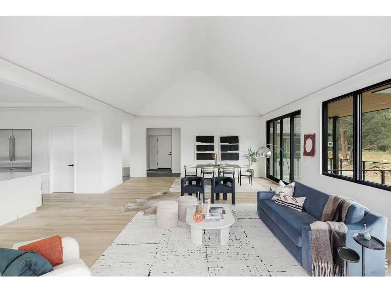
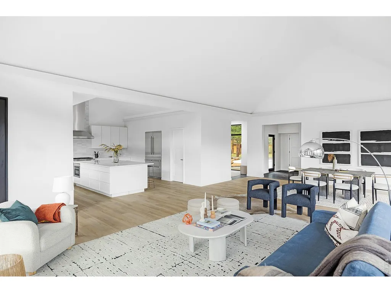
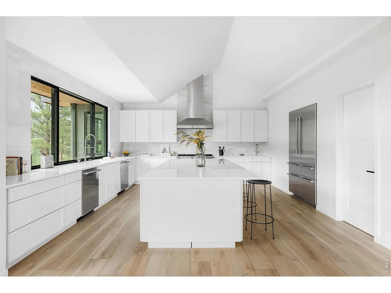
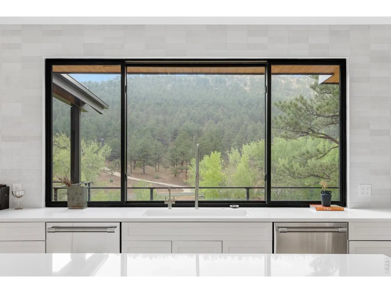
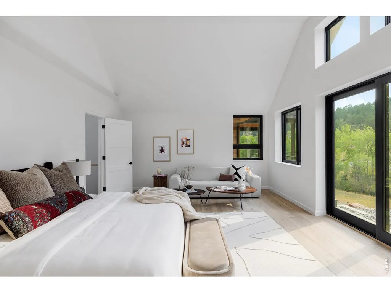
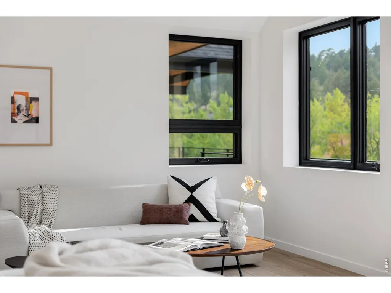
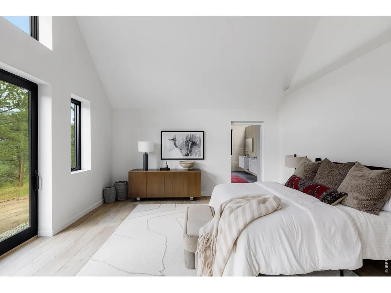
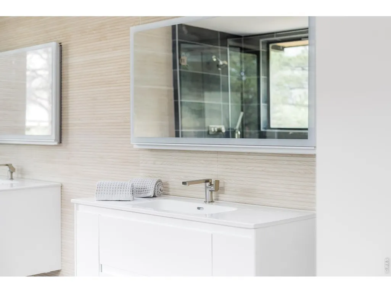
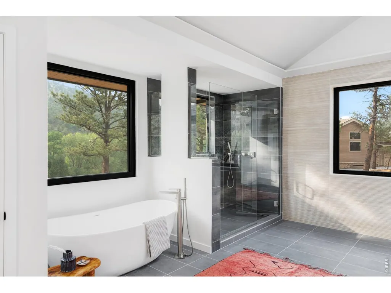
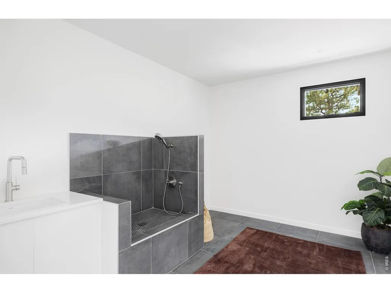
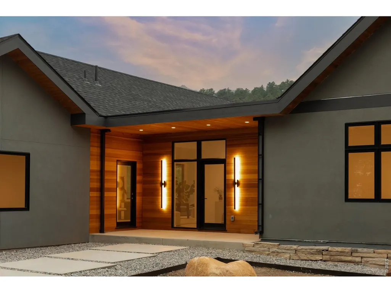
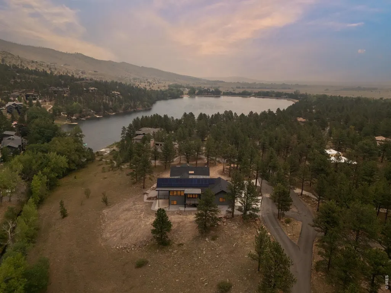
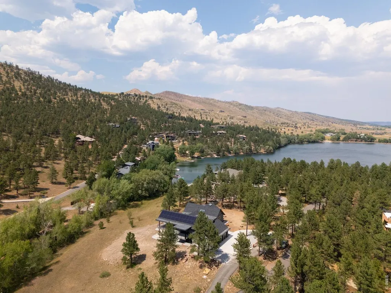
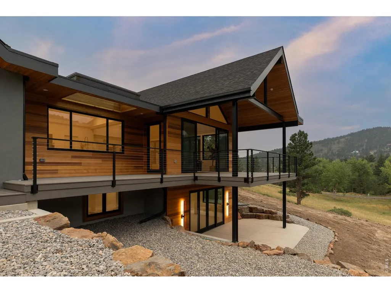
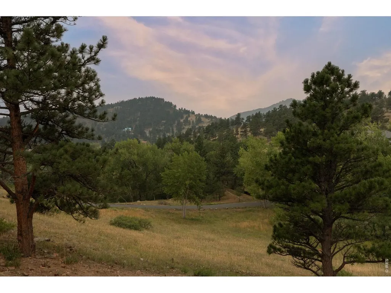
On 1.58 acres in Lake of the Pines, a gated foothills community built around Allens Lake, 2709 S Lakeridge Trail is a four bedroom, five bathroom Boulder home minutes from downtown. A gut remodel and addition created an open floor plan with vaulted ceilings, skylights, and expansive glass framing the pines, lake, and surrounding terrain. The main level connects the kitchen, dining, and living areas, with an island seating six, a Thermador appliance package, and a pantry sized for a second refrigerator. A pass-through window links the kitchen to the outdoor cooking and dining deck, and the dining area opens to its own deck with lake views. The main floor primary suite offers a private patio, a spacious bathroom, a walk-in closet, and space for a second washer and dryer. Two additional main level bedrooms and a nearby bathroom keep daily living on one floor, for single level living that adapts over time and suits aging in place. The walk-out lower level adds a recreation room, media room, private guest suite, ample storage, and a covered patio with room for a future hot tub. Rooftop solar, air-source heat pumps, and in-floor hydronic heating keep it efficient year-round, while heavy insulation and air sealing hold temperatures and sound levels steady. An attached three car garage opens into a mudroom with a utility sink, dog wash, and storage for bikes and lake gear. Fire-resistant decking and exterior materials were selected for the foothills setting, and multiple decks and patios extend the living space into the landscape. Residents share access to Allens Lake for boating, kayaking, paddleboarding, and swimming, along with a volleyball court, gazebo, grills, and watercraft storage. North Boulder shopping, dining, and trailheads are close by, and downtown Boulder and the University of Colorado are a short drive. 2709 S Lakeridge Trail offers acreage, and single level living inside a gated Boulder Lake community.
| Elementary School | Middle School | High School |
|---|---|---|
| Blue Mountain Elementary School | Altona Middle School | Silver Creek High School |
| Price History | |
|---|---|
| 8/5/2026 | Listed $4,750,000 |
General Features
| Living Area | 4904 |
|---|---|
| Sewer | Public Sewer |
| Heating | Forced Air,Baseboard,Radiant |
| Cooling | Central Air |
| Utilities | Natural Gas Available,Electricity Available,Cable Available,Satellite Avail,High Speed Avail |
| Roof | Composition |
| Appliances | Gas Range,Dishwasher,Refrigerator,Microwave,Disposal,Fire Alarm |
| Zoning | RR |
| HOA Fee | 725 |
| Garage Spaces | 3 |
| Association Fee Includes | Common Amenities,Snow Removal,Security |
| Patio/Porch Features | Patio,Deck |
| Security Features | Fire Sprinkler System |
| Construction Materials | Stucco,Wood Siding,Cedar |
| Exclusions | Seller's personal property. |
| Year Built | 1974 |
| Electric | Poudre Valley REA |
| View | Hills,Water |
| Levels | Raised Ranch |
| Property Subtype | Single Family Residence |
| Tax Year | 2025 |
| Parcel Number | R0054312 |
| Community Features | Playground,Park,Gated |
| Accessibility | Level Drive,Main Floor Bath,Main Level Bedroom,Main Level Laundry |
| Assoc Fee Paid Per | Quarterly |
| County | Boulder |
| New Construction | No |
| Property Type | Residential |
| HOA | Yes |
| Energy Efficient | Sun Space,Southern Exposure,Windows,Energy Rated,Photovoltaic Owned |
| Subdivision Name | Lake Of The Pines |
| Possible Use | Single Family |
| Full Baths | 1 |
| Status | Active |
| High School | Silver Creek |
| City | Boulder |
| Disclosures | Seller's Property Disclosure |
| Association Name | Lake Of The Pines HOA |
| High School District | ST Vrain Dist RE 1J |
| MLS Area | Suburban Mountains |
| Elementary School | Blue Mountain |
| Property Attached Y/N | No |
| Tax Annual Amount | 6798 |
| Middle/Junior High School | Altona |
| Virtual Tour | https://youtu.be/mjN2-_O4_hE |
| Standard Status | Active |
| Expected Active Date | 2026-08-06 |
| AttributionContact | 9142637678 |
Interior Features
| Interior Amenities | Eat-in Kitchen,Separate Dining Room,Cathedral Ceiling(s),Open Floorplan,Pantry,Walk-In Closet(s),Washer/Dryer Hookup,Kitchen Island,High Ceilings |
|---|---|
| Basement | Full,Partially Finished,Walk-Out Access |
| Flooring | Wood |
| Above Grade Finished Area | 4904 |
| Half Baths | 1 |
| 3/4 Baths | 3 |
| Total Bedrooms | 4 |
| LivingAreaSource | Other |
| Total Baths | 5 |
Exterior Features
| Exterior Amenities | Balcony,Oversized Garage |
|---|---|
| Parking Features | Garage Door Opener,Attached |
| Lot Features | Wooded,Evergreen Trees,Native Grass,Abuts Pond/Lake,Abuts Stream/Creek/River,House/Lot Faces SE,Lake Access,Paved |
| Water Source | District |
| Lot Size Area | 68865 |
| Lot Size Acres | 1.58 |
| Road Surface Type | Asphalt |
| Waterfront Y/N | No |
| Irrigation Water Rights Y/N | No |
Amenities
- Foreclosure
- Views
- Short Sale
- New Construction
- Adult 55+
- Lease To Own
- No HOA Fees
- Furnished
- Primary On Main
- Air Conditioning
- Seller Finance
- Green
- Fixer Upper
- Horse
- Golf
- Fireplace
- Deck
- Garage
- Basement
- Pool
Property vs Single Family Average in 80302
Price
Taxes
Year Built
Visits
 Information deemed reliable but not guaranteed by the MLS. © 2026 Information and Real Estate Services, LLC.
Information source: Information and Real Estate Services, LLC. Provided for limited non-commercial use only under IRES Rules. © Copyright IRES.
The information being provided is for the consumers personal, non-commercial use and may not be used for any purpose other than to identify prospective properties consumer may be interested in purchasing.
The IRES, LLC Data on this
Information deemed reliable but not guaranteed by the MLS. © 2026 Information and Real Estate Services, LLC.
Information source: Information and Real Estate Services, LLC. Provided for limited non-commercial use only under IRES Rules. © Copyright IRES.
The information being provided is for the consumers personal, non-commercial use and may not be used for any purpose other than to identify prospective properties consumer may be interested in purchasing.
The IRES, LLC Data on this
 The real estate listing information and related content displayed on this site is provided exclusively for consumers� personal, non-commercial use and may not be used for any purpose other than to identify prospective properties consumers may be interested in purchasing. This information and related content is deemed reliable but is not guaranteed accurate by elevateMLS.
 IDX information is provided exclusively for personal, non-commercial use, and may not be used for any purpose other than to identify prospective properties consumers may be interested in purchasing. Information is deemed reliable but not guaranteed. Copyright © 2026 Vail Multi List, Inc. (VMLS)
The listing broker's offer of compensation is made only to participants of the MLS where the listing is filed.
IDX information is provided exclusively for personal, non-commercial use, and may not be used for any purpose other than to identify prospective properties consumers may be interested in purchasing. Information is deemed reliable but not guaranteed. Copyright © 2026 Vail Multi List, Inc. (VMLS)
The listing broker's offer of compensation is made only to participants of the MLS where the listing is filed.
 Pueblo Association of REALTORS®, Inc. All information deemed reliable but not guaranteed. All properties are subject to prior sale, change or withdrawal. Neither listing broker(s) or information provider(s) shall be responsible for any typographical errors, misinformation, misprints and shall be held totally harmless. Listing(s) information is provided for consumer's personal, non-commercial use and may not be used for any purpose other than to identify prospective properties consumers may be
 Information should be deemed reliable but not guaranteed, all representations are approximate, and individual verification is recommended. Copyright ©2026 All rights reserved.
