
New Construction - Primary on Main
Address
216 N Dorothy Dr, Berthoud, CO
Price
$ 568,000
Property Attributes
- MLS#1066891
- TypeSingle Family
- Listing Status Active
- CountyLARIMER
- CityBerthoud
- AreaLoveland-Berthoud
- NeighborhoodHarvest 47 Sub
- Zip80513
- StyleCottage
- Year Built2026
- Taxes$ 775
- Price$ 568,000
- Bedrooms3
- Full Bathrooms2
- Half Bathrooms0
- Sqr Footage1536
- Lot Size0.15 Acres
Data Source:
Information and Real Estate Services (IRES)
Property Description
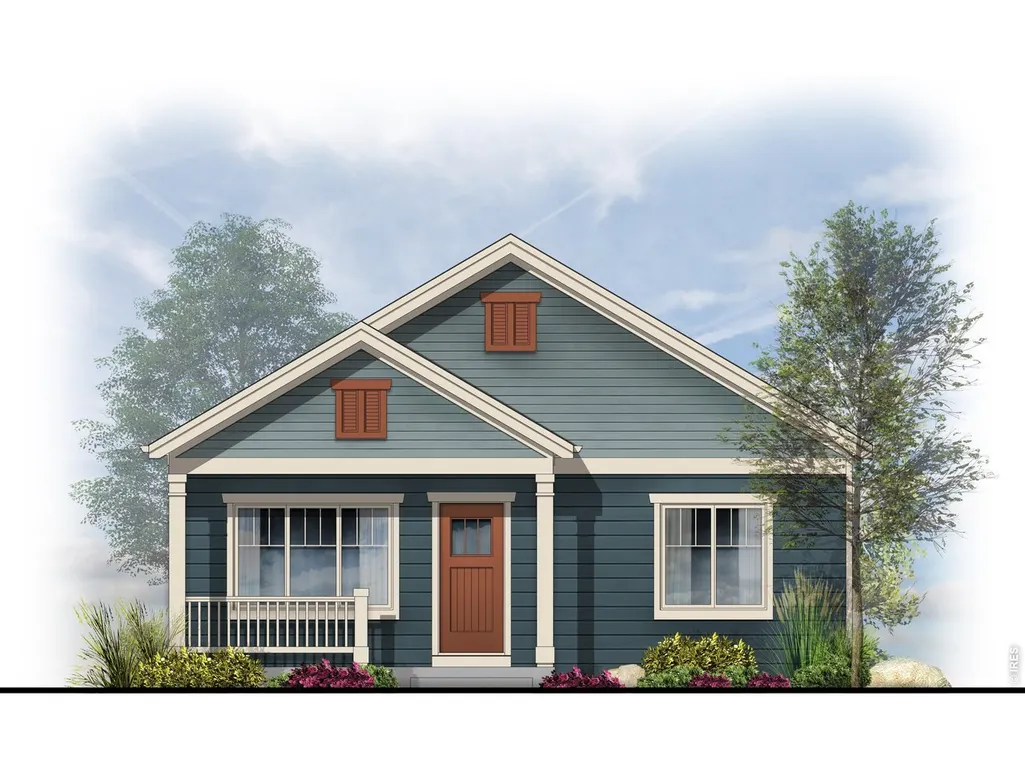
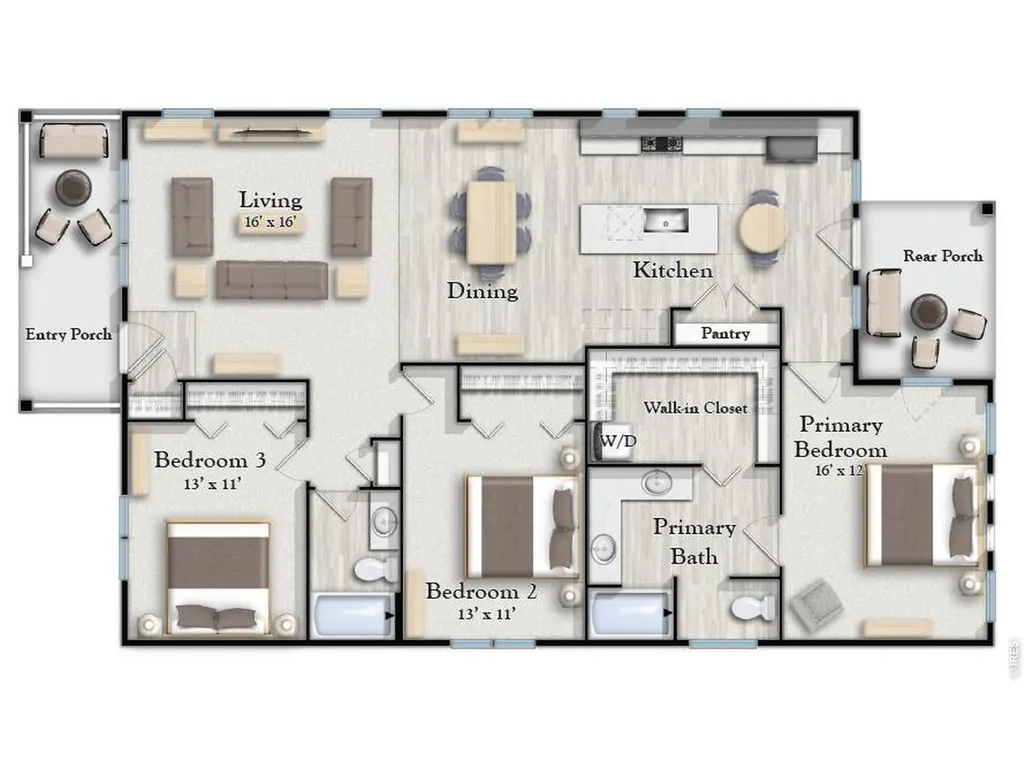
Welcome to Meadows by Mission Homes, Berthoud's local, charitable hometown builder! With a team rooted in the community, Mission Homes brings a personal, hands-on approach to construction-combining careful craftsmanship, strong building practices, and pride in every home we build. NO METRO DISTRICT AND MINIMAL HOA.The Kinnickinick offers 3 bedrooms, 2 baths, easy, open concept one-floor living, and a detached, oversized 22' x24' two-car garage. The yard includes large front and back porches, back yard fencing and front yard landscaping, creating a finished, welcoming setting from day one! The spacious primary suite offers a private retreat with generous room for comfortable furnishings, while remaining separate from the secondary bedrooms. Construction details are selected with long-term performance in mind, including durable exterior materials, efficient insulation and heating systems, a tankless water heater, and careful attention to engineering and building practices. Inside, quartz countertops and luxury viny plank flooring provide attractive, hard-working finishes, while the entertainer's kitchen offers room for personalization, storage, and design choices. Mission Homes offers the care and responsiveness of a local Berthoud builder, along with a high level of craftsmanship and personalization. Additional lots and home styles are available for buyers who want even more opportunity to shape their home while becoming part of the Harvest 47 community!
| Elementary School | Middle School | High School |
|---|---|---|
| Ivy Stockwell Elementary School | Turner Middle School | Berthoud High School |
| Price History | |
|---|---|
| 8/20/2026 | Listed $568,000 |
General Features
| Living Area | 1536 |
|---|---|
| Sewer | Public Sewer |
| Heating | Forced Air |
| Cooling | Central Air |
| Utilities | Natural Gas Available,Electricity Available,Cable Available,Satellite Avail,High Speed Avail,Underground Utilities |
| Roof | Composition |
| Appliances | Electric Range,Self Cleaning Oven,Dishwasher,Microwave,Disposal,Fire Alarm |
| Zoning | RES |
| HOA Fee | 200 |
| Garage Spaces | 2 |
| Association Fee Includes | Common Amenities |
| Patio/Porch Features | Patio |
| Architectural Style | Cottage |
| Construction Materials | Frame,Composition |
| Year Built | 2026 |
| Electric | Xcel |
| Levels | One |
| Property Subtype | Single Family Residence |
| Tax Year | 2025 |
| Parcel Number | R1684047 |
| Accessibility | Level Lot,Interior Door Openings 32 plus,Exterior Door Openings 36 plus,No Stairs,Main Floor Bath,Main Level Bedroom,Stall Shower,Main Level Laundry |
| Assoc Fee Paid Per | Annually |
| County | Larimer |
| New Construction | Yes |
| Property Type | Residential |
| HOA | Yes |
| Energy Efficient | Solar Rough-In |
| Subdivision Name | Harvest 47 Sub |
| Possible Use | Single Family |
| Full Baths | 1 |
| Status | Active |
| Directions | From Mountain Avenue in Downtown Berthoud,proceed east through the roundabout,then south on Dorothy to property |
| High School | Berthoud |
| City | Berthoud |
| Disclosures | None |
| Association Name | Harvest 47 |
| High School District | Thompson R2-J |
| MLS Area | Loveland/Berthoud |
| Elementary School | Ivy Stockwell |
| Property Attached Y/N | No |
| Tax Annual Amount | 775 |
| Middle/Junior High School | Turner |
| Builder Name | Mission Homes Colorado |
| Standard Status | Active |
| Expected Active Date | 2026-08-20 |
| AttributionContact | 9705325096 |
Interior Features
| Interior Amenities | Eat-in Kitchen,Open Floorplan,Pantry,Walk-In Closet(s),Washer/Dryer Hookup,Split Bedroom Plan |
|---|---|
| Basement | Crawl Space |
| Above Grade Finished Area | 1536 |
| 3/4 Baths | 1 |
| Total Bedrooms | 3 |
| LivingAreaSource | Plans |
| Total Baths | 2 |
Exterior Features
| Exterior Amenities | Oversized Garage |
|---|---|
| Fencing | Partial,Wood |
| Parking Features | RV Access/Parking,Detached |
| Lot Features | Level,House Faces West,City Limits,Paved,Curbs,Gutters,Sidewalks,Street Light,Alley,Fire Hydrant within 500 Feet |
| Water Source | City |
| Lot Size Area | 6398 |
| Lot Size Acres | 0.15 |
| Road Surface Type | Asphalt |
| Waterfront Y/N | No |
| Road Frontage Type | City Street |
| Builder Model | Kinnikinnick |
| Irrigation Water Rights Y/N | No |
Amenities
- Foreclosure
- Views
- Short Sale
- New Construction
- Adult 55+
- Lease To Own
- No HOA Fees
- Furnished
- Primary On Main
- Air Conditioning
- Seller Finance
- Green
- Fixer Upper
- Horse
- Golf
- Fireplace
- Deck
- Garage
- Basement
- Pool
Property vs Single Family Average in 80513
Price
Taxes
Year Built
Visits
 Information deemed reliable but not guaranteed by the MLS. © 2026 Information and Real Estate Services, LLC.
Information source: Information and Real Estate Services, LLC. Provided for limited non-commercial use only under IRES Rules. © Copyright IRES.
The information being provided is for the consumers personal, non-commercial use and may not be used for any purpose other than to identify prospective properties consumer may be interested in purchasing.
The IRES, LLC Data on this
Information deemed reliable but not guaranteed by the MLS. © 2026 Information and Real Estate Services, LLC.
Information source: Information and Real Estate Services, LLC. Provided for limited non-commercial use only under IRES Rules. © Copyright IRES.
The information being provided is for the consumers personal, non-commercial use and may not be used for any purpose other than to identify prospective properties consumer may be interested in purchasing.
The IRES, LLC Data on this
 The real estate listing information and related content displayed on this site is provided exclusively for consumers� personal, non-commercial use and may not be used for any purpose other than to identify prospective properties consumers may be interested in purchasing. This information and related content is deemed reliable but is not guaranteed accurate by elevateMLS.
 IDX information is provided exclusively for personal, non-commercial use, and may not be used for any purpose other than to identify prospective properties consumers may be interested in purchasing. Information is deemed reliable but not guaranteed. Copyright © 2026 Vail Multi List, Inc. (VMLS)
The listing broker's offer of compensation is made only to participants of the MLS where the listing is filed.
IDX information is provided exclusively for personal, non-commercial use, and may not be used for any purpose other than to identify prospective properties consumers may be interested in purchasing. Information is deemed reliable but not guaranteed. Copyright © 2026 Vail Multi List, Inc. (VMLS)
The listing broker's offer of compensation is made only to participants of the MLS where the listing is filed.
 Pueblo Association of REALTORS®, Inc. All information deemed reliable but not guaranteed. All properties are subject to prior sale, change or withdrawal. Neither listing broker(s) or information provider(s) shall be responsible for any typographical errors, misinformation, misprints and shall be held totally harmless. Listing(s) information is provided for consumer's personal, non-commercial use and may not be used for any purpose other than to identify prospective properties consumers may be
 Information should be deemed reliable but not guaranteed, all representations are approximate, and individual verification is recommended. Copyright ©2026 All rights reserved.
