
Golf Course - Primary on Main









Address
922 N 7th St, Johnstown, CO
Price
$ 550,000
Property Attributes
- MLS#1067618
- TypeSingle Family
- Listing Status Active
- CountyWELD
- CityJohnstown
- AreaGreeley-Weld
- NeighborhoodSunrise Ridge Sub
- Zip80534
- StyleContemporary
- Year Built1996
- Taxes$ 3231
- Price$ 550,000
- Bedrooms4
- Full Bathrooms3
- Half Bathrooms0
- Sqr Footage3018
- Lot Size0.24 Acres
Data Source:
Information and Real Estate Services (IRES)
Property Description
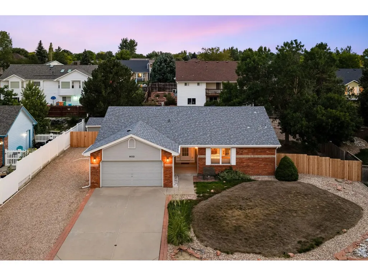
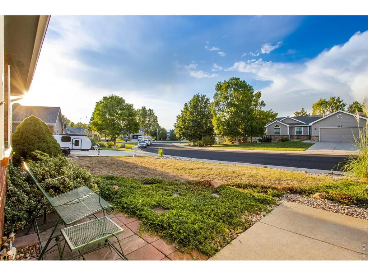
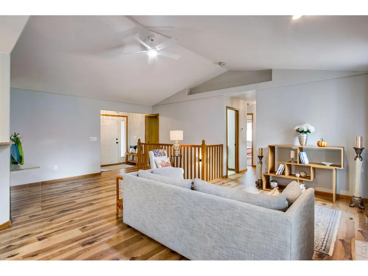
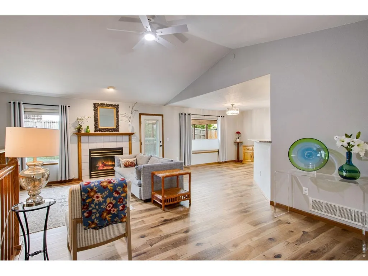
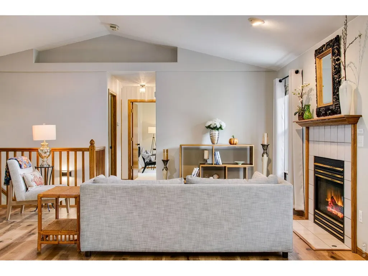
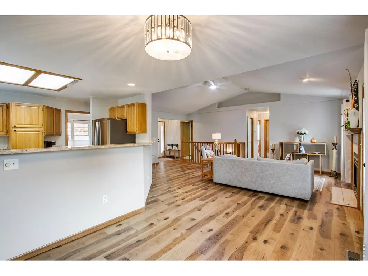
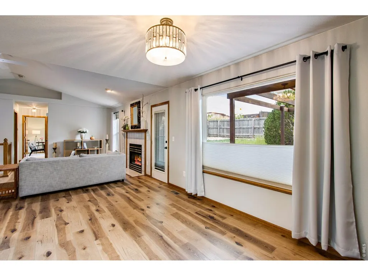
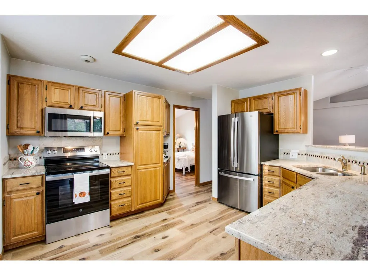
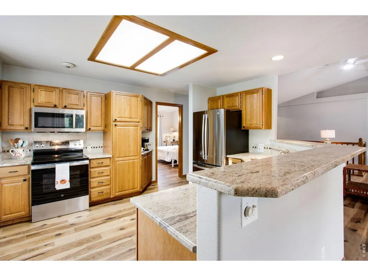
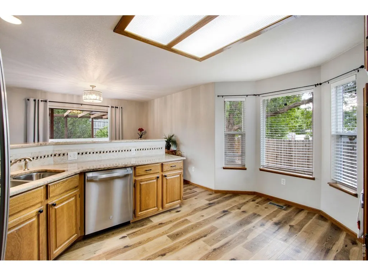
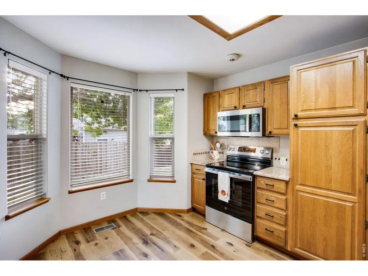
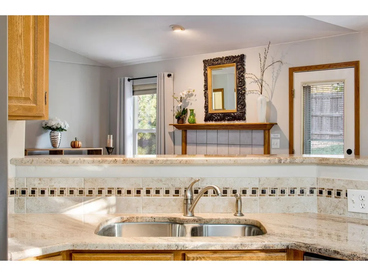
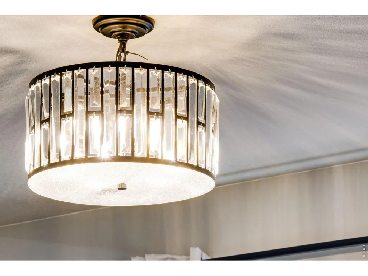
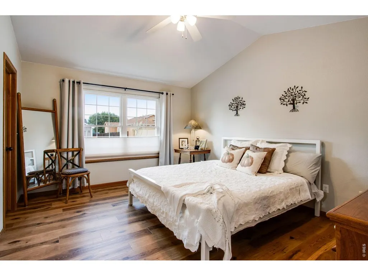
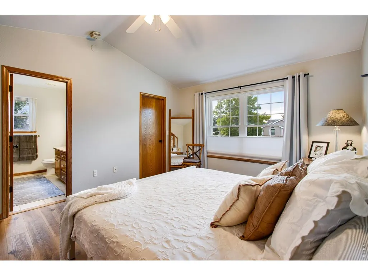
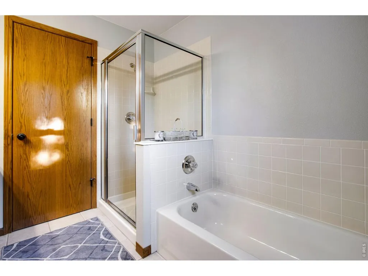
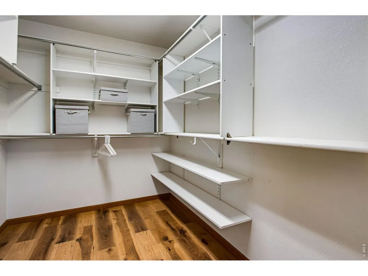
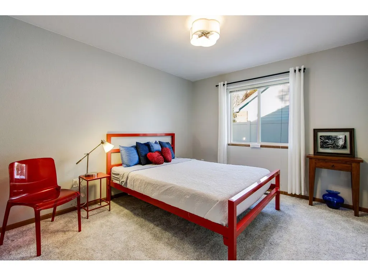
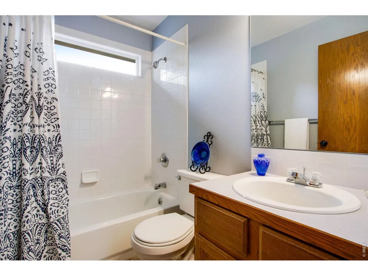
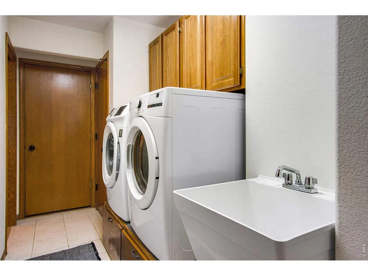
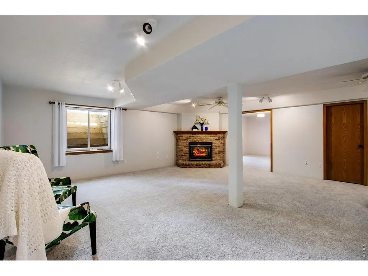
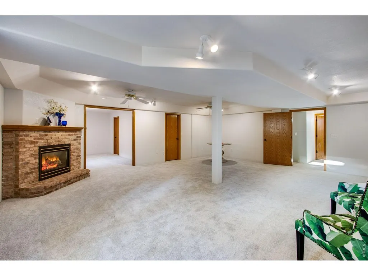
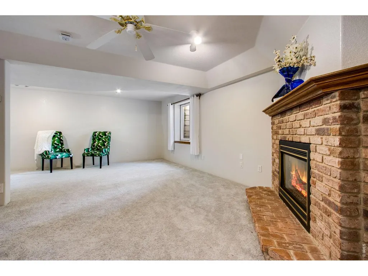
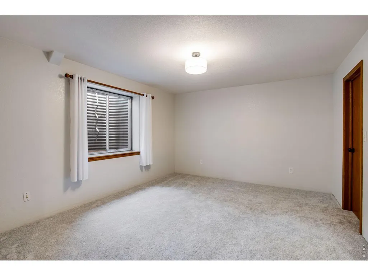
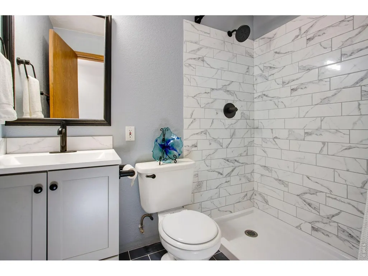
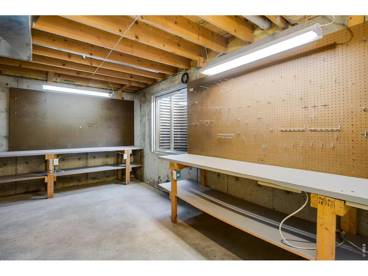
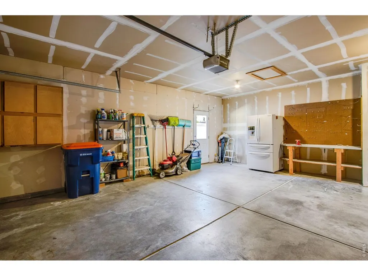
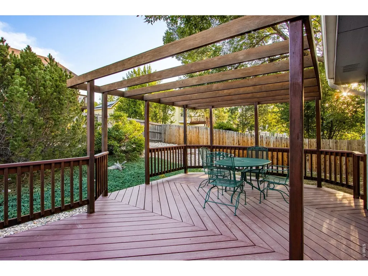
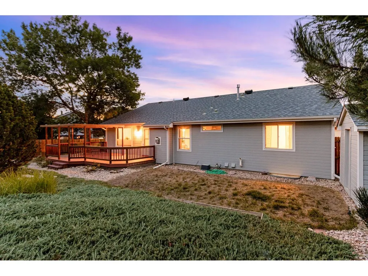
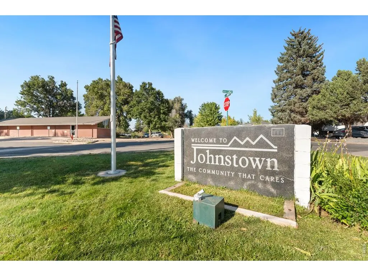
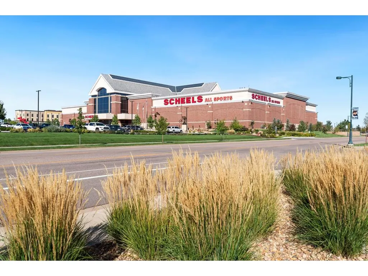
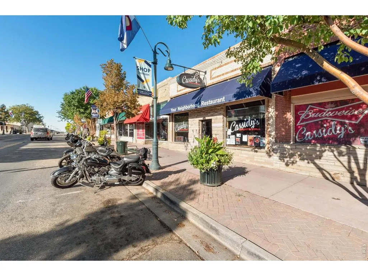
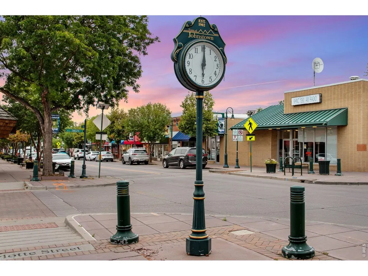
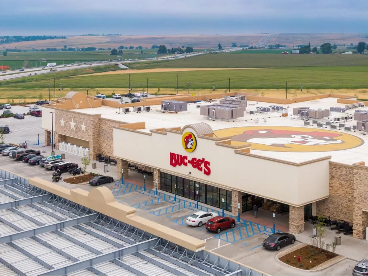
LOCATION, LOCATION, LOCATION! Contact broker for complete features list, floor plan or to schedule a private showing. Welcome to 922 N 7th Street in Johnstown! This beautifully updated home offers exceptional value on a .24-acre lot with RV/boat parking and an outstanding location near I-25, Fort Collins, Loveland and Greeley. Johnstown continues to grow with exciting new amenities including Bella Ridge Golf Club, Buc-ee's, Johnstown Plaza, Scheels and Woods Market. Inside, enjoy new interior paint, new luxury vinyl plank flooring, new upgraded carpet and padding, and new light fixtures. The spacious living room features vaulted ceilings, gas fireplace with blower and abundant natural light. The open kitchen is perfect for entertaining with granite slab countertops, tile backsplash, stainless-steel appliances, center island, ample cabinetry, and beverage station. The primary suite features vaulted ceilings, walk-in closet and 5-piece private bath with granite countertops. Convenient main-floor laundry includes cabinets, utility sink and washer/dryer, all included. The finished basement provides additional living space with 8' ceilings, new carpet, gas fireplace, recreation/game area, newly remodeled 3/4 bath and spacious flex room ideal for a 4th bedroom, gym or office. The unfinished area offers excellent storage or workshop space with two large workbenches. Outside, enjoy mature landscaping, southern-facing backyard, large deck with pergola, privacy fencing, covered front entrance, and storage shed. The oversized attached 2-car garage is insulated and drywalled and includes workbench, pegboard, cabinets and refrigerator/freezer. Additional highlights include double-pane windows, efficient furnace, air filtration system, humidifier, radon mitigation and 50-gallon water heater (2021). Smoke-free and pet-free history adds to the clean, fresh feel of this exceptional home.
| Elementary School | Middle School | High School |
|---|---|---|
| Pioneer Ridge Elementary School | Milliken Middle School | Roosevelt High School |
| Price History | |
|---|---|
| 8/31/2026 | Listed $550,000 |
General Features
| Living Area | 2492 |
|---|---|
| Sewer | Public Sewer |
| Heating | Forced Air,Humidity Control |
| Cooling | Central Air,Ceiling Fan(s) |
| Utilities | Natural Gas Available,Electricity Available,Cable Available,Satellite Avail,High Speed Avail |
| Roof | Composition |
| Appliances | Electric Range,Self Cleaning Oven,Dishwasher,Refrigerator,Washer,Dryer,Microwave,Disposal,Fire Alarm |
| Zoning | RES |
| Garage Spaces | 2 |
| Patio/Porch Features | Patio,Deck |
| Architectural Style | Contemporary |
| Construction Materials | Brick |
| Year Built | 1996 |
| Electric | Xcel |
| Levels | One |
| Property Subtype | Single Family Residence |
| Tax Year | 2025 |
| Parcel Number | R1260897 |
| Accessibility | Level Lot,Level Drive,Near Bus,Low Carpet,Interior Door Openings 32 plus,Main Floor Bath,Main Level Bedroom,Stall Shower,Main Level Laundry |
| County | Weld |
| New Construction | No |
| Property Type | Residential |
| HOA | No |
| Energy Efficient | Southern Exposure,Doors,High Efficiency Furnace,Thermostat |
| Subdivision Name | Sunrise Ridge Sub |
| Possible Use | Single Family |
| Other Structures | Storage |
| Full Baths | 2 |
| Status | Active |
| High School | Roosevelt |
| City | Johnstown |
| Disclosures | Seller's Property Disclosure |
| High School District | Weld RE-5J |
| MLS Area | Greeley/Weld |
| Elementary School | Pioneer Ridge |
| Property Attached Y/N | No |
| Tax Annual Amount | 3231 |
| Middle/Junior High School | Milliken |
| Standard Status | Active |
| Expected Active Date | 2026-09-03 |
| AttributionContact | 9704811250 |
Interior Features
| Interior Amenities | Eat-in Kitchen,Separate Dining Room,Cathedral Ceiling(s),Open Floorplan,Workshop,Walk-In Closet(s),Washer/Dryer Hookup,High Ceilings,Split Bedroom Plan |
|---|---|
| Basement | Full,Partially Finished,Built-In Radon,Sump Pump |
| Fireplace Features | Two or More,Gas,Gas Log,Family Room,Great Room |
| Window Features | Window Coverings |
| Above Grade Finished Area | 1525 |
| 3/4 Baths | 1 |
| Laundry Features | Sink |
| Total Bedrooms | 4 |
| LivingAreaSource | Other |
| Total Baths | 3 |
Exterior Features
| Exterior Amenities | Sprinkler System,Oversized Garage |
|---|---|
| Fencing | Fenced,Wood |
| Parking Features | RV Access/Parking,Attached |
| Lot Features | Wooded,Evergreen Trees,Deciduous Trees,Level,Rolling Lot,House Faces North,City Limits,Paved,Curbs,Gutters,Sidewalks,Street Light |
| Water Source | City |
| Lot Size Area | 10384 |
| Lot Size Acres | 0.24 |
| Road Surface Type | Asphalt |
| Waterfront Y/N | No |
| Road Frontage Type | City Street |
| Irrigation Water Rights Y/N | No |
Amenities
- Foreclosure
- Views
- Short Sale
- New Construction
- Adult 55+
- Lease To Own
- No HOA Fees
- Furnished
- Primary On Main
- Air Conditioning
- Seller Finance
- Green
- Fixer Upper
- Horse
- Golf
- Fireplace
- Deck
- Garage
- Basement
- Pool
Property vs Single Family Average in 80534
Price
Taxes
Year Built
Visits
 Information deemed reliable but not guaranteed by the MLS. © 2026 Information and Real Estate Services, LLC.
Information source: Information and Real Estate Services, LLC. Provided for limited non-commercial use only under IRES Rules. © Copyright IRES.
The information being provided is for the consumers personal, non-commercial use and may not be used for any purpose other than to identify prospective properties consumer may be interested in purchasing.
The IRES, LLC Data on this
Information deemed reliable but not guaranteed by the MLS. © 2026 Information and Real Estate Services, LLC.
Information source: Information and Real Estate Services, LLC. Provided for limited non-commercial use only under IRES Rules. © Copyright IRES.
The information being provided is for the consumers personal, non-commercial use and may not be used for any purpose other than to identify prospective properties consumer may be interested in purchasing.
The IRES, LLC Data on this
 The real estate listing information and related content displayed on this site is provided exclusively for consumers� personal, non-commercial use and may not be used for any purpose other than to identify prospective properties consumers may be interested in purchasing. This information and related content is deemed reliable but is not guaranteed accurate by elevateMLS.
 IDX information is provided exclusively for personal, non-commercial use, and may not be used for any purpose other than to identify prospective properties consumers may be interested in purchasing. Information is deemed reliable but not guaranteed. Copyright © 2026 Vail Multi List, Inc. (VMLS)
The listing broker's offer of compensation is made only to participants of the MLS where the listing is filed.
IDX information is provided exclusively for personal, non-commercial use, and may not be used for any purpose other than to identify prospective properties consumers may be interested in purchasing. Information is deemed reliable but not guaranteed. Copyright © 2026 Vail Multi List, Inc. (VMLS)
The listing broker's offer of compensation is made only to participants of the MLS where the listing is filed.
 Pueblo Association of REALTORS®, Inc. All information deemed reliable but not guaranteed. All properties are subject to prior sale, change or withdrawal. Neither listing broker(s) or information provider(s) shall be responsible for any typographical errors, misinformation, misprints and shall be held totally harmless. Listing(s) information is provided for consumer's personal, non-commercial use and may not be used for any purpose other than to identify prospective properties consumers may be
 Information should be deemed reliable but not guaranteed, all representations are approximate, and individual verification is recommended. Copyright ©2026 All rights reserved.
