
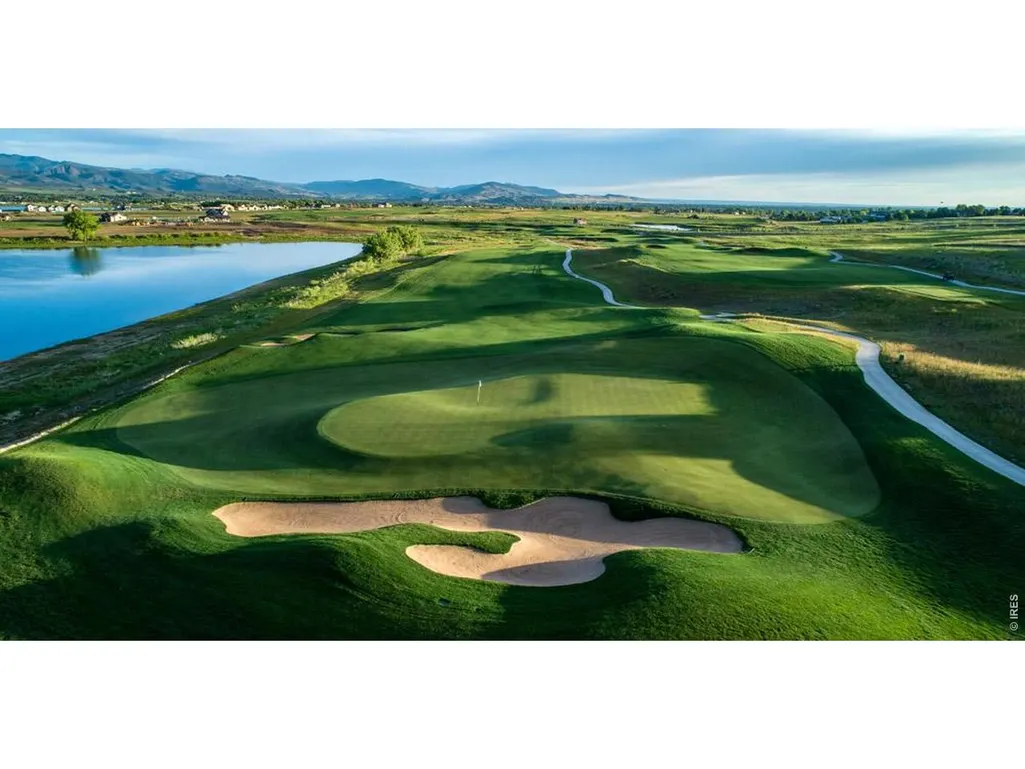
Views - New Construction - Primary on Main

Address
322 Rustic Barn Ln, Berthoud, CO
Price
$ 689,990
Property Attributes
- MLS#1067740
- TypeSingle Family
- Listing Status Active
- CountyLARIMER
- CityBerthoud
- AreaLoveland-Berthoud
- NeighborhoodFarmstead 2nd Filing
- Zip80513
- StyleSingle Family Residence
- Year Built2026
- Price$ 689,990
- Bedrooms3
- Full Bathrooms2
- Half Bathrooms0
- Sqr Footage4113
- Lot Size0.16 Acres
Data Source:
Information and Real Estate Services (IRES)
Property Description
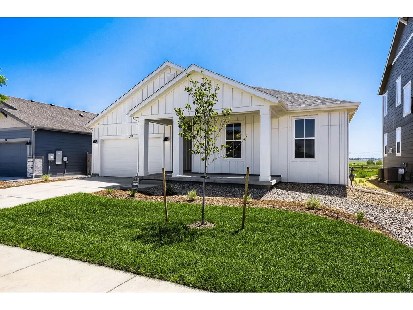
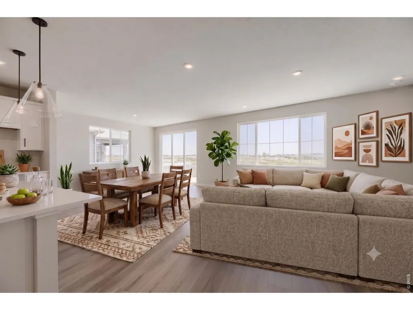
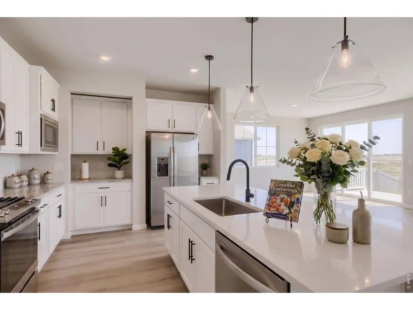
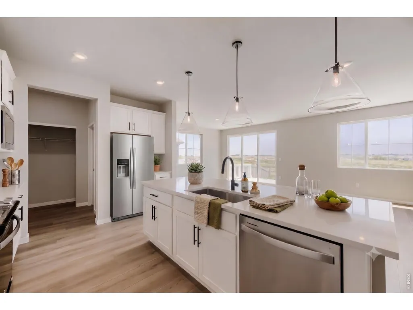
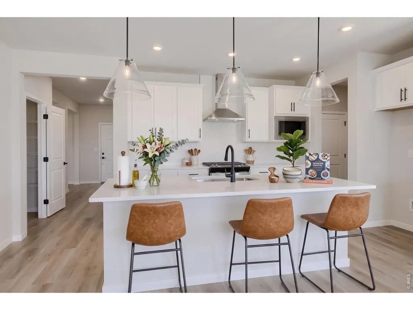
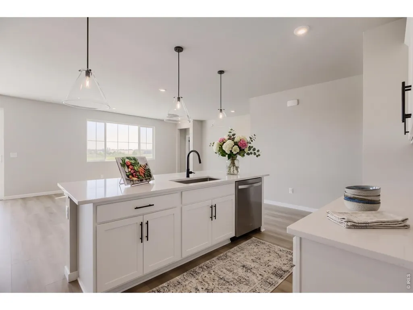
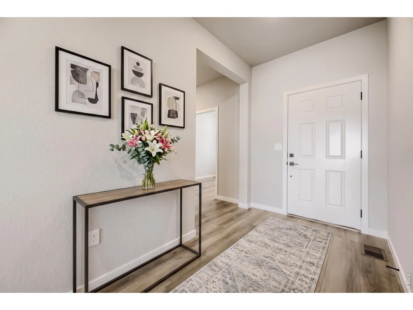
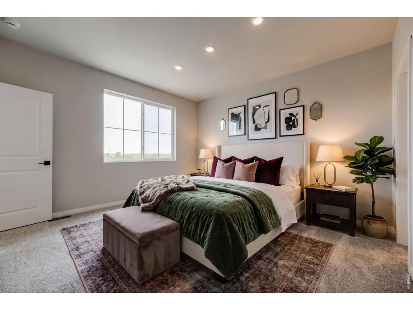
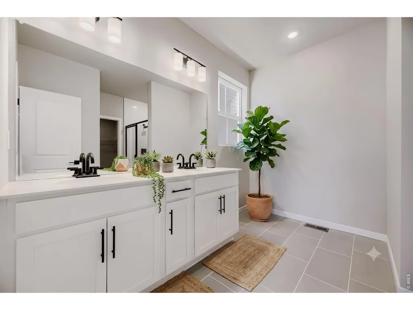
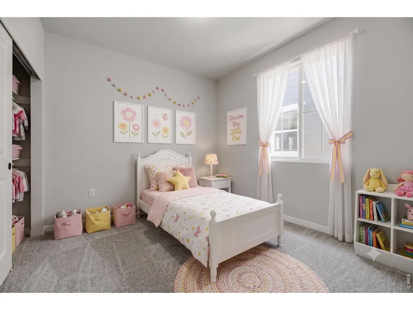
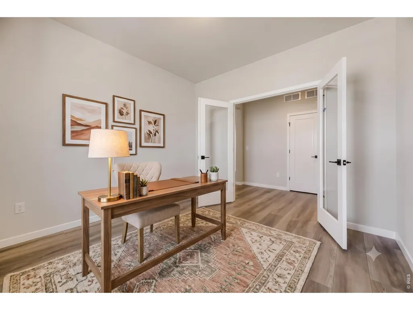
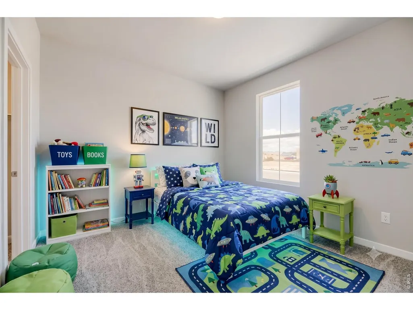
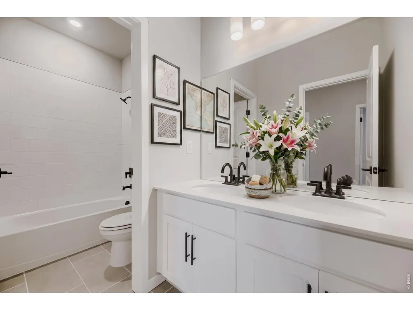
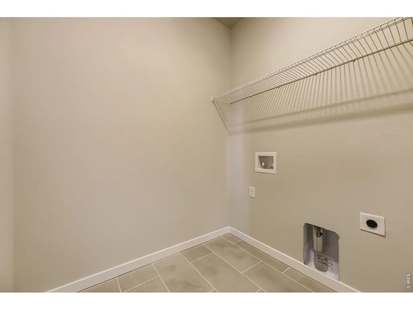
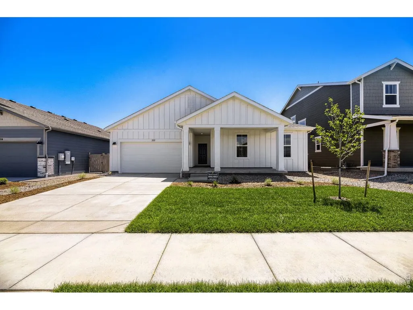
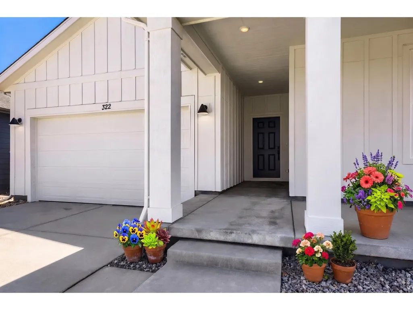
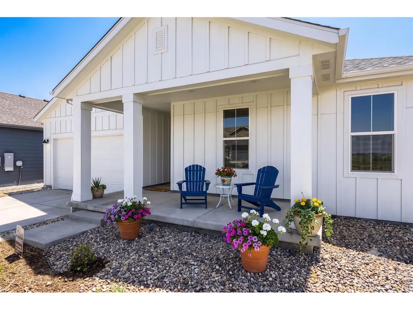
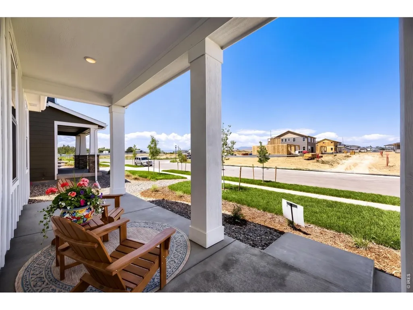
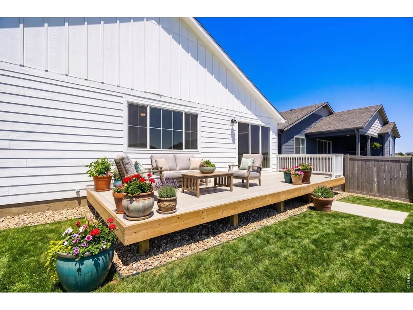
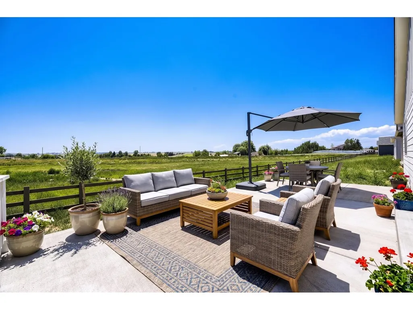
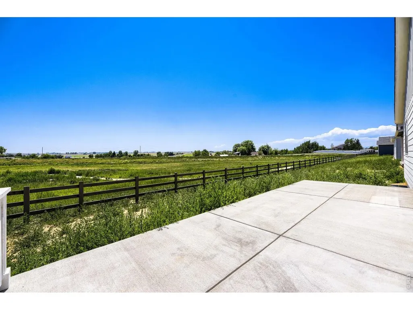
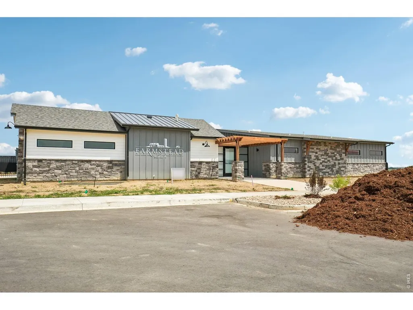
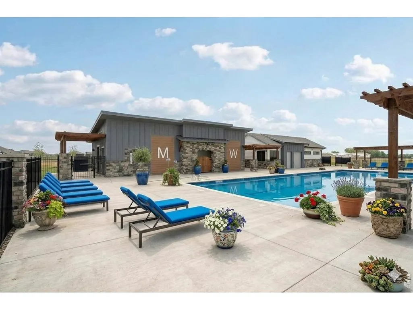
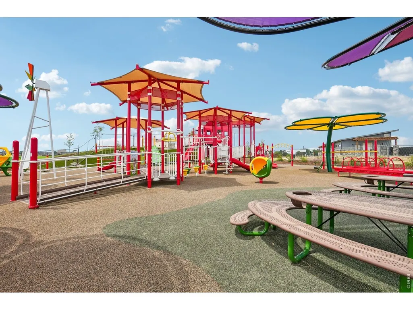
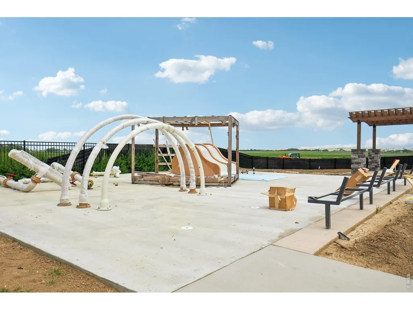
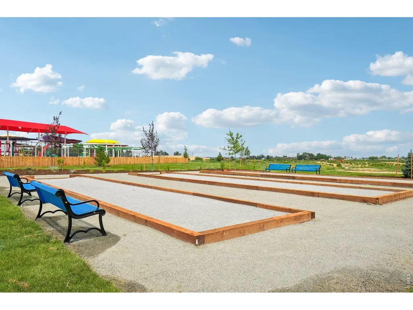
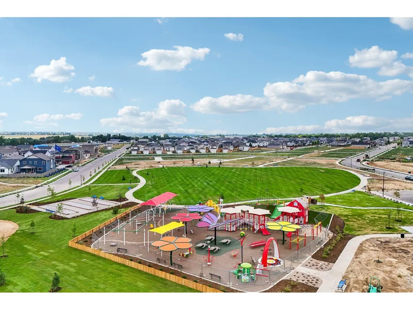
No Metro Tax Community! This beautifully appointed 3 bedroom ranch plus office backing to open space with an unfinished basement offers refined main-level living and an open, airy layout designed for both comfort and entertaining. A dedicated main-floor office, expansive great room, and extended patio create a seamless indoor-outdoor experience, all backing to open space for added privacy. The Upgraded Kitchen showcases stainless steel appliances, a statement range hood, an oversized center island, and designer flooring that elevates the home's modern aesthetic. Retreat to the luxurious primary suite featuring a spa-inspired bath with upgraded Kohler fixtures. Convenient main-level laundry is centrally located to all bedrooms for effortless living. Additional premium features include air conditioning, a tankless water heater, upgraded soft-close cabinetry, and thoughtful finishes throughout. Ideally located on the northeast side of Berthoud with easy access to shopping, dining, Longmont, and I-25. Future amenities will include a resort-style pool, clubhouse, and outdoor recreation areas, offering a truly elevated lifestyle.
| Elementary School | Middle School | High School |
|---|---|---|
| Ivy Stockwell Elementary School | Turner Middle School | Berthoud High School |
| Price History | |
|---|---|
| 9/3/2026 | Listed $689,990 |
General Features
| Living Area | 2094 |
|---|---|
| Heating | Forced Air |
| Cooling | Central Air |
| Utilities | Natural Gas Available,Electricity Available |
| Roof | Composition |
| Appliances | Electric Range,Dishwasher,Refrigerator,Microwave |
| Zoning | RES |
| HOA Fee | 81 |
| Garage Spaces | 2 |
| Association Fee Includes | Management |
| Patio/Porch Features | Patio |
| Construction Materials | Frame |
| Year Built | 2026 |
| Electric | Poudre Valley REA |
| View | Plains View |
| Levels | One |
| Property Subtype | Single Family Residence |
| Tax Year | 2026 |
| Parcel Number | R1682399 |
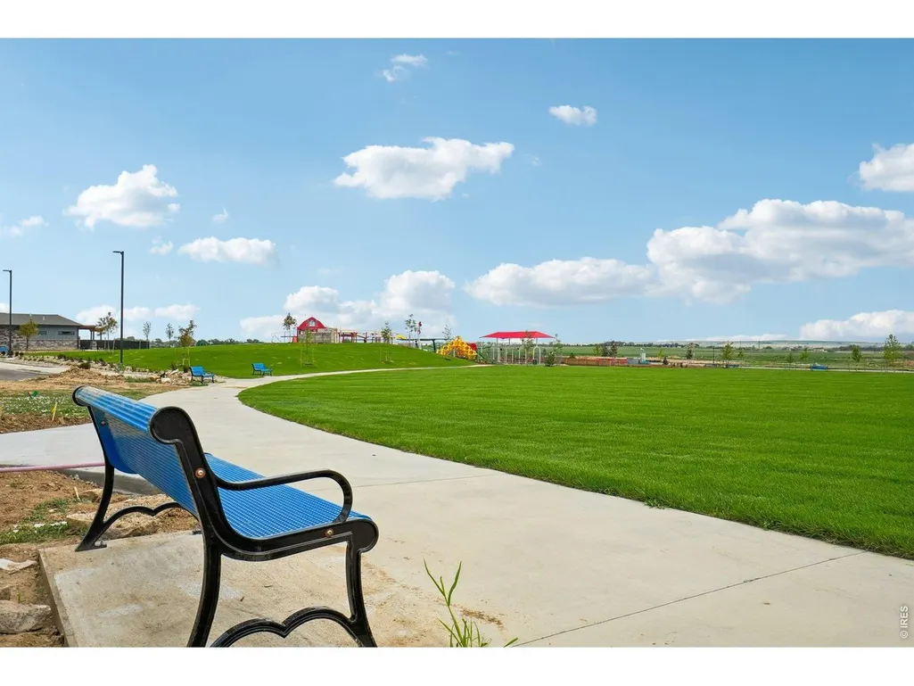
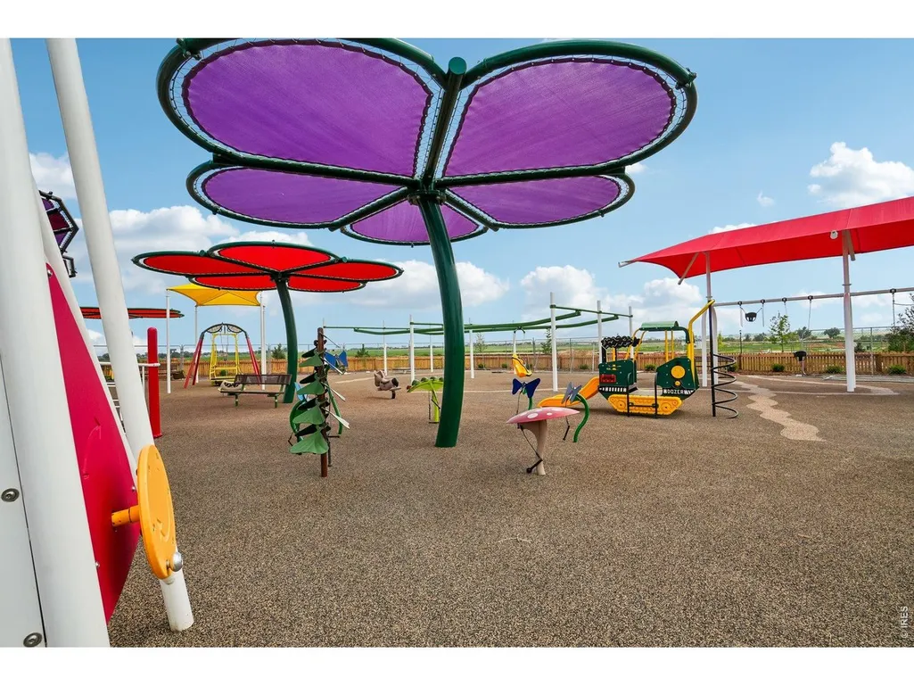
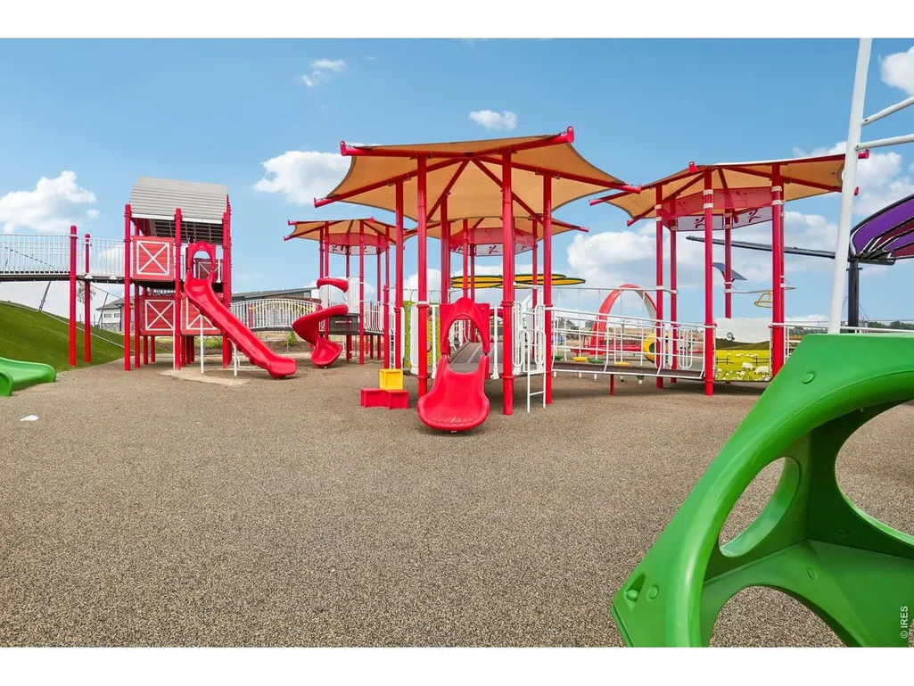
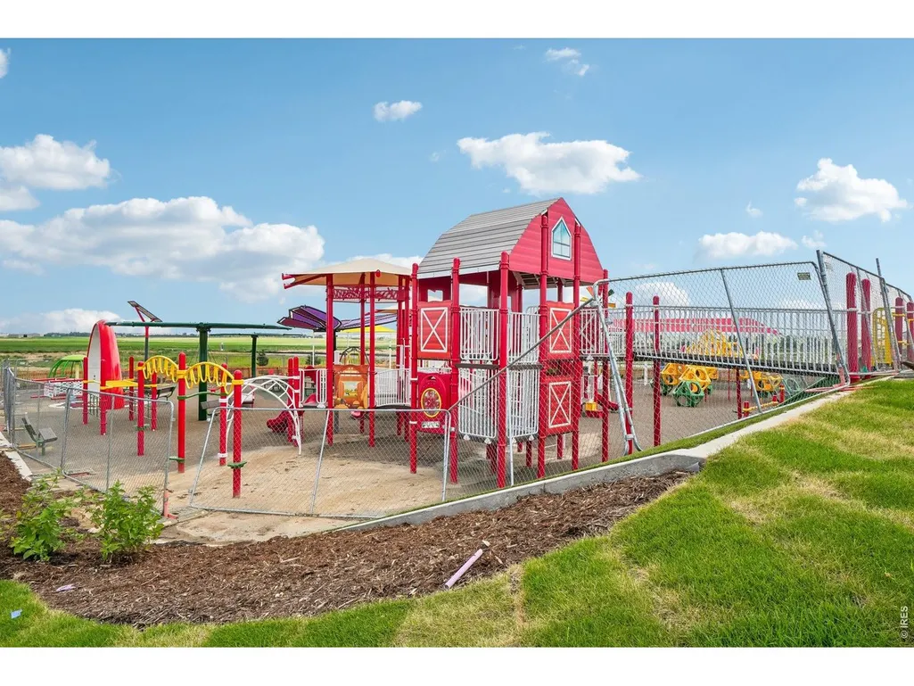
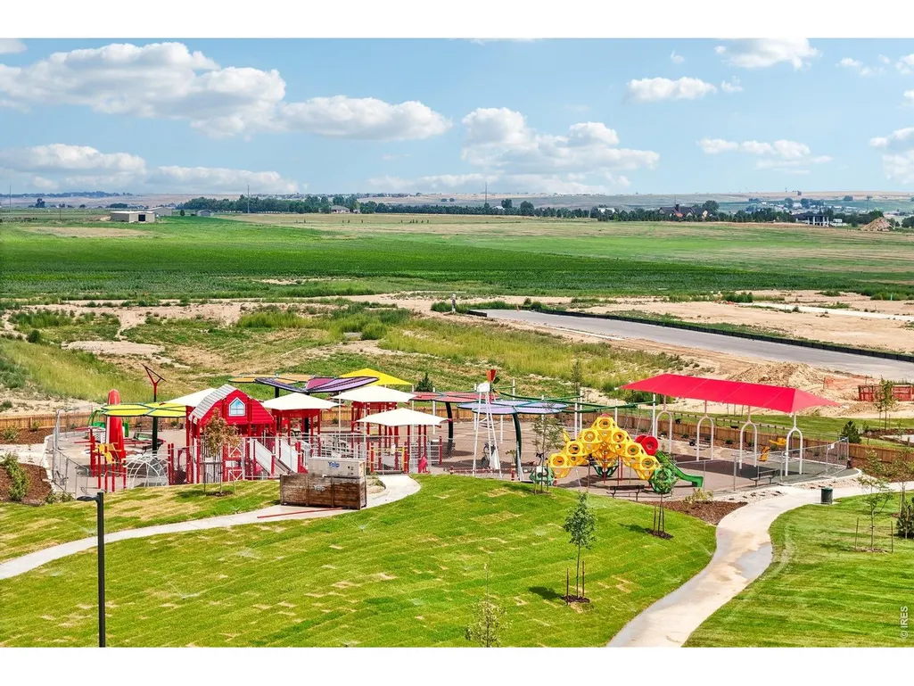
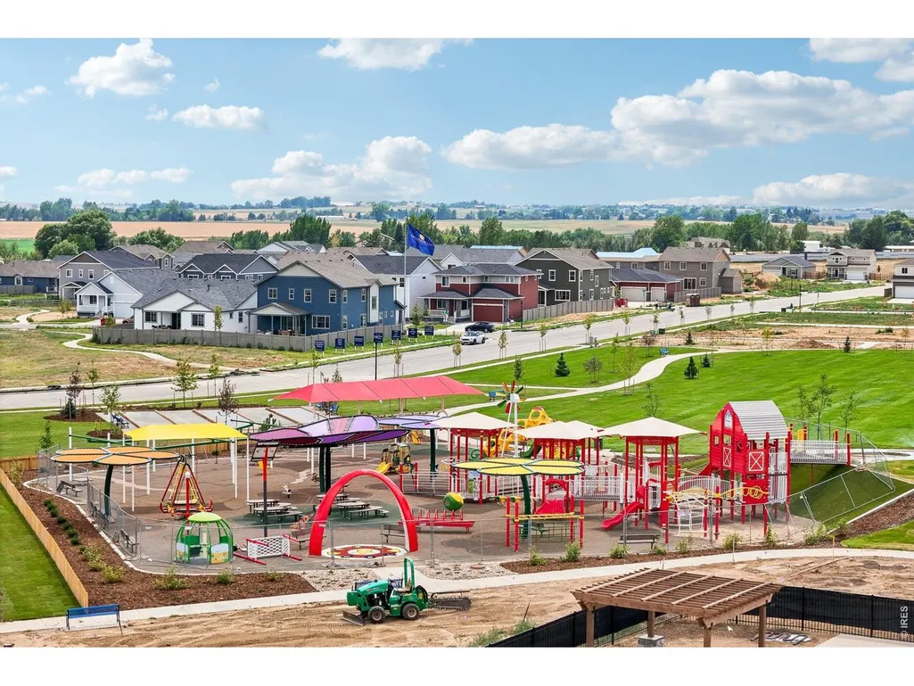
| Community Features | Pool,Playground,Park,Trail(s) |
| Assoc Fee Paid Per | Monthly |
| County | Larimer |
| New Construction | Yes |
| Property Type | Residential |
| HOA | Yes |
| Subdivision Name | Farmstead 2nd Filing |
| Possible Use | Single Family |
| Full Baths | 1 |
| Status | Active |
| Directions | Located just south of Mountain Dr or High.7way 56 and just east of the round a bout in Berthoud. Take Dorothy Dr and follow the signs to 154 Buckwheat Lane or call 720-706-5701 |
| High School | Berthoud |
| City | Berthoud |
| Disclosures | None |
| Association Name | Farmstead Hoa |
| High School District | Thompson R2-J |
| MLS Area | Loveland/Berthoud |
| Elementary School | Ivy Stockwell |
| Property Attached Y/N | No |
| Tax Annual Amount | 0.7 |
| Middle/Junior High School | Turner |
| Builder Name | Dream Finders Homes |
| Standard Status | Active |
| Expected Active Date | 2026-09-02 |
| AttributionContact | 9702263990 |
Interior Features
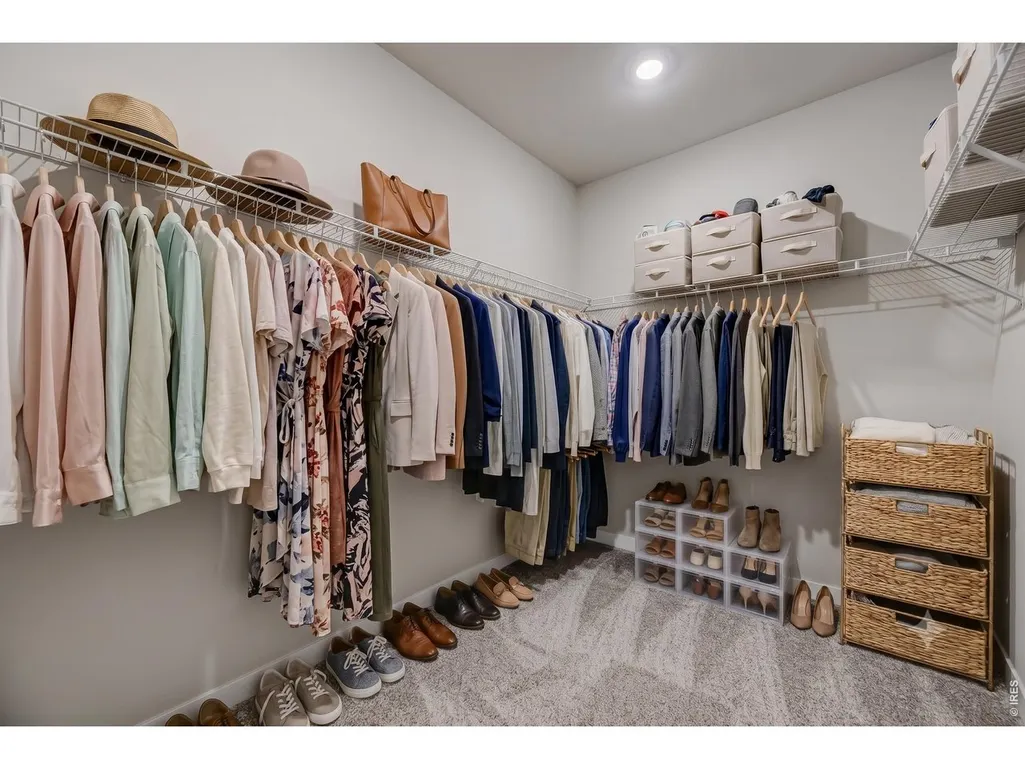
| Interior Amenities | Eat-in Kitchen,Open Floorplan,Pantry,Walk-In Closet(s),Washer/Dryer Hookup,Kitchen Island,High Ceilings |
|---|---|
| Basement | Full |
| Above Grade Finished Area | 2094 |
| 3/4 Baths | 1 |
| Total Bedrooms | 3 |
| LivingAreaSource | Plans |
| Total Baths | 2 |
Exterior Features
| Exterior Amenities | Sprinkler System |
|---|---|
| Fencing | Partial |
| Parking Features | Attached |
| Water Source | City |
| Lot Size Area | 6900 |
| Lot Size Acres | 0.16 |
| Waterfront Y/N | No |
| Door Features | French Doors |
| Builder Model | Riverbend |
| Irrigation Water Rights Y/N | No |
Amenities
- Foreclosure
- Views
- Short Sale
- New Construction
- Adult 55+
- Lease To Own
- No HOA Fees
- Furnished
- Primary On Main
- Air Conditioning
- Seller Finance
- Green
- Fixer Upper
- Horse
- Golf
- Fireplace
- Deck
- Garage
- Basement
- Pool
Property vs Single Family Average in 80513
Price
Year Built
Visits
 Information deemed reliable but not guaranteed by the MLS. © 2026 Information and Real Estate Services, LLC.
Information source: Information and Real Estate Services, LLC. Provided for limited non-commercial use only under IRES Rules. © Copyright IRES.
The information being provided is for the consumers personal, non-commercial use and may not be used for any purpose other than to identify prospective properties consumer may be interested in purchasing.
The IRES, LLC Data on this
Information deemed reliable but not guaranteed by the MLS. © 2026 Information and Real Estate Services, LLC.
Information source: Information and Real Estate Services, LLC. Provided for limited non-commercial use only under IRES Rules. © Copyright IRES.
The information being provided is for the consumers personal, non-commercial use and may not be used for any purpose other than to identify prospective properties consumer may be interested in purchasing.
The IRES, LLC Data on this
 The real estate listing information and related content displayed on this site is provided exclusively for consumers� personal, non-commercial use and may not be used for any purpose other than to identify prospective properties consumers may be interested in purchasing. This information and related content is deemed reliable but is not guaranteed accurate by elevateMLS.
 IDX information is provided exclusively for personal, non-commercial use, and may not be used for any purpose other than to identify prospective properties consumers may be interested in purchasing. Information is deemed reliable but not guaranteed. Copyright © 2026 Vail Multi List, Inc. (VMLS)
The listing broker's offer of compensation is made only to participants of the MLS where the listing is filed.
IDX information is provided exclusively for personal, non-commercial use, and may not be used for any purpose other than to identify prospective properties consumers may be interested in purchasing. Information is deemed reliable but not guaranteed. Copyright © 2026 Vail Multi List, Inc. (VMLS)
The listing broker's offer of compensation is made only to participants of the MLS where the listing is filed.
 Pueblo Association of REALTORS®, Inc. All information deemed reliable but not guaranteed. All properties are subject to prior sale, change or withdrawal. Neither listing broker(s) or information provider(s) shall be responsible for any typographical errors, misinformation, misprints and shall be held totally harmless. Listing(s) information is provided for consumer's personal, non-commercial use and may not be used for any purpose other than to identify prospective properties consumers may be
 Information should be deemed reliable but not guaranteed, all representations are approximate, and individual verification is recommended. Copyright ©2026 All rights reserved.
