
Open House Sun, Sep 20th 12:00 PM - 02:00 PM - Views
Address
15 Arrowleaf Ct, Boulder, CO
Price
$ 1,499,000
Property Attributes
- MLS#1068231
- TypeSingle Family
- Listing Status Active
- CountyBOULDER
- CityBoulder
- AreaSuburban Mountains
- NeighborhoodPine Brook Hills 5
- Zip80304
- StyleContemporary
- Year Built1967
- Taxes$ 9242
- Price$ 1,499,000
- Bedrooms3
- Full Bathrooms3
- Half Bathrooms1
- Sqr Footage3131
- Lot Size0.97 Acres
Data Source:
Information and Real Estate Services (IRES)
Property Description
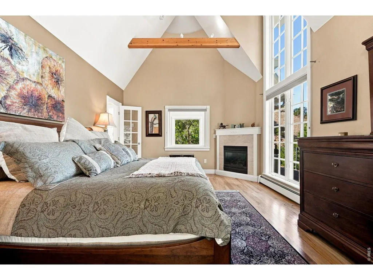
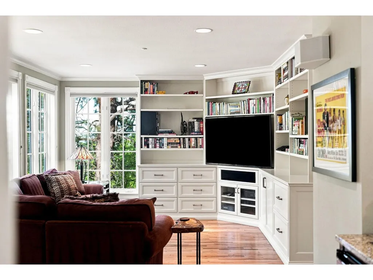
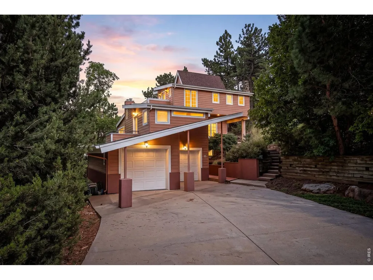
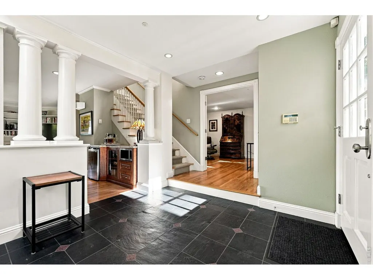
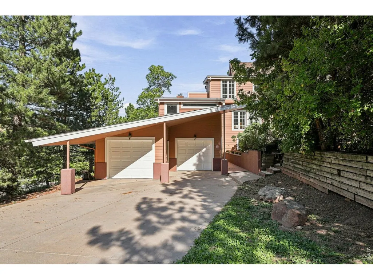
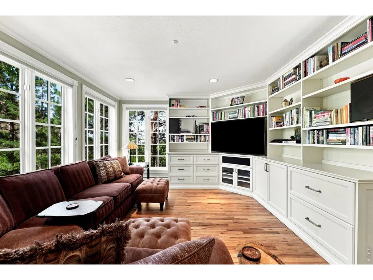
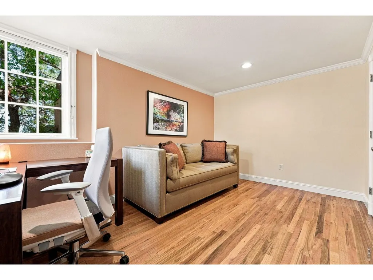
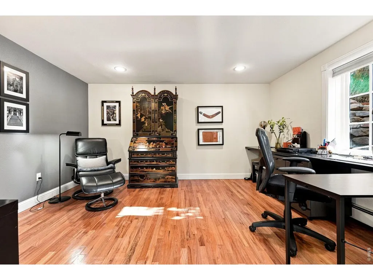
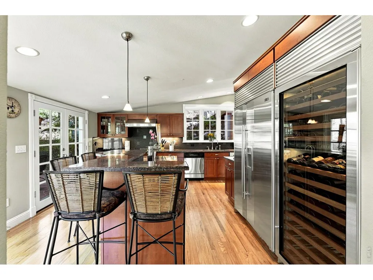
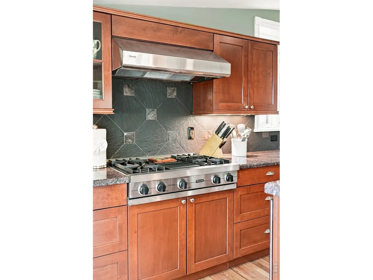
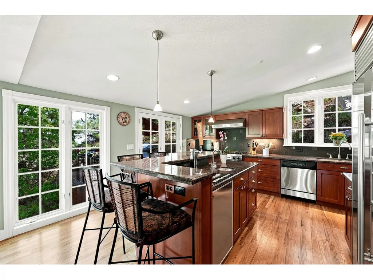
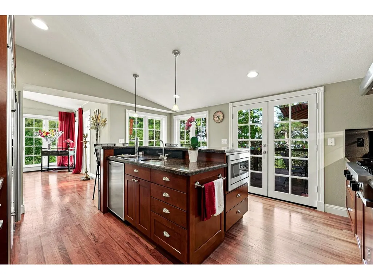
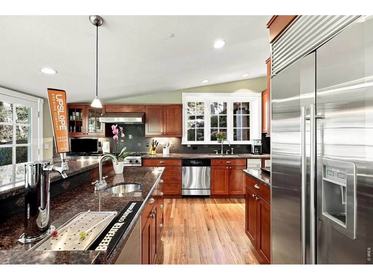
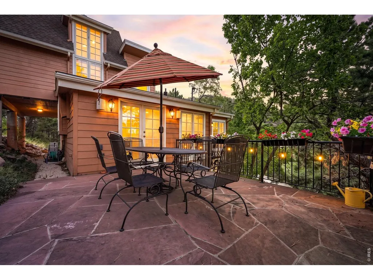
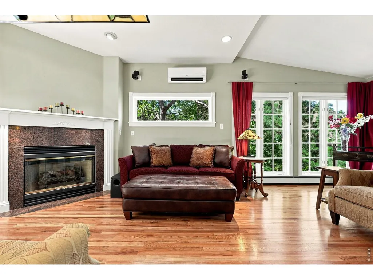
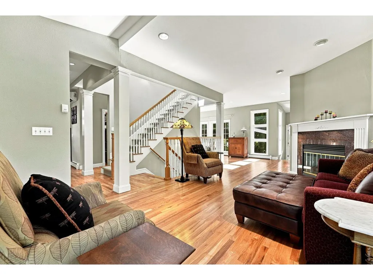
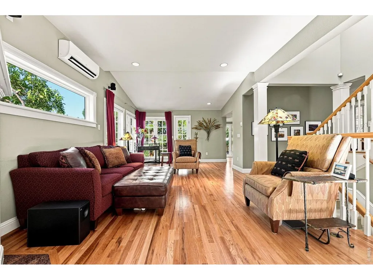
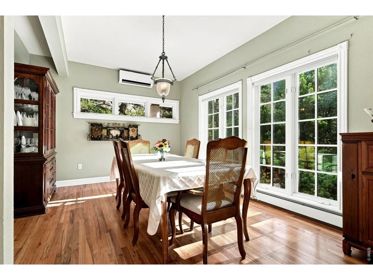
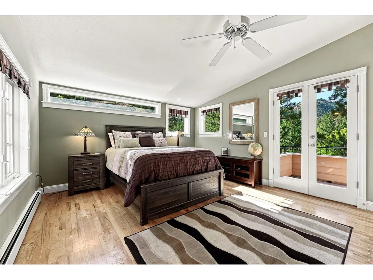
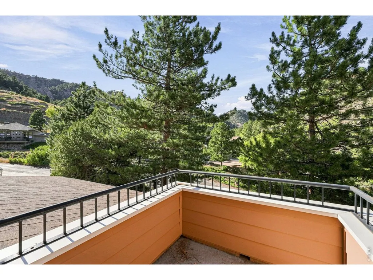
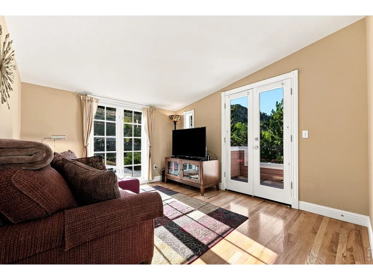
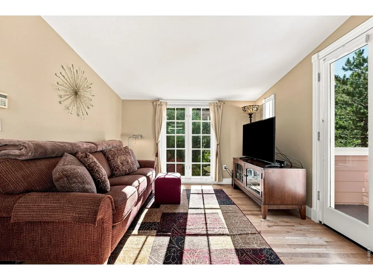
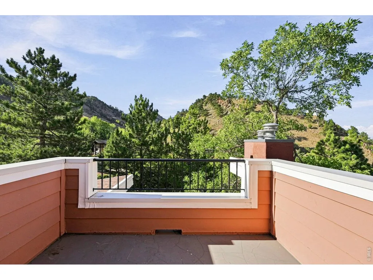
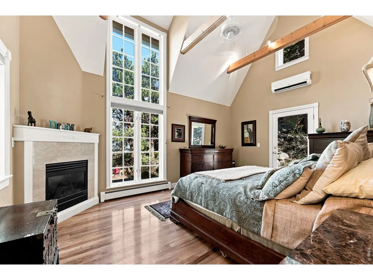
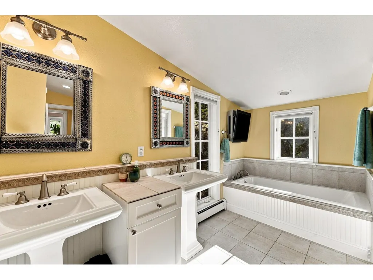
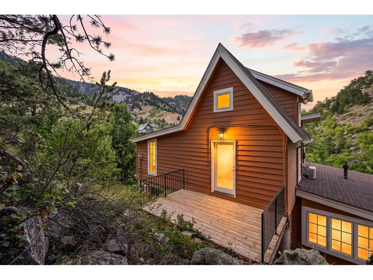
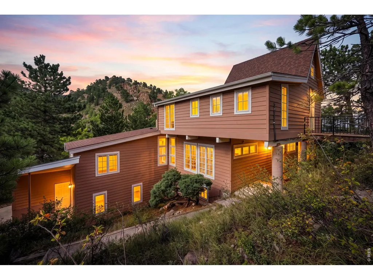
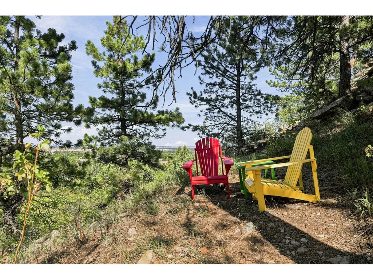
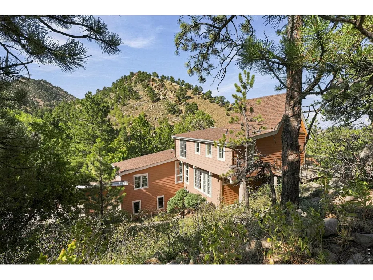
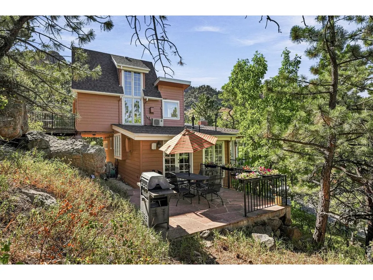
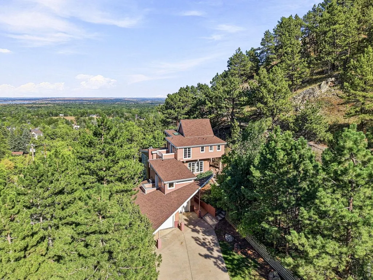
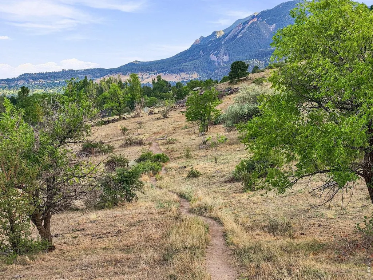
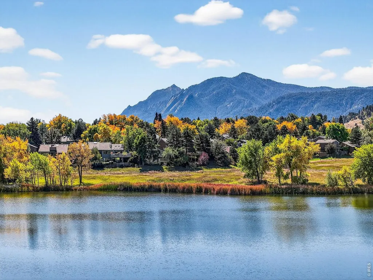
This exceptional Pine Brook Hills home offers the best of both worlds-peaceful mountain living, yet just a five-minute drive to Pearl Street and the heart of downtown Boulder. Completely rebuilt in 2000 with an emphasis on thoughtful design, quality craftsmanship, and connection to the outdoors, the home feels like a sophisticated treehouse nestled among the trees. Walls of windows fill the interior with natural light, while multiple outdoor spaces and private balconies invite you to enjoy the surrounding beauty.The chef's kitchen is designed for both serious cooking and effortless entertaining, featuring custom cherry cabinetry, solid wood floors, walk-in pantry, prep sink, Sub-Zero refrigerator, Viking gas range, Thermador hood, 162-bottle wine refrigerator, and kegerator with built-in tap. French doors open to a private patio, creating an inviting setting for dining al fresco.The luxurious primary suite occupies the entire third floor, creating a private retreat surrounded by windows and expansive natural views. The spacious bedroom opens to a private deck and features a walk-in closet and adjoining bonus room with its own balcony-ideal for an office, studio, reading room, or quiet escape.Additional thoughtful details include wood floors throughout, solid-core interior doors with substantial metal hardware, tempered glass windows and doors, mini-splits for cooling, and abundant storage. The finished and heated three-car tandem garage offers exceptional flexibility for vehicles, gear, hobbies, and Colorado living. Major improvements include a new boiler in 2025 and a 50-year roof installed in 2018. With hiking trails just outside your door and downtown Boulder only minutes away, this rare property offers the serenity of the mountains without sacrificing the restaurants, culture, shopping, and energy of town. A truly special mountain retreat where thoughtful architecture, exceptional craftsmanship, and an extraordinary connection to nature come together.
| Elementary School | Middle School | High School |
|---|---|---|
| Foothill Elementary School | Centennial Middle School | Boulder High School |
| Price History | |
|---|---|
| 9/9/2026 | Listed $1,499,000 |
General Features
| Living Area | 3106 |
|---|---|
| Sewer | Septic Tank |
| Heating | Hot Water,Baseboard |
| Cooling | Wall/Window Unit(s),Ceiling Fan(s) |
| Utilities | Natural Gas Available,Electricity Available,Cable Available,High Speed Avail |
| Roof | Composition |
| Appliances | Gas Range,Dishwasher,Refrigerator,Bar Fridge,Washer,Dryer,Microwave,Trash Compactor,Disposal,Fire Alarm |
| Zoning | F |
| HOA Fee | 125 |
| Garage Spaces | 3 |
| Patio/Porch Features | Patio,Deck |
| Architectural Style | Contemporary |
| Security Features | Fire Alarm,Security System |
| Construction Materials | Frame,Stucco |
| Exclusions | Lower level bar area |
| Year Built | 1967 |
| Electric | Excel |
| View | Hills,City |
| Levels | Three Or More |
| Property Subtype | Single Family Residence |
| Tax Year | 2025 |
| Parcel Number | R0035004 |
| Assoc Fee Paid Per | Annually |
| County | Boulder |
| New Construction | No |
| Property Type | Residential |
| HOA | Yes |
| Energy Efficient | Windows |
| Subdivision Name | Pine Brook Hills 5 |
| Possible Use | Single Family |
| Full Baths | 2 |
| Status | Active |
| Directions | Head west on Linden and turn left on Arrowleaf. Driveway is first driveway on left. |
| High School | Boulder |
| City | Boulder |
| Disclosures | Seller's Property Disclosure,Lead Paint |
| Association Name | Pine Brook Hill Voluntary HOA |
| High School District | Boulder Valley Dist RE2 |
| MLS Area | Suburban Mountains |
| Elementary School | Foothill |
| Property Attached Y/N | No |
| Tax Annual Amount | 9242 |
| Middle/Junior High School | Centennial |
| Virtual Tour | https://listings.inhousephotos.com/videos/01a06e7d-a8a5-7258-b0a8-ffa32427c0d9 |
| Standard Status | Active |
| Expected Active Date | 2026-09-09 |
| AttributionContact | 2068517998 |
Interior Features
| Interior Amenities | Eat-in Kitchen,Separate Dining Room,Cathedral Ceiling(s),Pantry,Walk-In Closet(s),Washer/Dryer Hookup,Kitchen Island |
|---|---|
| Basement | Full,Partially Finished,Walk-Out Access |
| Flooring | Wood |
| Fireplace Features | Two or More,Gas,Living Room,Family Room,Bedroom |
| Window Features | Window Coverings |
| Above Grade Finished Area | 2035 |
| Half Baths | 1 |
| 3/4 Baths | 1 |
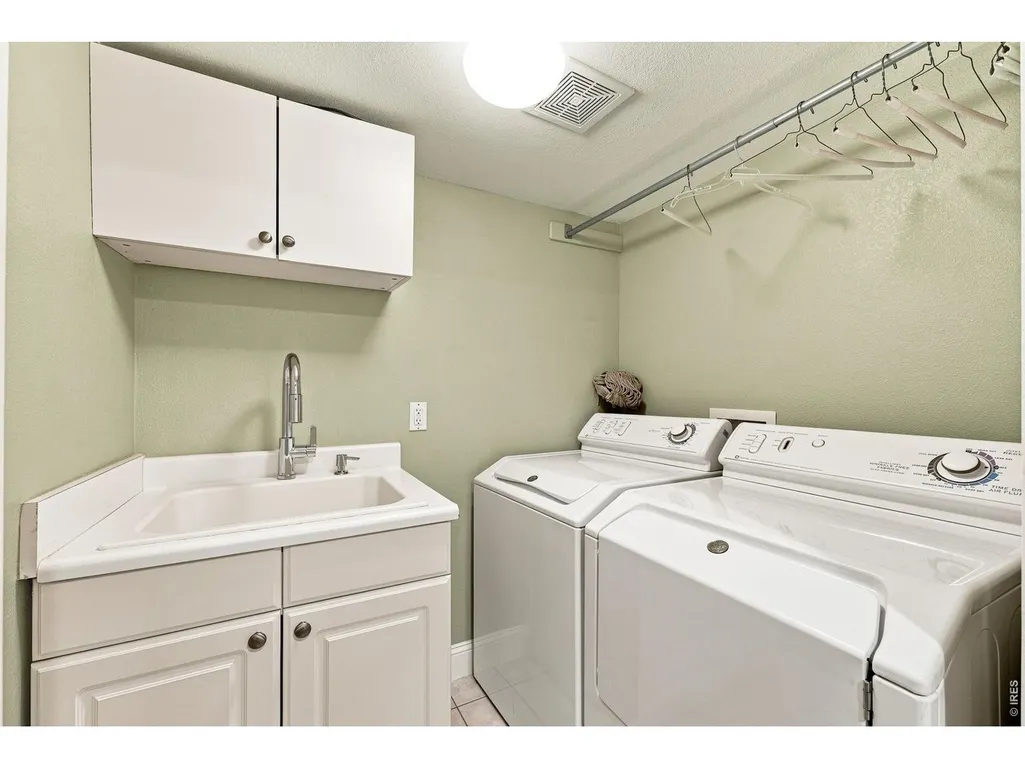
| Laundry Features | Sink |
| Total Bedrooms | 3 |
| Room Type | Loft,Media Room |
| LivingAreaSource | Other |
| Total Baths | 4 |
Exterior Features
| Exterior Amenities | Balcony,Heated Garage,Oversized Garage,Tandem Garage |
|---|---|
| Parking Features | Garage Door Opener,Attached |
| Lot Features | Corner Lot,Wooded,Evergreen Trees,Native Grass,Rolling Lot,Sloping Lot,House Faces West,Paved,Fire Hydrant within 500 Feet |
| Water Source | District |
| Lot Size Area | 42085 |
| Lot Size Acres | 0.97 |
| Road Surface Type | Asphalt |
| Waterfront Y/N | No |
| Road Frontage Type | County Maintained |
| Irrigation Water Rights Y/N | No |
Amenities
- Foreclosure
- Views
- Short Sale
- New Construction
- Adult 55+
- Lease To Own
- No HOA Fees
- Furnished
- Primary On Main
- Air Conditioning
- Seller Finance
- Green
- Fixer Upper
- Horse
- Golf
- Fireplace
- Deck
- Garage
- Basement
- Pool
Property vs Single Family Average in 80304
Price
Taxes
Year Built
Visits
 Information deemed reliable but not guaranteed by the MLS. © 2026 Information and Real Estate Services, LLC.
Information source: Information and Real Estate Services, LLC. Provided for limited non-commercial use only under IRES Rules. © Copyright IRES.
The information being provided is for the consumers personal, non-commercial use and may not be used for any purpose other than to identify prospective properties consumer may be interested in purchasing.
The IRES, LLC Data on this
Information deemed reliable but not guaranteed by the MLS. © 2026 Information and Real Estate Services, LLC.
Information source: Information and Real Estate Services, LLC. Provided for limited non-commercial use only under IRES Rules. © Copyright IRES.
The information being provided is for the consumers personal, non-commercial use and may not be used for any purpose other than to identify prospective properties consumer may be interested in purchasing.
The IRES, LLC Data on this
 The real estate listing information and related content displayed on this site is provided exclusively for consumers� personal, non-commercial use and may not be used for any purpose other than to identify prospective properties consumers may be interested in purchasing. This information and related content is deemed reliable but is not guaranteed accurate by elevateMLS.
 IDX information is provided exclusively for personal, non-commercial use, and may not be used for any purpose other than to identify prospective properties consumers may be interested in purchasing. Information is deemed reliable but not guaranteed. Copyright © 2026 Vail Multi List, Inc. (VMLS)
The listing broker's offer of compensation is made only to participants of the MLS where the listing is filed.
IDX information is provided exclusively for personal, non-commercial use, and may not be used for any purpose other than to identify prospective properties consumers may be interested in purchasing. Information is deemed reliable but not guaranteed. Copyright © 2026 Vail Multi List, Inc. (VMLS)
The listing broker's offer of compensation is made only to participants of the MLS where the listing is filed.
 Pueblo Association of REALTORS®, Inc. All information deemed reliable but not guaranteed. All properties are subject to prior sale, change or withdrawal. Neither listing broker(s) or information provider(s) shall be responsible for any typographical errors, misinformation, misprints and shall be held totally harmless. Listing(s) information is provided for consumer's personal, non-commercial use and may not be used for any purpose other than to identify prospective properties consumers may be
 Information should be deemed reliable but not guaranteed, all representations are approximate, and individual verification is recommended. Copyright ©2026 All rights reserved.
