
Price Reduction - Views - Primary on Main - Adult 55+


Address
6001 Bennach Grv, Colorado Springs, CO
Price
$ 669,900
Property Attributes
- MLS#1746526
- TypeSingle Family
- Listing Status Active
- CountyEL PASO
- CityColorado Springs
- NeighborhoodBanning Lewis Ranch
- Zip80927
- StyleSingle Family Residence
- Year Built2023
- Taxes$ 4856
- Price$ 669,900
- Bedrooms3
- Full Bathrooms3
- Half Bathrooms0
- Sqr Footage4176
- Lot Size0.12 Acres
Data Source:
Information and Real Estate Services (IRES)
Property Description
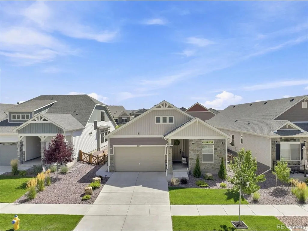
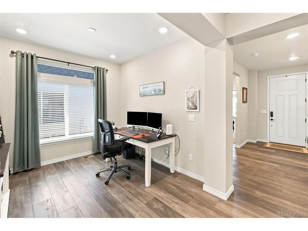
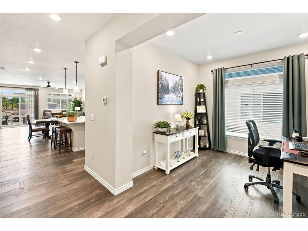
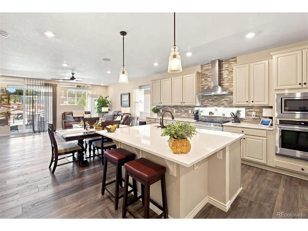
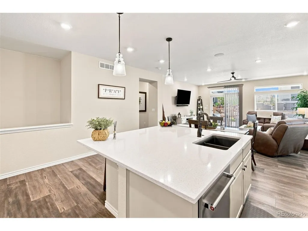
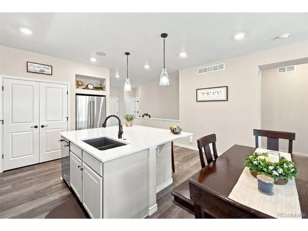
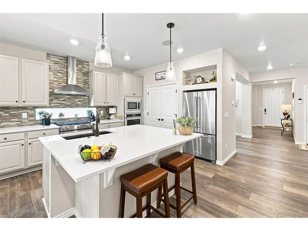
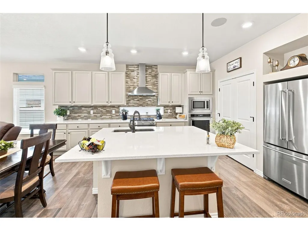
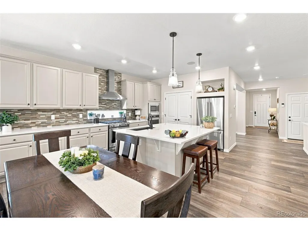
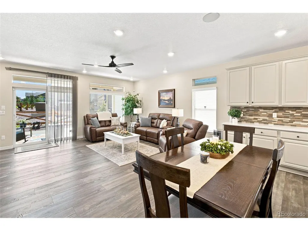
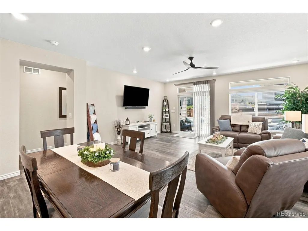
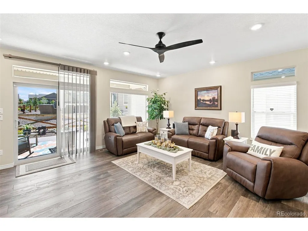
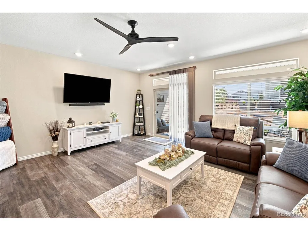
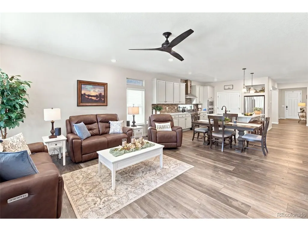
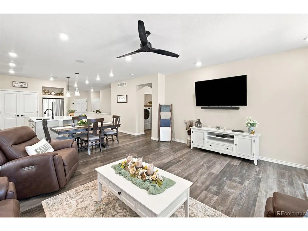
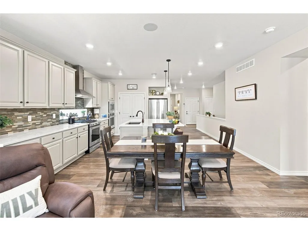
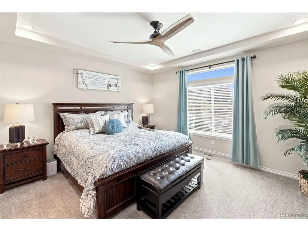
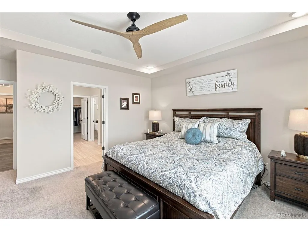
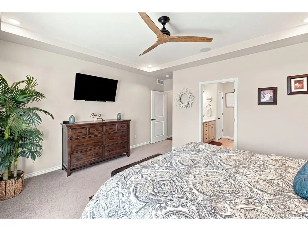
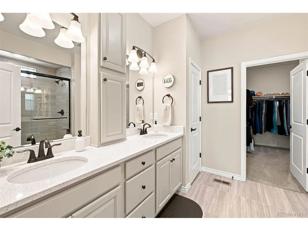
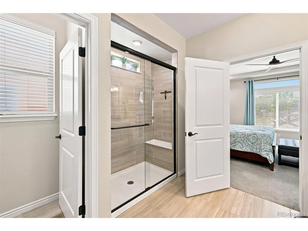
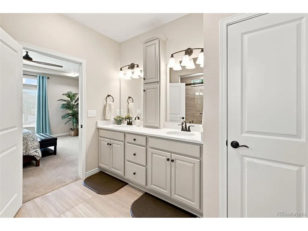
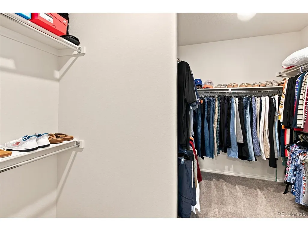
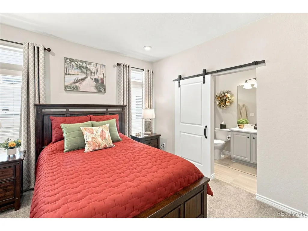
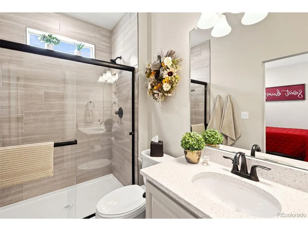
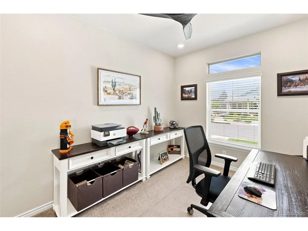
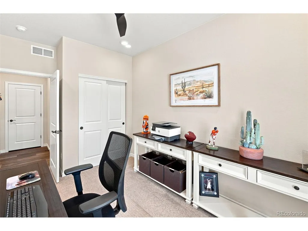
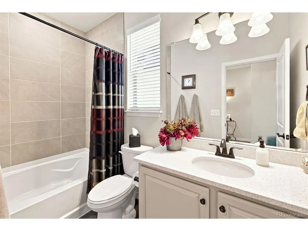
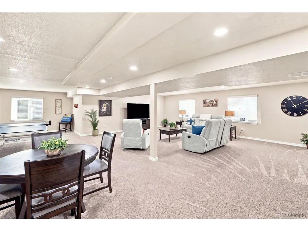
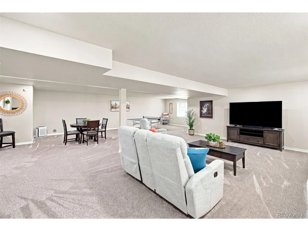
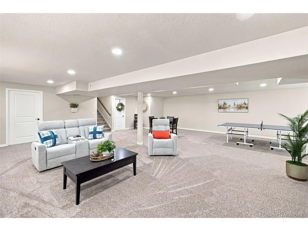
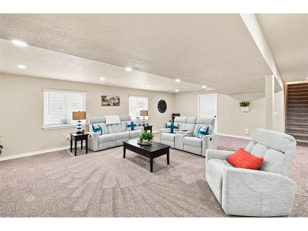
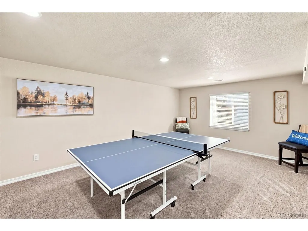
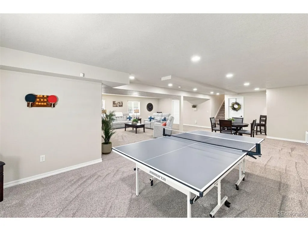
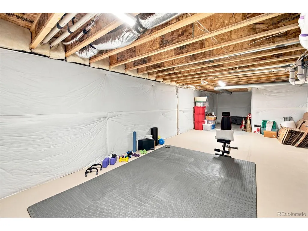
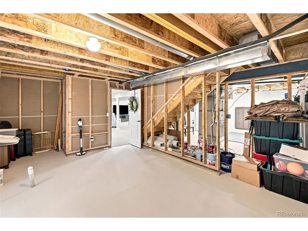
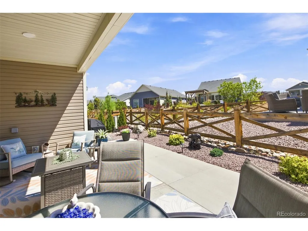
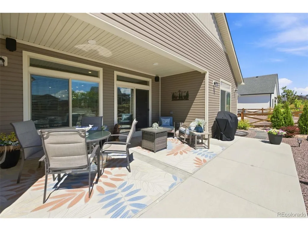
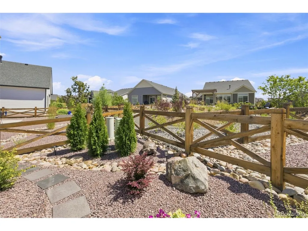
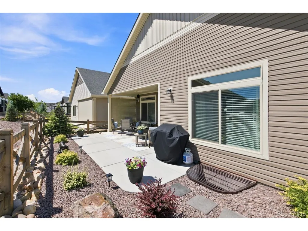
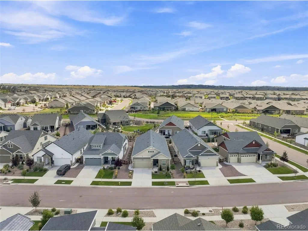
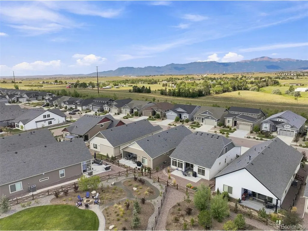
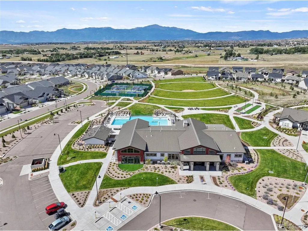
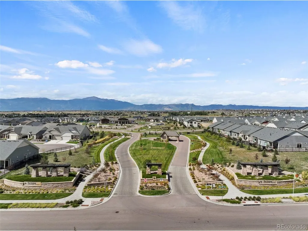
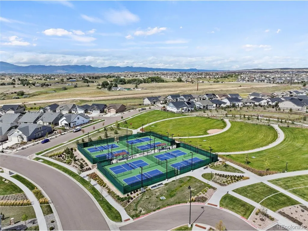
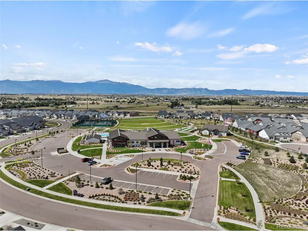
Nestled in the heart of Colorado Springs' premier 55+ active adult community, this beautifully updated home offers comfort, convenience, and resort-style living. A main-floor floor plan makes everyday living effortless, with modern finishes, spacious living areas, and abundant natural light throughout. The primary suite features an attached bath and walk-in closet, while the second bedroom offers its own en suite bath and walk-in closet. The gourmet kitchen features two ovens, quartz countertops, pull-out drawers, and elegant cabinetry. Luxury Vinyl Plank flooring runs through the main living areas, complemented by oil-rubbed bronze fixtures and ceiling fans in the living room and two bedrooms. Extensive recent upgrades include a newly finished basement family room with upgraded carpet and pad, a whole-house humidifier, built-in Sonos surround sound in the living room, dining room, primary bedroom, and patio, fresh landscaping front and back, a private patio partition, full duct cleaning, and freshly cleaned carpets. Life at The Retreat means more than a home, it's a lifestyle. Residents enjoy a private 10,000 sq. ft. clubhouse, state-of-the-art fitness center, outdoor pool, and pickleball courts, set among 75+ acres of open space, trails, and parks. A dedicated Lifestyle Director curates a vibrant social calendar for connection and an active lifestyle. Set within the award-winning Banning Lewis Ranch, this home offers easy access to restaurants, shopping, and medical care. Experience the best of Colorado Springs living, schedule your tour today!
| Elementary School | Middle School | High School |
|---|---|---|
| Stetson Elementary School | Horizon Middle School | Sand Creek High School |
| Price History | |
|---|---|
| 8/31/2026 | Listed $675,000 |
| 9/17/2026 | 1$669,900 |
General Features
| Living Area | 3048 |
|---|---|
| Sewer | Public Sewer |
| Heating | Forced Air,Humidity Control |
| Cooling | Central Air,Ceiling Fan(s) |
| Utilities | Natural Gas Available,Electricity Available |
| Roof | Composition |
| Appliances | Self Cleaning Oven,Double Oven,Dishwasher,Refrigerator,Microwave,Disposal |
| Zoning | PDZ AO |
| HOA Fee | 288 |
| Garage Spaces | 2 |
| Association Fee Includes | Trash,Snow Removal |
| Patio/Porch Features | Patio |
| Construction Materials | Frame |
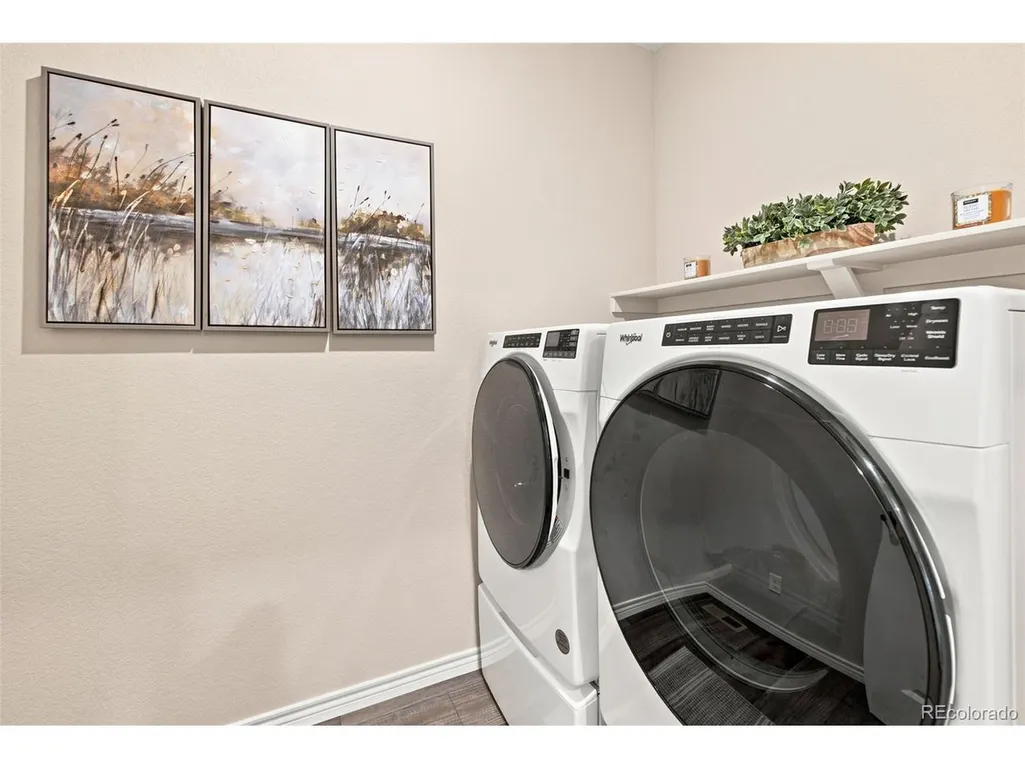
| Exclusions | Washer,Dryer |
| Year Built | 2023 |
| View | Mountain(s) |
| Levels | One |
| Property Subtype | Single Family Residence |
| Tax Year | 2025 |
| Community Features | Clubhouse,Hot Tub,Pool,Fitness Center,Park,Gated |
| Assoc Fee Paid Per | Monthly |
| County | El Paso |
| New Construction | No |
| Property Type | Residential |
| HOA | Yes |
| Energy Efficient | Windows |
| Subdivision Name | Banning Lewis Ranch |
| Full Baths | 2 |
| Status | Active |
| Directions | From Vista Del Tierra turn into the community on Braemore Heights,turn right on Lochside View,turn left onto Bennach Grove |
| High School | Sand Creek |
| City | Colorado Springs |
| Association Name | Rowcal |
| High School District | Falcon District 49 |
| MLS Area | Out of Area |
| Elementary School | Stetson |
| Property Attached Y/N | No |
| Tax Annual Amount | 4856 |
| Middle/Junior High School | Horizon |
| Standard Status | Active |
| Expected Active Date | 2026-08-31 |
| AttributionContact | [email protected],719-439-0241 |
Interior Features
| Interior Amenities | Eat-in Kitchen,Open Floorplan,Pantry,Walk-In Closet(s),Kitchen Island |
|---|---|
| Basement | Full,Partially Finished,Built-In Radon |
| Above Grade Finished Area | 2088 |
| 3/4 Baths | 1 |
| Total Bedrooms | 3 |
| LivingAreaSource | Assessor |
| Total Baths | 3 |
Exterior Features
| Parking Features | Attached |
|---|---|
| Water Source | City |
| Lot Size Area | 5178 |
| Lot Size Acres | 0.12 |
| Waterfront Y/N | No |
| Road Frontage Type | Security Gate |
Amenities
- Foreclosure
- Views
- Short Sale
- New Construction
- Adult 55+
- Lease To Own
- No HOA Fees
- Furnished
- Primary On Main
- Air Conditioning
- Seller Finance
- Green
- Fixer Upper
- Horse
- Golf
- Fireplace
- Deck
- Garage
- Basement
- Pool
Property vs Single Family Average in 80927
Price
Taxes
Year Built
Visits
In The Neighborhood
Primary On Main
Colorado Springs
$ 535,000
- Type
- Single Family
- Size
- 4,176 SqFt
- Rooms
- 3 Beds + 3 Baths
Primary On Main
Colorado Springs
$ 675,000
- Type
- Single Family
- Size
- 4,115 SqFt
- Rooms
- 4 Beds + 3.5 Baths
Primary On Main
Colorado Springs
$ 620,000
- Type
- Single Family
- Size
- 3,419 SqFt
- Rooms
- 4 Beds + 3.5 Baths
 Information deemed reliable but not guaranteed by the MLS. © 2026 Information and Real Estate Services, LLC.
Information source: Information and Real Estate Services, LLC. Provided for limited non-commercial use only under IRES Rules. © Copyright IRES.
The information being provided is for the consumers personal, non-commercial use and may not be used for any purpose other than to identify prospective properties consumer may be interested in purchasing.
The IRES, LLC Data on this
Information deemed reliable but not guaranteed by the MLS. © 2026 Information and Real Estate Services, LLC.
Information source: Information and Real Estate Services, LLC. Provided for limited non-commercial use only under IRES Rules. © Copyright IRES.
The information being provided is for the consumers personal, non-commercial use and may not be used for any purpose other than to identify prospective properties consumer may be interested in purchasing.
The IRES, LLC Data on this
 The real estate listing information and related content displayed on this site is provided exclusively for consumers� personal, non-commercial use and may not be used for any purpose other than to identify prospective properties consumers may be interested in purchasing. This information and related content is deemed reliable but is not guaranteed accurate by elevateMLS.
 IDX information is provided exclusively for personal, non-commercial use, and may not be used for any purpose other than to identify prospective properties consumers may be interested in purchasing. Information is deemed reliable but not guaranteed. Copyright © 2026 Vail Multi List, Inc. (VMLS)
The listing broker's offer of compensation is made only to participants of the MLS where the listing is filed.
IDX information is provided exclusively for personal, non-commercial use, and may not be used for any purpose other than to identify prospective properties consumers may be interested in purchasing. Information is deemed reliable but not guaranteed. Copyright © 2026 Vail Multi List, Inc. (VMLS)
The listing broker's offer of compensation is made only to participants of the MLS where the listing is filed.
 Pueblo Association of REALTORS®, Inc. All information deemed reliable but not guaranteed. All properties are subject to prior sale, change or withdrawal. Neither listing broker(s) or information provider(s) shall be responsible for any typographical errors, misinformation, misprints and shall be held totally harmless. Listing(s) information is provided for consumer's personal, non-commercial use and may not be used for any purpose other than to identify prospective properties consumers may be
 Information should be deemed reliable but not guaranteed, all representations are approximate, and individual verification is recommended. Copyright ©2026 All rights reserved.
