
Open House Sun, Sep 20th 02:00 PM - 05:00 PM - Primary on Main
Address
3442 E Costilla Ave, Centennial, CO
Price
$ 800,000
Property Attributes
- MLS#2056205
- TypeSingle Family
- Listing Status Active
- CountyARAPAHOE
- CityCentennial
- AreaMetro Denver
- NeighborhoodCherry Knolls
- Zip80122
- StyleSingle Family Residence
- Year Built1962
- Taxes$ 5066
- Price$ 800,000
- Bedrooms5
- Full Bathrooms3
- Half Bathrooms0
- Sqr Footage2389
- Lot Size0.21 Acres
Data Source:
Information and Real Estate Services (IRES)
Property Description
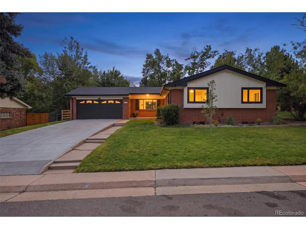
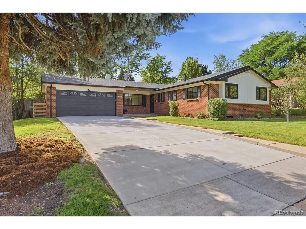
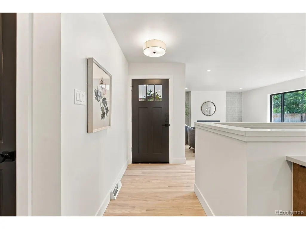
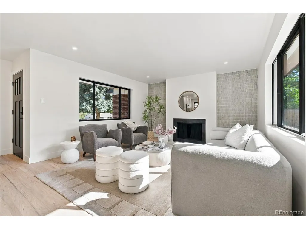
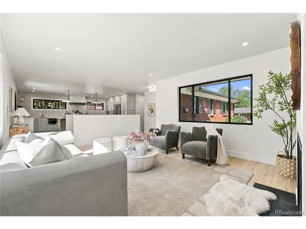
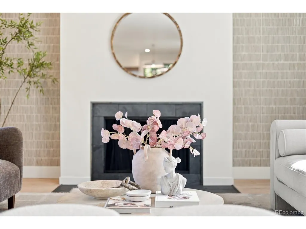
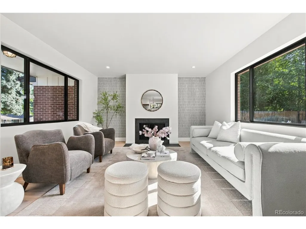
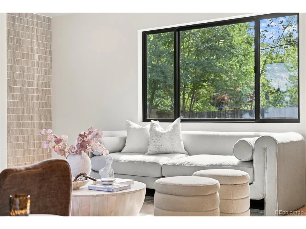
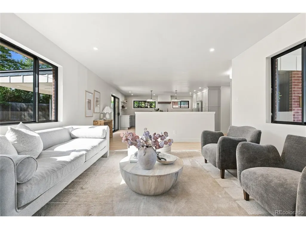
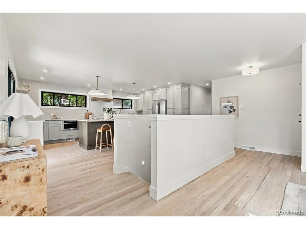
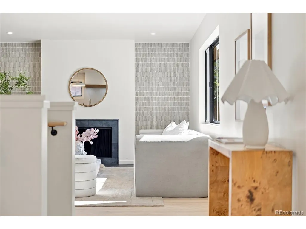
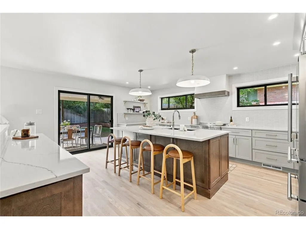
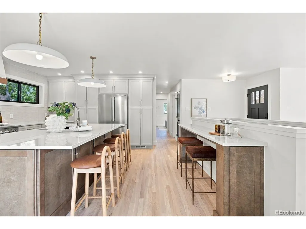
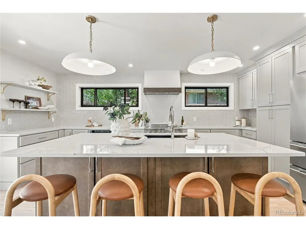
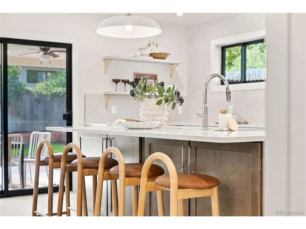
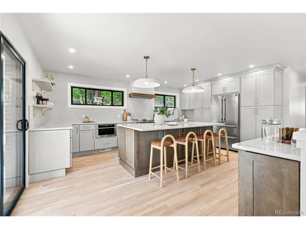
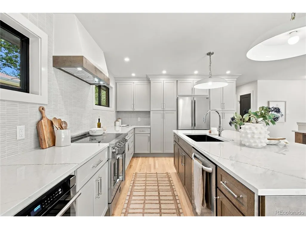
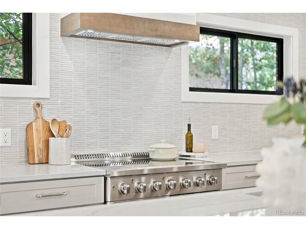
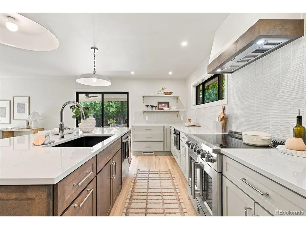
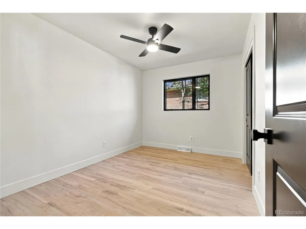
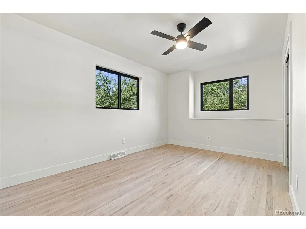
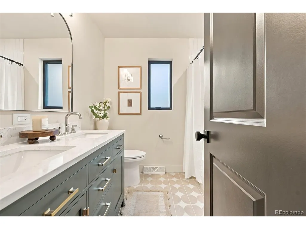
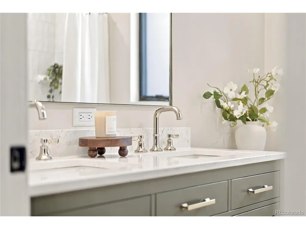
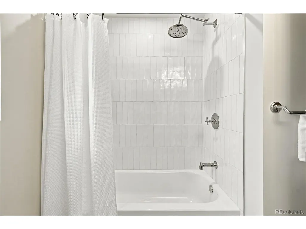
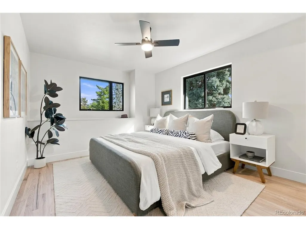
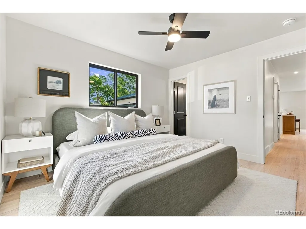
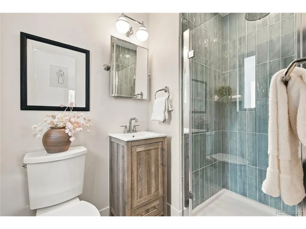
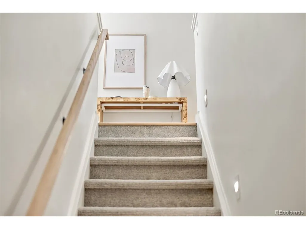
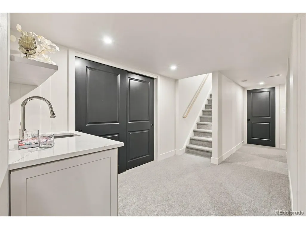
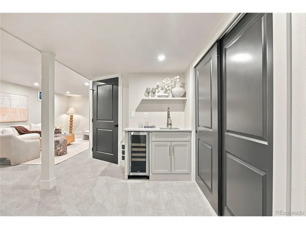
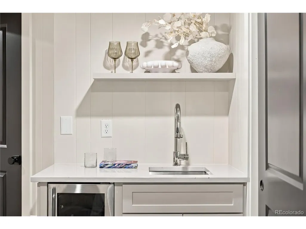
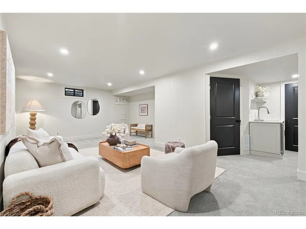
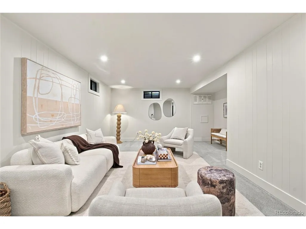
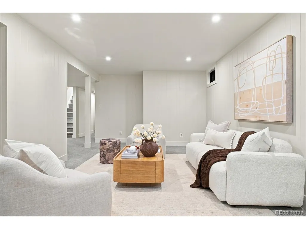
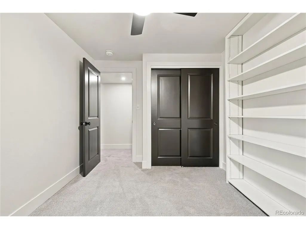
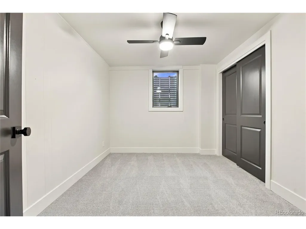
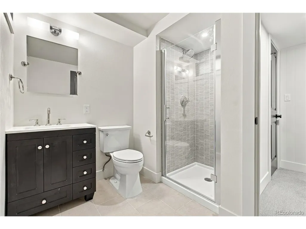
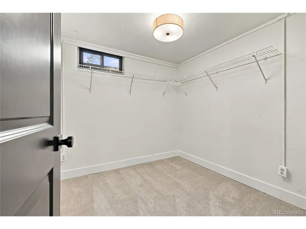
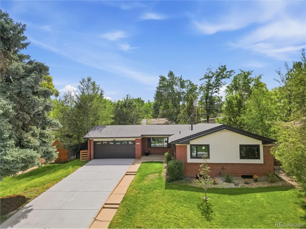
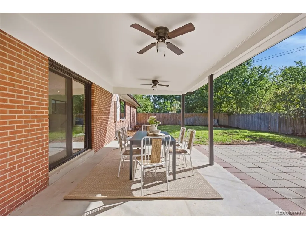
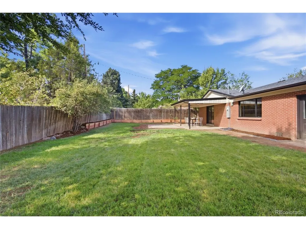
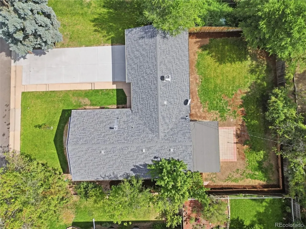
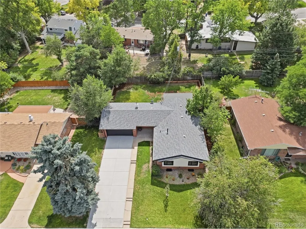
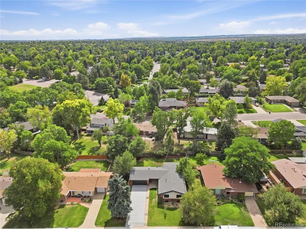
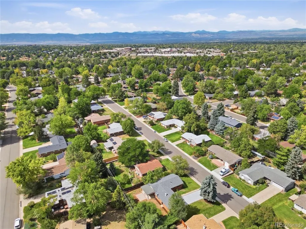
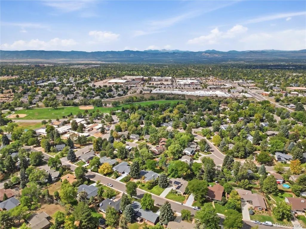
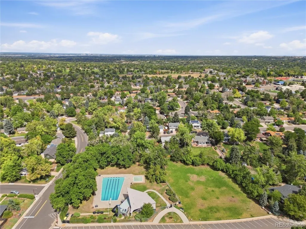
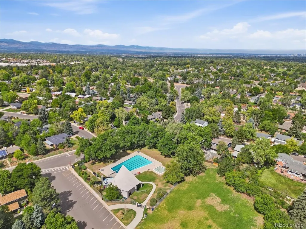
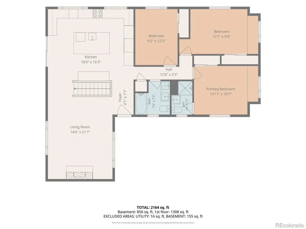
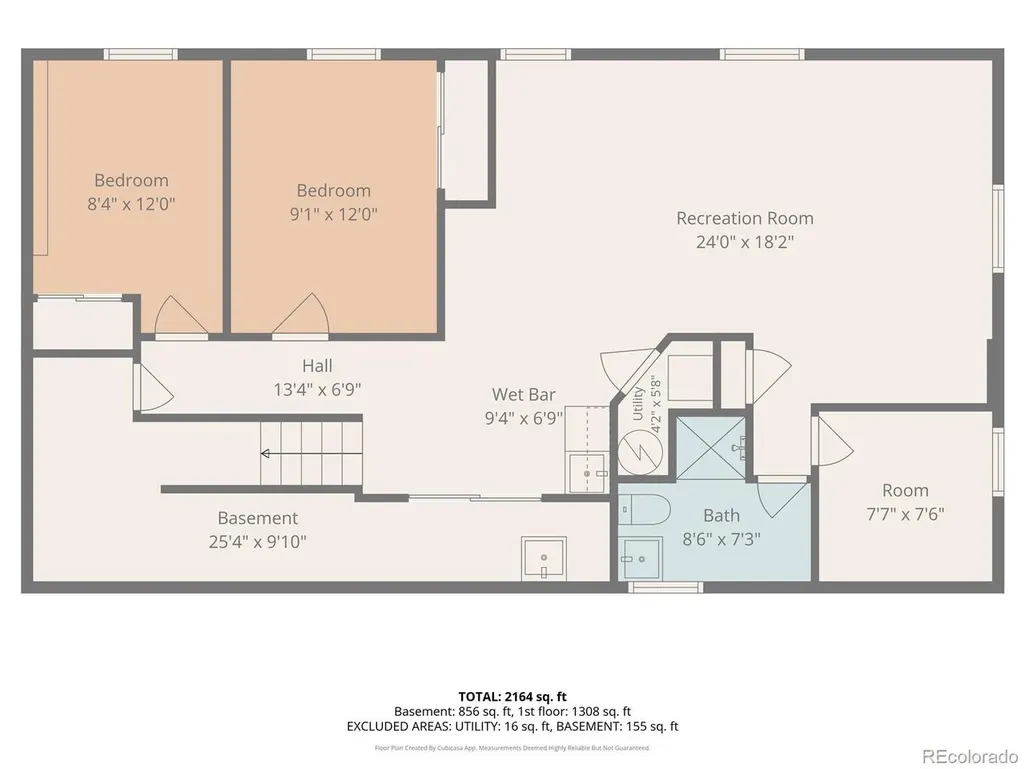
There's something pretty special about a ranch-style home, especially when it has been so beautifully reimagined. Thoughtfully refinished from top to bottom, this 5-bedroom, 3-bathroom home blends timeless design with an easy, effortless flow. The open main living space is warm and inviting, anchored by an absolutely stunning kitchen with creamy-toned ceiling height cabinetry, Taj Mahal quartz countertops and commercial grade stainless appliances, including a 36" Forno induction range with French doors. An oversized island with plenty of room for gathering, dining, and entertaining anchors the space and is adorned with beautiful pendant lighting. Beautifully refinished blonde hardwood floors, new lighting, doors, hardware and trim add to the incredible design throughout. Three bedrooms are located on the main level, including a lovely primary suite with a beautifully updated ensuite bath. The central staircase, now open to the living space, brings natural light into the space and creates a beautiful sense of flow. The finished basement feels like an entirely separate living area, offering a generous family room with wet bar, two additional bedrooms, a bathroom, walk-in closet/storage room, and laundry. Whether hosting guests, settling in for movie night, or simply needing more space, this level delivers. Outside, a large, private yard and covered patio extend the living space outdoors, with plenty of room to dine, entertain, garden, play, or simply enjoy the peace and privacy. And then there's the location. Cherry Knolls is a special, highly sought-after neighborhood, situated within Littleton Public Schools, recently earned Accreditation with Distinction. Enjoy miles of trails DeKoevend Park and Goodson Recreation Center nearby; shopping and entertainment at The Streets at SouthGlenn and conveniently located near E-470, DIA, and downtown Denver. A true embodiment of Colorado living, this home offers the space, style, and a community to make you feel right at home.
| Elementary School | Middle School | High School |
|---|---|---|
| Sandburg Elementary School | Newton Middle School | Arapahoe High School |
| Price History | |
|---|---|
| 9/17/2026 | Listed $800,000 |
General Features
| Living Area | 2274 |
|---|---|
| Sewer | Public Sewer |
| Heating | Forced Air |
| Cooling | Wall/Window Unit(s),Ceiling Fan(s) |
| Utilities | Natural Gas Available,Electricity Available |
| Roof | Composition |
| Appliances | Dishwasher,Refrigerator,Microwave,Disposal |
| HOA Fee | 180 |
| Garage Spaces | 2 |
| Patio/Porch Features | Patio |
| Construction Materials | Brick,Concrete |
| Exclusions | Staging Items |
| Year Built | 1962 |
| Levels | One |
| Property Subtype | Single Family Residence |
| Tax Year | 2025 |
| Community Features | Park,Trail(s) |
| Accessibility | Level Lot |
| Assoc Fee Paid Per | Annually |
| County | Arapahoe |
| New Construction | No |
| Property Type | Residential |
| HOA | Yes |
| Energy Efficient | Windows |
| Subdivision Name | Cherry Knolls |
| Full Baths | 1 |
| Status | Active |
| Directions | From S. University Blvd,heading North,take right onto E Arapahoe Road. Then,take a right onto E. Nobles Road,heading South. Take a right onto E. Costilla Ave. Home will be the third on left. |
| High School | Arapahoe |
| City | Centennial |
| Association Name | Cherry Knolls Improvement Association |
| High School District | Littleton District 6 |
| MLS Area | Metro Denver |
| Elementary School | Sandburg |
| Property Attached Y/N | No |
| Tax Annual Amount | 5066 |
| Middle/Junior High School | Newton |
| MLS Area Minor | Metro21/SSC |
| Standard Status | Active |
| Expected Active Date | 2026-09-17 |
| AttributionContact | [email protected],303-908-4881 |
Interior Features
| Interior Amenities | Eat-in Kitchen,Open Floorplan,Wet Bar,Kitchen Island |
|---|---|
| Basement | Partially Finished |
| Fireplace Features | Family Room,One |
| Above Grade Finished Area | 1320 |
| 3/4 Baths | 2 |
| Total Bedrooms | 5 |
| LivingAreaSource | Assessor |
| Total Baths | 3 |
Exterior Features
| Exterior Amenities | Sprinkler System |
|---|---|
| Fencing | Fenced |
| Parking Features | Attached |
| Lot Features | Level,House Faces North |
| Water Source | City |
| Lot Size Area | 9365 |
| Lot Size Acres | 0.21 |
| Waterfront Y/N | No |
Amenities
- Foreclosure
- Views
- Short Sale
- New Construction
- Adult 55+
- Lease To Own
- No HOA Fees
- Furnished
- Primary On Main
- Air Conditioning
- Seller Finance
- Green
- Fixer Upper
- Horse
- Golf
- Fireplace
- Deck
- Garage
- Basement
- Pool
Property vs Single Family Average in 80122
Price
Taxes
Year Built
Visits
 Information deemed reliable but not guaranteed by the MLS. © 2026 Information and Real Estate Services, LLC.
Information source: Information and Real Estate Services, LLC. Provided for limited non-commercial use only under IRES Rules. © Copyright IRES.
The information being provided is for the consumers personal, non-commercial use and may not be used for any purpose other than to identify prospective properties consumer may be interested in purchasing.
The IRES, LLC Data on this
Information deemed reliable but not guaranteed by the MLS. © 2026 Information and Real Estate Services, LLC.
Information source: Information and Real Estate Services, LLC. Provided for limited non-commercial use only under IRES Rules. © Copyright IRES.
The information being provided is for the consumers personal, non-commercial use and may not be used for any purpose other than to identify prospective properties consumer may be interested in purchasing.
The IRES, LLC Data on this
 The real estate listing information and related content displayed on this site is provided exclusively for consumers� personal, non-commercial use and may not be used for any purpose other than to identify prospective properties consumers may be interested in purchasing. This information and related content is deemed reliable but is not guaranteed accurate by elevateMLS.
 IDX information is provided exclusively for personal, non-commercial use, and may not be used for any purpose other than to identify prospective properties consumers may be interested in purchasing. Information is deemed reliable but not guaranteed. Copyright © 2026 Vail Multi List, Inc. (VMLS)
The listing broker's offer of compensation is made only to participants of the MLS where the listing is filed.
IDX information is provided exclusively for personal, non-commercial use, and may not be used for any purpose other than to identify prospective properties consumers may be interested in purchasing. Information is deemed reliable but not guaranteed. Copyright © 2026 Vail Multi List, Inc. (VMLS)
The listing broker's offer of compensation is made only to participants of the MLS where the listing is filed.
 Pueblo Association of REALTORS®, Inc. All information deemed reliable but not guaranteed. All properties are subject to prior sale, change or withdrawal. Neither listing broker(s) or information provider(s) shall be responsible for any typographical errors, misinformation, misprints and shall be held totally harmless. Listing(s) information is provided for consumer's personal, non-commercial use and may not be used for any purpose other than to identify prospective properties consumers may be
 Information should be deemed reliable but not guaranteed, all representations are approximate, and individual verification is recommended. Copyright ©2026 All rights reserved.
