
Views
Address
34 Normandy Rd, Evergreen, CO
Price
$ 767,500
Property Attributes
- MLS#2864944
- TypeSingle Family
- Listing Status Active
- CountyCLEAR CREEK
- CityEvergreen
- AreaSuburban Mountains
- NeighborhoodFrench Springs
- Zip80439
- StyleIn-Law Area,Chalet
- Year Built1965
- Taxes$ 3589
- Price$ 767,500
- Bedrooms3
- Full Bathrooms2
- Half Bathrooms0
- Sqr Footage3060
- Lot Size1.28 Acres
Data Source:
Information and Real Estate Services (IRES)
Property Description
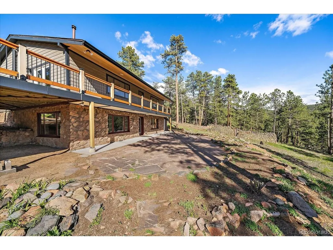
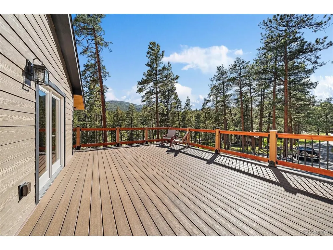
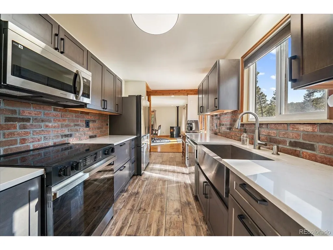
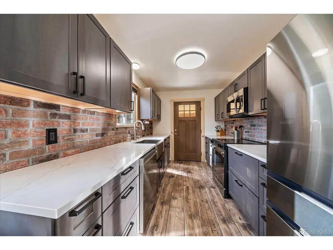
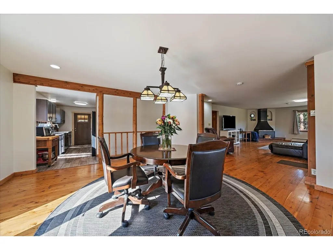
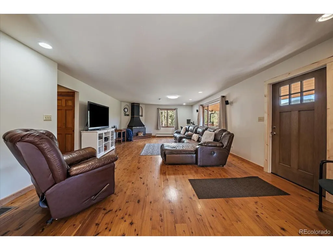
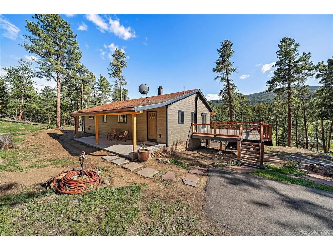
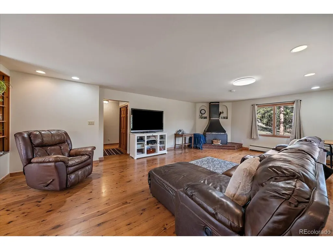
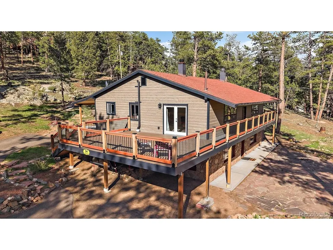
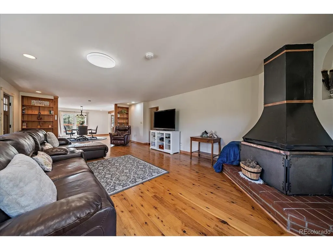
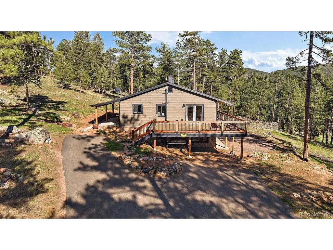
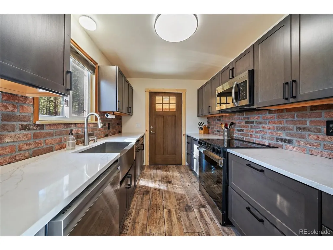
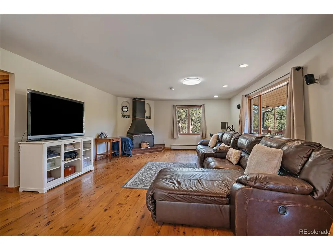
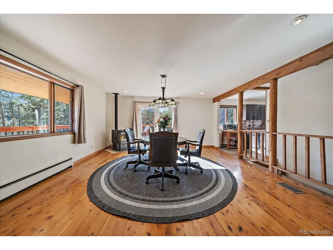
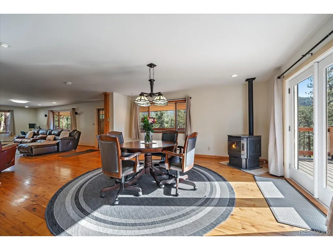
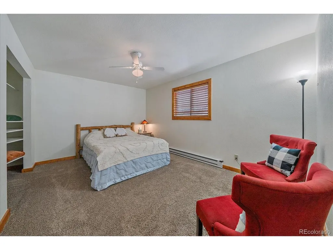
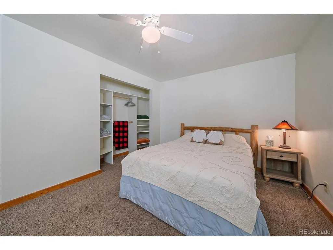
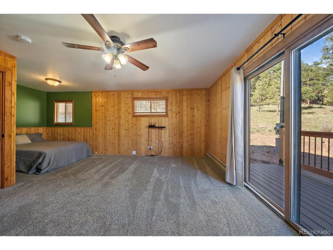
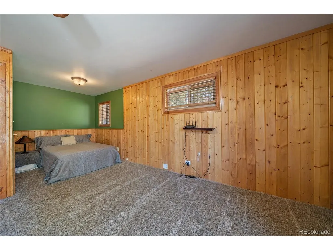
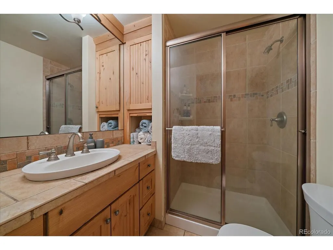
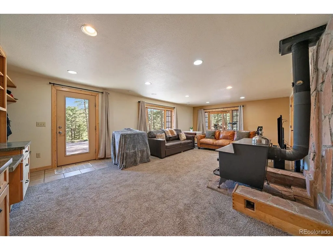
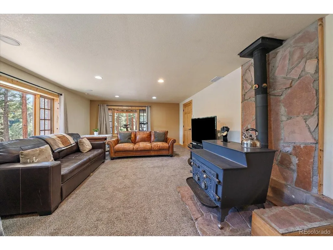
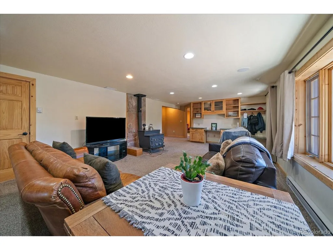
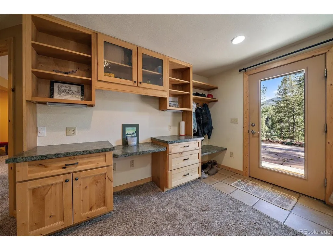
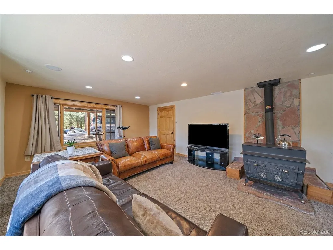
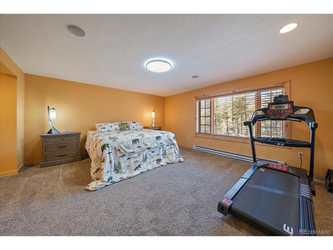
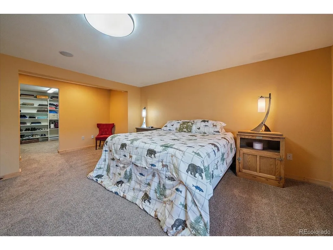
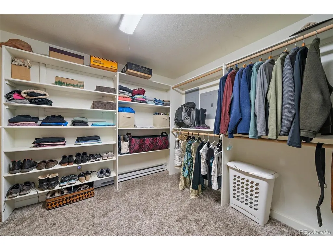
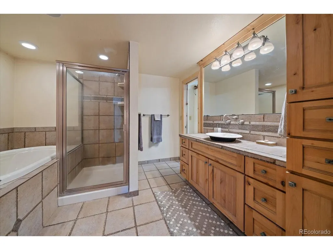
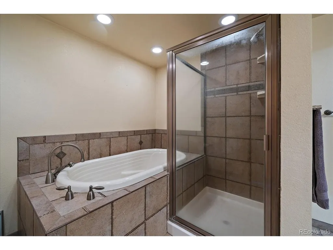
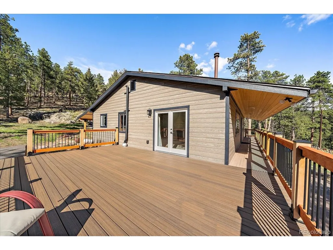
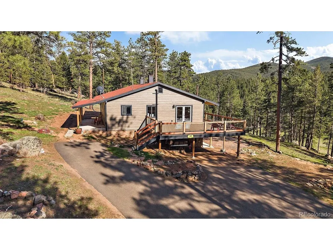
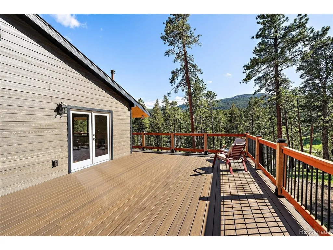
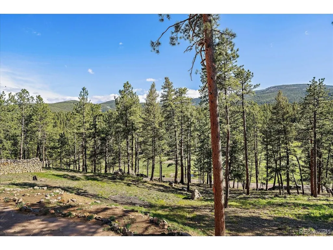
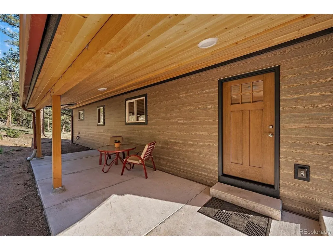
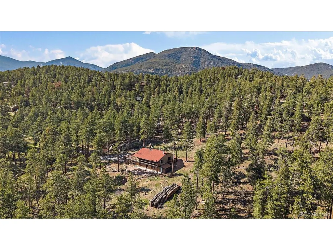
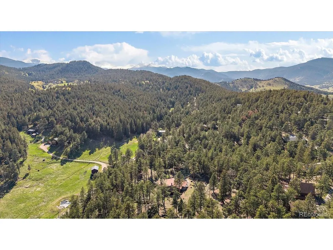
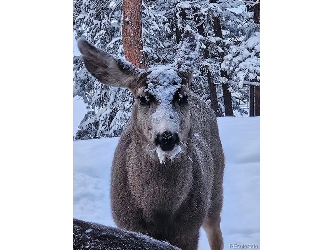
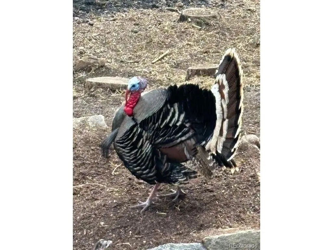
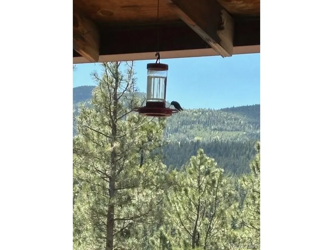
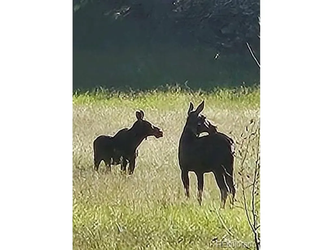
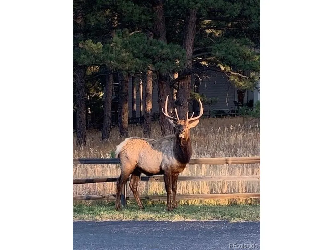
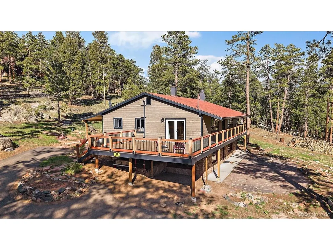
Imagine waking each morning to sweeping mountain and meadow views, sipping coffee on a new expansive composite deck while elk, deer, and wild turkey quietly pass through your own private 1.28-acre retreat. Tucked into the scenic Upper Bear Creek area just minutes from Evergreen Lake, this beautifully updated mountain home offers the perfect balance of privacy, comfort, and year-round accessibility. Inside, the open floor plan is warm and inviting with rich wood floors, abundant natural light, built-in shelving, and multiple gathering spaces designed for everyday living and entertaining. The completely remodeled kitchen features new cabinetry, quartz countertops, designer backsplash, updated appliances, and seamless flow into the spacious dining and living areas anchored by a cozy fireplace and adjacent to the wonderful new composite deck, perfect for entertaining! The main level offers two generous bedrooms and a brand new deck off of one of them, while the lower level provides an exceptional private owner's retreat complete with a spacious bedroom, luxurious ensuite bath, oversized walk-in closet, and a large family room warmed by a wood-burning stove. This flexible layout is equally suited for guests, multigenerational living, or a private work-from- home lifestyle. Outdoor living is where this property truly shines. Enjoy a sprawling new composite deck, large flagstone patio, covered entrances, usable meadow, mature pines, mountain views, and abundant wildlife in every season. Extensive fire mitigation, durable cement siding, high-speed internet, accessible design features, paved access, and one of the area's first-plowed roads provide peace of mind and year-round convenience. Offering nearly 3,000 finished square feet on a beautifully usable lot only about 13 minutes from downtown Evergreen, this is an exceptional opportunity to enjoy authentic Colorado mountain living without sacrificing comfort, convenience, or modern updates.
| Elementary School | Middle School | High School |
|---|---|---|
| King Murphy Elementary School | Clear Creek Middle School | Clear Creek High School |
| Price History | |
|---|---|
| 2/28/2026 | Listed $888,000 |
| 3/12/2026 | 8$825,000 |
| 4/16/2026 | 1$822,500 |
| 4/23/2026 | 1$820,000 |
| 5/1/2026 | 1$817,500 |
| 5/9/2026 | 1$815,000 |
| 5/14/2026 | 4$789,000 |
| 6/26/2026 | 1$788,000 |
| 7/2/2026 | 1$787,000 |
| 7/24/2026 | 1$786,000 |
| 8/5/2026 | 1$785,000 |
| 8/19/2026 | 3$767,500 |
General Features
| Living Area | 2960 |
|---|---|
| Sewer | Septic Tank |
| Heating | Baseboard,Wood Stove,Electronic Air Filter,Pellet Stove |
| Cooling | Ceiling Fan(s) |
| Utilities | Electricity Available |
| Roof | Fiberglass |
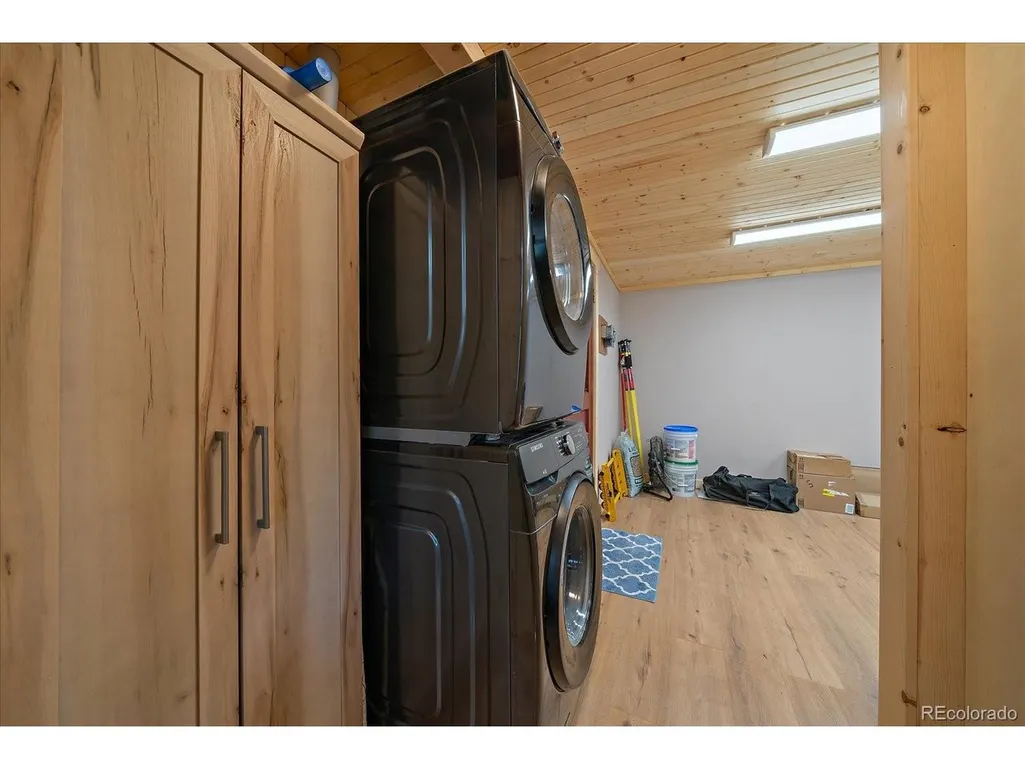
| Appliances | Self Cleaning Oven,Dishwasher,Refrigerator,Washer,Dryer,Microwave,Disposal,Fire Alarm |
| Zoning | MR-1 |
| Garage Spaces | 6 |
| Patio/Porch Features | Patio,Deck |
| Architectural Style | In-Law Area,Chalet |
| Construction Materials | Frame,Composition,Concrete |
| Exclusions | Seller's personal property |
| Year Built | 1965 |
| View | Mountain(s),Plains View |
| Levels | Two |
| Property Subtype | Single Family Residence |
| Tax Year | 2024 |
| County | Clear Creek |
| New Construction | No |
| Property Type | Residential |
| HOA | No |
| Energy Efficient | Thermostat |
| Subdivision Name | French Springs |
| Possible Use | Business |
| Full Baths | 1 |
| Status | Active |
| Directions | Take Evergreen Parkway to upper Bear Creek Rd. go west until you reach the fork in the road,take the left fork on to Yankee Creek Road. Take Yankee Creek Road to Normandy Road and turn right. 1st dri |
| High School | Clear Creek |
| City | Evergreen |
| High School District | Clear Creek |
| MLS Area | Suburban Mountains |
| Elementary School | King Murphy |
| Property Attached Y/N | No |
| Tax Annual Amount | 3589 |
| Middle/Junior High School | Clear Creek |
| Standard Status | Active |
| Expected Active Date | 2026-03-01 |
| AttributionContact | [email protected],303-913-0266 |
Interior Features
| Basement | Full,Partially Finished,Slab,Walk-Out Access,Built-In Radon,Radon Test Available |
|---|---|
| Fireplace Features | Free Standing,Two or More,Living Room,Family Room,Dining Room |
| Window Features | Window Coverings |
| Above Grade Finished Area | 1530 |
| 3/4 Baths | 1 |
| Total Bedrooms | 3 |
| LivingAreaSource | Assessor |
| Total Baths | 2 |
Exterior Features
| Exterior Amenities | Balcony |
|---|---|
| Parking Features | Off Street |
| Lot Features | Cul-De-Sac,Wooded,Rolling Lot,Rock Outcropping,Meadow,Outbuildings,House/Lot Faces SW,Paved,Gutters |
| Water Source | Well |
| Lot Size Area | 55757 |
| Lot Size Acres | 1.28 |
| Road Surface Type | Gravel |
| Waterfront Y/N | No |
| Horse Amenities | Horse(s) Allowed |
Amenities
- Foreclosure
- Views
- Short Sale
- New Construction
- Adult 55+
- Lease To Own
- No HOA Fees
- Furnished
- Primary On Main
- Air Conditioning
- Seller Finance
- Green
- Fixer Upper
- Horse
- Golf
- Fireplace
- Deck
- Garage
- Basement
- Pool
Property vs Single Family Average in 80439
Price
Taxes
Year Built
Visits
 Information deemed reliable but not guaranteed by the MLS. © 2026 Information and Real Estate Services, LLC.
Information source: Information and Real Estate Services, LLC. Provided for limited non-commercial use only under IRES Rules. © Copyright IRES.
The information being provided is for the consumers personal, non-commercial use and may not be used for any purpose other than to identify prospective properties consumer may be interested in purchasing.
The IRES, LLC Data on this
Information deemed reliable but not guaranteed by the MLS. © 2026 Information and Real Estate Services, LLC.
Information source: Information and Real Estate Services, LLC. Provided for limited non-commercial use only under IRES Rules. © Copyright IRES.
The information being provided is for the consumers personal, non-commercial use and may not be used for any purpose other than to identify prospective properties consumer may be interested in purchasing.
The IRES, LLC Data on this
 The real estate listing information and related content displayed on this site is provided exclusively for consumers� personal, non-commercial use and may not be used for any purpose other than to identify prospective properties consumers may be interested in purchasing. This information and related content is deemed reliable but is not guaranteed accurate by elevateMLS.
 IDX information is provided exclusively for personal, non-commercial use, and may not be used for any purpose other than to identify prospective properties consumers may be interested in purchasing. Information is deemed reliable but not guaranteed. Copyright © 2026 Vail Multi List, Inc. (VMLS)
The listing broker's offer of compensation is made only to participants of the MLS where the listing is filed.
IDX information is provided exclusively for personal, non-commercial use, and may not be used for any purpose other than to identify prospective properties consumers may be interested in purchasing. Information is deemed reliable but not guaranteed. Copyright © 2026 Vail Multi List, Inc. (VMLS)
The listing broker's offer of compensation is made only to participants of the MLS where the listing is filed.
 Pueblo Association of REALTORS®, Inc. All information deemed reliable but not guaranteed. All properties are subject to prior sale, change or withdrawal. Neither listing broker(s) or information provider(s) shall be responsible for any typographical errors, misinformation, misprints and shall be held totally harmless. Listing(s) information is provided for consumer's personal, non-commercial use and may not be used for any purpose other than to identify prospective properties consumers may be
 Information should be deemed reliable but not guaranteed, all representations are approximate, and individual verification is recommended. Copyright ©2026 All rights reserved.
