
Price Reduction - Views


Address
34038 Forest Estates Rd, Evergreen, CO
Price
$ 870,000
Property Attributes
- MLS#3467988
- TypeSingle Family
- Listing Status Active
- CountyJEFFERSON
- CityEvergreen
- AreaSuburban Mountains
- NeighborhoodBrook Forest
- Zip80439
- StyleChalet
- Year Built1977
- Taxes$ 5819
- Price$ 870,000
- Bedrooms3
- Full Bathrooms2
- Half Bathrooms1
- Sqr Footage2170
- Lot Size1.09 Acres
Data Source:
Information and Real Estate Services (IRES)
Property Description
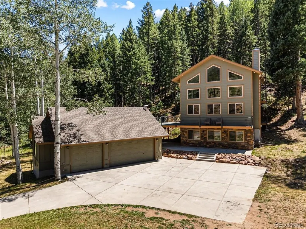
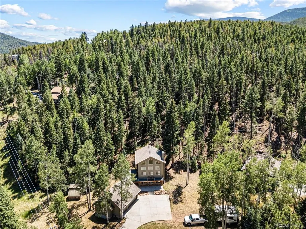
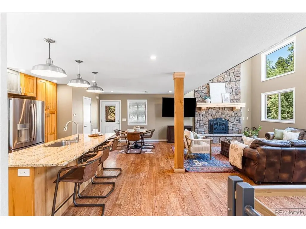
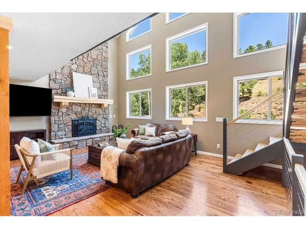
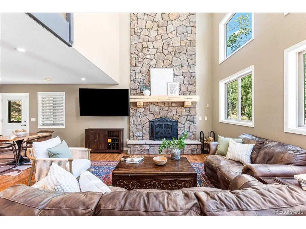
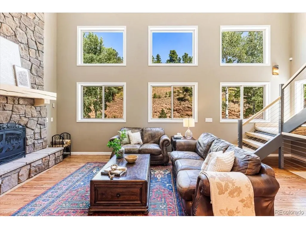
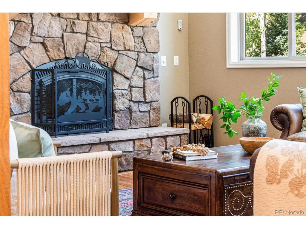
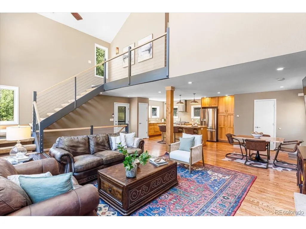
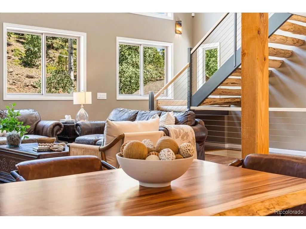
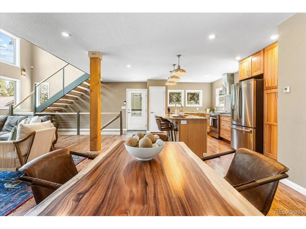
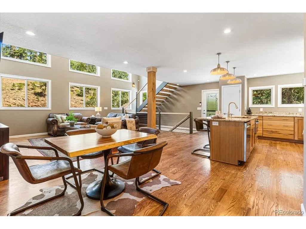
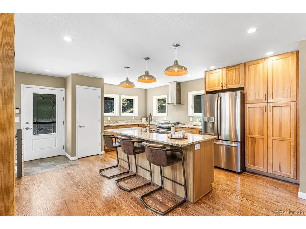
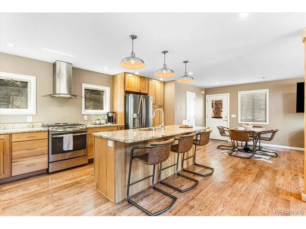
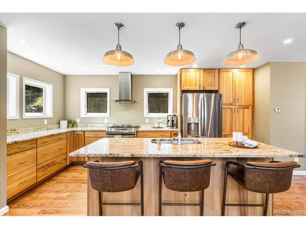
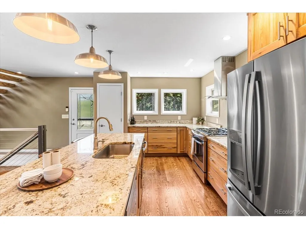
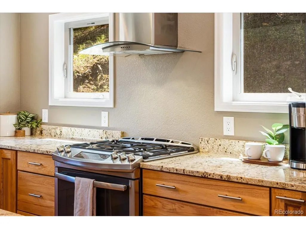
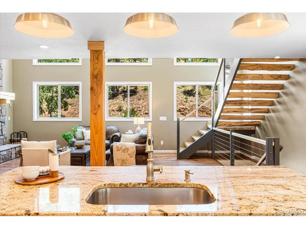
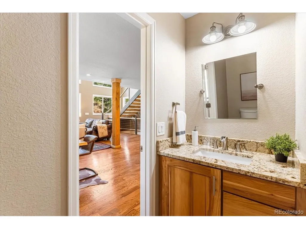
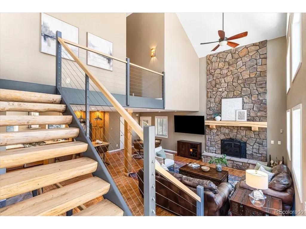
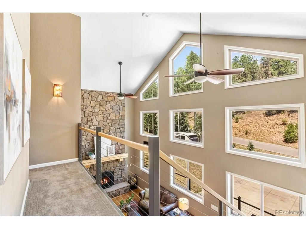
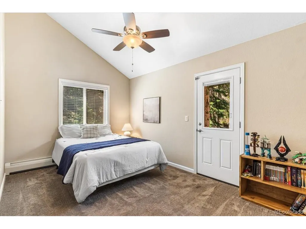
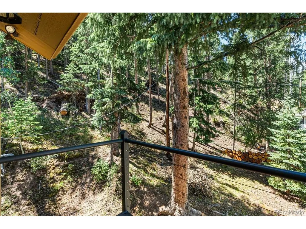
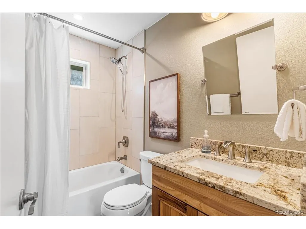
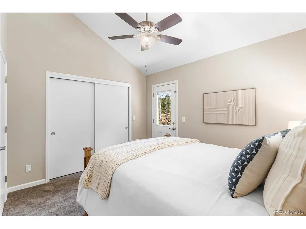
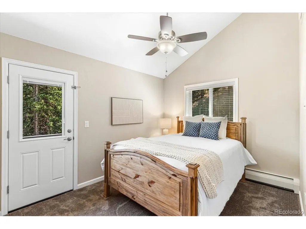
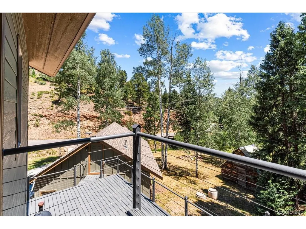
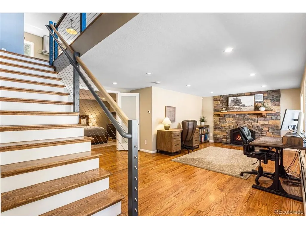
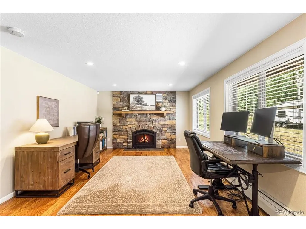
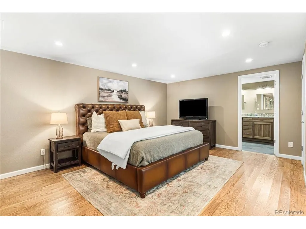
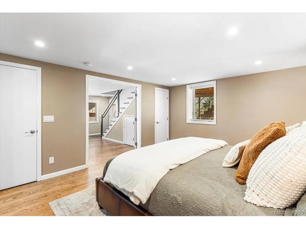
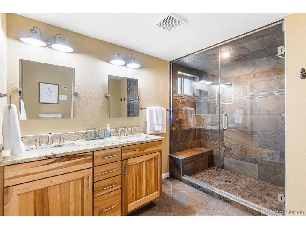
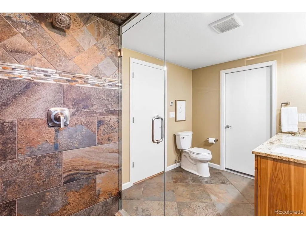
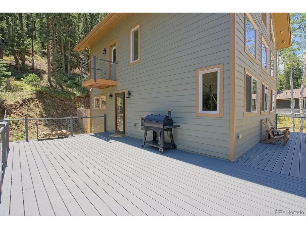
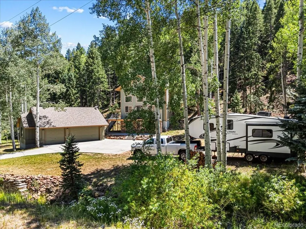
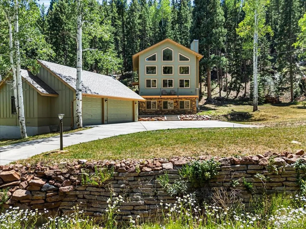
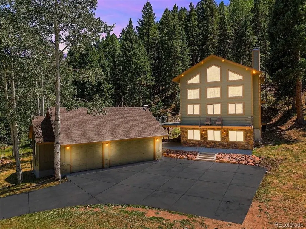
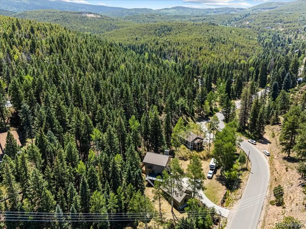
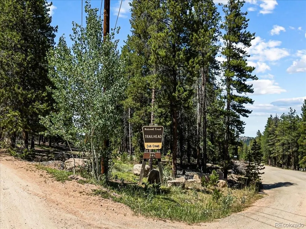
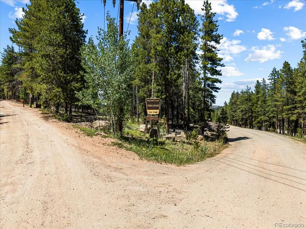
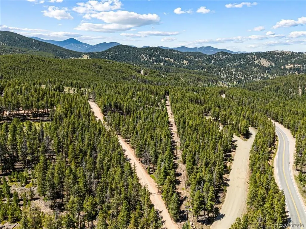
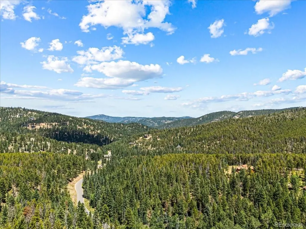
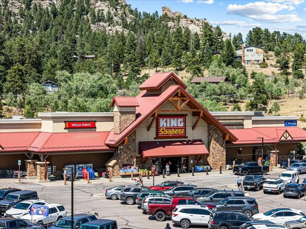
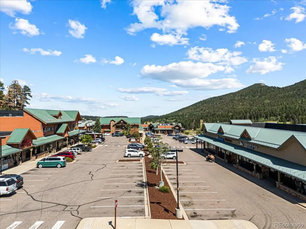
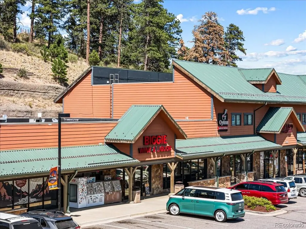
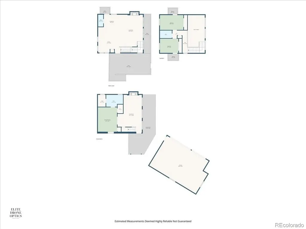
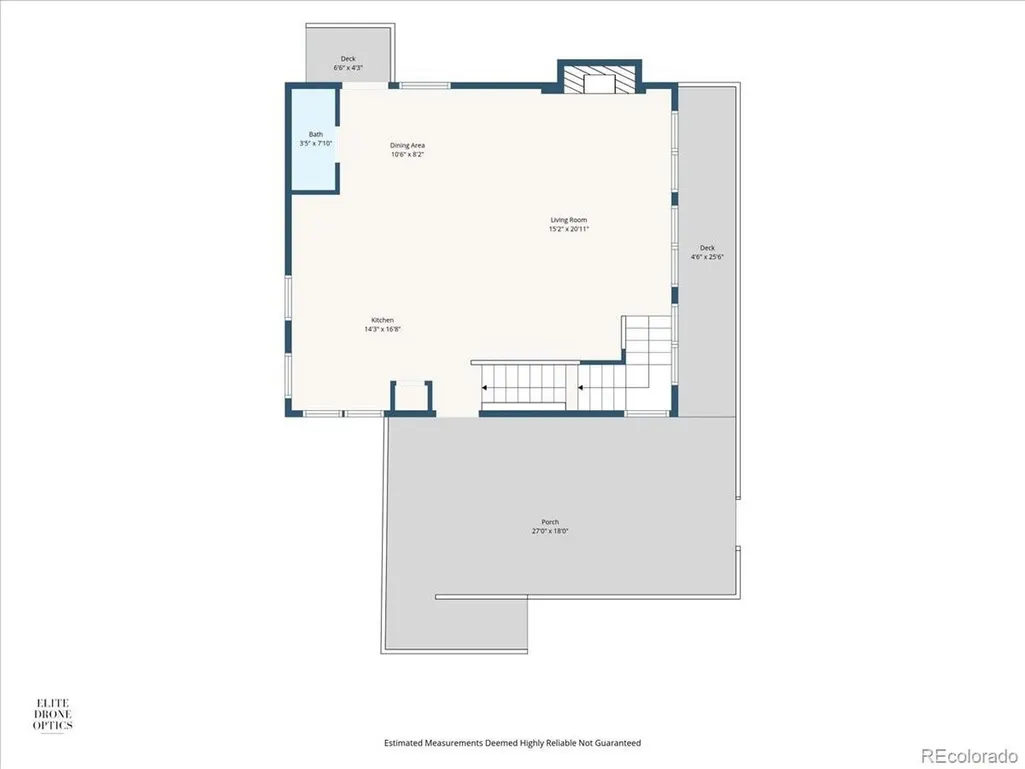
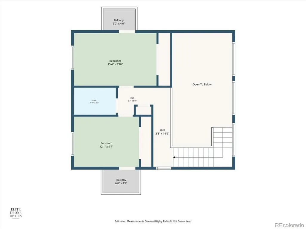
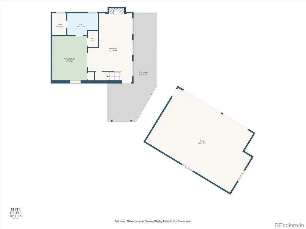
Perched in the mountains of Evergreen, this distinctive 3-level home blends striking architecture, craftsmanship, expansive outdoor living, and exceptional space for Colorado living. Thoughtfully rebuilt in 2016, the home offers modern construction paired with timeless mountain design. Soaring ceilings and walls of windows fill the home with natural light while showcasing incredible mountain views. Wood flooring extends through the main and lower levels, adding warmth and character to the open-concept design. The kitchen serves as the heart of the home with a large granite island, stainless steel appliances, a gas range with statement hood, generous cabinetry and a direct connection to the living and dining areas. A wood-burning fireplace creates an inviting gathering space on the main level. A dramatic staircase with beautiful wood steps and custom railings creates a striking architectural focal point while connecting all three levels. Upstairs, the bedrooms open to private balconies, offering peaceful spaces to enjoy the fresh mountain air and surrounding scenery. The primary bathroom features heated floors for an added touch of comfort and luxury. The lower level provides flexible living and entertaining space with beautiful wood floors, direct outdoor access and a second wood-burning fireplace, creating another comfortable place to relax and gather. Step onto the expansive wraparound deck, surrounded by custom steel railings, and take in the natural beauty of the mountain setting. The oversized, heated three-car detached garage offers exceptional room for vehicles, hobbies and recreational equipment, with additional storage above. The large lot and spacious parking area provide plenty of room for an RV, trailers, additional vehicles and guests. Conveniently located near historic Downtown Evergreen, Evergreen Lake, hiking trails, dining, shopping & year-round recreation, this one-of-a-kind home offers privacy, versatility and an extraordinary mountain lifestyle.
| Elementary School | Middle School | High School |
|---|---|---|
| Wilmot Elementary School | Evergreen Middle School | Evergreen High School |
| Price History | |
|---|---|
| 7/21/2026 | Listed $1,000,000 |
| 7/27/2026 | 3$979,000 |
| 8/3/2026 | 4$940,000 |
| 9/3/2026 | 5$900,000 |
| 9/16/2026 | 4$870,000 |
General Features
| Living Area | 2170 |
|---|---|
| Sewer | Septic Tank |
| Heating | Hot Water,Baseboard,Wood Stove,Radiant |
| Cooling | Ceiling Fan(s) |
| Utilities | Natural Gas Available,Electricity Available |
| Roof | Fiberglass |
| Appliances | Self Cleaning Oven,Dishwasher,Refrigerator,Washer,Dryer,Microwave,Fire Alarm |
| Zoning | MR-1 |
| Garage Spaces | 3 |
| Patio/Porch Features | Patio,Deck |
| Architectural Style | Chalet |
| Construction Materials | Block,Composition,Concrete |
| Exclusions | Sellers personal property |
| Year Built | 1977 |
| Levels | Three Or More |
| Property Subtype | Single Family Residence |
| Tax Year | 2025 |
| Accessibility | Level Lot |
| County | Jefferson |
| New Construction | No |
| Property Type | Residential |
| HOA | No |
| Energy Efficient | Windows |
| Subdivision Name | Brook Forest |
| Full Baths | 1 |
| Status | Active |
| High School | Evergreen |
| City | Evergreen |
| High School District | Jefferson Dist R-1 |
| MLS Area | Suburban Mountains |
| Elementary School | Wilmot |
| Property Attached Y/N | No |
| Tax Annual Amount | 5819 |
| Middle/Junior High School | Evergreen |
| Virtual Tour | https://elitedroneoptics.hd.pics/34038-Forest-Estates-Rd |
| Standard Status | Active |
| Expected Active Date | 2026-07-22 |
| AttributionContact | [email protected],303-669-5885 |
Interior Features
| Interior Amenities | Eat-in Kitchen,Cathedral Ceiling(s),Open Floorplan,Walk-In Closet(s),Kitchen Island |
|---|---|
| Basement | Partially Finished,Slab,Walk-Out Access,Daylight |
| Fireplace Features | Two or More,Gas,Living Room,Great Room,Basement |
| Above Grade Finished Area | 1362 |
| Half Baths | 1 |
| 3/4 Baths | 1 |
| Total Bedrooms | 3 |
| LivingAreaSource | Assessor |
| Total Baths | 3 |
Exterior Features
| Exterior Amenities | Balcony,Oversized Garage |
|---|---|
| Parking Features | Detached |
| Lot Features | Wooded,Deciduous Trees,Level,Outbuildings,Paved |
| Water Source | City |
| Lot Size Area | 47480 |
| Lot Size Acres | 1.09 |
| Waterfront Y/N | No |
Amenities
- Foreclosure
- Views
- Short Sale
- New Construction
- Adult 55+
- Lease To Own
- No HOA Fees
- Furnished
- Primary On Main
- Air Conditioning
- Seller Finance
- Green
- Fixer Upper
- Horse
- Golf
- Fireplace
- Deck
- Garage
- Basement
- Pool
Property vs Single Family Average in 80439
Price
Taxes
Year Built
Visits
 Information deemed reliable but not guaranteed by the MLS. © 2026 Information and Real Estate Services, LLC.
Information source: Information and Real Estate Services, LLC. Provided for limited non-commercial use only under IRES Rules. © Copyright IRES.
The information being provided is for the consumers personal, non-commercial use and may not be used for any purpose other than to identify prospective properties consumer may be interested in purchasing.
The IRES, LLC Data on this
Information deemed reliable but not guaranteed by the MLS. © 2026 Information and Real Estate Services, LLC.
Information source: Information and Real Estate Services, LLC. Provided for limited non-commercial use only under IRES Rules. © Copyright IRES.
The information being provided is for the consumers personal, non-commercial use and may not be used for any purpose other than to identify prospective properties consumer may be interested in purchasing.
The IRES, LLC Data on this
 The real estate listing information and related content displayed on this site is provided exclusively for consumers� personal, non-commercial use and may not be used for any purpose other than to identify prospective properties consumers may be interested in purchasing. This information and related content is deemed reliable but is not guaranteed accurate by elevateMLS.
 IDX information is provided exclusively for personal, non-commercial use, and may not be used for any purpose other than to identify prospective properties consumers may be interested in purchasing. Information is deemed reliable but not guaranteed. Copyright © 2026 Vail Multi List, Inc. (VMLS)
The listing broker's offer of compensation is made only to participants of the MLS where the listing is filed.
IDX information is provided exclusively for personal, non-commercial use, and may not be used for any purpose other than to identify prospective properties consumers may be interested in purchasing. Information is deemed reliable but not guaranteed. Copyright © 2026 Vail Multi List, Inc. (VMLS)
The listing broker's offer of compensation is made only to participants of the MLS where the listing is filed.
 Pueblo Association of REALTORS®, Inc. All information deemed reliable but not guaranteed. All properties are subject to prior sale, change or withdrawal. Neither listing broker(s) or information provider(s) shall be responsible for any typographical errors, misinformation, misprints and shall be held totally harmless. Listing(s) information is provided for consumer's personal, non-commercial use and may not be used for any purpose other than to identify prospective properties consumers may be
 Information should be deemed reliable but not guaranteed, all representations are approximate, and individual verification is recommended. Copyright ©2026 All rights reserved.
