
Views






Address
1272 Dream Lake Ct, Colorado Springs, CO
Price
$ 630,000
Property Attributes
- MLS#3699329
- TypeSingle Family
- Listing Status Active
- CountyEL PASO
- CityColorado Springs
- NeighborhoodTrail Ridge at Northgate
- Zip80921
- StyleSingle Family Residence
- Year Built1999
- Taxes$ 2552
- Price$ 630,000
- Bedrooms5
- Full Bathrooms3
- Half Bathrooms1
- Sqr Footage3222
- Lot Size0.28 Acres
Data Source:
Information and Real Estate Services (IRES)
Property Description
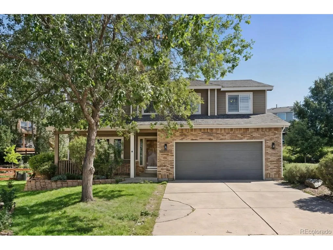
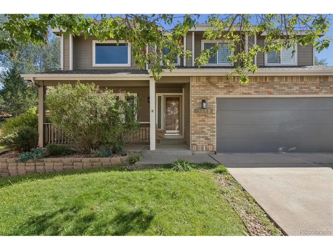
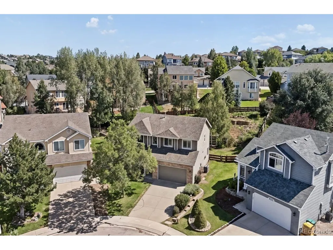
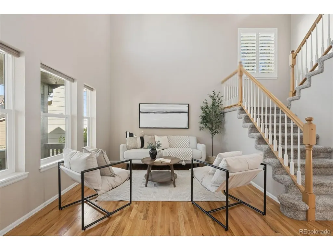
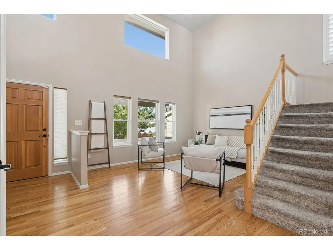
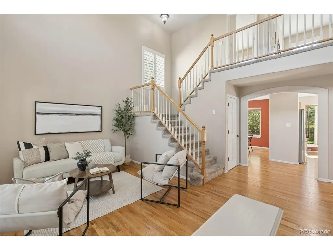
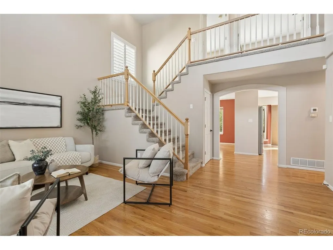
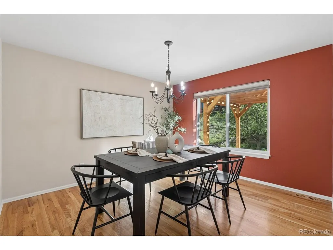
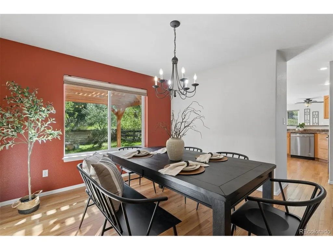
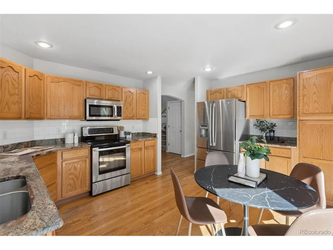
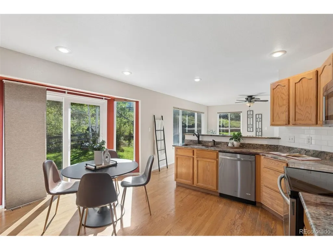
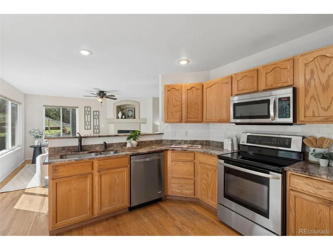
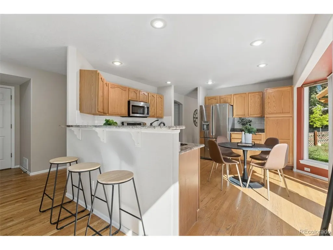
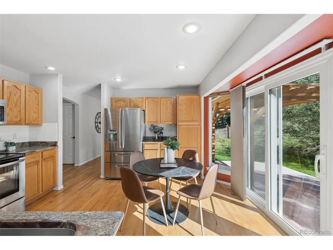
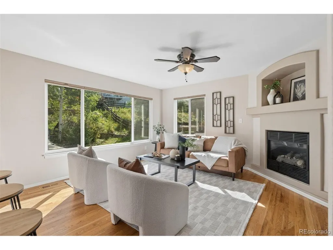
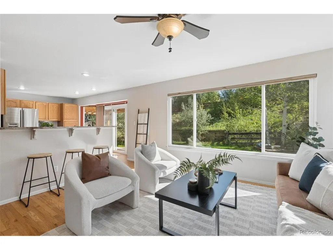
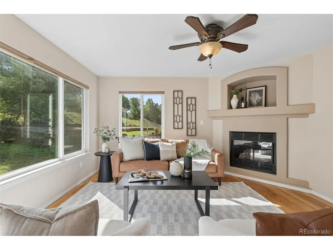
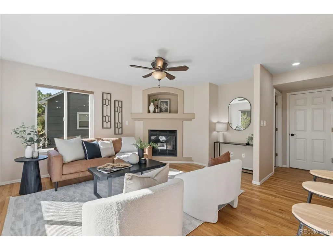
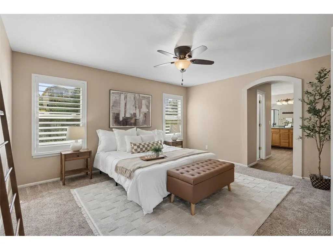
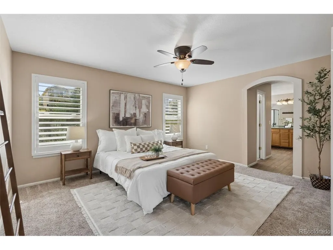
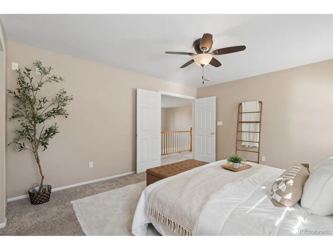
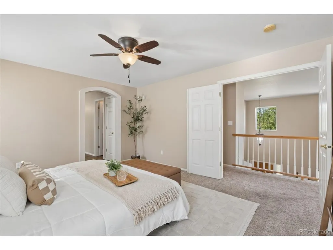
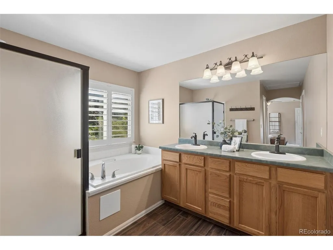
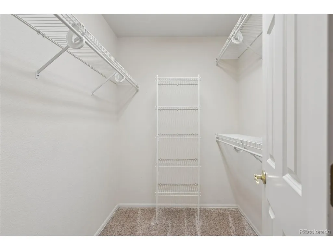
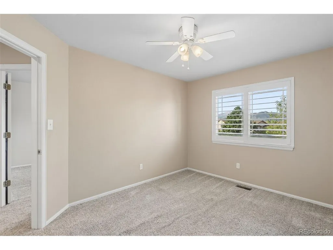
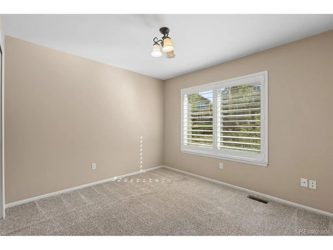
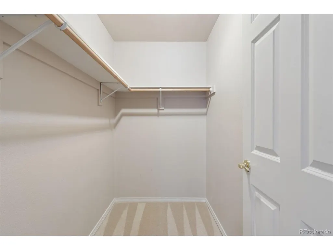
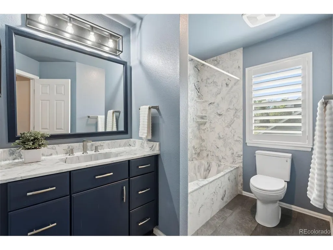
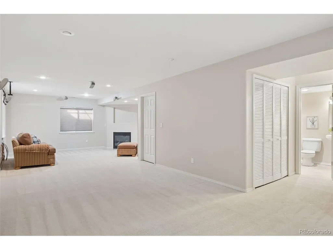
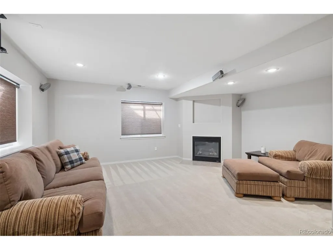
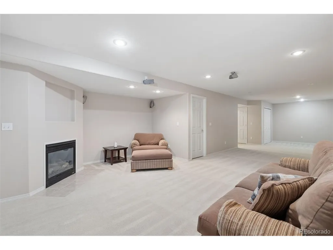
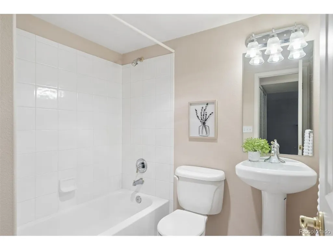
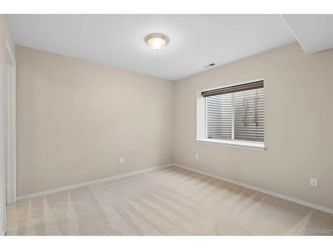
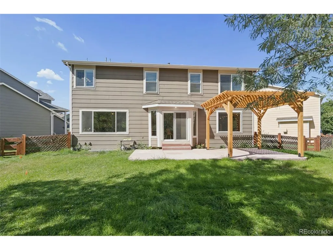
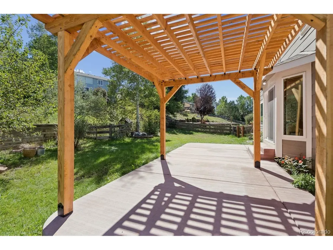
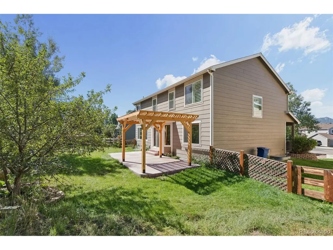
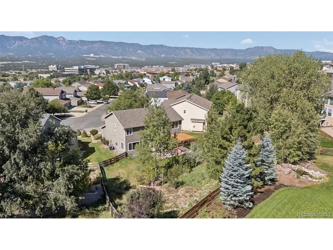
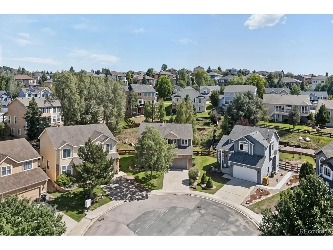
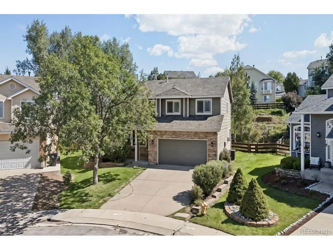
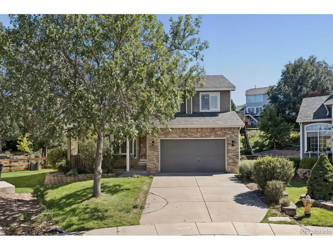
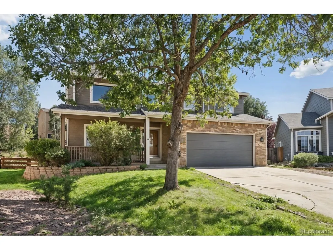
Welcome to this beautifully maintained home tucked away at the end of a quiet cul-de-sac, offering mountain views, abundant natural light, and an inviting floor plan designed for comfortable living and entertaining. Beautiful hardwood floors flow throughout the main level, complemented by a spacious kitchen featuring stainless steel appliances, generous cabinetry, and an easy walkout to the pergola covered back patio. The kitchen and breakfast bar open seamlessly to the family room, complete with a cozy fireplace. It's a perfect spot for gathering with family and friends. Upstairs, you will find a large primary bedroom with a walk-in closet and private 5-piece bath. There are 3 additional upstairs bedrooms with carpeting and stylish plantation shutters throughout the upper level. The full upstairs bathroom has been completely updated, adding a fresh, modern touch. The expansive lower level provides even more flexibility, with a huge carpeted area and gas fireplace that make it ideal for movie nights, a second family room, game room, home gym, or whatever suits your lifestyle. A whole-house fan and central air conditioning help keep the home cool quickly and efficiently on hot summer days. The covered front porch is the perfect spot to enjoy your morning coffee while taking in the beautiful mountain views. Out back, relax or entertain on the patio beneath the pergola, surrounded by a fully fenced, terraced yard with plenty of space to enjoy the outdoors. Ideally located in the Academy D-20 School District with convenient access to shopping, restaurants, the United States Air Force Academy, and I-25, this terrific home combines a peaceful cul-de-sac setting with a highly convenient location and plenty of space inside and out. Don't miss this wonderful opportunity!
| Elementary School | Middle School | High School |
|---|---|---|
| The Da Vinci Academy Elementary School | Discovery Canyon Middle School | Discovery Canyon High School |
| Price History | |
|---|---|
| 9/11/2026 | Listed $630,000 |
General Features
| Living Area | 3222 |
|---|---|
| Sewer | Public Sewer |
| Heating | Forced Air |
| Cooling | Central Air,Ceiling Fan(s),Attic Fan |
| Utilities | Natural Gas Available,Electricity Available |
| Roof | Composition |
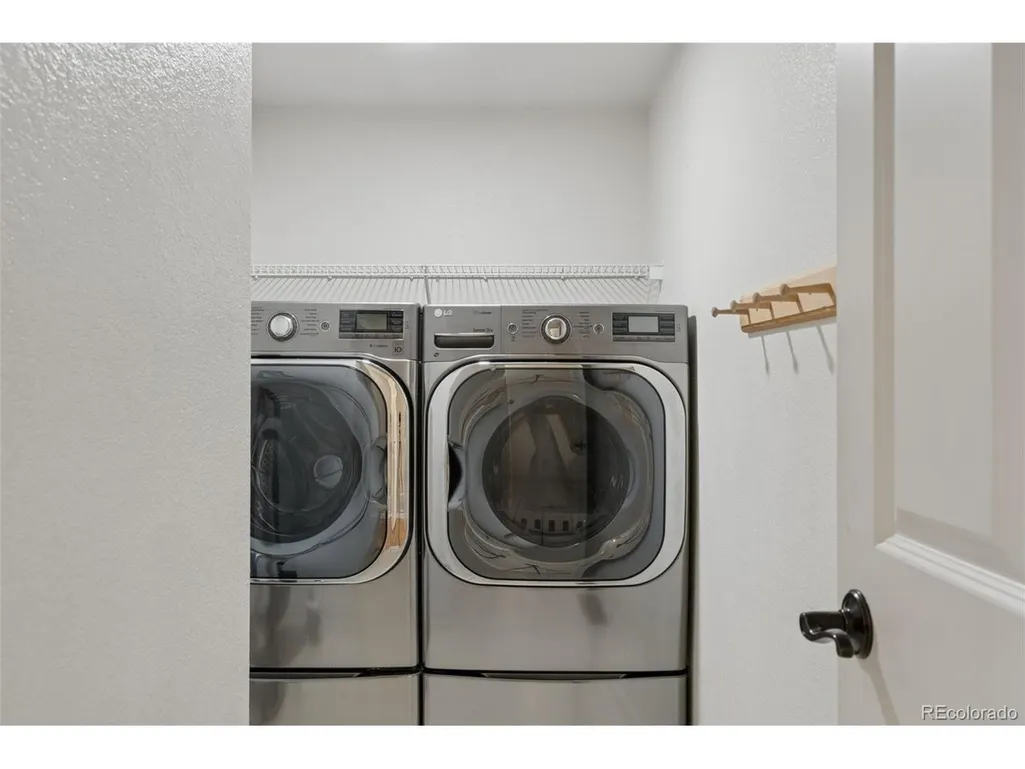
| Appliances | Dishwasher,Refrigerator,Washer,Dryer,Microwave,Disposal |
| Zoning | R-1 6 |
| HOA Fee | 67 |
| Garage Spaces | 2 |
| Patio/Porch Features | Patio |
| Construction Materials | Frame,Brick |
| Exclusions | Seller's Personal Property and Staging Items |
| Year Built | 1999 |
| View | Mountain(s) |
| Levels | Two |
| Property Subtype | Single Family Residence |
| Tax Year | 2025 |
| Assoc Fee Paid Per | Annually |
| County | El Paso |
| New Construction | No |
| Property Type | Residential |
| HOA | Yes |
| Subdivision Name | Trail Ridge at Northgate |
| Full Baths | 3 |
| Status | Active |
| Directions | I-25 to Exit 153 Interquest Parkway. East on Interquest,then North on Voyager. Right on Long's Peak Trail,Left on Mt. Estes Drive,Right onto Almagre Peak Dr.,Right onto Dream Lake Ct. Property is loc |
| High School | Discovery Canyon |
| City | Colorado Springs |
| Association Name | Northgate Business Owners Association |
| High School District | Academy 20 |
| MLS Area | Out of Area |
| Elementary School | The Da Vinci Academy |
| Property Attached Y/N | No |
| Tax Annual Amount | 2552 |
| Middle/Junior High School | Discovery Canyon |
| Virtual Tour | https://app.pixvid.net/videos/01a09124-21c3-70c2-847d-16025101c882 |
| Standard Status | Active |
| Expected Active Date | 2026-09-10 |
| AttributionContact | [email protected],719-244-2900 |
Interior Features
| Interior Amenities | Eat-in Kitchen,Cathedral Ceiling(s),Open Floorplan,Walk-In Closet(s) |
|---|---|
| Basement | Full |
| Fireplace Features | Two or More,Gas,Family Room,Basement |
| Above Grade Finished Area | 2142 |
| Half Baths | 1 |
| Total Bedrooms | 5 |
| Room Type | Media Room |
| LivingAreaSource | Assessor |
| Total Baths | 4 |
Exterior Features
| Fencing | Partial |
|---|---|
| Parking Features | Attached |
| Lot Features | Cul-De-Sac,Paved |
| Water Source | City |
| Lot Size Area | 12197 |
| Lot Size Acres | 0.28 |
| Waterfront Y/N | No |
Amenities
- Foreclosure
- Views
- Short Sale
- New Construction
- Adult 55+
- Lease To Own
- No HOA Fees
- Furnished
- Primary On Main
- Air Conditioning
- Seller Finance
- Green
- Fixer Upper
- Horse
- Golf
- Fireplace
- Deck
- Garage
- Basement
- Pool
Property vs Single Family Average in 80921
Price
Taxes
Year Built
Visits
 Information deemed reliable but not guaranteed by the MLS. © 2026 Information and Real Estate Services, LLC.
Information source: Information and Real Estate Services, LLC. Provided for limited non-commercial use only under IRES Rules. © Copyright IRES.
The information being provided is for the consumers personal, non-commercial use and may not be used for any purpose other than to identify prospective properties consumer may be interested in purchasing.
The IRES, LLC Data on this
Information deemed reliable but not guaranteed by the MLS. © 2026 Information and Real Estate Services, LLC.
Information source: Information and Real Estate Services, LLC. Provided for limited non-commercial use only under IRES Rules. © Copyright IRES.
The information being provided is for the consumers personal, non-commercial use and may not be used for any purpose other than to identify prospective properties consumer may be interested in purchasing.
The IRES, LLC Data on this
 The real estate listing information and related content displayed on this site is provided exclusively for consumers� personal, non-commercial use and may not be used for any purpose other than to identify prospective properties consumers may be interested in purchasing. This information and related content is deemed reliable but is not guaranteed accurate by elevateMLS.
 IDX information is provided exclusively for personal, non-commercial use, and may not be used for any purpose other than to identify prospective properties consumers may be interested in purchasing. Information is deemed reliable but not guaranteed. Copyright © 2026 Vail Multi List, Inc. (VMLS)
The listing broker's offer of compensation is made only to participants of the MLS where the listing is filed.
IDX information is provided exclusively for personal, non-commercial use, and may not be used for any purpose other than to identify prospective properties consumers may be interested in purchasing. Information is deemed reliable but not guaranteed. Copyright © 2026 Vail Multi List, Inc. (VMLS)
The listing broker's offer of compensation is made only to participants of the MLS where the listing is filed.
 Pueblo Association of REALTORS®, Inc. All information deemed reliable but not guaranteed. All properties are subject to prior sale, change or withdrawal. Neither listing broker(s) or information provider(s) shall be responsible for any typographical errors, misinformation, misprints and shall be held totally harmless. Listing(s) information is provided for consumer's personal, non-commercial use and may not be used for any purpose other than to identify prospective properties consumers may be
 Information should be deemed reliable but not guaranteed, all representations are approximate, and individual verification is recommended. Copyright ©2026 All rights reserved.
