









Address
20175 Wissler Ranch Rd, Colorado Springs, CO
Price
$ 1,249,999
Property Attributes
- MLS#4425029
- TypeSingle Family
- Listing Status Active
- CountyEL PASO
- CityColorado Springs
- NeighborhoodWissler Ranch
- Zip80908
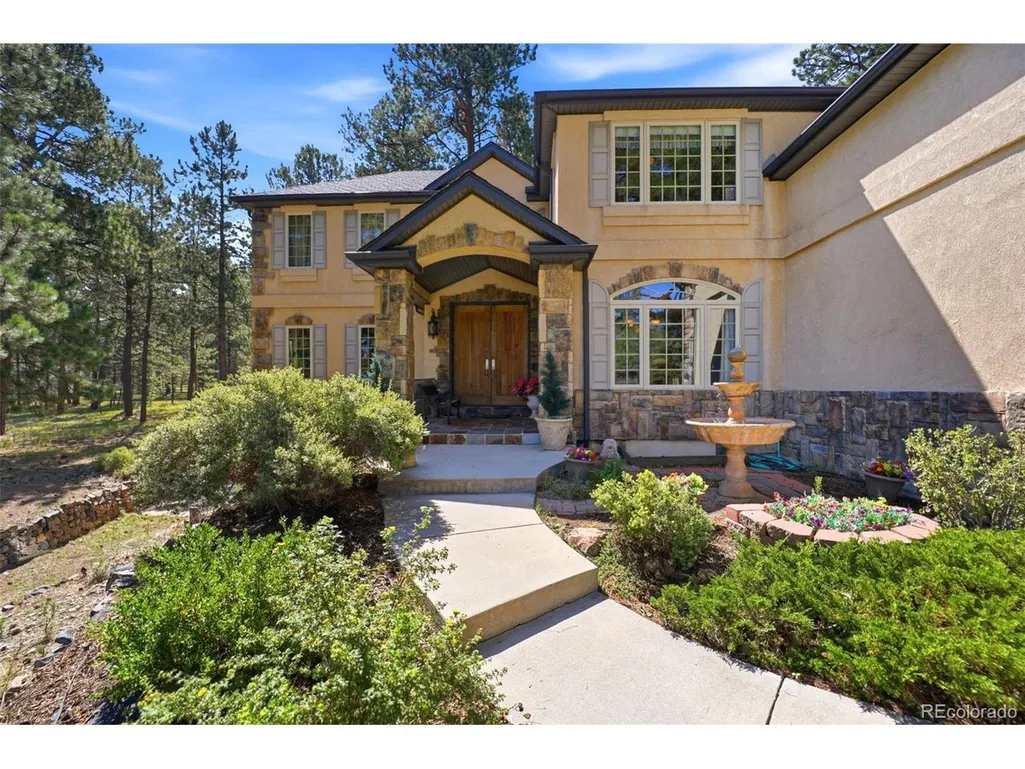
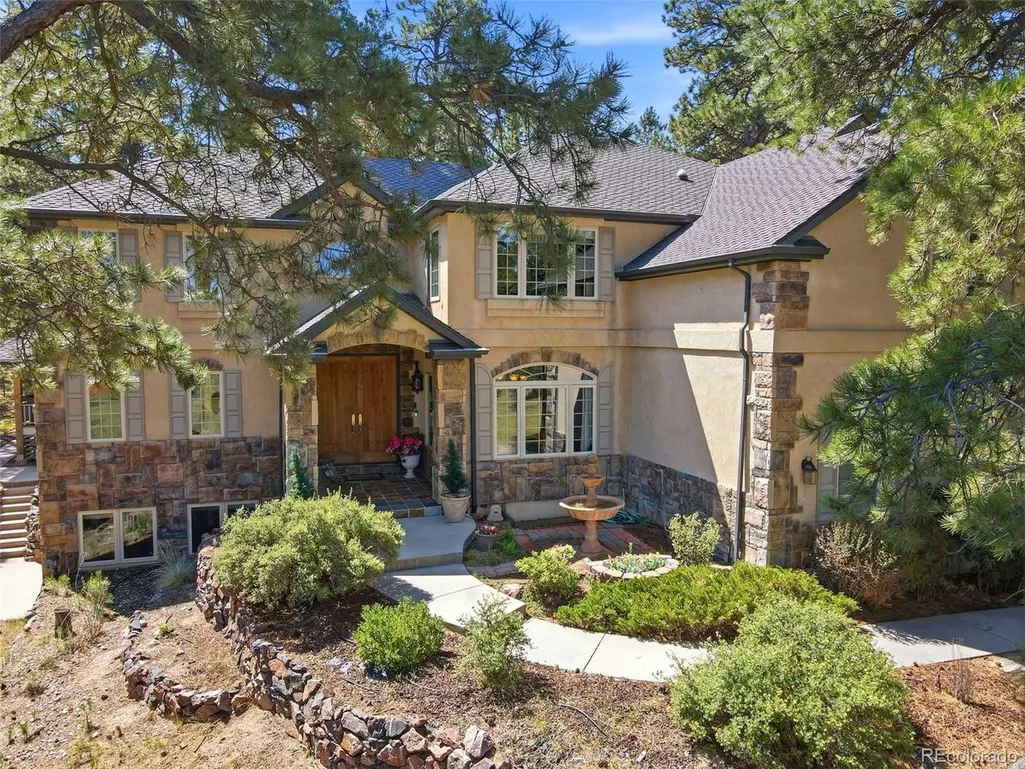
- StyleChalet
- Year Built1998
- Taxes$ 4757
- Price$ 1,249,999
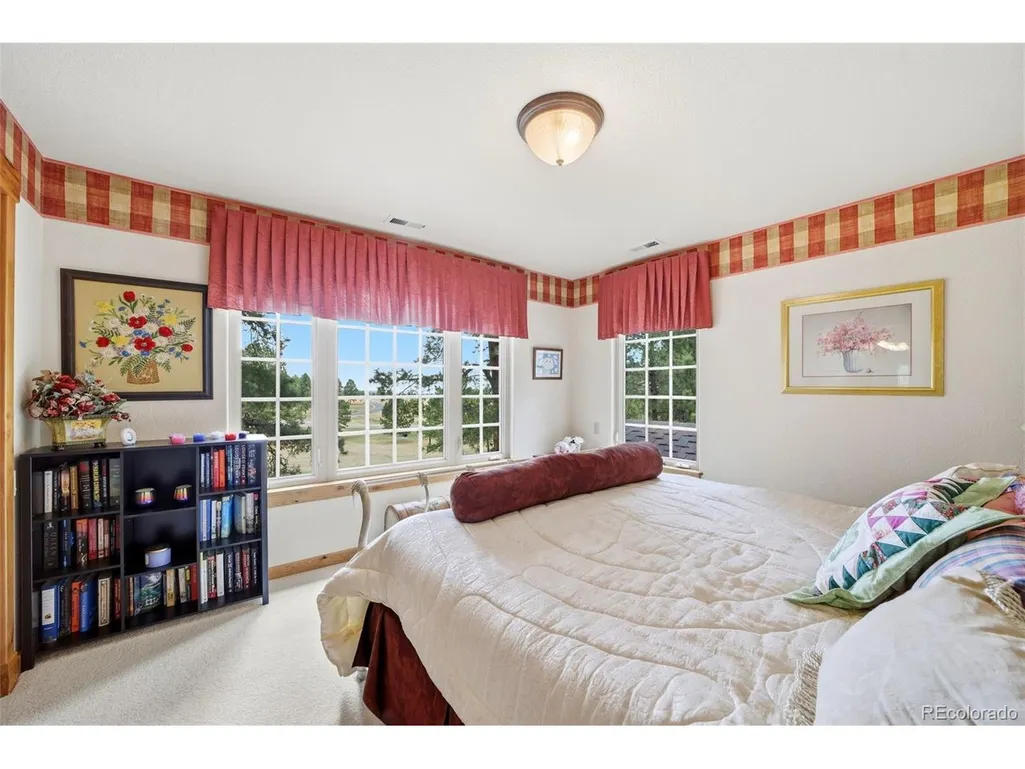
- Bedrooms5
- Full Bathrooms4
- Half Bathrooms1
- Sqr Footage5446
- Lot Size3.03 Acres
Data Source:
Information and Real Estate Services (IRES)
Property Description
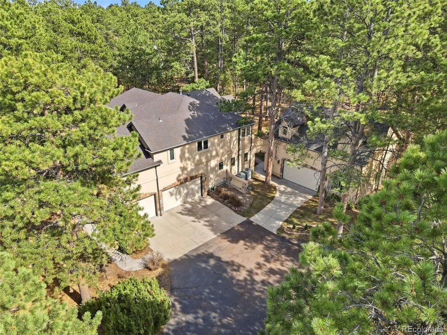
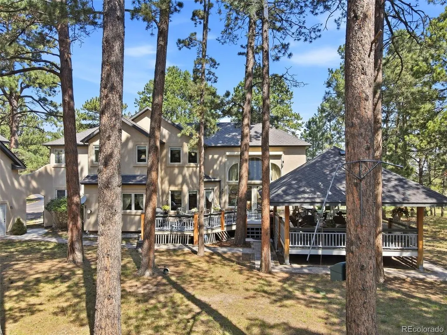
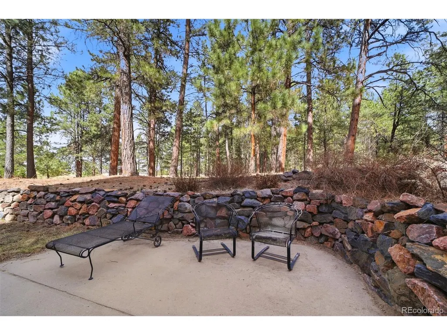
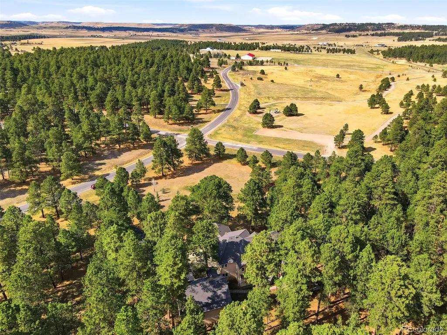
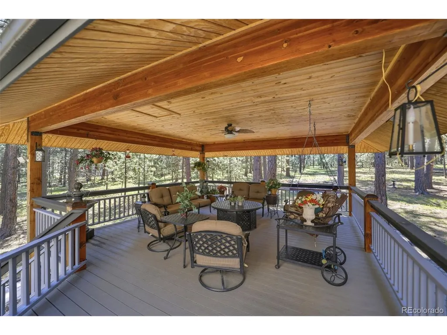
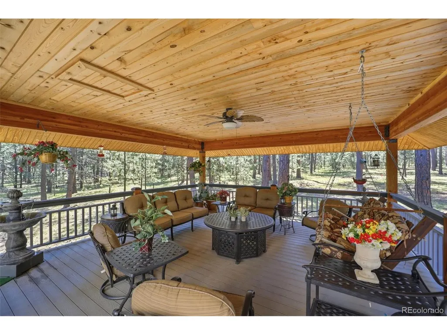
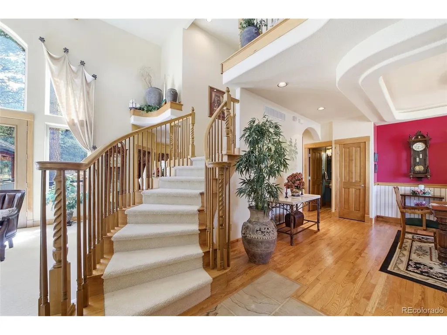
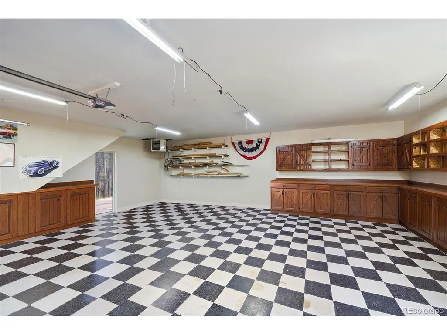
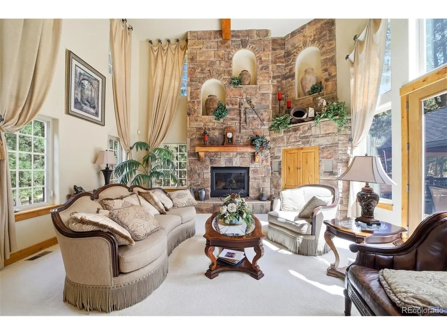
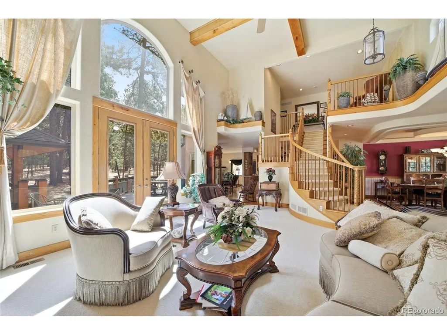
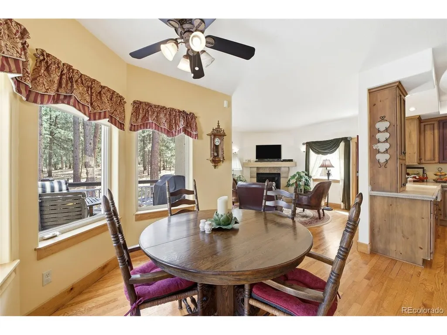
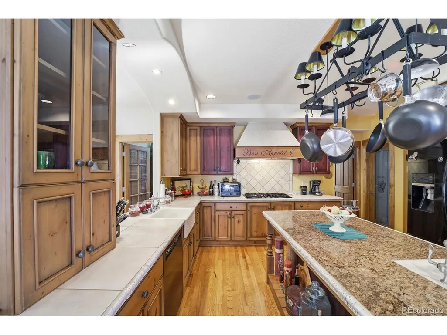
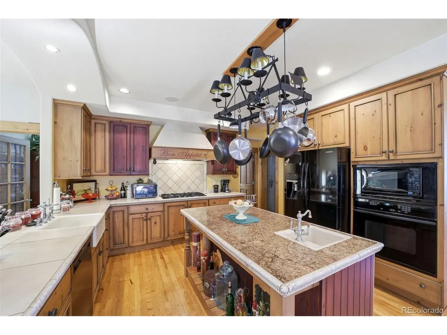
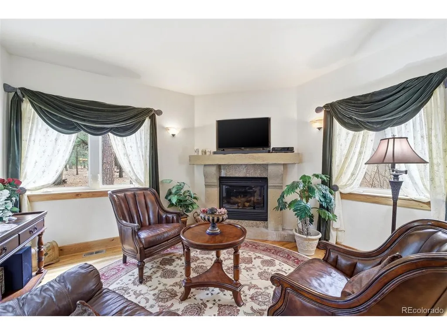
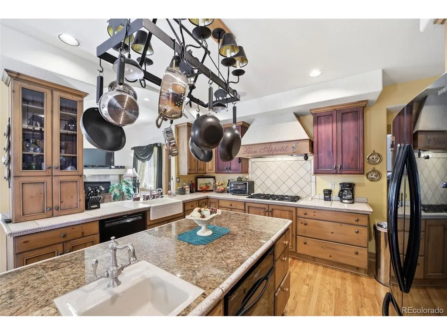
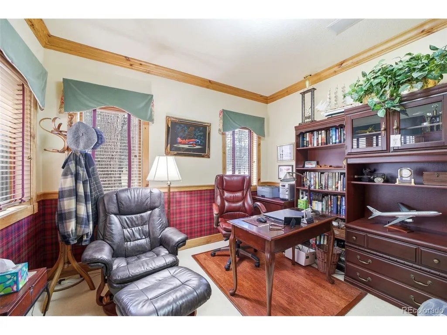
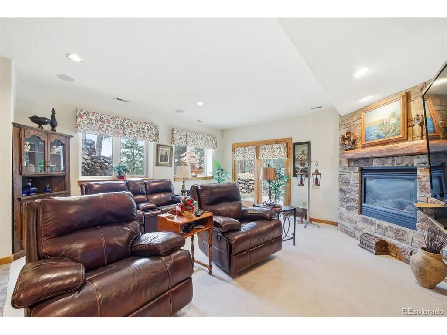
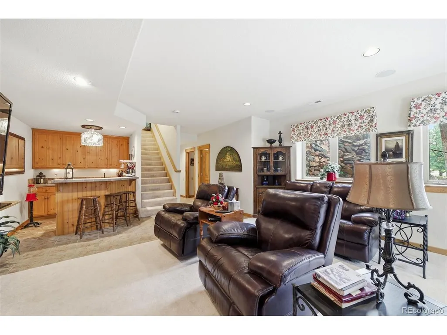
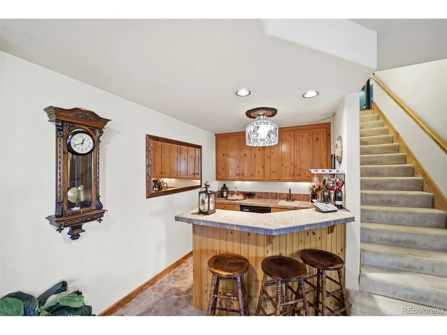
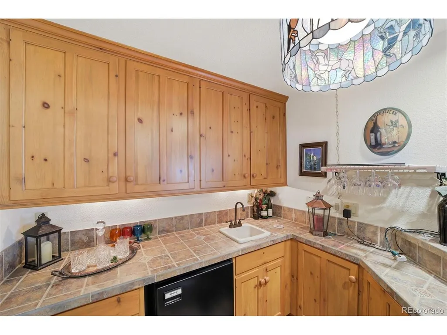
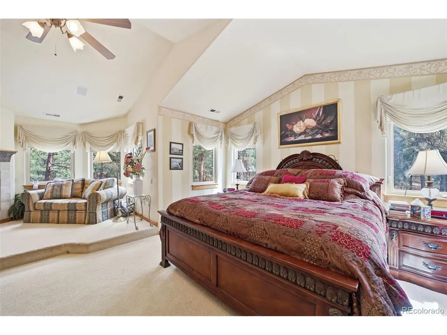
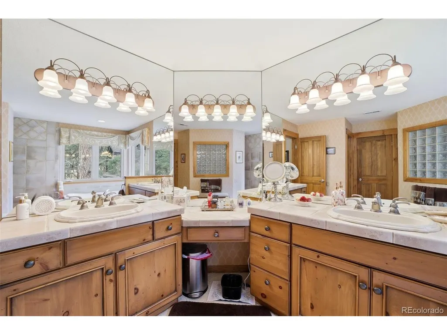
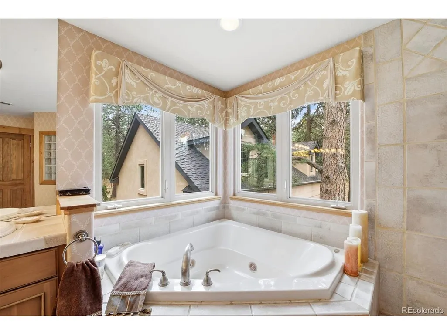
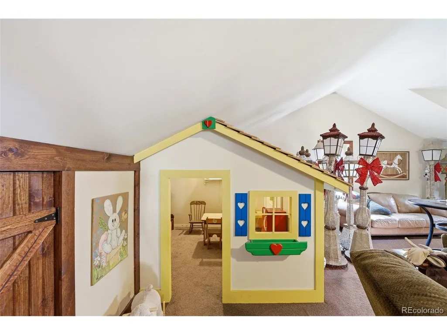
Need extra garage space? Love entertaining? Dream of living among the pines? This one-of-a-kind estate offers 3 private wooded acres, garage space for 6 vehicles, a heated workshop, an extraordinarily year-round shaded and protected covered outdoor pavilion alongside an uncovered sun filled deck. Over 5,400 square feet of beautifully crafted living space-all on a quiet street just minutes from town and walkable to the private neighborhood park and trails. This private 3-acre forest retreat with an exceptional storage and garage and spectacular outdoor covered patio is like no other! Tucked among towering pines on a quiet Wissler Ranch street. Timeless craftsmanship, soaring ceilings, floor-to-ceiling stone fireplace, and multiple indoor and outdoor spaces designed for entertaining. A rare opportunity for those seeking privacy, quality, and room for all the toys. Tuscany style home with terracotta style entrance. Whether hosting summer barbecues or enjoying peaceful mornings with coffee, 20 x 30 covered outdoor retreat is unlike anything you'll find in competing homes. Must see additional features: HUGE 30x28 Upper level Garage LOFT above the detached garage. Remote-controlled blinds, abundant built-in storage, hidden wine storage, invisible dog fence, custom children's playhouse. This is more than a home-it's a private Colorado retreat designed for those who value space, craftsmanship, entertaining, and a lifestyle that's increasingly difficult to find where peace and tranquility, private park, open space, playground, and scenic walking trails are still within easy access to Colorado Springs, Denver and Monument. This is not your ordinary modern home, but an Old World Villa Style that begins with a large wooden double door that represents an Old World Antique Shield as you step into Sandstone floor impressive Entry. Come and see only if you like Old Style Charm, Butternut Woodwork, and Ralph Lauren Wall Coverings and Window Fabrics. ONE OF A KIND HOME FOR SURE!
| Elementary School | Middle School | High School |
|---|---|---|
| Ray E. Kilmer Elementary School | Lewis-Palmer Middle School | Lewis-Palmer High School |
| Price History | |
|---|---|
| 9/1/2026 | Listed $1,249,999 |
General Features
| Living Area | 5001 |
|---|---|
| Sewer | Septic Tank |
| Heating | Forced Air |
| Cooling | Central Air |
| Utilities | Electricity Available,Cable Available |
| Roof | Composition |
| Appliances | Dishwasher,Refrigerator,Washer,Dryer,Microwave |
| Zoning | R-4 |
| HOA Fee | 330 |
| Garage Spaces | 6 |
| Patio/Porch Features | Patio,Deck |
| Architectural Style | Chalet |
| Construction Materials | Frame,Stone,Stucco |
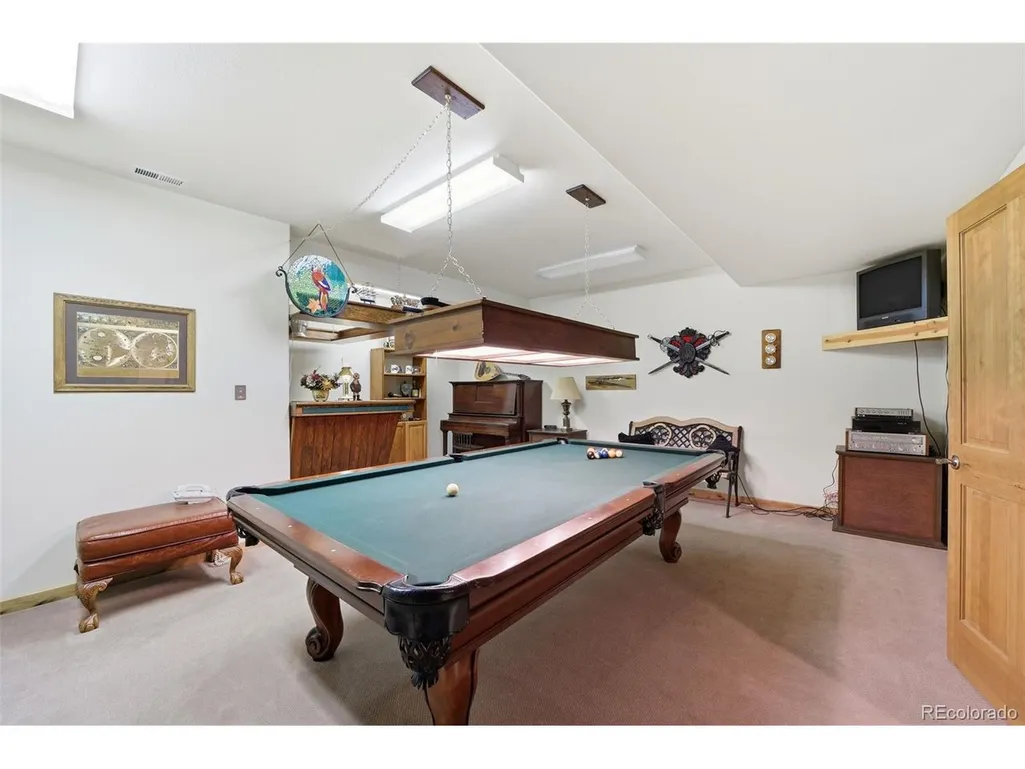
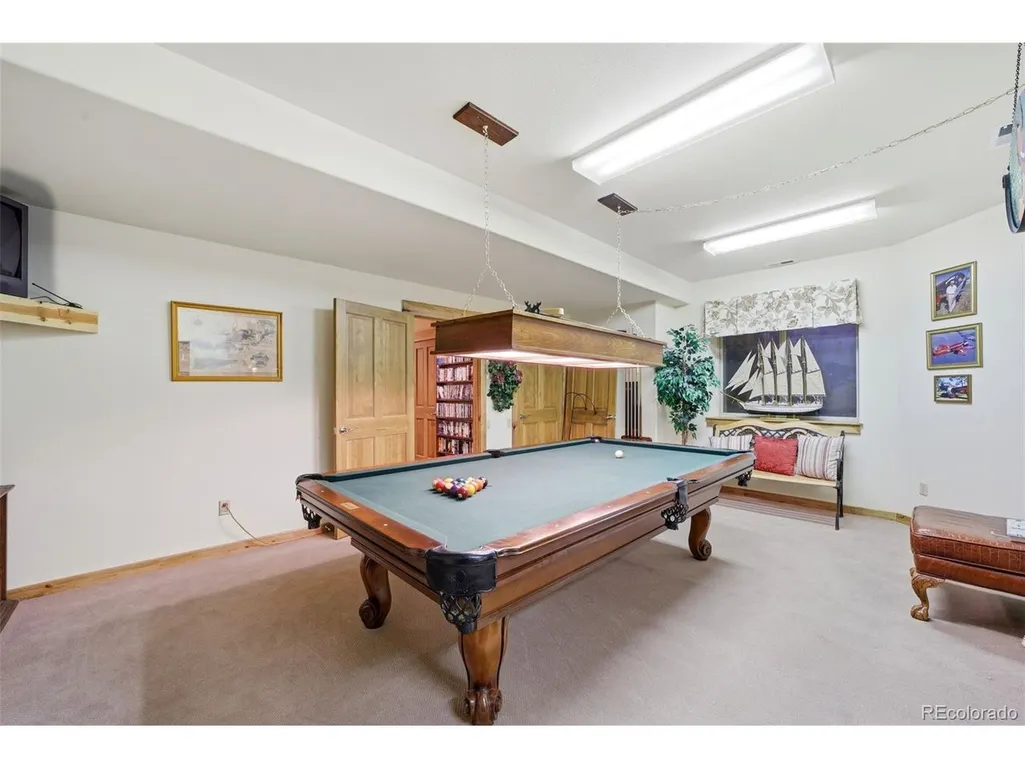
| Exclusions | Pool table,free standing custom dry bar near pool table,light fixture over the pool able,back deck swing,deck fountains,these all have sentimental value and are excluded. |
| Year Built | 1998 |
| Levels | Two |
| Property Subtype | Single Family Residence |
| Tax Year | 2024 |
| Community Features | Playground,Park,Trail(s) |
| Accessibility | Level Lot |
| Assoc Fee Paid Per | Annually |
| County | El Paso |
| New Construction | No |
| Property Type | Residential |
| HOA | Yes |
| Subdivision Name | Wissler Ranch |
| Full Baths | 4 |
| Status | Active |
| Directions | I 25 North,exit at County Line Road/Palmer Divide,head East,turn right on Wissler Ranch Rd |
| High School | Lewis-Palmer |
| City | Colorado Springs |
| Association Name | Wissler Ranch HOA |
| High School District | Lewis-Palmer 38 |
| MLS Area | Out of Area |
| Elementary School | Ray E. Kilmer |
| Property Attached Y/N | No |
| Tax Annual Amount | 4757 |
| Middle/Junior High School | Lewis-Palmer |
| Virtual Tour | https://listings.vibrantmediaco.com/sites/rmoknxxk/unbranded |
| Standard Status | Active |
| Expected Active Date | 2026-09-01 |
| AttributionContact | [email protected],719-325-6979 |
Interior Features
| Interior Amenities | Walk-In Closet(s),Wet Bar,Kitchen Island |
|---|---|
| Basement | Full,Partially Finished,Walk-Out Access |
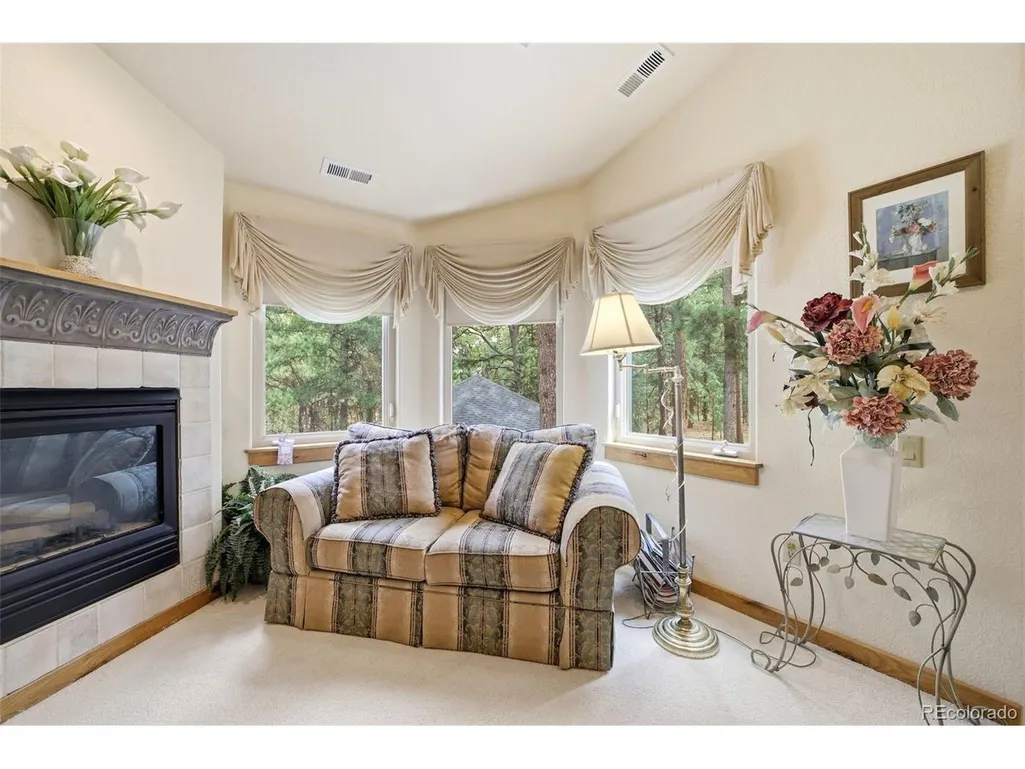
| Fireplace Features | Two or More |
| Above Grade Finished Area | 3688 |
| Half Baths | 1 |
| Total Bedrooms | 5 |
| LivingAreaSource | Assessor |
| Total Baths | 5 |
Exterior Features
| Exterior Amenities | Sprinkler System,Heated Garage,Oversized Garage |
|---|---|
| Fencing | Partial,Dog Run/Kennel |
| Parking Features | Attached |
| Lot Features | Corner Lot,Wooded,Deciduous Trees,Level,Outbuildings,Paved |
| Water Source | Well |
| Lot Size Area | 131987 |
| Lot Size Acres | 3.03 |
| Waterfront Y/N | No |
Amenities
- Foreclosure
- Views
- Short Sale
- New Construction
- Adult 55+
- Lease To Own
- No HOA Fees
- Furnished
- Primary On Main
- Air Conditioning
- Seller Finance
- Green
- Fixer Upper
- Horse
- Golf
- Fireplace
- Deck
- Garage
- Basement
- Pool
Property vs Single Family Average in 80908
Price
Taxes
Year Built
Visits
 Information deemed reliable but not guaranteed by the MLS. © 2026 Information and Real Estate Services, LLC.
Information source: Information and Real Estate Services, LLC. Provided for limited non-commercial use only under IRES Rules. © Copyright IRES.
The information being provided is for the consumers personal, non-commercial use and may not be used for any purpose other than to identify prospective properties consumer may be interested in purchasing.
The IRES, LLC Data on this
Information deemed reliable but not guaranteed by the MLS. © 2026 Information and Real Estate Services, LLC.
Information source: Information and Real Estate Services, LLC. Provided for limited non-commercial use only under IRES Rules. © Copyright IRES.
The information being provided is for the consumers personal, non-commercial use and may not be used for any purpose other than to identify prospective properties consumer may be interested in purchasing.
The IRES, LLC Data on this
 The real estate listing information and related content displayed on this site is provided exclusively for consumers� personal, non-commercial use and may not be used for any purpose other than to identify prospective properties consumers may be interested in purchasing. This information and related content is deemed reliable but is not guaranteed accurate by elevateMLS.
 IDX information is provided exclusively for personal, non-commercial use, and may not be used for any purpose other than to identify prospective properties consumers may be interested in purchasing. Information is deemed reliable but not guaranteed. Copyright © 2026 Vail Multi List, Inc. (VMLS)
The listing broker's offer of compensation is made only to participants of the MLS where the listing is filed.
IDX information is provided exclusively for personal, non-commercial use, and may not be used for any purpose other than to identify prospective properties consumers may be interested in purchasing. Information is deemed reliable but not guaranteed. Copyright © 2026 Vail Multi List, Inc. (VMLS)
The listing broker's offer of compensation is made only to participants of the MLS where the listing is filed.
 Pueblo Association of REALTORS®, Inc. All information deemed reliable but not guaranteed. All properties are subject to prior sale, change or withdrawal. Neither listing broker(s) or information provider(s) shall be responsible for any typographical errors, misinformation, misprints and shall be held totally harmless. Listing(s) information is provided for consumer's personal, non-commercial use and may not be used for any purpose other than to identify prospective properties consumers may be
 Information should be deemed reliable but not guaranteed, all representations are approximate, and individual verification is recommended. Copyright ©2026 All rights reserved.
