
Price Reduction - Views - Primary on Main
Address
5477 S Cimarron Rd, Littleton, CO
Price
$ 700,000
Property Attributes
- MLS#4702585
- TypeSingle Family
- Listing Status Active
- CountyARAPAHOE
- CityLittleton
- AreaMetro Denver
- NeighborhoodBow Mar Knolls
- Zip80123
- StyleSingle Family Residence
- Year Built1974
- Taxes$ 5248
- Price$ 700,000
- Bedrooms5
- Full Bathrooms3
- Half Bathrooms1
- Sqr Footage2937
- Lot Size0.31 Acres
Data Source:
Information and Real Estate Services (IRES)
Property Description
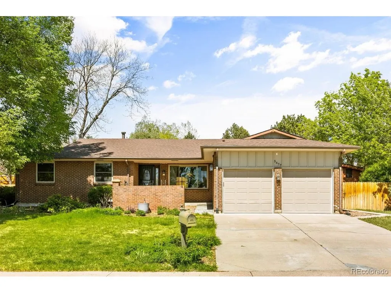
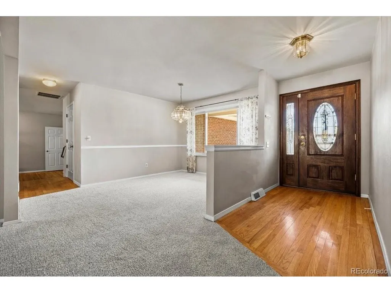
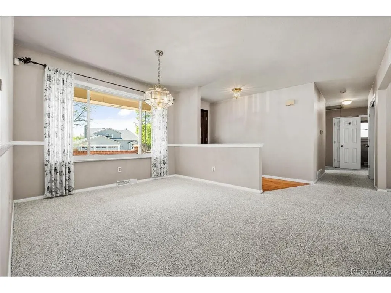
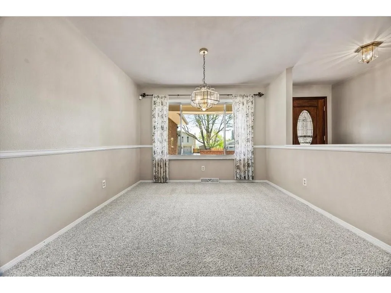
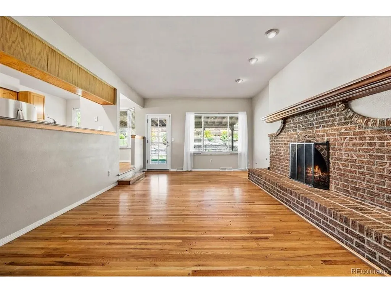
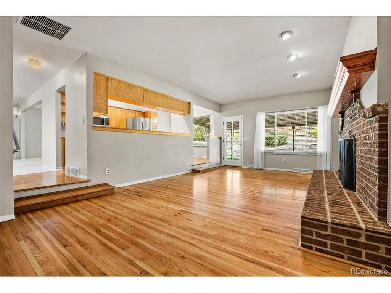
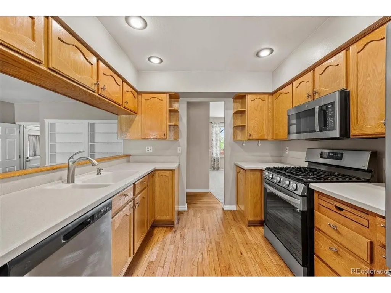
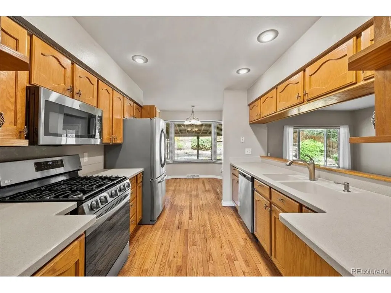
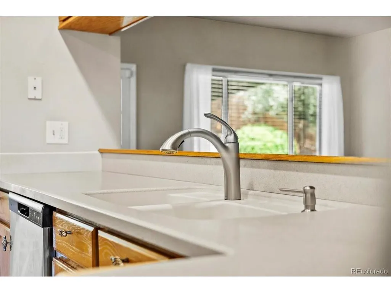
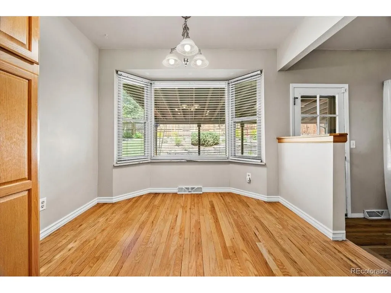
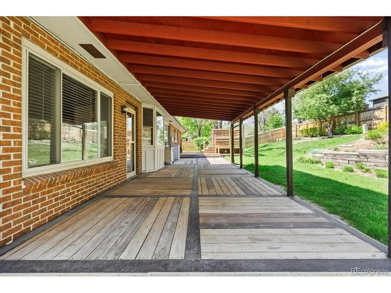
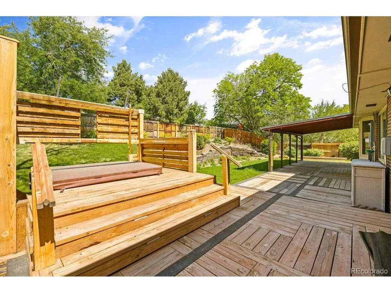
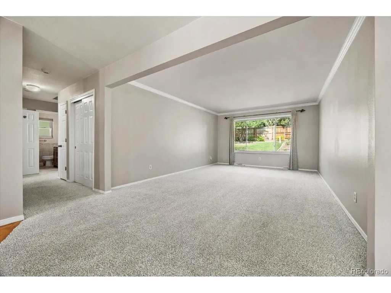
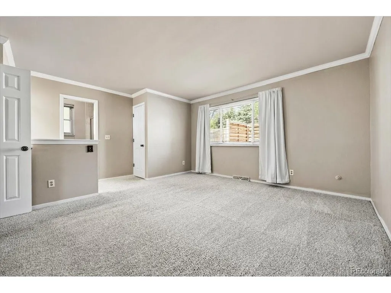
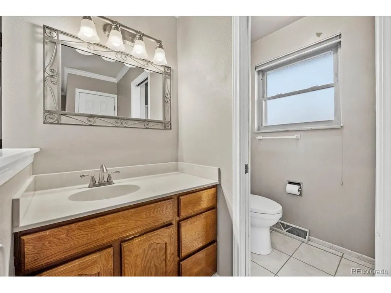
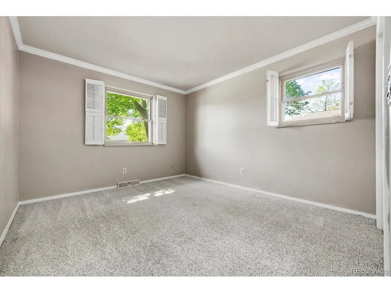
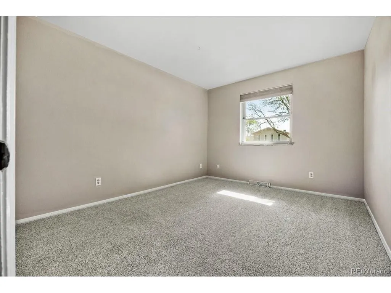
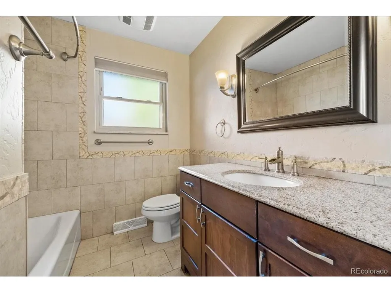
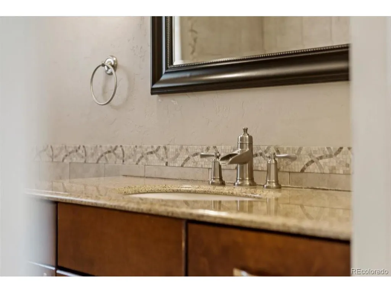
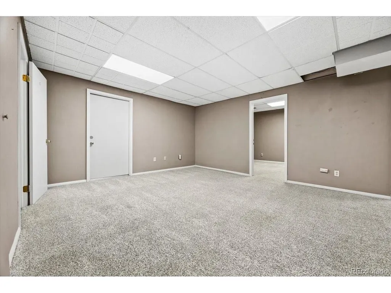
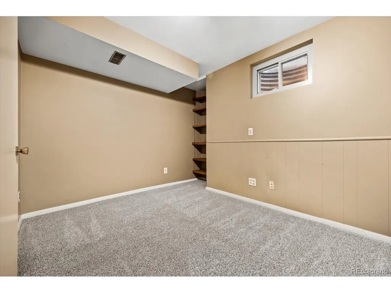
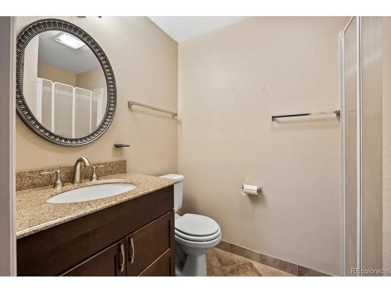
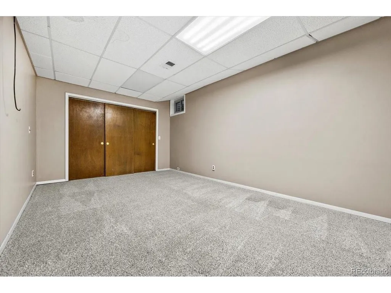
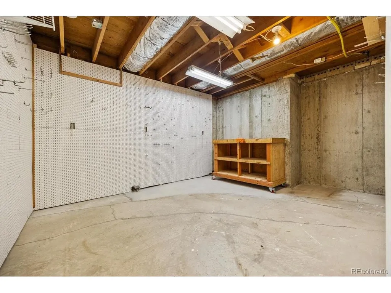
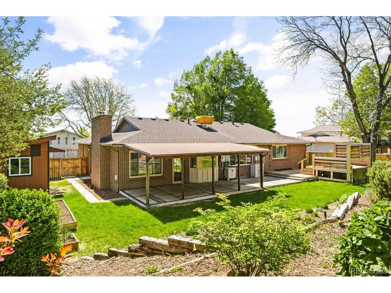
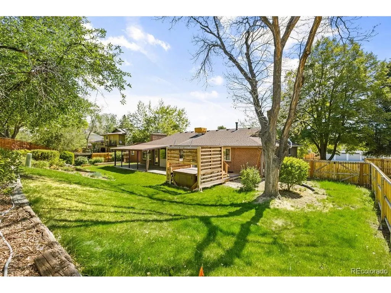
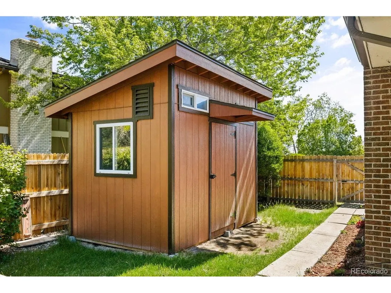
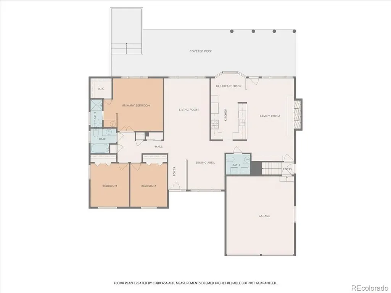
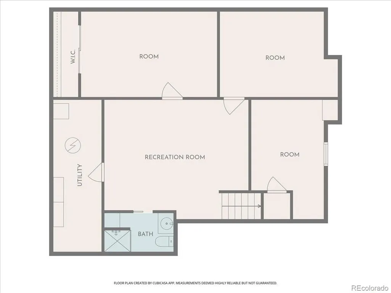
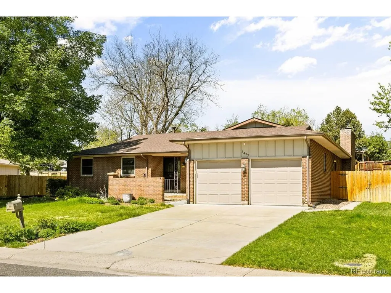
EXCELLENT BRICK RANCH IN COVETED BOW MAR KNOLLS ~ A BRIGHT, OPEN FLOOR PLAN WITH OUTDOOR SPACES THAT BECKON YOU TO VENTURE OUTSIDE! Picture windows showcase mature trees, abundant greenery & colorful perennials, truly a gardener's delight. The spacious custom deck welcomes you to dine al fresco 3 seasons of the year, very private & quiet (except for the calming sound of birdsong). Also a wonderful place to enjoy the company of friends. Stepping inside via the enclosed brick patio, you'll find the living room with a large picture window, formal dining room and eat-in kitchen fitted with Stainless appliances, LG 5-burner gas range, bay window in view of the backyard. From here step down to the family room with cozy gas log fireplace and access to the back deck. Note the quality original hardwood floors. The spacious Primary suite offers a 3/4 bath with walk-in cedar-lined closet, with updated/tiled full bath down the hall. Laundry is on the main and 1/2 bath. The finished basement provides additional living space with a rec/entertainment room, 2 bedrooms (non-conforming), 3/4 bath, workshop & utility room. The backyard has both a flower garden filled with perennials--roses, lilies & more--and several raised garden beds. Mature trees provide privacy and shade. A large custom shed stores all your gardening tools/equipment, and the hot tub is for pure relaxation! Improvements of note: water meter upgraded to code 2025, electrical panel 2024, new deck & gutter filters 2024, hail resistant roof 2020, furnace 2019, Ring doorbell, DP vinyl windows throughout, evaporative cooling & attic fan ensure utmost comfort in summer months. Enjoy an established community with quick access to nearby schools, parks, restaurants, minutes to downtown Littleton, Santa Fe & C-470. Welcome home!
| Elementary School | Middle School | High School |
|---|---|---|
| Wilder Elementary School | Goddard Middle School | Littleton High School |
| Price History | |
|---|---|
| 5/13/2026 | Listed $725,000 |
| 7/22/2026 | 3$710,000 |
| 8/18/2026 | 2$700,000 |
General Features
| Living Area | 2739 |
|---|---|
| Sewer | Public Sewer |
| Heating | Forced Air |
| Cooling | Evaporative Cooling,Ceiling Fan(s),Attic Fan |
| Utilities | Natural Gas Available,Electricity Available,Cable Available |
| Roof | Composition |
| Appliances | Self Cleaning Oven,Dishwasher,Refrigerator,Microwave,Disposal,Fire Alarm |
| Zoning | SFR |
| Garage Spaces | 2 |
| Patio/Porch Features | Patio,Deck |
| Construction Materials | Frame,Brick,Wood Siding,Concrete |
| Exclusions | Sellers Personal Property |
| Year Built | 1974 |
| Levels | One |
| Property Subtype | Single Family Residence |
| Tax Year | 2025 |
| Accessibility | Level Lot |
| County | Arapahoe |
| New Construction | No |
| Property Type | Residential |
| HOA | No |
| Energy Efficient | Windows |
| Subdivision Name | Bow Mar Knolls |
| Full Baths | 1 |
| Status | Active |
| Directions | At the intersection of Bowles & Platte Canyon go north on Platte Canyon; take a left on Berry,then right on Cimarron Rd. It will be a few houses on your left. |
| High School | Littleton |
| City | Littleton |
| High School District | Littleton District 6 |
| MLS Area | Metro Denver |
| Elementary School | Wilder |
| Property Attached Y/N | No |
| Tax Annual Amount | 5248 |
| Middle/Junior High School | Goddard |
| MLS Area Minor | Metro21/SSC |
| Virtual Tour | https://www.listingsmagic.com/sps/tour-slider/index.php?property_ID=282655&ld_reg=Y |
| Standard Status | Active |
| Expected Active Date | 2026-05-13 |
| AttributionContact | [email protected],303-503-5736 |
Interior Features
| Interior Amenities | Eat-in Kitchen,Open Floorplan,Bay or Bow Window,Walk-In Closet(s) |
|---|---|
| Basement | Partial,Partially Finished,Crawl Space,Slab,Built-In Radon,Radon Test Available,Sump Pump |
| Fireplace Features | Gas,Gas Log,Family Room,One |
| Above Grade Finished Area | 1907 |
| Half Baths | 1 |
| 3/4 Baths | 2 |
| Total Bedrooms | 5 |
| LivingAreaSource | Assessor |
| Total Baths | 4 |
Exterior Features
| Exterior Amenities | Sprinkler System |
|---|---|
| Fencing | Fenced |
| Parking Features | Attached |
| Lot Features | Level,Outbuildings,House Faces East,Paved,Gutters |
| Water Source | City |
| Lot Size Area | 13286 |
| Lot Size Acres | 0.31 |
| Waterfront Y/N | No |
Amenities
- Foreclosure
- Views
- Short Sale
- New Construction
- Adult 55+
- Lease To Own
- No HOA Fees
- Furnished
- Primary On Main
- Air Conditioning
- Seller Finance
- Green
- Fixer Upper
- Horse
- Golf
- Fireplace
- Deck
- Garage
- Basement
- Pool
Property vs Single Family Average in 80123
Price
Taxes
Year Built
Visits
 Information deemed reliable but not guaranteed by the MLS. © 2026 Information and Real Estate Services, LLC.
Information source: Information and Real Estate Services, LLC. Provided for limited non-commercial use only under IRES Rules. © Copyright IRES.
The information being provided is for the consumers personal, non-commercial use and may not be used for any purpose other than to identify prospective properties consumer may be interested in purchasing.
The IRES, LLC Data on this
Information deemed reliable but not guaranteed by the MLS. © 2026 Information and Real Estate Services, LLC.
Information source: Information and Real Estate Services, LLC. Provided for limited non-commercial use only under IRES Rules. © Copyright IRES.
The information being provided is for the consumers personal, non-commercial use and may not be used for any purpose other than to identify prospective properties consumer may be interested in purchasing.
The IRES, LLC Data on this
 The real estate listing information and related content displayed on this site is provided exclusively for consumers� personal, non-commercial use and may not be used for any purpose other than to identify prospective properties consumers may be interested in purchasing. This information and related content is deemed reliable but is not guaranteed accurate by elevateMLS.
 IDX information is provided exclusively for personal, non-commercial use, and may not be used for any purpose other than to identify prospective properties consumers may be interested in purchasing. Information is deemed reliable but not guaranteed. Copyright © 2026 Vail Multi List, Inc. (VMLS)
The listing broker's offer of compensation is made only to participants of the MLS where the listing is filed.
IDX information is provided exclusively for personal, non-commercial use, and may not be used for any purpose other than to identify prospective properties consumers may be interested in purchasing. Information is deemed reliable but not guaranteed. Copyright © 2026 Vail Multi List, Inc. (VMLS)
The listing broker's offer of compensation is made only to participants of the MLS where the listing is filed.
 Pueblo Association of REALTORS®, Inc. All information deemed reliable but not guaranteed. All properties are subject to prior sale, change or withdrawal. Neither listing broker(s) or information provider(s) shall be responsible for any typographical errors, misinformation, misprints and shall be held totally harmless. Listing(s) information is provided for consumer's personal, non-commercial use and may not be used for any purpose other than to identify prospective properties consumers may be
 Information should be deemed reliable but not guaranteed, all representations are approximate, and individual verification is recommended. Copyright ©2026 All rights reserved.
