
Water Views - Primary on Main
Address
4822 S Upham Ct, Littleton, CO
Price
$ 1,025,000
Property Attributes
- MLS#4886499
- TypeSingle Family
- Listing Status Active
- CountyJEFFERSON
- CityLittleton
- AreaMetro Denver
- NeighborhoodBeers Sisters Farm Dairy
- Zip80123
- StyleSingle Family Residence
- Year Built2006
- Taxes$ 6780
- Price$ 1,025,000
- Bedrooms3
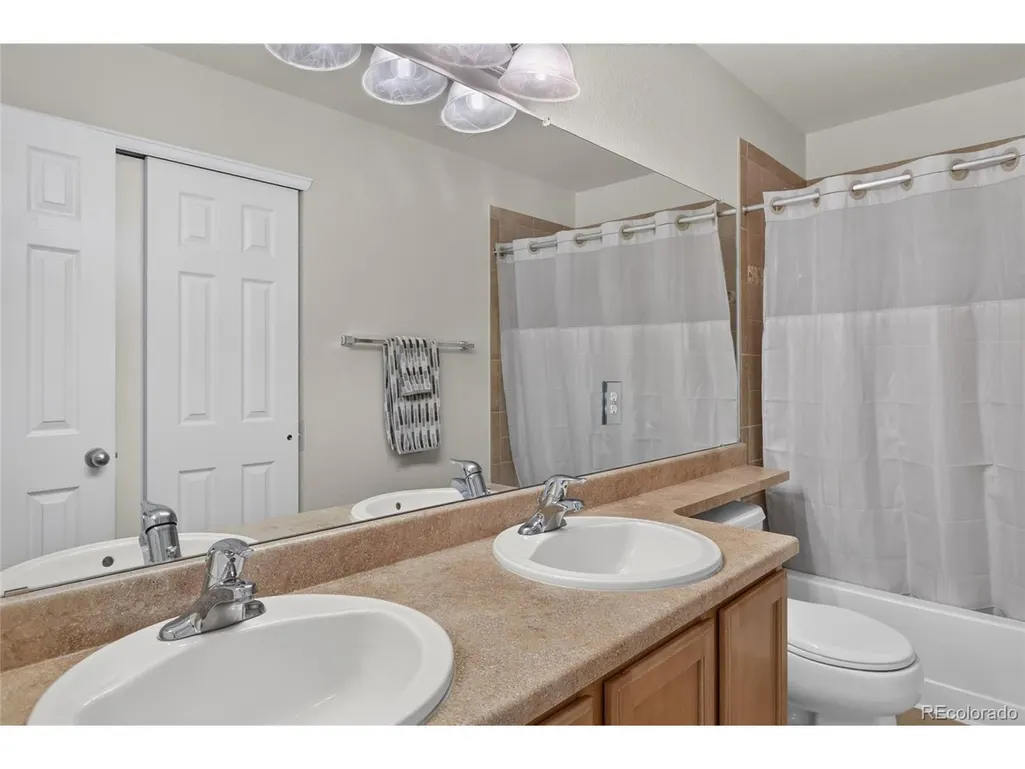
- Full Bathrooms2
- Half Bathrooms0
- Sqr Footage4062
- Lot Size0.17 Acres
Data Source:
Information and Real Estate Services (IRES)
Property Description
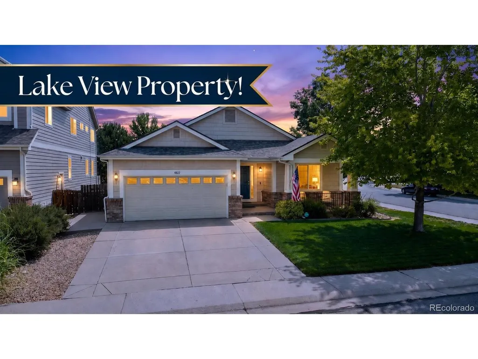
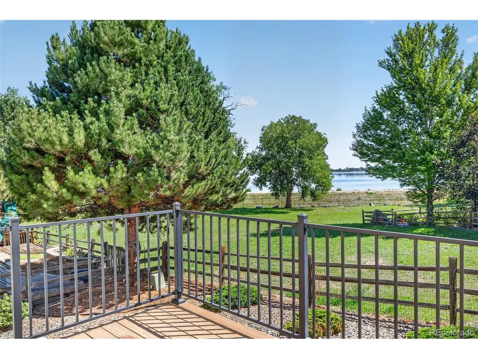
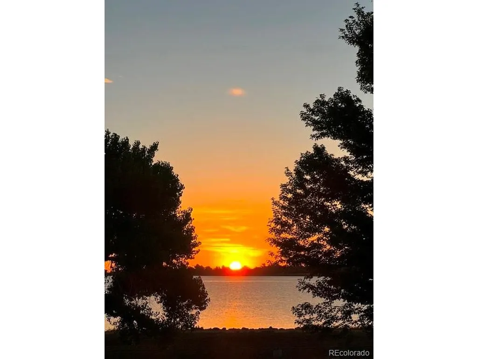
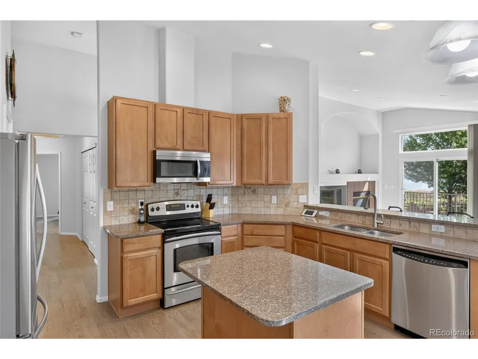
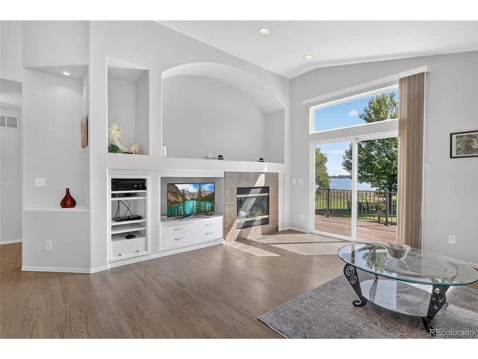
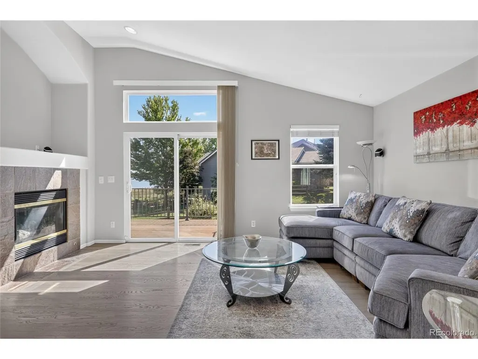
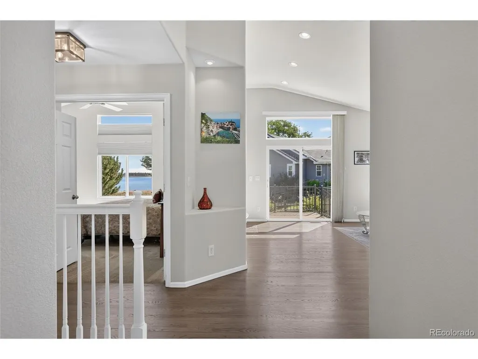
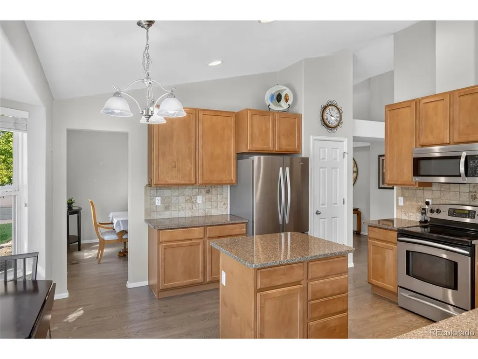
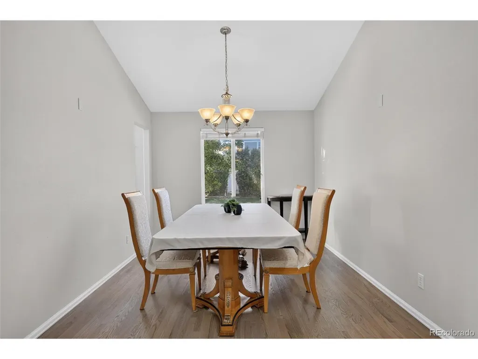
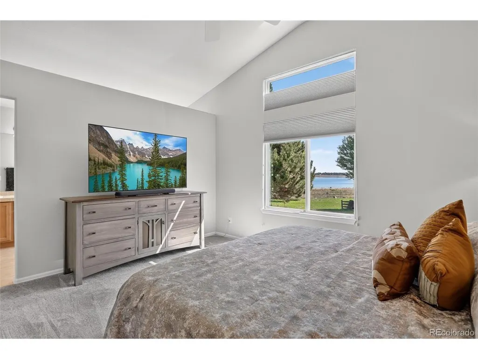
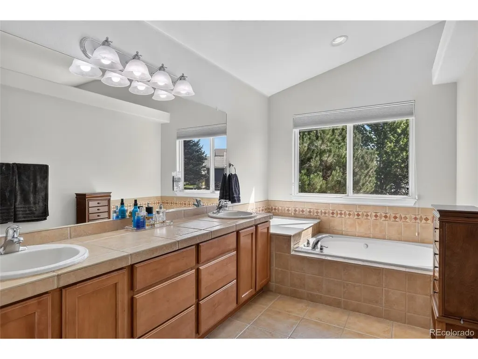
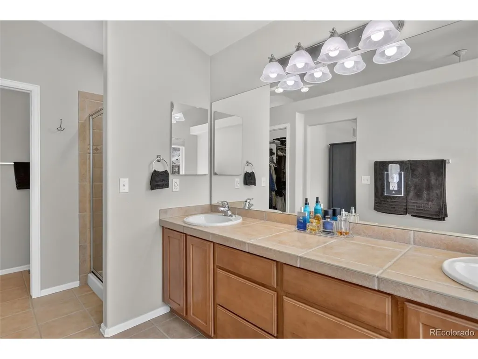
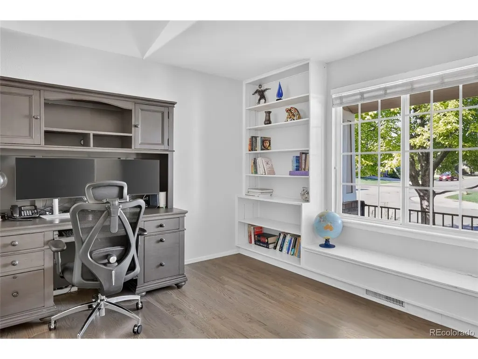
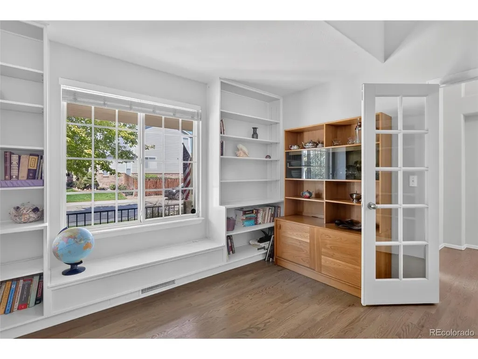
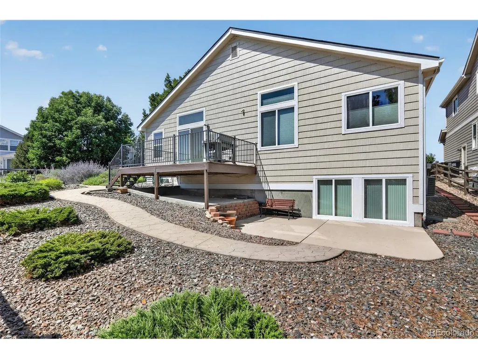
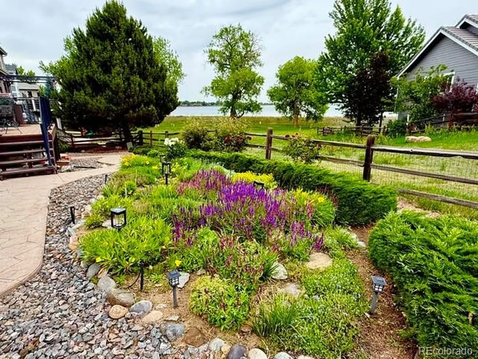
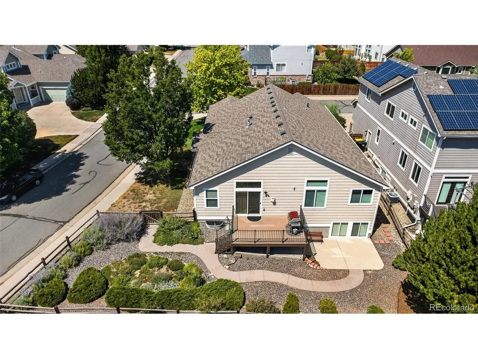
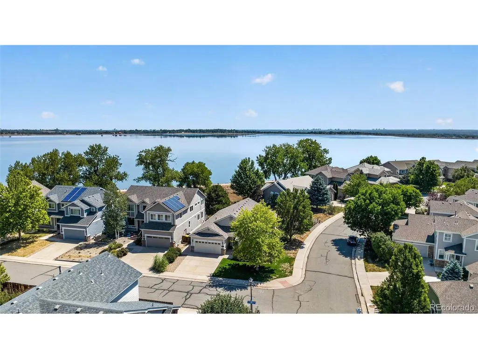
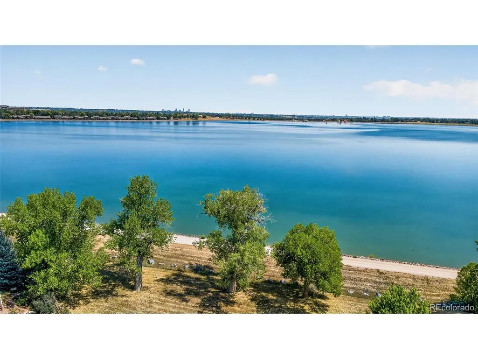
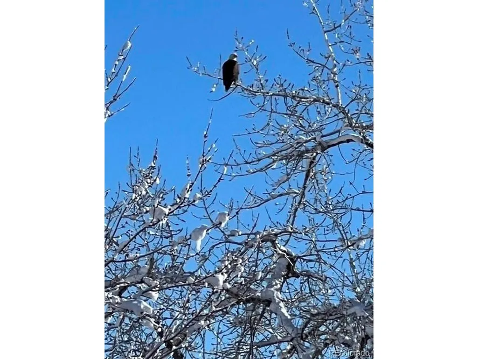
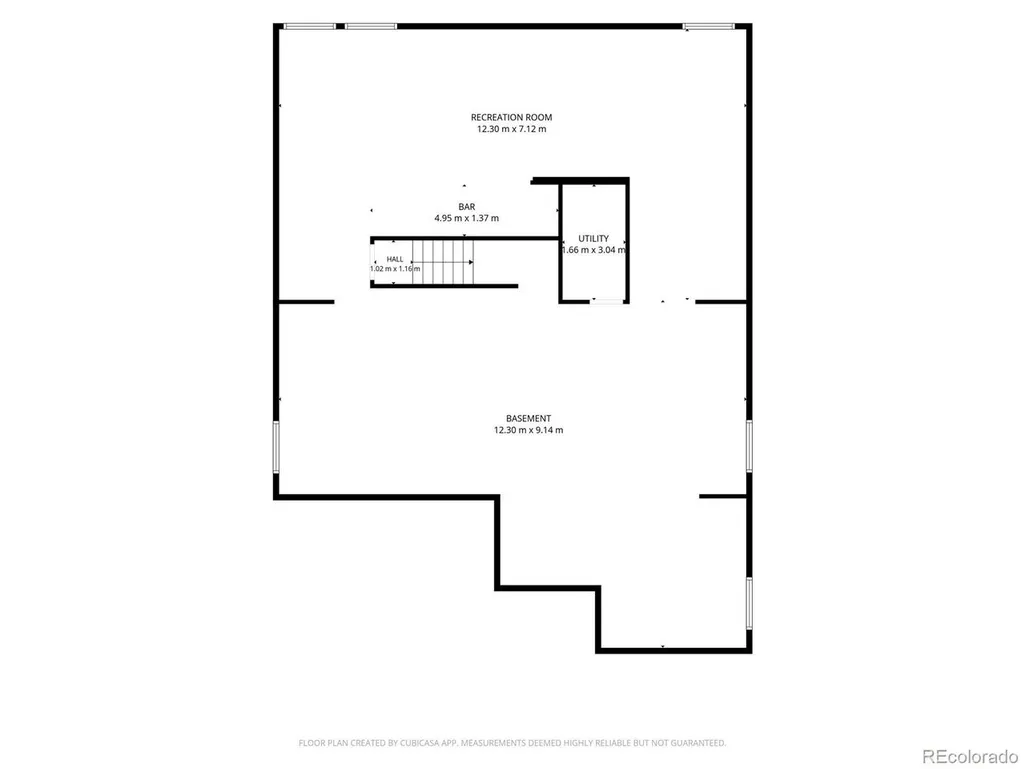
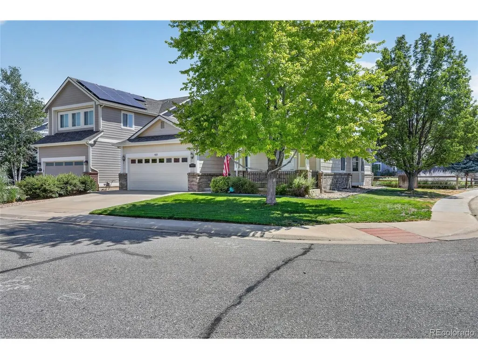
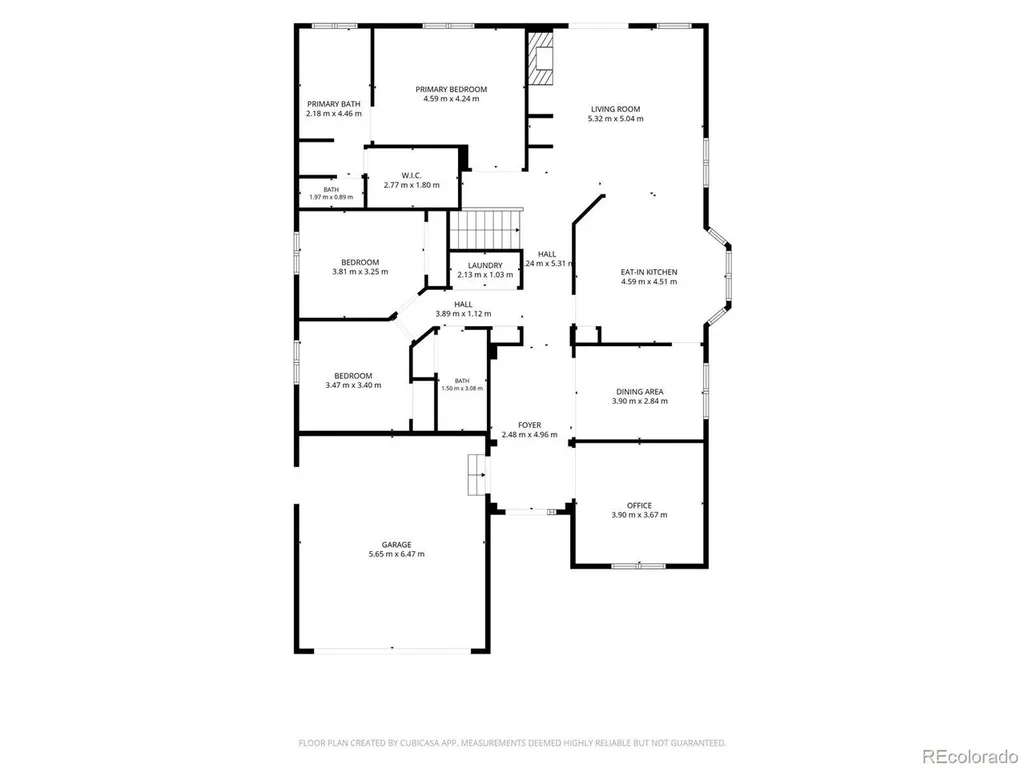
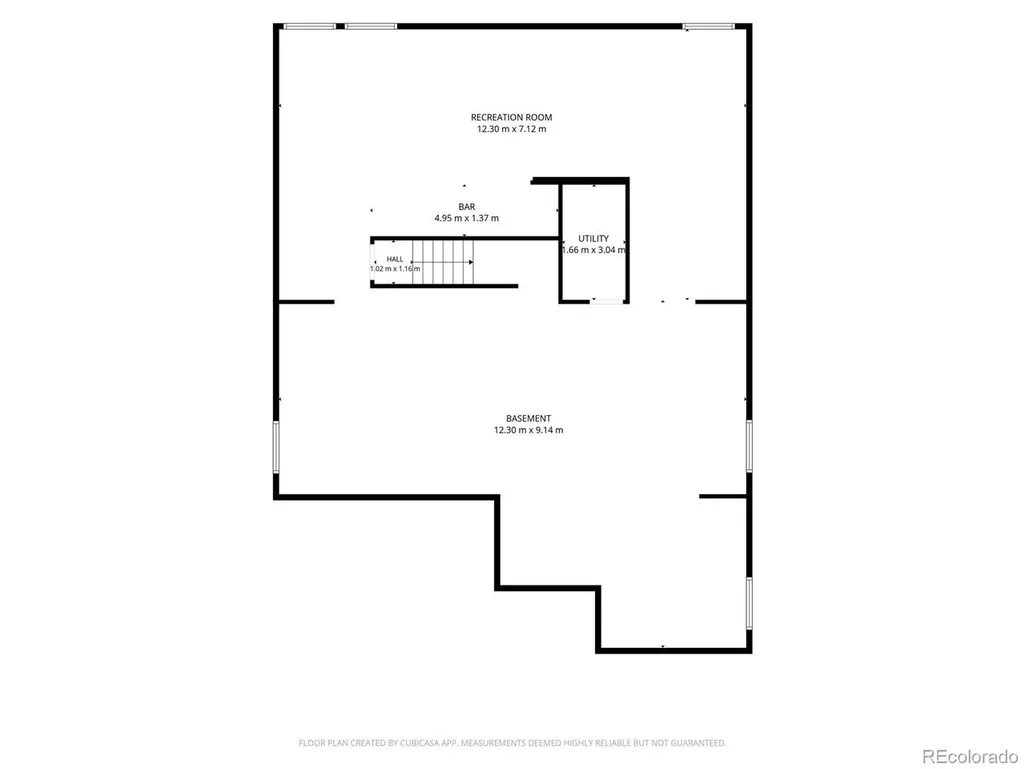
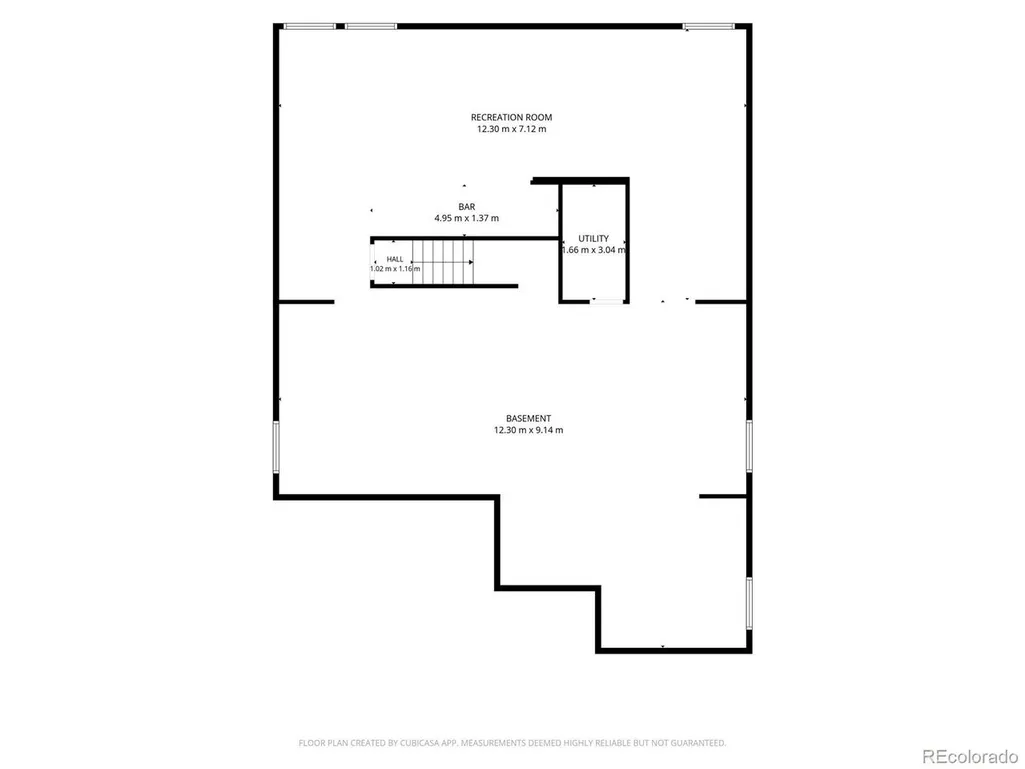
Imagine waking up to sunrises over the water, enjoying lake views throughout the day, and watching wildlife wander by - all from the comfort of your own home. Now, imagine finding that kind of ranch-style living in a community where homes rarely come available. Well, this is your opportunity! Located on a corner lot backing to open space and the lake, this home offers the kind of setting that is hard to replicate. Designed for easy main-floor living, the expansive main level features beautiful hardwood floors, vaulted ceilings, and a wonderfully open layout that creates an effortless flow from one space to the next. Best of all, lake views can be enjoyed from the kitchen, living room, and primary bedroom, bringing the beauty of the setting into your everyday life. The thoughtfully designed main floor offers three bedrooms, including a spacious primary suite, along with a dedicated office perfect for working from home, a quiet study, or whatever your lifestyle demands. The main-floor laundry adds even more convenience to the easy, one-level living this home provides. And then there's the massive unfinished garden-level basement, offering a true blank canvas ready to become whatever you envision. Outside, enjoy a low-maintenance yard and a setting that feels like a daily escape, with open space, water views, wildlife, and incredible sunrises right beyond your backyard. All of this in a fantastic neighborhood and an amazing location, close to virtually all the shopping, dining, and everyday conveniences you could ever need, while offering a quick trip to E-470 and an easy route toward the foothills and mountains when adventure calls. Rarely available. Hard to replicate. And ready for you to make it your own. Don't miss this opportunity to own in one of those neighborhoods where homes simply don't come along very often!
| Elementary School | Middle School | High School |
|---|---|---|
| Blue Heron Elementary School | Summit Ridge Middle School | Dakota Ridge High School |
| Price History | |
|---|---|
| 8/28/2026 | Listed $1,025,000 |
General Features
| Living Area | 2038 |
|---|---|
| Sewer | Public Sewer |
| Heating | Forced Air |
| Cooling | Central Air,Ceiling Fan(s) |
| Roof | Composition |
| Appliances | Dishwasher,Refrigerator,Microwave,Disposal,Fire Alarm |
| HOA Fee | 287.6 |
| Garage Spaces | 2 |
| Association Fee Includes | Trash |
| Patio/Porch Features | Patio,Deck |
| Construction Materials | Frame,Wood Siding |
| Exclusions | Washer,dryer,basement wine refrigerator,basement refrigerator and pool table. |
| Year Built | 2006 |
| Levels | One |
| Property Subtype | Single Family Residence |
| Tax Year | 2025 |
| Assoc Fee Paid Per | Quarterly |
| County | Jefferson |
| New Construction | No |
| Property Type | Residential |
| HOA | Yes |
| Subdivision Name | Beers Sisters Farm Dairy |
| Full Baths | 2 |
| Status | Active |
| High School | Dakota Ridge |
| City | Littleton |
| Association Name | Hammersmith Managment |
| High School District | Jefferson Dist R-1 |
| MLS Area | Metro Denver |
| Elementary School | Blue Heron |
| Property Attached Y/N | No |
| Tax Annual Amount | 6780 |
| Middle/Junior High School | Summit Ridge |
| MLS Area Minor | Metro20/JFS |
| Standard Status | Active |
| Expected Active Date | 2026-08-28 |
| AttributionContact | [email protected],720-933-3456 |
Interior Features
| Interior Amenities | Open Floorplan,Walk-In Closet(s),Kitchen Island |
|---|---|
| Basement | Full,Unfinished,Slab |
| Fireplace Features | Living Room,One |
| Above Grade Finished Area | 2038 |
| Total Bedrooms | 3 |
| LivingAreaSource | Assessor |
| Total Baths | 2 |
Exterior Features
| Exterior Amenities | Sprinkler System |
|---|---|
| Parking Features | Attached |
| Lot Features | Corner Lot |
| Water Source | City |
| Lot Size Area | 7362 |
| Lot Size Acres | 0.17 |
| Waterfront Y/N | No |
Amenities
- Foreclosure
- Views
- Short Sale
- New Construction
- Adult 55+
- Lease To Own
- No HOA Fees
- Furnished
- Primary On Main
- Air Conditioning
- Seller Finance
- Green
- Fixer Upper
- Horse
- Golf
- Fireplace
- Deck
- Garage
- Basement
- Pool
Property vs Single Family Average in 80123
Price
Taxes
Year Built
Visits
 Information deemed reliable but not guaranteed by the MLS. © 2026 Information and Real Estate Services, LLC.
Information source: Information and Real Estate Services, LLC. Provided for limited non-commercial use only under IRES Rules. © Copyright IRES.
The information being provided is for the consumers personal, non-commercial use and may not be used for any purpose other than to identify prospective properties consumer may be interested in purchasing.
The IRES, LLC Data on this
Information deemed reliable but not guaranteed by the MLS. © 2026 Information and Real Estate Services, LLC.
Information source: Information and Real Estate Services, LLC. Provided for limited non-commercial use only under IRES Rules. © Copyright IRES.
The information being provided is for the consumers personal, non-commercial use and may not be used for any purpose other than to identify prospective properties consumer may be interested in purchasing.
The IRES, LLC Data on this
 The real estate listing information and related content displayed on this site is provided exclusively for consumers� personal, non-commercial use and may not be used for any purpose other than to identify prospective properties consumers may be interested in purchasing. This information and related content is deemed reliable but is not guaranteed accurate by elevateMLS.
 IDX information is provided exclusively for personal, non-commercial use, and may not be used for any purpose other than to identify prospective properties consumers may be interested in purchasing. Information is deemed reliable but not guaranteed. Copyright © 2026 Vail Multi List, Inc. (VMLS)
The listing broker's offer of compensation is made only to participants of the MLS where the listing is filed.
IDX information is provided exclusively for personal, non-commercial use, and may not be used for any purpose other than to identify prospective properties consumers may be interested in purchasing. Information is deemed reliable but not guaranteed. Copyright © 2026 Vail Multi List, Inc. (VMLS)
The listing broker's offer of compensation is made only to participants of the MLS where the listing is filed.
 Pueblo Association of REALTORS®, Inc. All information deemed reliable but not guaranteed. All properties are subject to prior sale, change or withdrawal. Neither listing broker(s) or information provider(s) shall be responsible for any typographical errors, misinformation, misprints and shall be held totally harmless. Listing(s) information is provided for consumer's personal, non-commercial use and may not be used for any purpose other than to identify prospective properties consumers may be
 Information should be deemed reliable but not guaranteed, all representations are approximate, and individual verification is recommended. Copyright ©2026 All rights reserved.
