
Views - Primary on Main







Address
141 Ponderosa Dr, Boulder, CO
Price
$ 2,295,000
Property Attributes
- MLS#5065650
- TypeSingle Family
- Listing Status Active
- CountyBOULDER
- CityBoulder
- AreaSuburban Plains
- NeighborhoodParagon Estates
- Zip80303
- StyleChalet
- Year Built1974
- Taxes$ 8923
- Price$ 2,295,000
- Bedrooms5
- Full Bathrooms3
- Half Bathrooms0
- Sqr Footage3802
- Lot Size1.46 Acres
Data Source:
Information and Real Estate Services (IRES)
Property Description
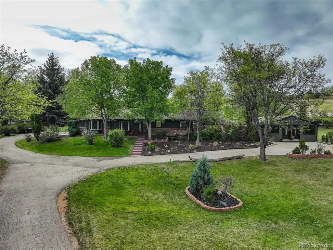
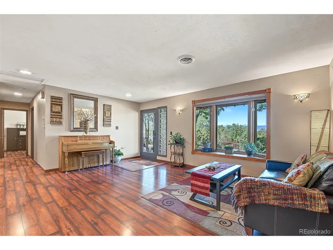
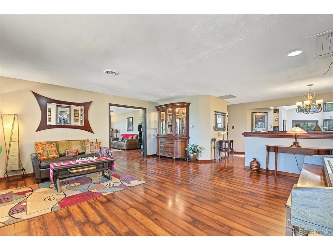
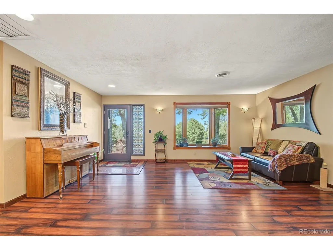
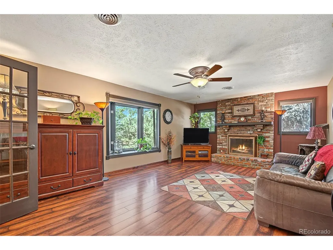
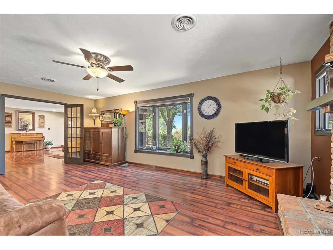
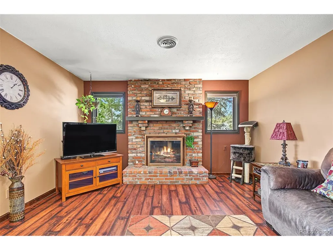
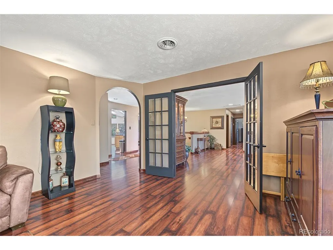
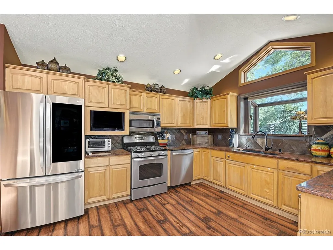
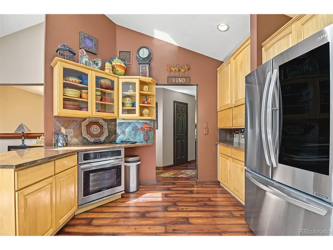
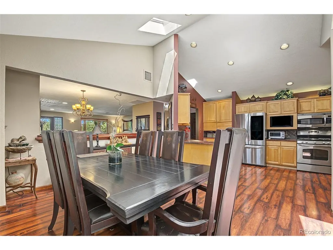
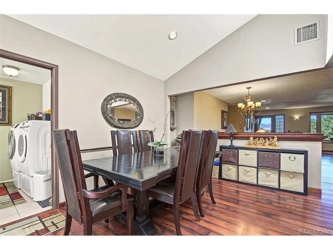
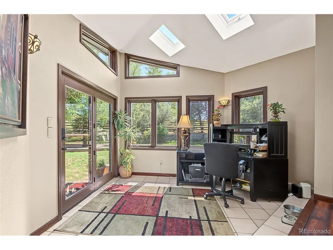
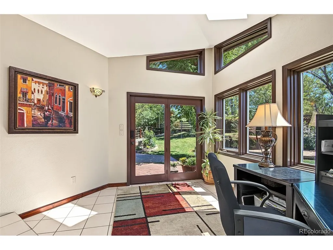
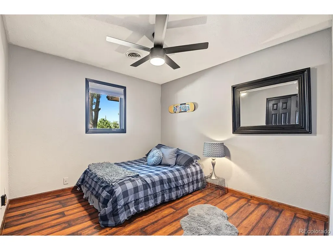
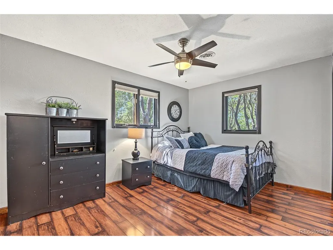
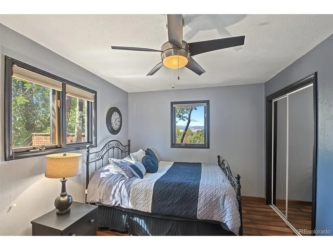
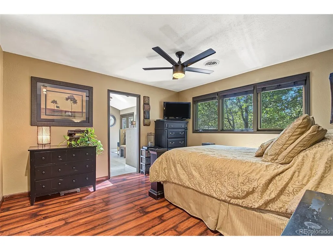
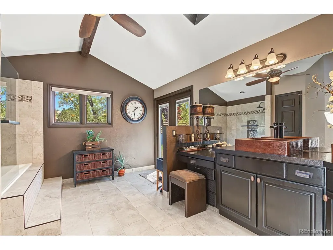
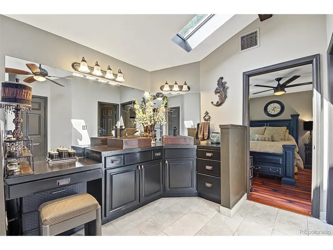
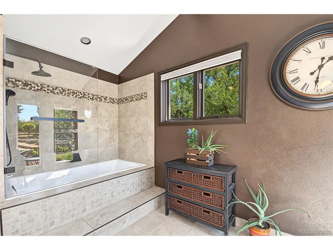
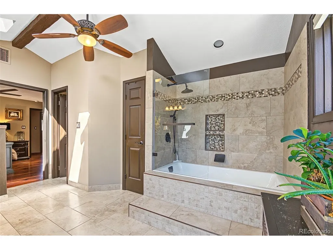
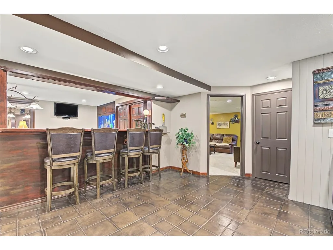
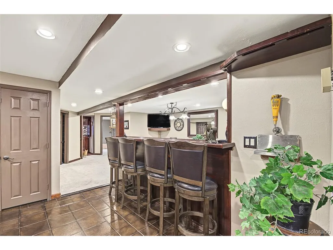
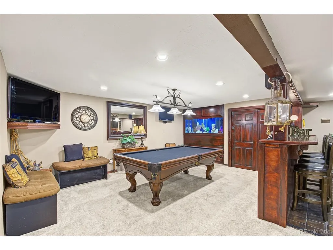
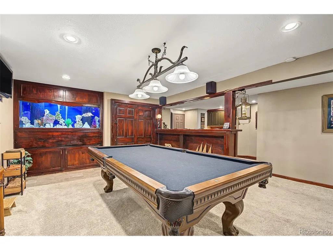
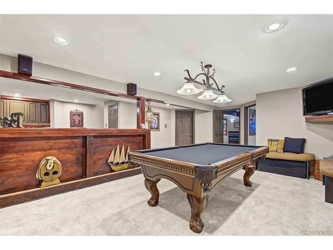
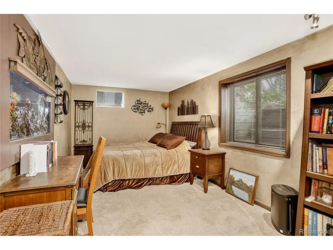
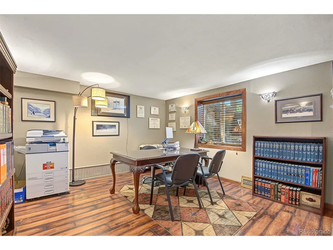
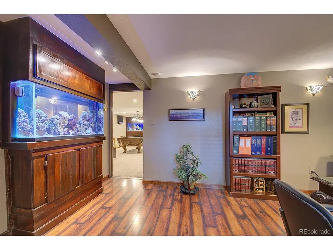
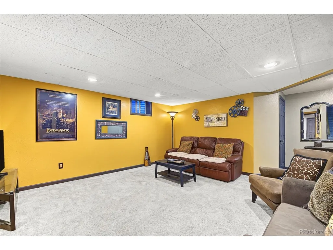
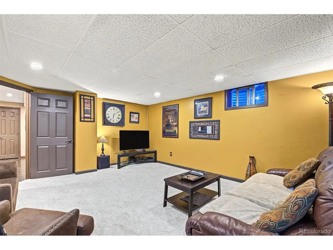
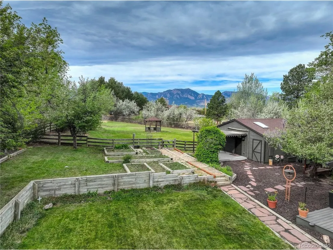
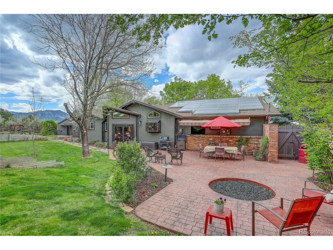
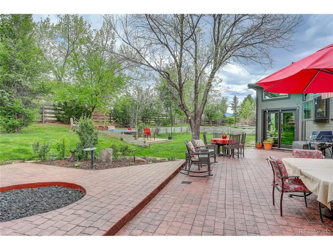
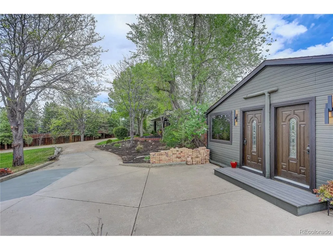
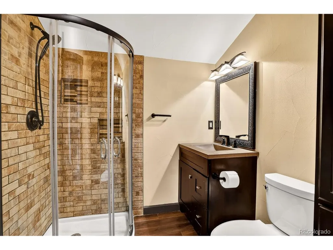
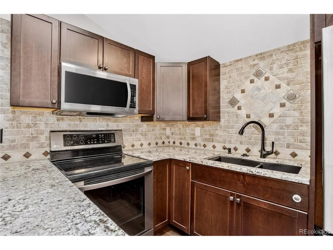
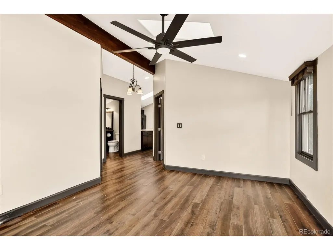
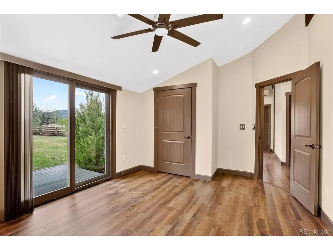
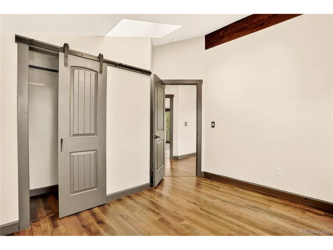
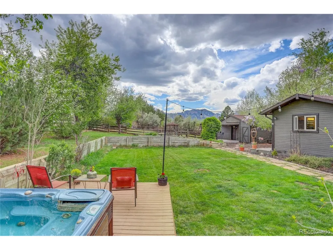
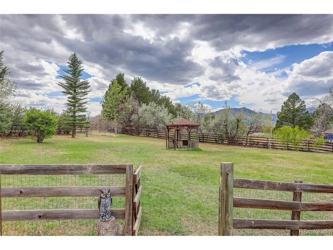
Looking for a GUEST HOUSE/ADU in addition to a prime property? A rare opportunity awaits in highly sought-after Paragon Estates. The expansive 1.46-acre property is accessed thru a gated, private drive and is a true sanctuary, featuring vibrant blooming foliage, mature deciduous, pine & fruit trees, with sweeping mountain views stretching north to south. No through traffic on Ponderosa Dr, creating a secluded experience! Enjoy exceptional outdoor living with multiple entertaining areas, garden beds, 2 gazebos, hot tub, and built-in firepit. In addition to the spacious 3,800 Sq Ft ranch residence, the property features a beautifully finished main-floor 2-bedroom ADU (720 SF)-perfect for hosting guests, multi-gen living, or generating monthly rental income. Consider the rental opportunity during the '27 Sundance Film Festival in Boulder! Inside the main residence, experience easy, comfortable living with 5 bedrooms, 3 baths, a variety of formal and informal gathering spaces, open floor plan, and a spacious chef's kitchen. The 2 guest bedrooms boast a direct view to Longs Peak! Skylights and thoughtful architectural details enhance the home's unique, warm, inviting atmosphere. Newer flooring, hot-water radiant heat, solar panels, a welcoming front porch also facing Long's Peak, multiple decks, patios, a custom bar in the game room, 2 stunning built-in aquariums, abundant indoor/outdoor storage, new paint, and an oversized 2-car garage with new door, and additional outside parking for multiple vehicles or an RV are included! New roof is scheduled to be installed and will feature advanced reflective material that will lower cooling bills! Have an equestrian companion? This property welcomes hooves. Come home to sunsets, views, seclusion, and peaceful moments in your own slice of Colorado heaven. This property presents an exceptional opportunity to secure meaningful monthly cash flow & long-term equity growth. Schedule your showing today! Welcome Home!
| Elementary School | Middle School | High School |
|---|---|---|
| Douglass Elementary School | Platt Middle School | Fairview High School |
| Price History | |
|---|---|
| 9/13/2026 | Listed $2,295,000 |
General Features
| Living Area | 3544 |
|---|---|
| Sewer | Septic Tank |
| Heating | Hot Water,Radiant |
| Cooling | Central Air,Ceiling Fan(s) |
| Utilities | Natural Gas Available,Electricity Available,Cable Available |
| Roof | Composition |
| Appliances | Self Cleaning Oven,Double Oven,Dishwasher,Refrigerator,Washer,Dryer,Microwave,Disposal,Fire Alarm |
| Zoning | ER |
| Garage Spaces | 2 |
| Patio/Porch Features | Patio,Deck |
| Architectural Style | Chalet |
| Construction Materials | Frame,Brick |
| Exclusions | Seller's personal property |
| Year Built | 1974 |
| View | Mountain(s),Hills |
| Levels | One |
| Property Subtype | Single Family Residence |
| Tax Year | 2025 |
| Accessibility | Level Lot |
| County | Boulder |
| New Construction | No |
| Property Type | Residential |
| HOA | No |
| Energy Efficient | Windows |
| Subdivision Name | Paragon Estates |
| Full Baths | 2 |
| Status | Active |
| Directions | South Boulder Road to Paragon Dr. South,then an IMMEDIATE first left on Ponderosa. Continue thru gate to the secluded property. |
| High School | Fairview |
| City | Boulder |
| High School District | Boulder Valley Dist RE2 |
| MLS Area | Suburban Plains |
| Elementary School | Douglass |
| Property Attached Y/N | No |
| Tax Annual Amount | 8923 |
| Middle/Junior High School | Platt |
| Virtual Tour | https://www.zillow.com/view-imx/0bfca372-b632-4fc8-aafb-ae932cc78b55?setAttribution=mls&wl=true&initialViewType=pano |
| Standard Status | Active |
| Expected Active Date | 2026-09-12 |
| AttributionContact | [email protected],303-378-3659 |
Interior Features
| Interior Amenities | Cathedral Ceiling(s),Open Floorplan,Pantry,Bay or Bow Window,Walk-In Closet(s),Wet Bar,Skylights,Kitchen Island |
|---|---|
| Basement | Full,Partially Finished,Crawl Space,Slab,Daylight |
| Fireplace Features | Gas,Gas Log,One |
| Window Features | Skylight(s),Window Coverings |
| Above Grade Finished Area | 2340 |
| 3/4 Baths | 1 |
| Total Bedrooms | 5 |
| LivingAreaSource | Assessor |
| Total Baths | 3 |
Exterior Features
| Exterior Amenities | Hot Tub,Oversized Garage |
|---|---|
| Fencing | Fenced,Other |
| Parking Features | Attached |
| Lot Features | Deciduous Trees,Level,Outbuildings,House/Lot Faces NW,Paved,Gutters |
| Water Source | City |
| Lot Size Area | 63598 |
| Lot Size Acres | 1.46 |
| Waterfront Y/N | No |
| Horse Amenities | Horse(s) Allowed |
Amenities
- Foreclosure
- Views
- Short Sale
- New Construction
- Adult 55+
- Lease To Own
- No HOA Fees
- Furnished
- Primary On Main
- Air Conditioning
- Seller Finance
- Green
- Fixer Upper
- Horse
- Golf
- Fireplace
- Deck
- Garage
- Basement
- Pool
Property vs Single Family Average in 80303
Price
Taxes
Year Built
Visits
 Information deemed reliable but not guaranteed by the MLS. © 2026 Information and Real Estate Services, LLC.
Information source: Information and Real Estate Services, LLC. Provided for limited non-commercial use only under IRES Rules. © Copyright IRES.
The information being provided is for the consumers personal, non-commercial use and may not be used for any purpose other than to identify prospective properties consumer may be interested in purchasing.
The IRES, LLC Data on this
Information deemed reliable but not guaranteed by the MLS. © 2026 Information and Real Estate Services, LLC.
Information source: Information and Real Estate Services, LLC. Provided for limited non-commercial use only under IRES Rules. © Copyright IRES.
The information being provided is for the consumers personal, non-commercial use and may not be used for any purpose other than to identify prospective properties consumer may be interested in purchasing.
The IRES, LLC Data on this
 The real estate listing information and related content displayed on this site is provided exclusively for consumers� personal, non-commercial use and may not be used for any purpose other than to identify prospective properties consumers may be interested in purchasing. This information and related content is deemed reliable but is not guaranteed accurate by elevateMLS.
 IDX information is provided exclusively for personal, non-commercial use, and may not be used for any purpose other than to identify prospective properties consumers may be interested in purchasing. Information is deemed reliable but not guaranteed. Copyright © 2026 Vail Multi List, Inc. (VMLS)
The listing broker's offer of compensation is made only to participants of the MLS where the listing is filed.
IDX information is provided exclusively for personal, non-commercial use, and may not be used for any purpose other than to identify prospective properties consumers may be interested in purchasing. Information is deemed reliable but not guaranteed. Copyright © 2026 Vail Multi List, Inc. (VMLS)
The listing broker's offer of compensation is made only to participants of the MLS where the listing is filed.
 Pueblo Association of REALTORS®, Inc. All information deemed reliable but not guaranteed. All properties are subject to prior sale, change or withdrawal. Neither listing broker(s) or information provider(s) shall be responsible for any typographical errors, misinformation, misprints and shall be held totally harmless. Listing(s) information is provided for consumer's personal, non-commercial use and may not be used for any purpose other than to identify prospective properties consumers may be
 Information should be deemed reliable but not guaranteed, all representations are approximate, and individual verification is recommended. Copyright ©2026 All rights reserved.
