
Water Views - Primary on Main - Eco Friendly
Address
4620 Hilltop Rd, Evergreen, CO
Price
$ 839,000
Property Attributes
- MLS#5097154
- TypeSingle Family
- Listing Status Active
- CountyJEFFERSON
- CityEvergreen
- AreaSuburban Mountains
- NeighborhoodIndependence Heights
- Zip80439
- StyleChalet
- Year Built1983
- Taxes$ 4801
- Price$ 839,000
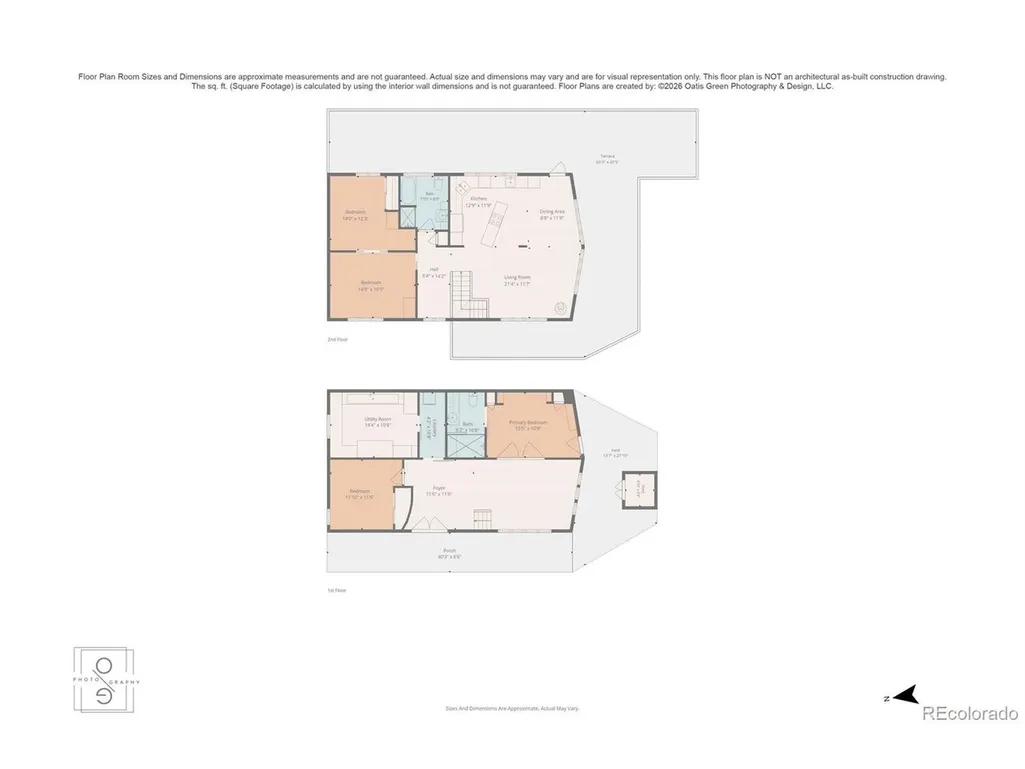
- Bedrooms3
- Full Bathrooms2
- Half Bathrooms0
- Sqr Footage2016
- Lot Size0.48 Acres
Data Source:
Information and Real Estate Services (IRES)
Property Description
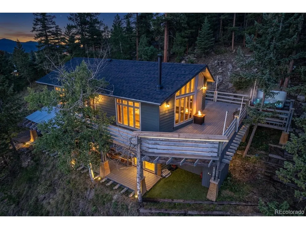
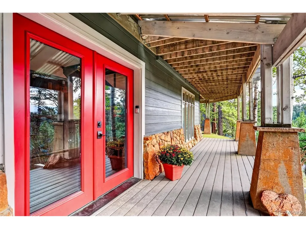
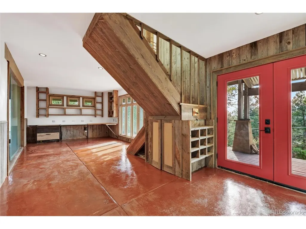
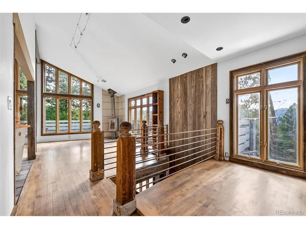
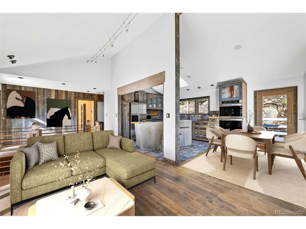
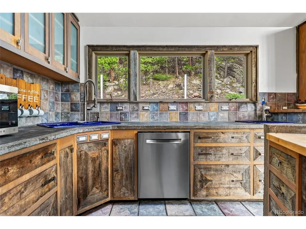
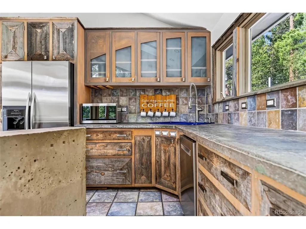
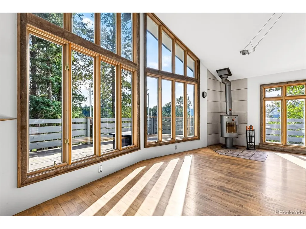
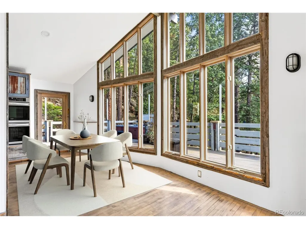
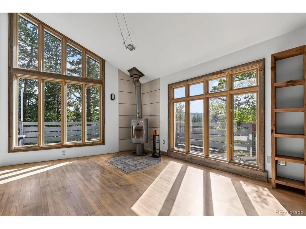
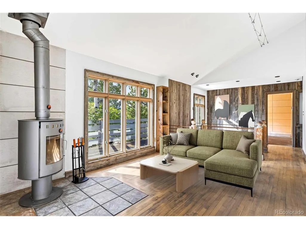
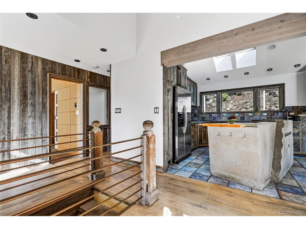
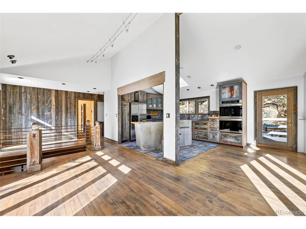
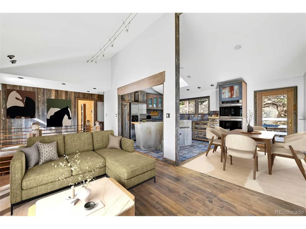
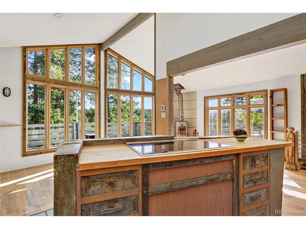
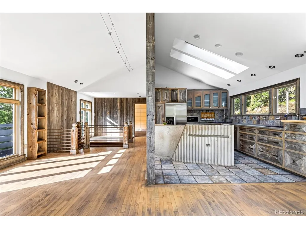
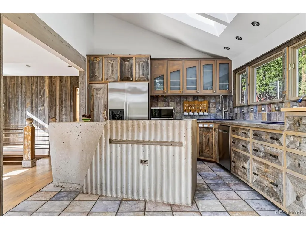
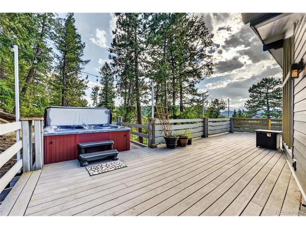
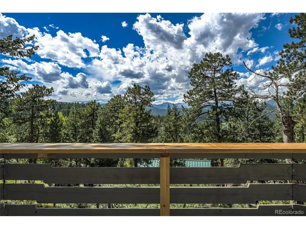
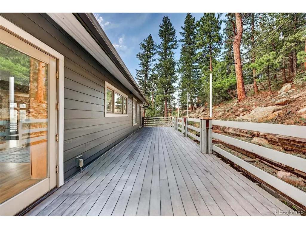
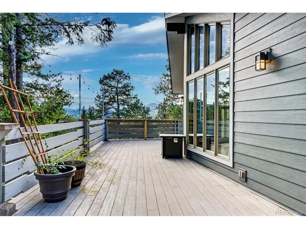
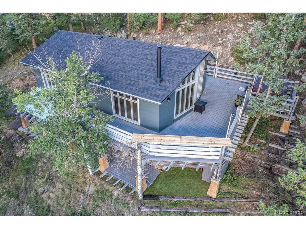
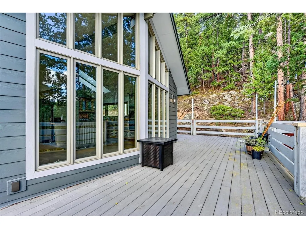
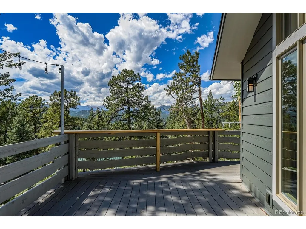
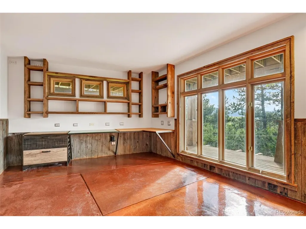
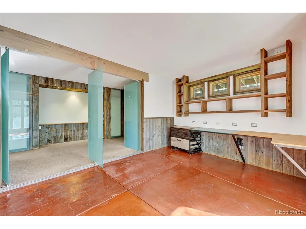
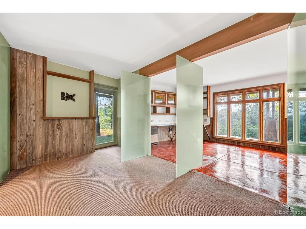
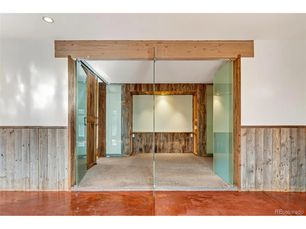
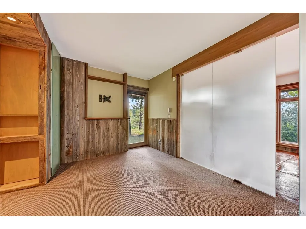
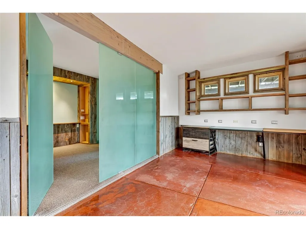
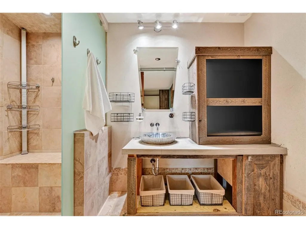
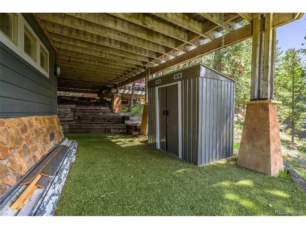
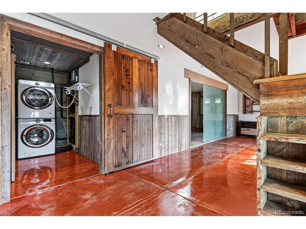
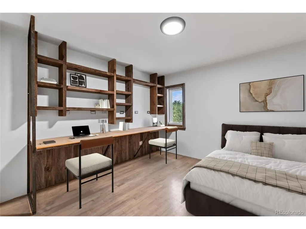
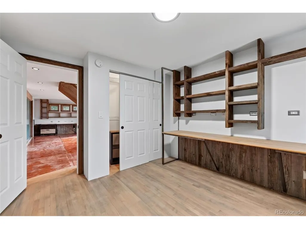
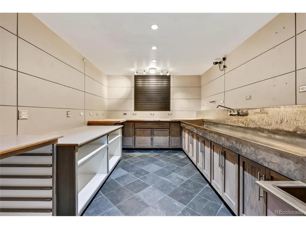
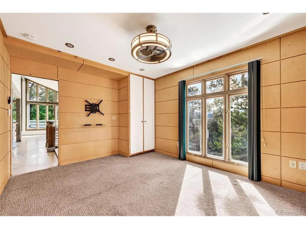
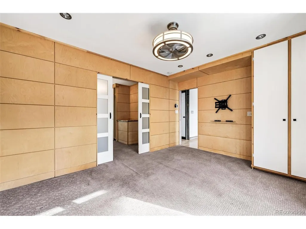
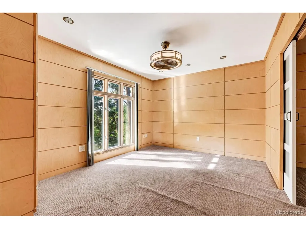
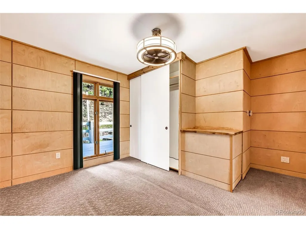
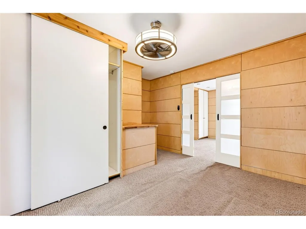
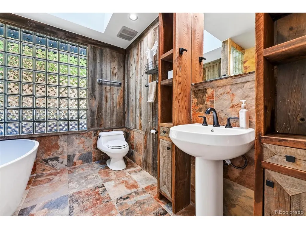
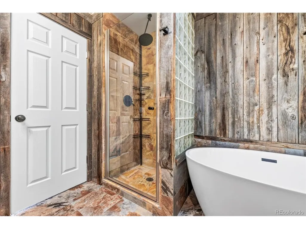
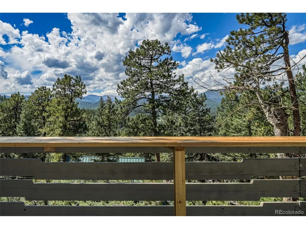
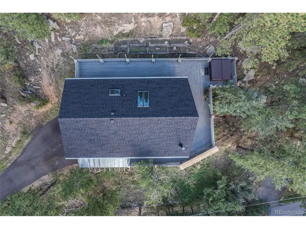
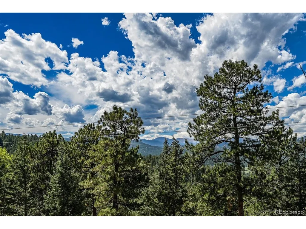
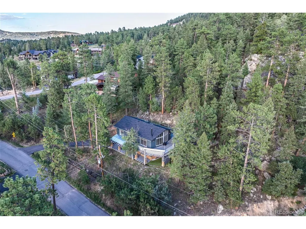
Truly distinctive Evergreen property where mountain living meets a fresh, modern sensibility. Set on just under half an acre with BIG mountain views, this architecturally unique home offers an uncommon combination of character, warmth, flexibility, and easy access to everything Evergreen has to offer. The open floor plan creates a warm, connected living space, while distinctive built-ins throughout the home add character, functionality, and a rare sense of craftsmanship. Fresh paint throughout gives the home a clean, refreshed feel, while the new epoxy floor coating on the main level adds durability and a polished finish. Cozy yet thoughtfully designed, the home has an individuality that sets it apart from more traditional Evergreen properties. Several flex rooms give you the freedom to create the spaces you actually need, e.g., a home office, guest room, studio, or simply space to spread out. Three bedrooms and two bathrooms provide comfortable everyday living without the upkeep of a sprawling home. The primary bath features a steam shower, creating a spa-like retreat at the end of the day. Outside, the large wraparound Trex deck is made for Colorado living-morning coffee with the mountains in view, evenings entertaining friends, or relaxing in the hot tub under the stars. A dedicated, turfed dog run provides an especially convenient spot for pets, with easy access even in winter. Recent improvements include new Hardy siding, Class 4 composite roof, renovated bathroom, new asphalt driveway, fresh interior paint, and new epoxy floor coating. The result is a home that feels thoughtfully updated while retaining its distinctive architectural character and comfortable mountain charm. The location is hard to beat: tucked into a peaceful mountain setting yet conveniently close to downtown Evergreen, shopping, schools, restaurants, etc. A truly one-of-a-kind home for buyers seeking mountain living with personality, comfort, and style. Paved, county-maintained road.
| Elementary School | Middle School | High School |
|---|---|---|
| Wilmot Elementary School | Evergreen Middle School | Evergreen High School |
| Price History | |
|---|---|
| 9/5/2026 | Listed $839,000 |
General Features
| Living Area | 2016 |
|---|---|
| Sewer | Public Sewer |
| Heating | Baseboard,Wood Stove,Radiant,Electronic Air Filter |
| Cooling | Ceiling Fan(s) |
| Utilities | Cable Available |
| Roof | Composition |
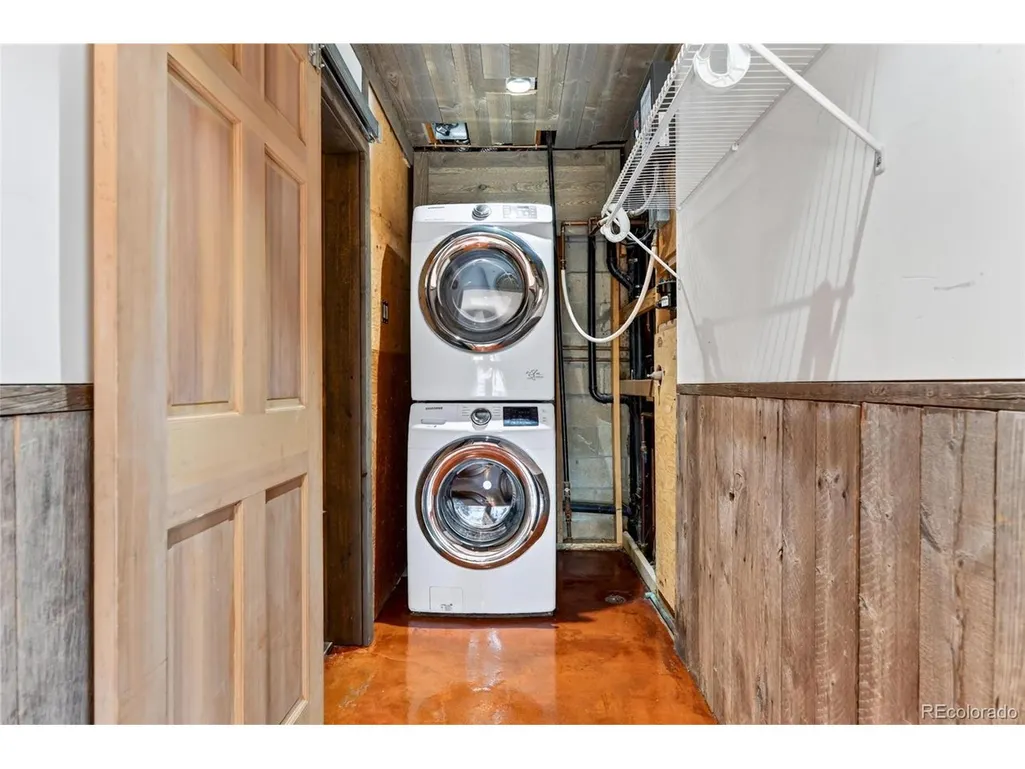
| Appliances | Double Oven,Dishwasher,Refrigerator,Washer,Dryer,Microwave,Disposal,Fire Alarm |
| Zoning | MR-1 |
| Garage Spaces | 4 |
| Patio/Porch Features | Patio,Deck |
| Architectural Style | Chalet |
| Construction Materials | Composition,Concrete |
| Exclusions | NA |
| Year Built | 1983 |
| View | Mountain(s),Hills,Water |
| Levels | Two |
| Property Subtype | Single Family Residence |
| Tax Year | 2025 |
| County | Jefferson |
| New Construction | No |
| Property Type | Residential |
| HOA | No |
| Energy Efficient | Windows |
| Subdivision Name | Independence Heights |
| Full Baths | 1 |
| Status | Active |
| Directions | Highway 74 to Independence Trail (off downtown Evergreen) to Hilltop Road; property is on the right side. |
| High School | Evergreen |
| City | Evergreen |
| High School District | Jefferson Dist R-1 |
| MLS Area | Suburban Mountains |
| Elementary School | Wilmot |
| Property Attached Y/N | No |
| Tax Annual Amount | 4801 |
| Middle/Junior High School | Evergreen |
| Standard Status | Active |
| Expected Active Date | 2026-09-06 |
| AttributionContact | [email protected] |
Interior Features
| Interior Amenities | Eat-in Kitchen,Cathedral Ceiling(s),Open Floorplan,Skylights,Kitchen Island |
|---|---|
| Basement | Slab |
| Fireplace Features | Free Standing,Living Room,One |
| Window Features | Skylight(s),Window Coverings |
| Above Grade Finished Area | 2016 |
| 3/4 Baths | 1 |
| Total Bedrooms | 3 |
| LivingAreaSource | Appraiser |
| Total Baths | 2 |
Exterior Features
| Exterior Amenities | Hot Tub |
|---|---|
| Parking Features | Off Street |
| Lot Features | Sloping Lot,Rock Outcropping,House Faces West,Paved,Gutters |
| Water Source | City |
| Lot Size Area | 20909 |
| Lot Size Acres | 0.48 |
| Waterfront Y/N | No |
Amenities
- Foreclosure
- Views
- Short Sale
- New Construction
- Adult 55+
- Lease To Own
- No HOA Fees
- Furnished
- Primary On Main
- Air Conditioning
- Seller Finance
- Green
- Fixer Upper
- Horse
- Golf
- Fireplace
- Deck
- Garage
- Basement
- Pool
Property vs Single Family Average in 80439
Price
Taxes
Year Built
Visits
 Information deemed reliable but not guaranteed by the MLS. © 2026 Information and Real Estate Services, LLC.
Information source: Information and Real Estate Services, LLC. Provided for limited non-commercial use only under IRES Rules. © Copyright IRES.
The information being provided is for the consumers personal, non-commercial use and may not be used for any purpose other than to identify prospective properties consumer may be interested in purchasing.
The IRES, LLC Data on this
Information deemed reliable but not guaranteed by the MLS. © 2026 Information and Real Estate Services, LLC.
Information source: Information and Real Estate Services, LLC. Provided for limited non-commercial use only under IRES Rules. © Copyright IRES.
The information being provided is for the consumers personal, non-commercial use and may not be used for any purpose other than to identify prospective properties consumer may be interested in purchasing.
The IRES, LLC Data on this
 The real estate listing information and related content displayed on this site is provided exclusively for consumers� personal, non-commercial use and may not be used for any purpose other than to identify prospective properties consumers may be interested in purchasing. This information and related content is deemed reliable but is not guaranteed accurate by elevateMLS.
 IDX information is provided exclusively for personal, non-commercial use, and may not be used for any purpose other than to identify prospective properties consumers may be interested in purchasing. Information is deemed reliable but not guaranteed. Copyright © 2026 Vail Multi List, Inc. (VMLS)
The listing broker's offer of compensation is made only to participants of the MLS where the listing is filed.
IDX information is provided exclusively for personal, non-commercial use, and may not be used for any purpose other than to identify prospective properties consumers may be interested in purchasing. Information is deemed reliable but not guaranteed. Copyright © 2026 Vail Multi List, Inc. (VMLS)
The listing broker's offer of compensation is made only to participants of the MLS where the listing is filed.
 Pueblo Association of REALTORS®, Inc. All information deemed reliable but not guaranteed. All properties are subject to prior sale, change or withdrawal. Neither listing broker(s) or information provider(s) shall be responsible for any typographical errors, misinformation, misprints and shall be held totally harmless. Listing(s) information is provided for consumer's personal, non-commercial use and may not be used for any purpose other than to identify prospective properties consumers may be
 Information should be deemed reliable but not guaranteed, all representations are approximate, and individual verification is recommended. Copyright ©2026 All rights reserved.
