
Price Reduction






Address
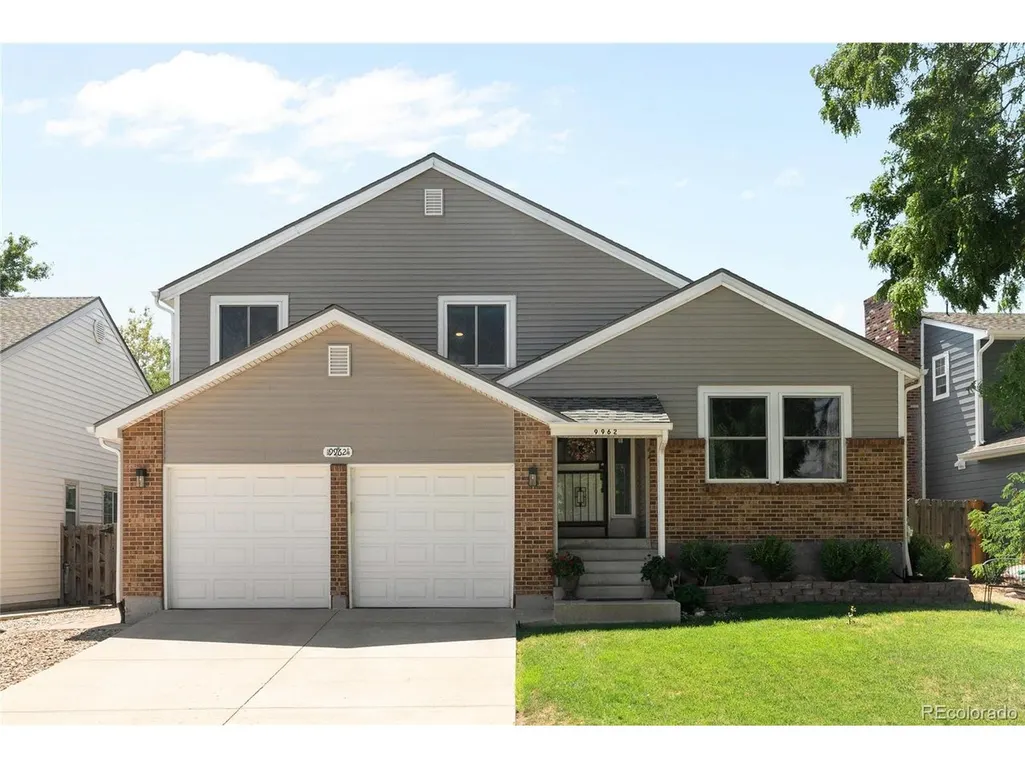
9962 W 82nd Pl, Arvada, CO
Price
$ 685,000
Property Attributes
- MLS#5189102
- TypeSingle Family
- Listing Status Active
- CountyJEFFERSON
- CityArvada
- AreaMetro Denver
- NeighborhoodWood Run
- Zip80005
- StyleContemporary
- Year Built1980
- Taxes$ 4284
- Price$ 685,000
- Bedrooms4
- Full Bathrooms3
- Half Bathrooms1
- Sqr Footage2586
- Lot Size0.12 Acres
Data Source:
Information and Real Estate Services (IRES)
Property Description
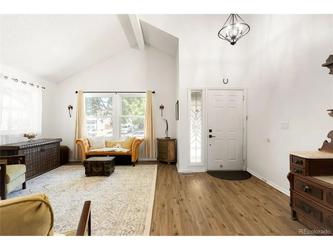
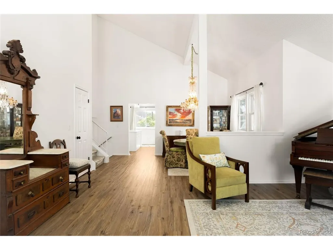
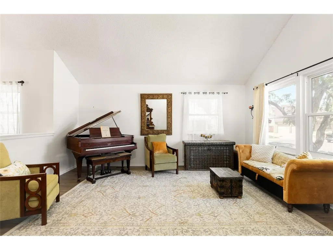
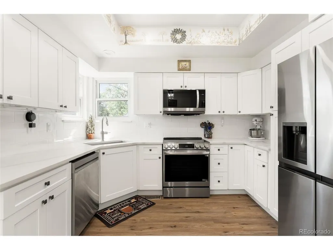
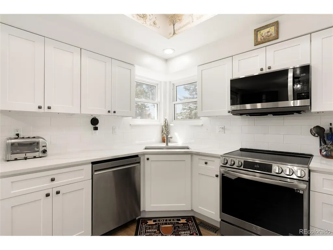
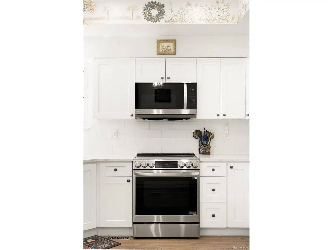
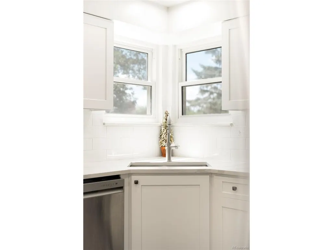
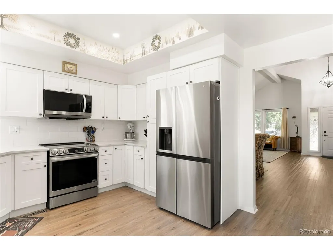
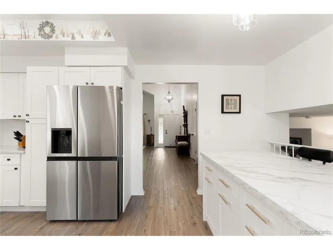
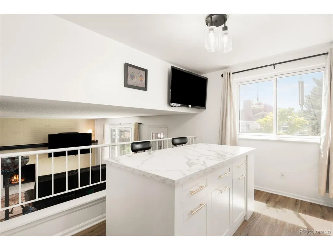
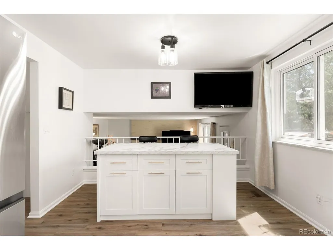
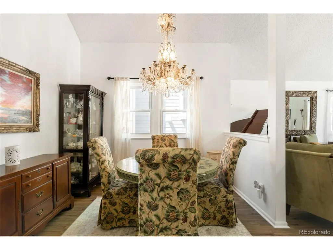
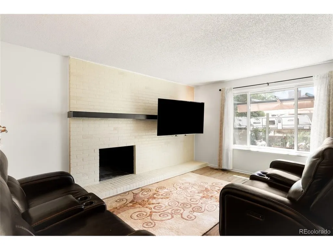
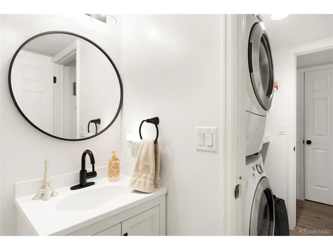
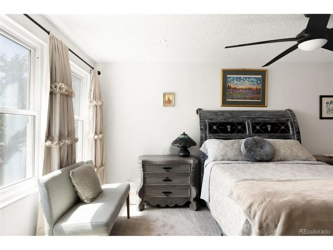
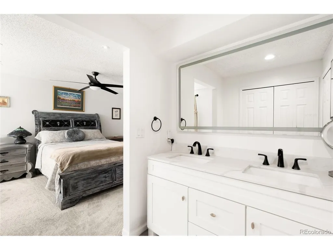
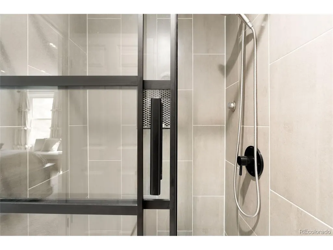
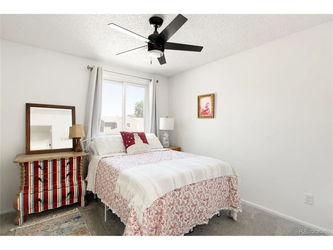
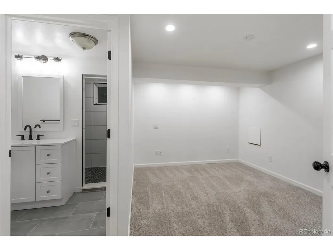
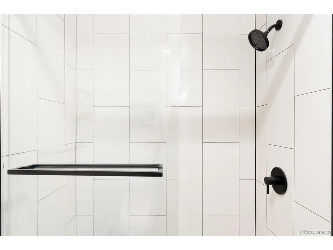
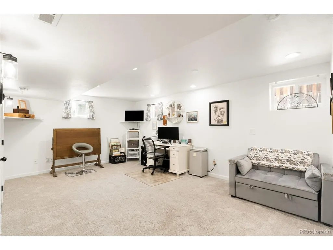
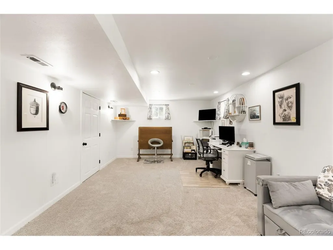
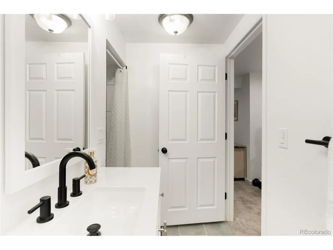
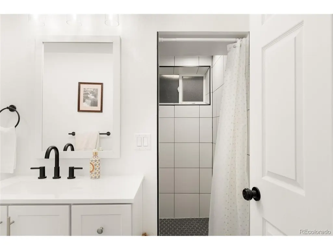
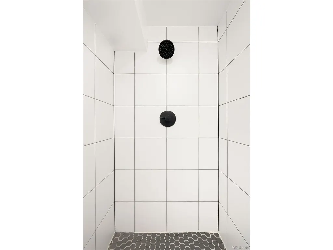
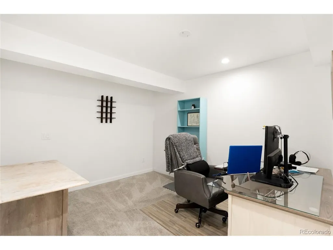
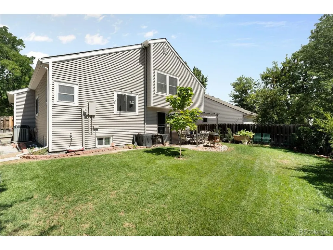
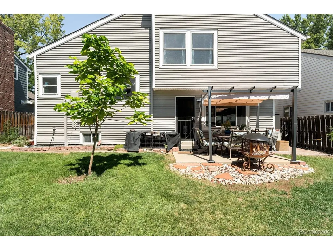
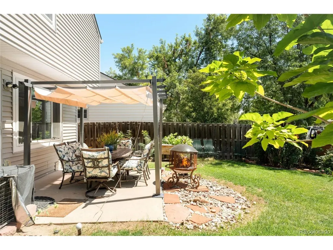
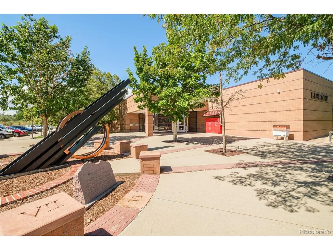
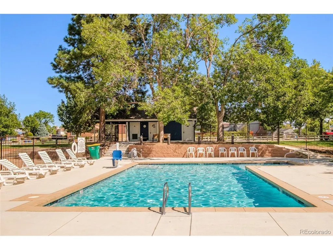
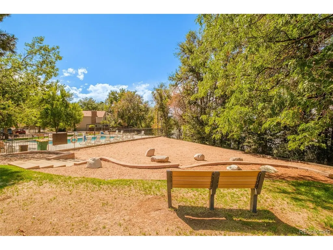
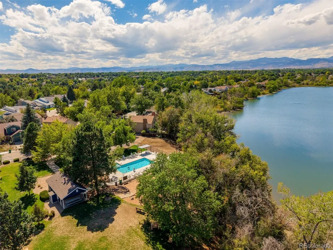
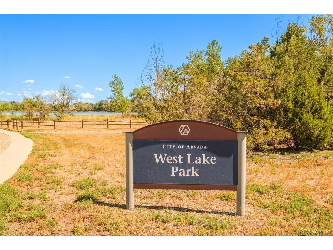
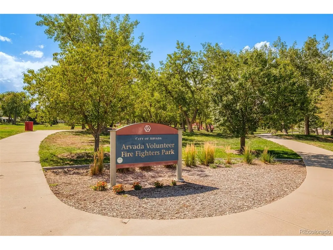
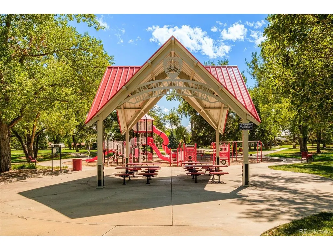
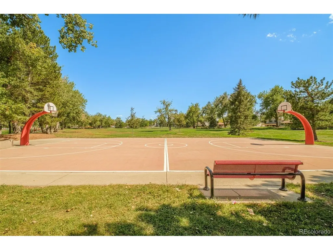
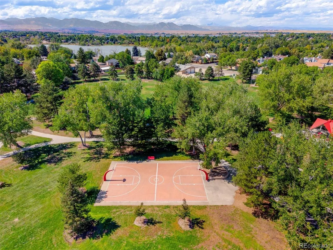
PRICED TO SELL AND SELLERS ARE OFFERING A $10,000 BUYER CREDIT - CAN BE USED TO BUY DOWN THE RATE IN ADDITION TO THE PREFERRED LENDERS 1% BUY DOWN FOR QUALIFIED BUYERS - GETTING INTO THE 4s IS EASY ON THIS PROPERTY. CREDITS CAN ALSO BE USED FOR CLOSING COSTS OR PROPERTY INCDENTALS - DON'T MISS THIS ONE - ASK ME HOW! Open House this Sat & Sunday 2-5PM. Welcome to 9962 W 82nd Place - a FULLY RENOVATED Wood Run gem perfectly positioned for the Colorado lifestyle. Walk to the amazing community pool, the Pond, Standley Lake Library, and beloved neighborhood parks like the Arvada Volunteer Firefighters and the Wood Run Parks. Location doesn't get better than this. Inside, new LVP flooring flows throughout a bright, open layout featuring soaring vaulted ceilings, and a formal living room spacious enough for a baby grand. The chef's kitchen stuns with all-new LG Smart appliances, an electric stove with instant gas-like heat, smart oven with air fryer mode, craft-ice smart refrigerator, quartz countertops, designer backsplash, custom cabinetry, and a generous island perfect for entertaining. The primary suite is a true retreat - double-door entry, dual closets, double-paned windows, and a spa-inspired ensuite with pebble stone shower and ClearCoat glass. All three bathrooms are fully updated with new showers, quartz counters, LVP floors, and low-flow fixtures. The finished basement expands your options - bright and versatile with brand-new carpet, a large rec room, full bath with walk-in shower, two walk-in closets, and endless potential for offices, gym, or guest suites. Outside, enjoy your private fenced backyard oasis - beautiful garden beds, a patio, mature trees, full sprinkler system, and NO direct back neighbor. Two-car attached garage included. New Roof - 2023. The Wood Run community offers a pool, lively neighborhood events, and a low-cost HOA. Special additional financing available: Forgivable Federal Down Payment Grants up to $65,000 in down payment assistance.
| Elementary School | Middle School | High School |
|---|---|---|
| Weber Elementary School | Pomona Middle School | Pomona High School |
| Price History | |
|---|---|
| 8/25/2026 | Listed $725,000 |
| 9/1/2026 | 4$699,950 |
| 9/9/2026 | 1$695,000 |
| 9/11/2026 | 2$685,000 |
General Features
| Living Area | 2586 |
|---|---|
| Sewer | Public Sewer |
| Heating | Forced Air,Humidity Control |
| Cooling | Central Air,Ceiling Fan(s) |
| Utilities | Electricity Available |
| Roof | Composition |
| Appliances | Self Cleaning Oven,Dishwasher,Refrigerator,Washer,Dryer,Microwave,Disposal,Fire Alarm |
| HOA Fee | 93.59 |
| Garage Spaces | 2 |
| Association Fee Includes | Trash |
| Patio/Porch Features | Patio |
| Architectural Style | Contemporary |
| Construction Materials | Brick,Vinyl Siding |
| Exclusions | Seller's Personal Property including dining room chandelier,security cameras,televisions and television wall mounts,detached gazebo/outdoor awning + Staging Items |
| Year Built | 1980 |
| Levels | Bi-Level |
| Property Subtype | Single Family Residence |
| Tax Year | 2025 |
| Community Features | Pool,Park |
| Accessibility | Level Lot |
| Assoc Fee Paid Per | Monthly |
| County | Jefferson |
| New Construction | No |
| Property Type | Residential |
| HOA | Yes |
| Subdivision Name | Wood Run |
| Status | Active |
| Directions | Use Google Maps or Waze |
| High School | Pomona |
| City | Arvada |
| Association Name | Wood Run |
| High School District | Jefferson Dist R-1 |
| MLS Area | Metro Denver |
| Elementary School | Weber |
| Property Attached Y/N | No |
| Tax Annual Amount | 4284 |
| Middle/Junior High School | Pomona |
| MLS Area Minor | Metro10/JNC |
| Standard Status | Active |
| Expected Active Date | 2026-08-25 |
| AttributionContact | [email protected],303-720-2865 |
Interior Features
| Interior Amenities | Eat-in Kitchen,Cathedral Ceiling(s),Open Floorplan,Kitchen Island |
|---|---|
| Basement | Partially Finished,Built-In Radon,Radon Test Available |
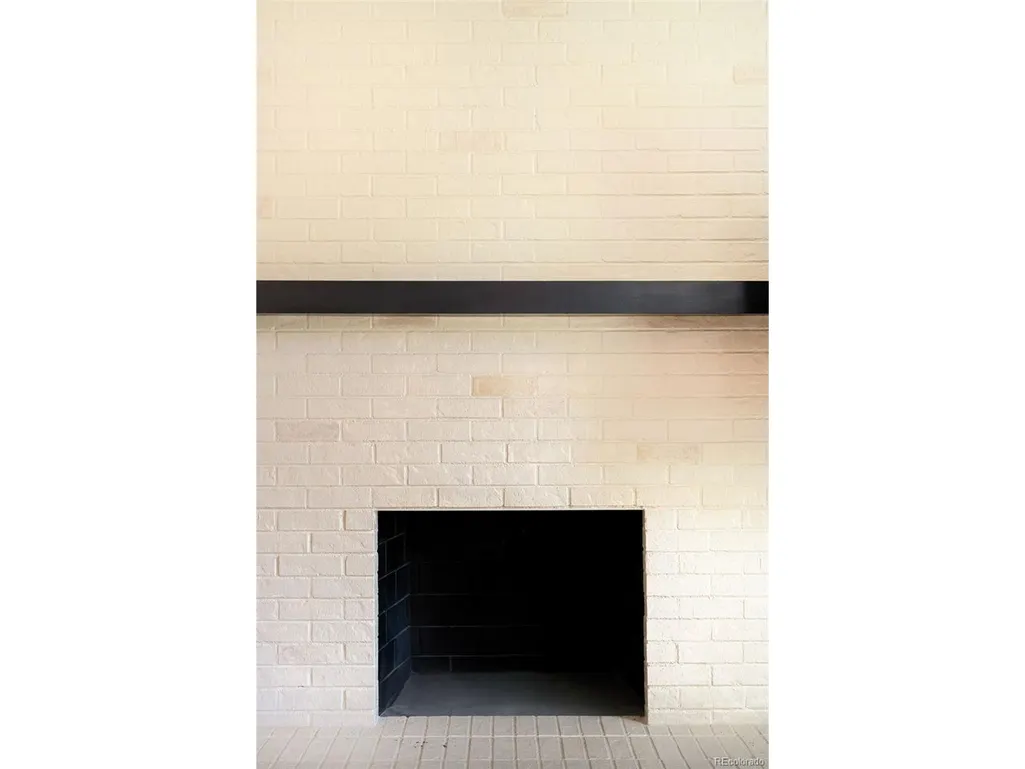
| Fireplace Features | Family Room,One |
| Above Grade Finished Area | 1878 |
| Half Baths | 1 |
| 3/4 Baths | 3 |
| Total Bedrooms | 4 |
| LivingAreaSource | Assessor |
| Total Baths | 4 |
Exterior Features
| Exterior Amenities | Sprinkler System |
|---|---|
| Fencing | Fenced |
| Parking Features | Attached |
| Lot Features | Cul-De-Sac,Level,Paved,Gutters |
| Water Source | City |
| Lot Size Area | 5401 |
| Lot Size Acres | 0.12 |
| Waterfront Y/N | No |
Amenities
- Foreclosure
- Views
- Short Sale
- New Construction
- Adult 55+
- Lease To Own
- No HOA Fees
- Furnished
- Primary On Main
- Air Conditioning
- Seller Finance
- Green
- Fixer Upper
- Horse
- Golf
- Fireplace
- Deck
- Garage
- Basement
- Pool
Property vs Single Family Average in 80005
Price
Taxes
Year Built
Visits
 Information deemed reliable but not guaranteed by the MLS. © 2026 Information and Real Estate Services, LLC.
Information source: Information and Real Estate Services, LLC. Provided for limited non-commercial use only under IRES Rules. © Copyright IRES.
The information being provided is for the consumers personal, non-commercial use and may not be used for any purpose other than to identify prospective properties consumer may be interested in purchasing.
The IRES, LLC Data on this
Information deemed reliable but not guaranteed by the MLS. © 2026 Information and Real Estate Services, LLC.
Information source: Information and Real Estate Services, LLC. Provided for limited non-commercial use only under IRES Rules. © Copyright IRES.
The information being provided is for the consumers personal, non-commercial use and may not be used for any purpose other than to identify prospective properties consumer may be interested in purchasing.
The IRES, LLC Data on this
 The real estate listing information and related content displayed on this site is provided exclusively for consumers� personal, non-commercial use and may not be used for any purpose other than to identify prospective properties consumers may be interested in purchasing. This information and related content is deemed reliable but is not guaranteed accurate by elevateMLS.
 IDX information is provided exclusively for personal, non-commercial use, and may not be used for any purpose other than to identify prospective properties consumers may be interested in purchasing. Information is deemed reliable but not guaranteed. Copyright © 2026 Vail Multi List, Inc. (VMLS)
The listing broker's offer of compensation is made only to participants of the MLS where the listing is filed.
IDX information is provided exclusively for personal, non-commercial use, and may not be used for any purpose other than to identify prospective properties consumers may be interested in purchasing. Information is deemed reliable but not guaranteed. Copyright © 2026 Vail Multi List, Inc. (VMLS)
The listing broker's offer of compensation is made only to participants of the MLS where the listing is filed.
 Pueblo Association of REALTORS®, Inc. All information deemed reliable but not guaranteed. All properties are subject to prior sale, change or withdrawal. Neither listing broker(s) or information provider(s) shall be responsible for any typographical errors, misinformation, misprints and shall be held totally harmless. Listing(s) information is provided for consumer's personal, non-commercial use and may not be used for any purpose other than to identify prospective properties consumers may be
 Information should be deemed reliable but not guaranteed, all representations are approximate, and individual verification is recommended. Copyright ©2026 All rights reserved.
