
Water Views
Address
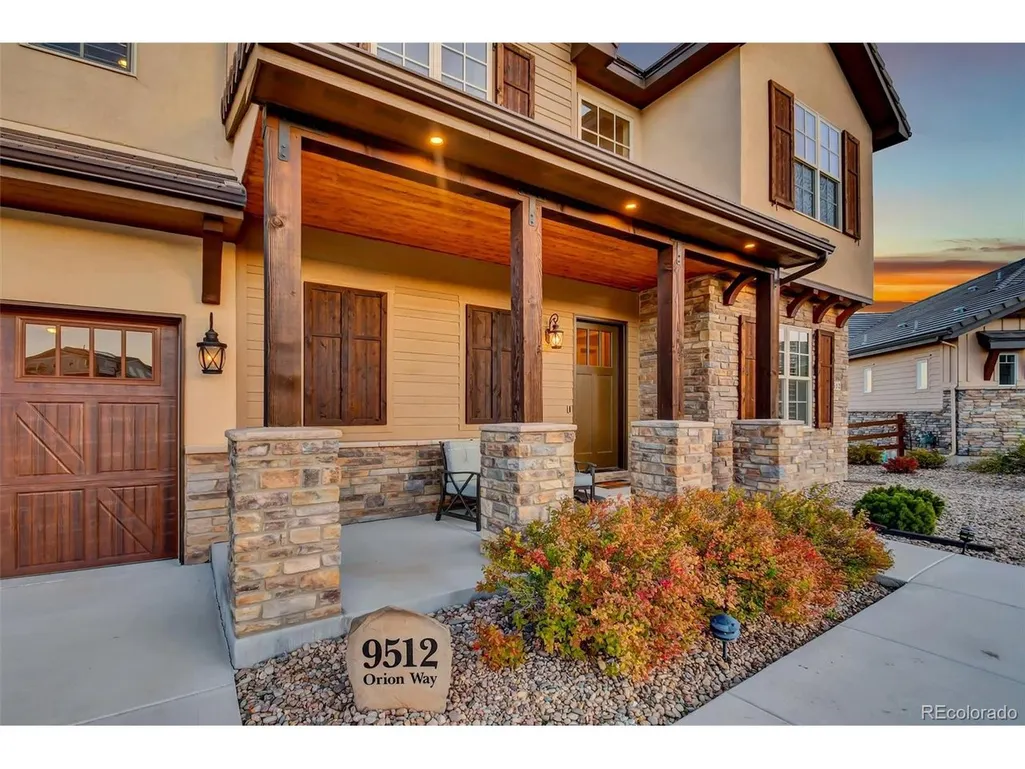
9512 Orion Way, Arvada, CO
Price
$ 1,295,000
Property Attributes
- MLS#5257125
- TypeSingle Family
- Listing Status Active
- CountyJEFFERSON
- CityArvada
- AreaMetro Denver
- NeighborhoodCandelas
- Zip80007
- StyleIn-Law Area,Chalet,Contemporary
- Year Built2019
- Taxes$ 16460
- Price$ 1,295,000
- Bedrooms6
- Full Bathrooms6
- Half Bathrooms0
- Sqr Footage4845
- Lot Size0.3 Acres
Data Source:
Information and Real Estate Services (IRES)
Property Description
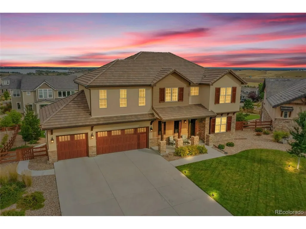
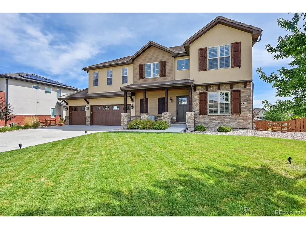
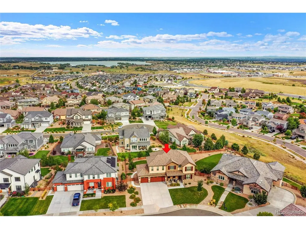
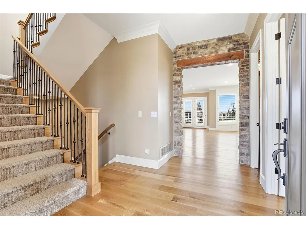
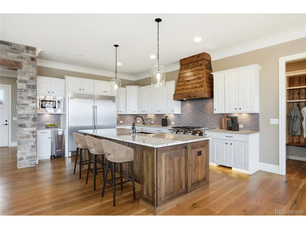
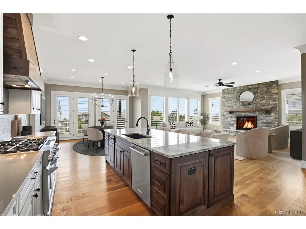
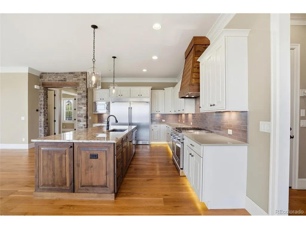
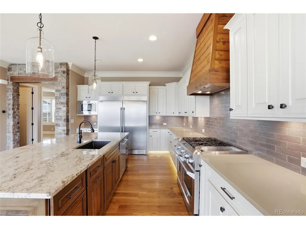
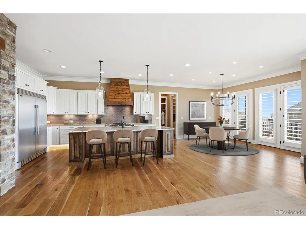
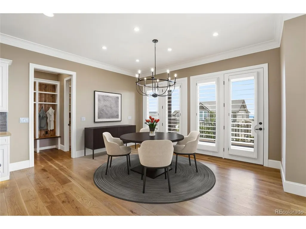
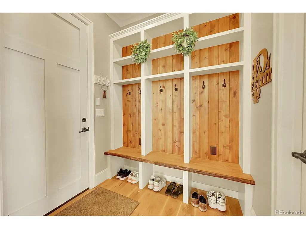
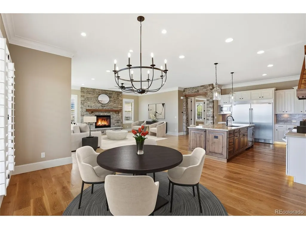
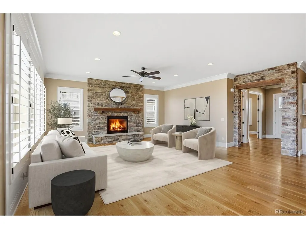
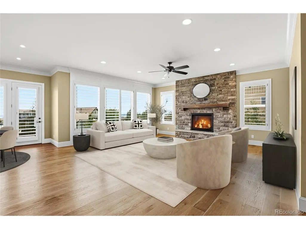
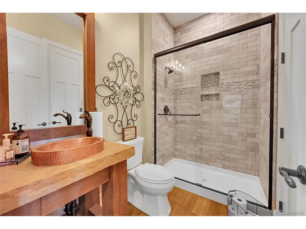
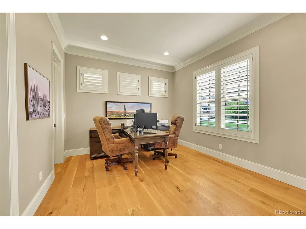
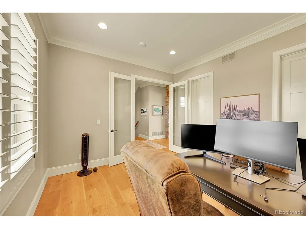
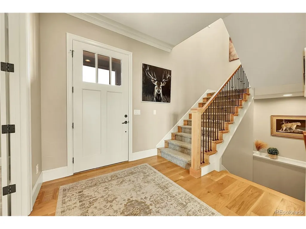
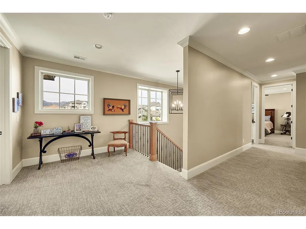
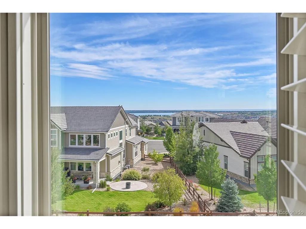
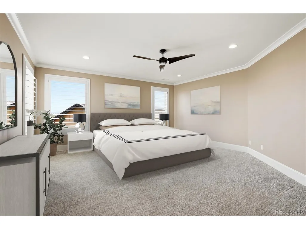
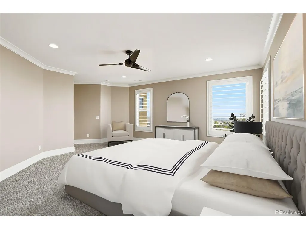
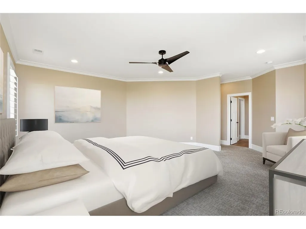
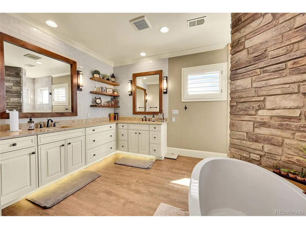
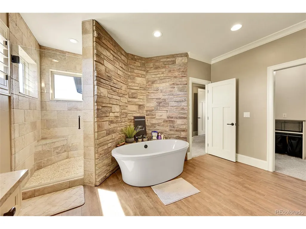
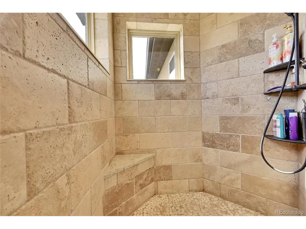
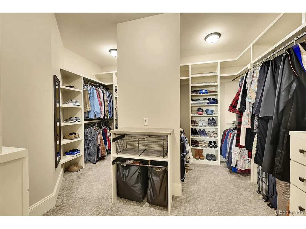
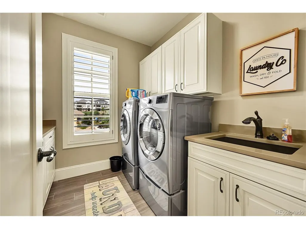
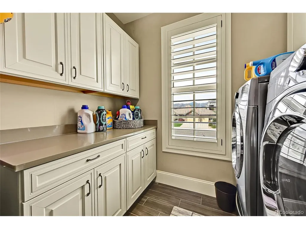
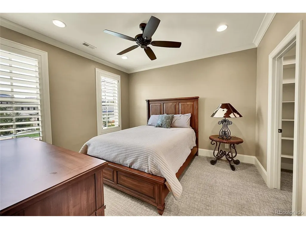
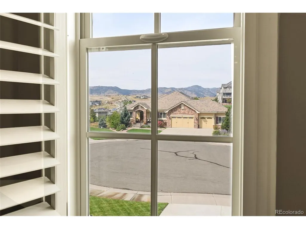
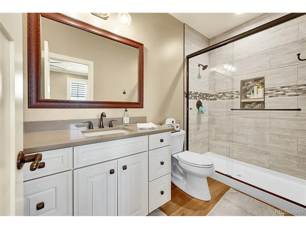
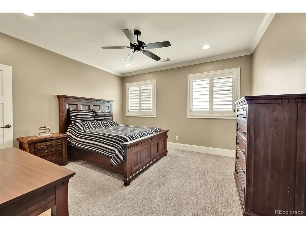
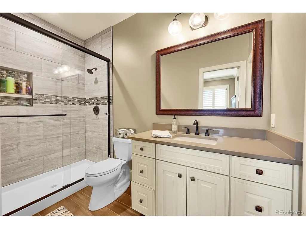
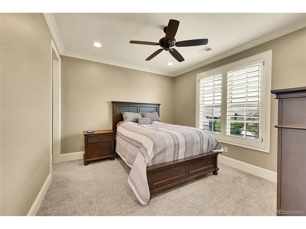
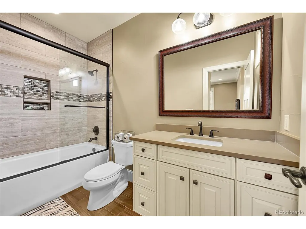
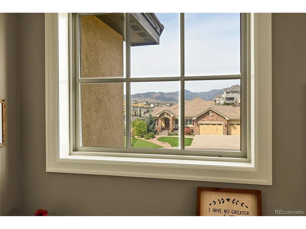
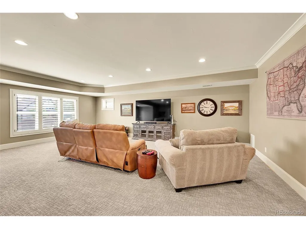
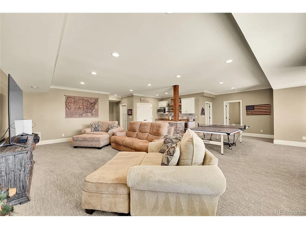
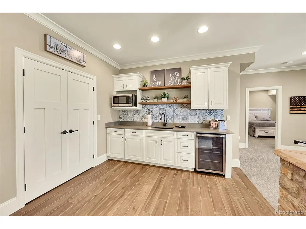
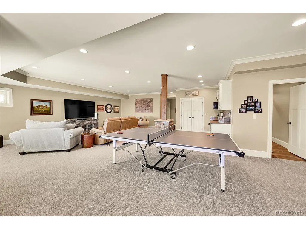
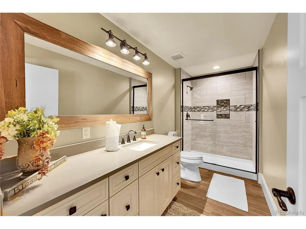
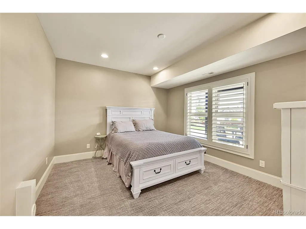
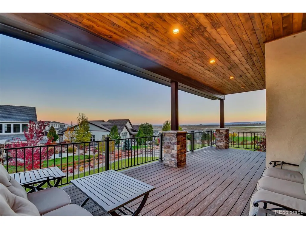
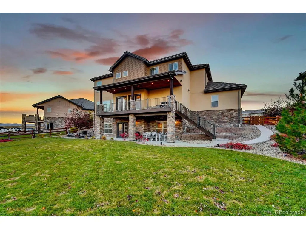
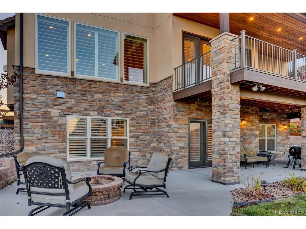
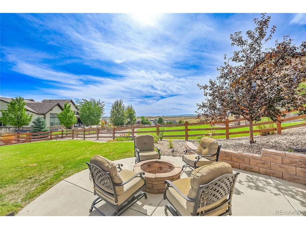
Price Improvement! Step into elegance in this stunning custom home in sought-after Candelas Sky View, designed to capture the essence of mountain contemporary living with panoramic lake, city, and mountain views. You're welcomed by a stone archway, soaring ceilings with crown molding, walls of windows that flood the home with natural light, designer touches throughout, and extensive wide-plank hardwood floors accented by custom shutters and an elegant iron staircase. A main floor study offers flexibility for work or quiet retreat. The main level centers around an expansive great room and a chef's kitchen featuring high-end cabinetry, a custom wood range hood, professional-series full-sized fridge/freezer, six-burner gas range, dual ovens, separate ice maker, huge kitchen island, and a spacious walk-in pantry. A custom mudroom with a bark edge bench adds both charm and function. Upstairs offers four bedrooms, each with en-suite baths and walk-in closets. The primary suite showcases lake and city views, a spa-inspired bath with a freestanding tub, luxurious walk-in shower, custom closet system, and designer underlit cabinets for a sophisticated finish. The walkout basement provides a massive entertaining space for media, billiards, or gatherings, complete with a kitchenette (sink, fridge, and microwave), plus a fifth bedroom and three-quarter bath perfect for multi-generational living. Upgrades include a tankless water heater for endless hot water. Enjoy the expansive covered deck and backyard fire pit-ideal for BBQs, gatherings, or simply relaxing while taking in the breathtaking views-all set on a generous lot with plenty of room for gardening and outdoor activities. Resort-style amenities include a pool, fitness centers, tennis courts, playgrounds, 13+ miles of trails, five parks, open space, and clubhouse. Minutes from restaurants, breweries, shops, and grocery stores, with easy access to Boulder, Denver, and the foothills. Candelas truly has it all. Welcome home!
| Elementary School | Middle School | High School |
|---|---|---|
| Three Creeks Elementary School | Three Creeks Middle School | Ralston Valley High School |
| Price History | |
|---|---|
| 9/22/2025 | Listed $1,595,000 |
| 1/2/2026 | 7$1,495,000 |
| 3/7/2026 | 4$1,445,000 |
| 4/10/2026 | 4$1,395,000 |
| 6/3/2026 | 6$1,325,000 |
| 8/8/2026 | 3$1,295,000 |
General Features
| Living Area | 4713 |
|---|---|
| Sewer | Public Sewer |
| Heating | Forced Air |
| Cooling | Central Air,Ceiling Fan(s) |
| Utilities | Electricity Available,Cable Available |
| Roof | Tile |
| Appliances | Double Oven,Dishwasher,Refrigerator,Washer,Dryer,Microwave,Disposal |
| Zoning | PUD |
| Garage Spaces | 3 |
| Patio/Porch Features | Patio,Deck |
| Architectural Style | In-Law Area,Chalet,Contemporary |
| Construction Materials | Frame,Stone,Stucco,Concrete |
| Exclusions | Sellers Personal Property |
| Year Built | 2019 |
| View | Mountain(s),City,Water |
| Levels | Two |
| Property Subtype | Single Family Residence |
| Tax Year | 2025 |
| Community Features | Clubhouse,Tennis Court(s),Pool,Fitness Center,Park |
| Assoc Fee Paid Per | Other |
| County | Jefferson |
| New Construction | No |
| Property Type | Residential |
| HOA | Yes |
| Energy Efficient | Windows,Thermostat |
| Subdivision Name | Candelas |
| Possible Use | Business |
| Full Baths | 2 |
| Status | Active |
| Directions | From 86th and Indiana: Head north on Indiana (0.6 miles). Turn left onto Candelas Pkwy (1 mile). Turn right onto Noble St (0.1 miles). Turn left at the 1st cross street onto W 93rd Place (220 feet). |
| High School | Ralston Valley |
| City | Arvada |
| Association Name | Vauxmont Metro District |
| High School District | Jefferson Dist R-1 |
| MLS Area | Metro Denver |
| Elementary School | Three Creeks |
| Property Attached Y/N | No |
| Tax Annual Amount | 16460 |
| Middle/Junior High School | Three Creeks |
| MLS Area Minor | Metro9/JFW |
| Virtual Tour | https://www.zillow.com/view-imx/a3b9039e-d5c2-4a54-a7a8-9ef3da64c40e?setAttribution=mls&wl=true&initialViewType=pano |
| Standard Status | Active |
| Expected Active Date | 2025-09-24 |
| AttributionContact | [email protected],303-431-4444 |
Interior Features
| Interior Amenities | Eat-in Kitchen,Open Floorplan,Pantry,Walk-In Closet(s),Wet Bar,Kitchen Island |
|---|---|
| Basement | Full,Partially Finished,Walk-Out Access |
| Fireplace Features | Gas Log,Great Room,One |
| Above Grade Finished Area | 3437 |
| 3/4 Baths | 4 |
| Total Bedrooms | 6 |
| LivingAreaSource | Assessor |
| Total Baths | 6 |
Exterior Features
| Exterior Amenities | Sprinkler System |
|---|---|
| Fencing | Fenced |
| Parking Features | Attached |
| Lot Features | Cul-De-Sac,House Faces West,Paved,Gutters |
| Water Source | City |
| Lot Size Area | 13206 |
| Lot Size Acres | 0.3 |
| Waterfront Y/N | No |
Amenities
- Foreclosure
- Views
- Short Sale
- New Construction
- Adult 55+
- Lease To Own
- No HOA Fees
- Furnished
- Primary On Main
- Air Conditioning
- Seller Finance
- Green
- Fixer Upper
- Horse
- Golf
- Fireplace
- Deck
- Garage
- Basement
- Pool
Property vs Single Family Average in 80007
Price
Taxes
Year Built
Visits
 Information deemed reliable but not guaranteed by the MLS. © 2026 Information and Real Estate Services, LLC.
Information source: Information and Real Estate Services, LLC. Provided for limited non-commercial use only under IRES Rules. © Copyright IRES.
The information being provided is for the consumers personal, non-commercial use and may not be used for any purpose other than to identify prospective properties consumer may be interested in purchasing.
The IRES, LLC Data on this
Information deemed reliable but not guaranteed by the MLS. © 2026 Information and Real Estate Services, LLC.
Information source: Information and Real Estate Services, LLC. Provided for limited non-commercial use only under IRES Rules. © Copyright IRES.
The information being provided is for the consumers personal, non-commercial use and may not be used for any purpose other than to identify prospective properties consumer may be interested in purchasing.
The IRES, LLC Data on this
 The real estate listing information and related content displayed on this site is provided exclusively for consumers� personal, non-commercial use and may not be used for any purpose other than to identify prospective properties consumers may be interested in purchasing. This information and related content is deemed reliable but is not guaranteed accurate by elevateMLS.
 IDX information is provided exclusively for personal, non-commercial use, and may not be used for any purpose other than to identify prospective properties consumers may be interested in purchasing. Information is deemed reliable but not guaranteed. Copyright © 2026 Vail Multi List, Inc. (VMLS)
The listing broker's offer of compensation is made only to participants of the MLS where the listing is filed.
IDX information is provided exclusively for personal, non-commercial use, and may not be used for any purpose other than to identify prospective properties consumers may be interested in purchasing. Information is deemed reliable but not guaranteed. Copyright © 2026 Vail Multi List, Inc. (VMLS)
The listing broker's offer of compensation is made only to participants of the MLS where the listing is filed.
 Pueblo Association of REALTORS®, Inc. All information deemed reliable but not guaranteed. All properties are subject to prior sale, change or withdrawal. Neither listing broker(s) or information provider(s) shall be responsible for any typographical errors, misinformation, misprints and shall be held totally harmless. Listing(s) information is provided for consumer's personal, non-commercial use and may not be used for any purpose other than to identify prospective properties consumers may be
 Information should be deemed reliable but not guaranteed, all representations are approximate, and individual verification is recommended. Copyright ©2026 All rights reserved.
