
Open House Sat, Sep 19th 01:00 PM - 03:00 PM - Price Reduction - Views
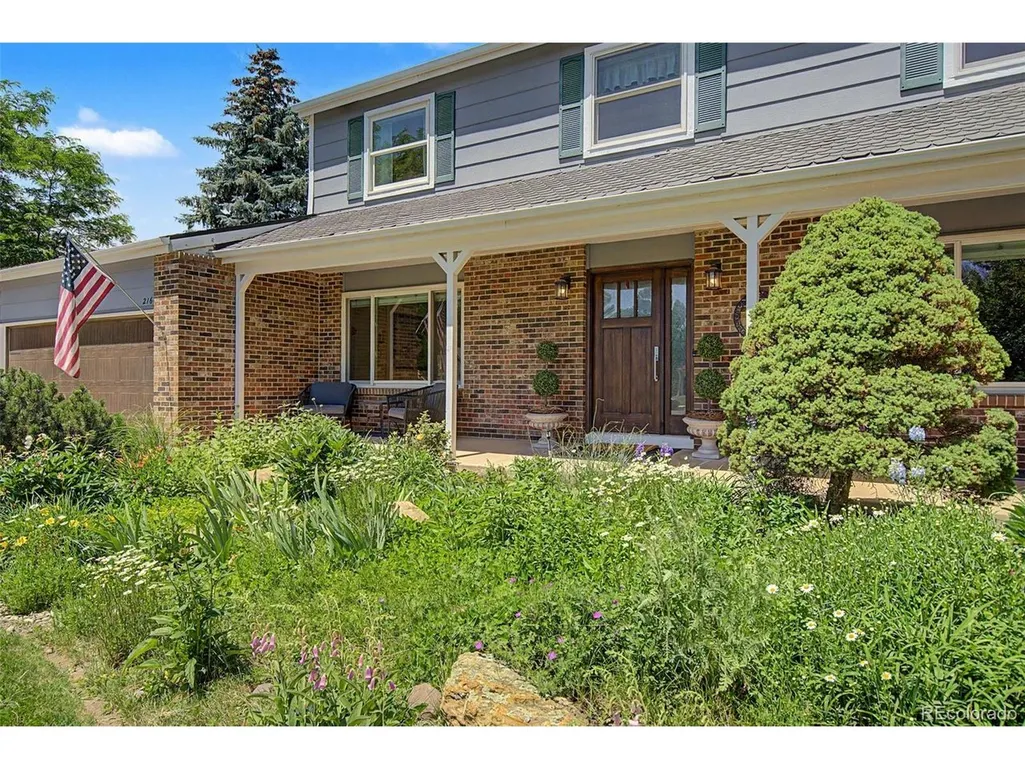
Address
216 W Cheyenne Mountain Blvd, Colorado Springs, CO
Price
$ 949,000
Property Attributes
- MLS#5362481
- TypeSingle Family
- Listing Status Active
- CountyEL PASO
- CityColorado Springs
- NeighborhoodSpringlake
- Zip80906
- StyleSingle Family Residence
- Year Built1976
- Taxes$ 3836
- Price$ 949,000
- Bedrooms4
- Full Bathrooms3
- Half Bathrooms1
- Sqr Footage3476
- Lot Size0.41 Acres
Data Source:
Information and Real Estate Services (IRES)
Property Description
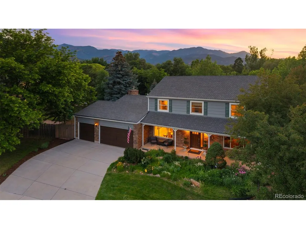
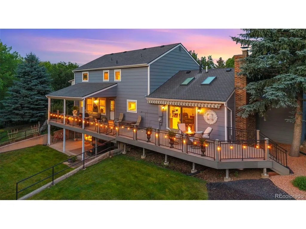
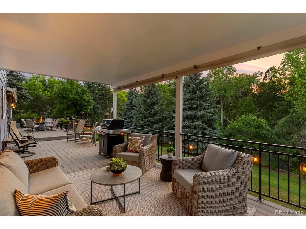
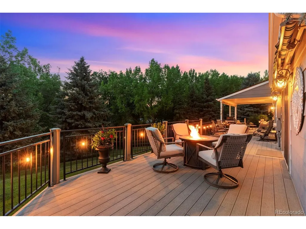
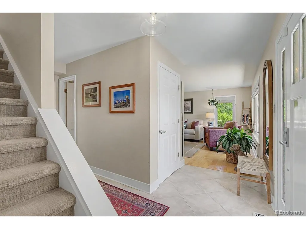
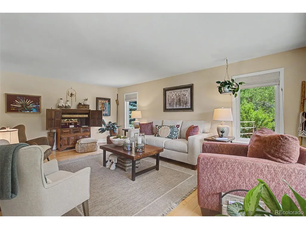
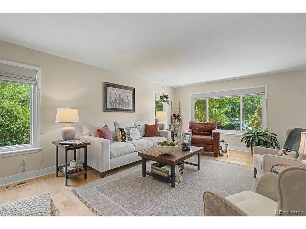
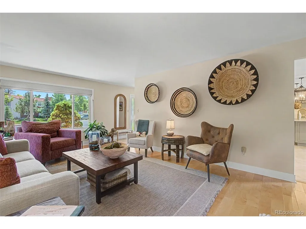
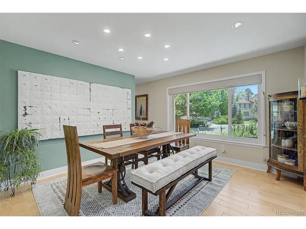
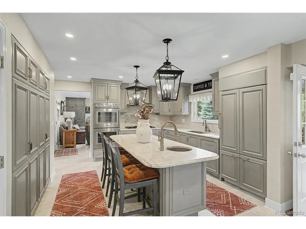
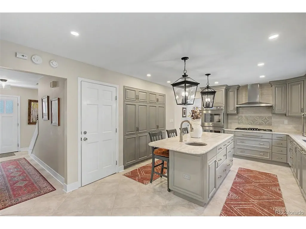
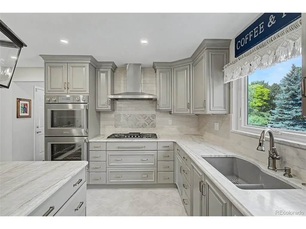
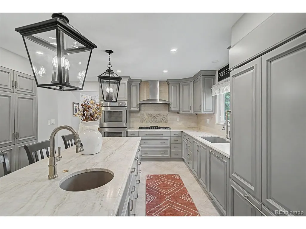
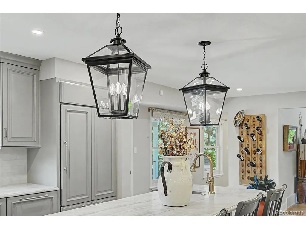
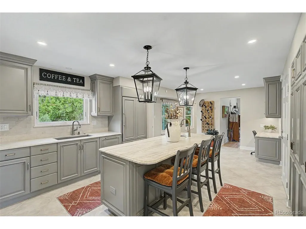
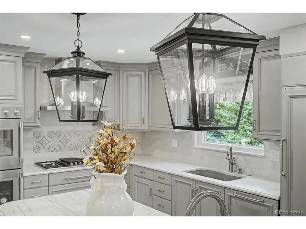
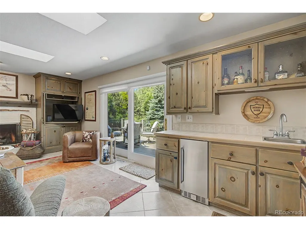
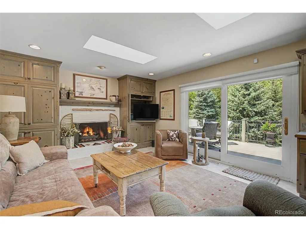
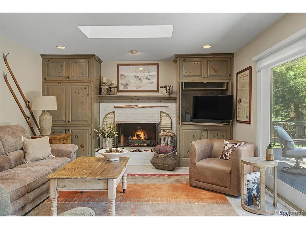
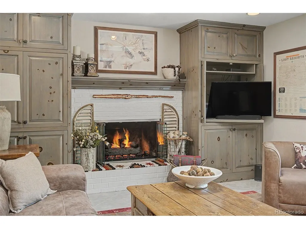
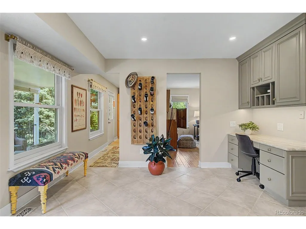
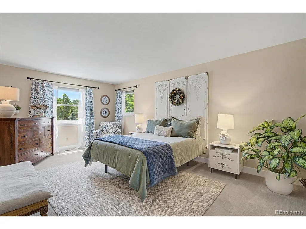
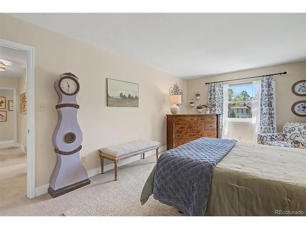
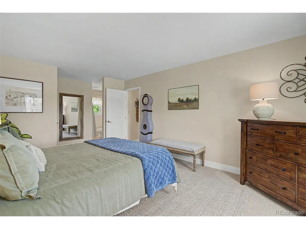
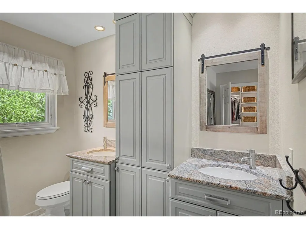
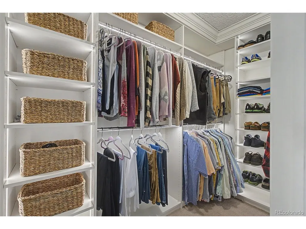
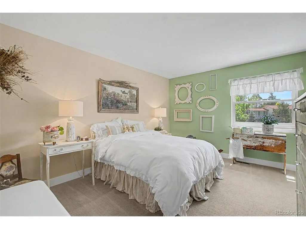
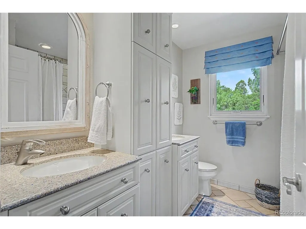
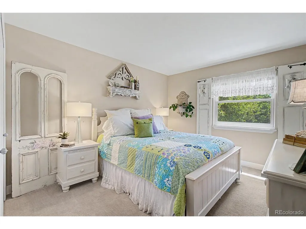
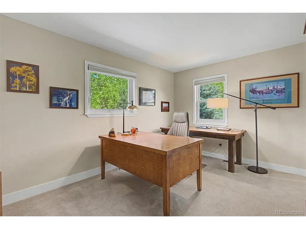
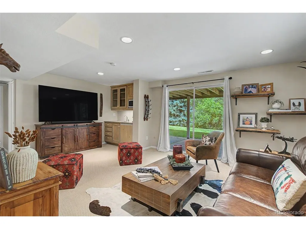
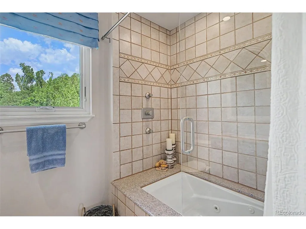
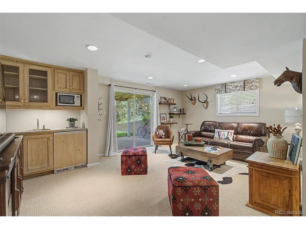
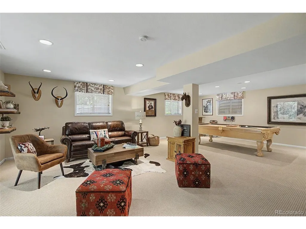
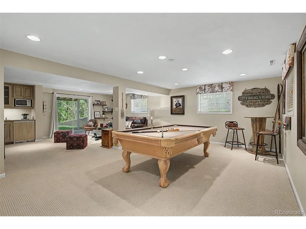
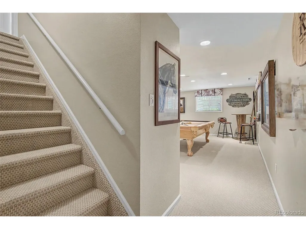
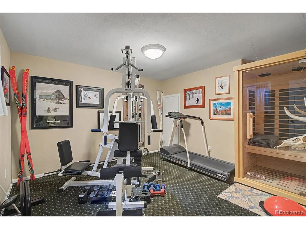
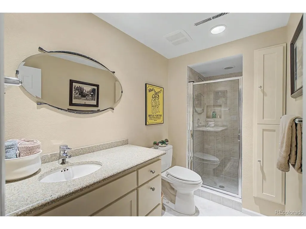
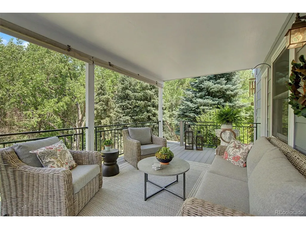
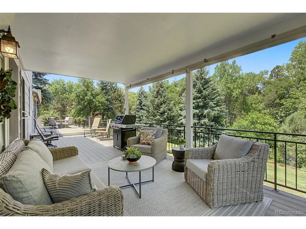
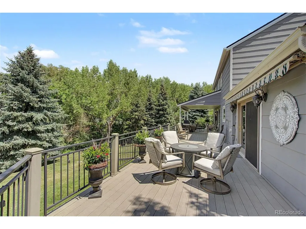
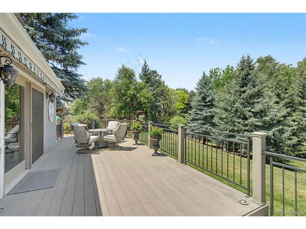
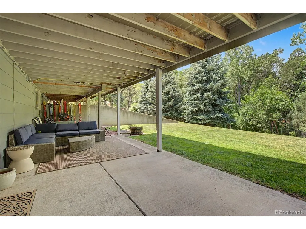
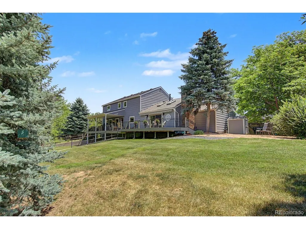
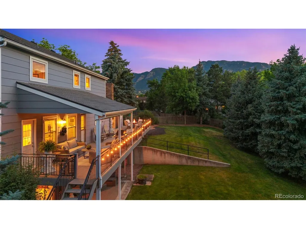
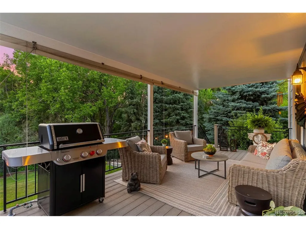
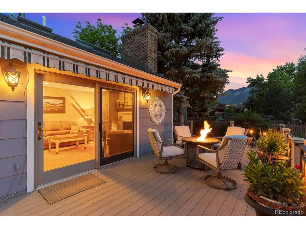
Nestled at the end of a quiet cul-de-sac on a breathtaking nearly half-acre lot, this home offers a setting that is truly second to none. Surrounded by towering mature trees, vibrant perennial gardens, and lush landscaping, the property feels like a private retreat. Backing to a tranquil creek and thoughtfully positioned to maximize privacy, this outdoor oasis is a rare find in today's market. Designed for both grand entertaining and comfortable everyday living, the main level offers an effortless blend of formal and casual spaces. The inviting family room features a gas fireplace, custom built-ins, wet bar, and walkout access to an extraordinary 67-foot composite deck. Complete with a retractable awning and covered gathering area, this outdoor living space becomes a natural extension of the home, creating the perfect setting for everything from summer barbecues to quiet evenings surrounded by nature. The beautifully updated gourmet kitchen serves as the heart of the home. Thoughtfully designed with custom cabinetry, Thermador appliances, matte Quartzite countertops, gold hardware, and a timeless neutral palette. The adjacent dining room offers flexibility for both elegant dinner parties and casual family gatherings. Upstairs, the spacious primary suite serves as a private sanctuary, featuring a beautifully remodeled bath and a state-of-the-art custom walk-in closet complete with designer lighting. Three additional bedrooms and a full bath with double vanity and jetted tub provide ample space for family and guests. The walkout lower level expands the home's versatility with generous spaces designed for recreation, relaxation, and entertaining. A large family room, wet bar, additional bedroom and bath, fitness area, and ample storage offers endless possibilities. Whether hosting game nights or accommodating overnight guests, this level easily adapts to your lifestyle. Enjoy the proximity to schools, restaurants and parks..a SHOWSTOPPER!
| Elementary School | Middle School | High School |
|---|---|---|
| Broadmoor Elementary School | Cheyenne Mountain Middle School | Cheyenne Mountain High School |
| Price History | |
|---|---|
| 6/17/2026 | Listed $975,000 |
| 9/8/2026 | 3$949,000 |
General Features
| Living Area | 3297 |
|---|---|
| Sewer | Public Sewer |
| Heating | Forced Air |
| Cooling | Central Air |
| Utilities | Electricity Available |
| Roof | Composition |
| Appliances | Double Oven,Dishwasher,Refrigerator,Washer,Dryer,Microwave,Disposal,Fire Alarm |
| Zoning | R-1 9 |
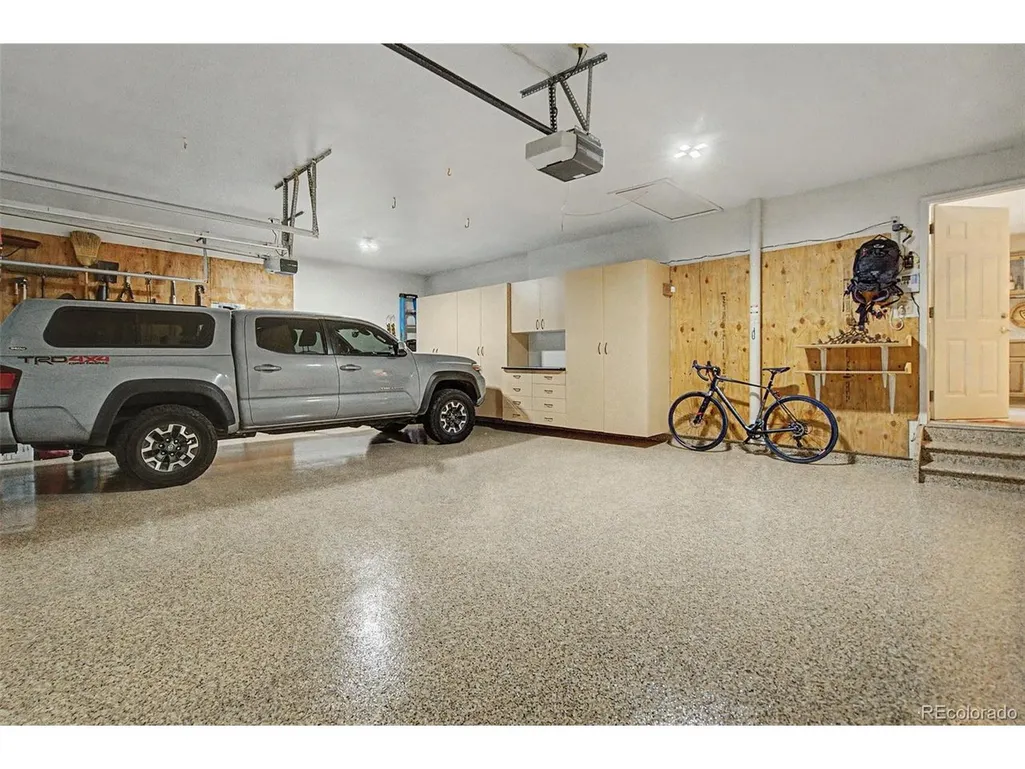
| Garage Spaces | 3 |
| Patio/Porch Features | Patio,Deck |
| Construction Materials | Frame |
| Exclusions | Seller's unattached personal property,Sauna,Wall-Mounted Shelves (on West wall in basement) |
| Year Built | 1976 |
| View | Mountain(s) |
| Levels | Two |
| Property Subtype | Single Family Residence |
| Tax Year | 2025 |
| Community Features | Fitness Center |
| Accessibility | Level Lot |
| County | El Paso |
| New Construction | No |
| Property Type | Residential |
| HOA | No |
| Subdivision Name | Springlake |
| Possible Use | Business |
| Full Baths | 1 |
| Status | Active |
| Directions | From S Nevada/Hwy 115,head west on East Cheyenne Mtn Blvd. Take second exit at roundabout to continue on West Cheyenne Mtn Blvd. Take right on West Cheyenne Mtn Blvd into cul-de-sac. House will be th |
| High School | Cheyenne Mountain |
| City | Colorado Springs |
| High School District | Cheyenne Mountain 12 |
| MLS Area | Out of Area |
| Spa Features | Bath |
| Elementary School | Broadmoor |
| Property Attached Y/N | No |
| Tax Annual Amount | 3836 |
| Middle/Junior High School | Cheyenne Mountain |
| Standard Status | Active |
| Expected Active Date | 2026-06-17 |
| AttributionContact | [email protected],719-499-3124 |
Interior Features
| Interior Amenities | Eat-in Kitchen,Open Floorplan,Walk-In Closet(s),Wet Bar,Skylights,Kitchen Island |
|---|---|
| Basement | Full,Partially Finished,Walk-Out Access,Built-In Radon,Radon Test Available |
| Fireplace Features | Gas,One |
| Window Features | Skylight(s) |
| Above Grade Finished Area | 2412 |
| Half Baths | 1 |
| 3/4 Baths | 2 |
| Total Bedrooms | 4 |
| LivingAreaSource | Assessor |
| Total Baths | 4 |
Exterior Features
| Exterior Amenities | Sprinkler System,Balcony |
|---|---|
| Fencing | Partial |
| Parking Features | Attached |
| Lot Features | Cul-De-Sac,Deciduous Trees,Level,Paved,Gutters |
| Water Source | City |
| Lot Size Area | 17685 |
| Lot Size Acres | 0.41 |
| Waterfront Y/N | No |
Amenities
- Foreclosure
- Views
- Short Sale
- New Construction
- Adult 55+
- Lease To Own
- No HOA Fees
- Furnished
- Primary On Main
- Air Conditioning
- Seller Finance
- Green
- Fixer Upper
- Horse
- Golf
- Fireplace
- Deck
- Garage
- Basement
- Pool
Property vs Single Family Average in 80906
Price
Taxes
Year Built
Visits
 Information deemed reliable but not guaranteed by the MLS. © 2026 Information and Real Estate Services, LLC.
Information source: Information and Real Estate Services, LLC. Provided for limited non-commercial use only under IRES Rules. © Copyright IRES.
The information being provided is for the consumers personal, non-commercial use and may not be used for any purpose other than to identify prospective properties consumer may be interested in purchasing.
The IRES, LLC Data on this
Information deemed reliable but not guaranteed by the MLS. © 2026 Information and Real Estate Services, LLC.
Information source: Information and Real Estate Services, LLC. Provided for limited non-commercial use only under IRES Rules. © Copyright IRES.
The information being provided is for the consumers personal, non-commercial use and may not be used for any purpose other than to identify prospective properties consumer may be interested in purchasing.
The IRES, LLC Data on this
 The real estate listing information and related content displayed on this site is provided exclusively for consumers� personal, non-commercial use and may not be used for any purpose other than to identify prospective properties consumers may be interested in purchasing. This information and related content is deemed reliable but is not guaranteed accurate by elevateMLS.
 IDX information is provided exclusively for personal, non-commercial use, and may not be used for any purpose other than to identify prospective properties consumers may be interested in purchasing. Information is deemed reliable but not guaranteed. Copyright © 2026 Vail Multi List, Inc. (VMLS)
The listing broker's offer of compensation is made only to participants of the MLS where the listing is filed.
IDX information is provided exclusively for personal, non-commercial use, and may not be used for any purpose other than to identify prospective properties consumers may be interested in purchasing. Information is deemed reliable but not guaranteed. Copyright © 2026 Vail Multi List, Inc. (VMLS)
The listing broker's offer of compensation is made only to participants of the MLS where the listing is filed.
 Pueblo Association of REALTORS®, Inc. All information deemed reliable but not guaranteed. All properties are subject to prior sale, change or withdrawal. Neither listing broker(s) or information provider(s) shall be responsible for any typographical errors, misinformation, misprints and shall be held totally harmless. Listing(s) information is provided for consumer's personal, non-commercial use and may not be used for any purpose other than to identify prospective properties consumers may be
 Information should be deemed reliable but not guaranteed, all representations are approximate, and individual verification is recommended. Copyright ©2026 All rights reserved.
