
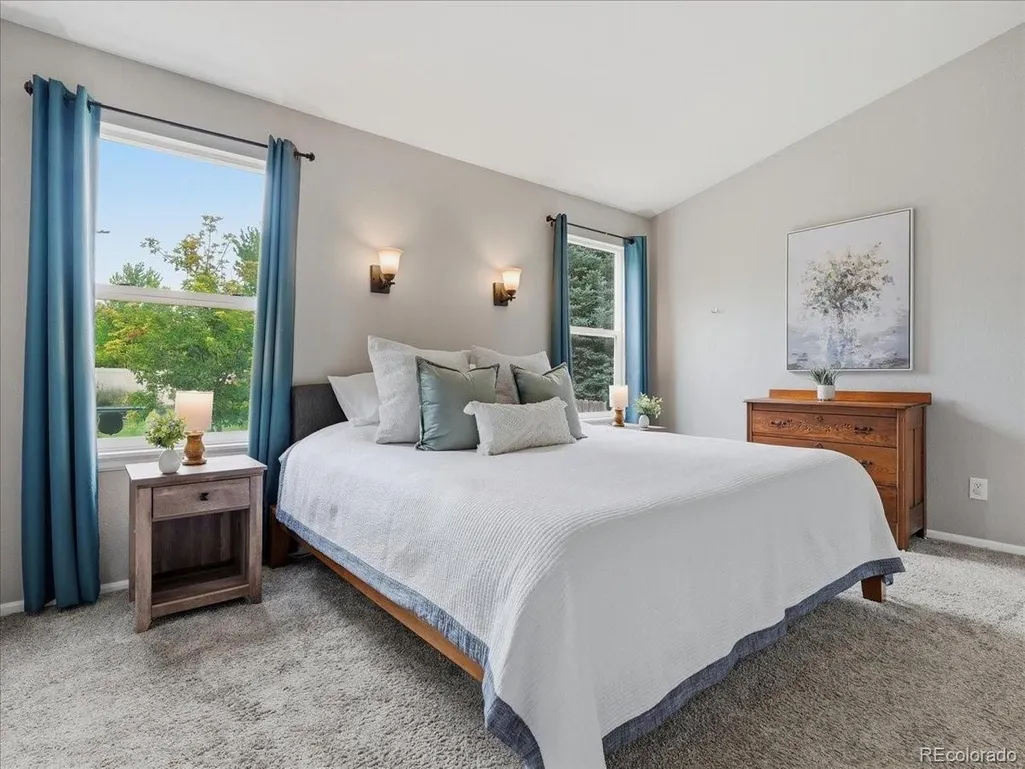
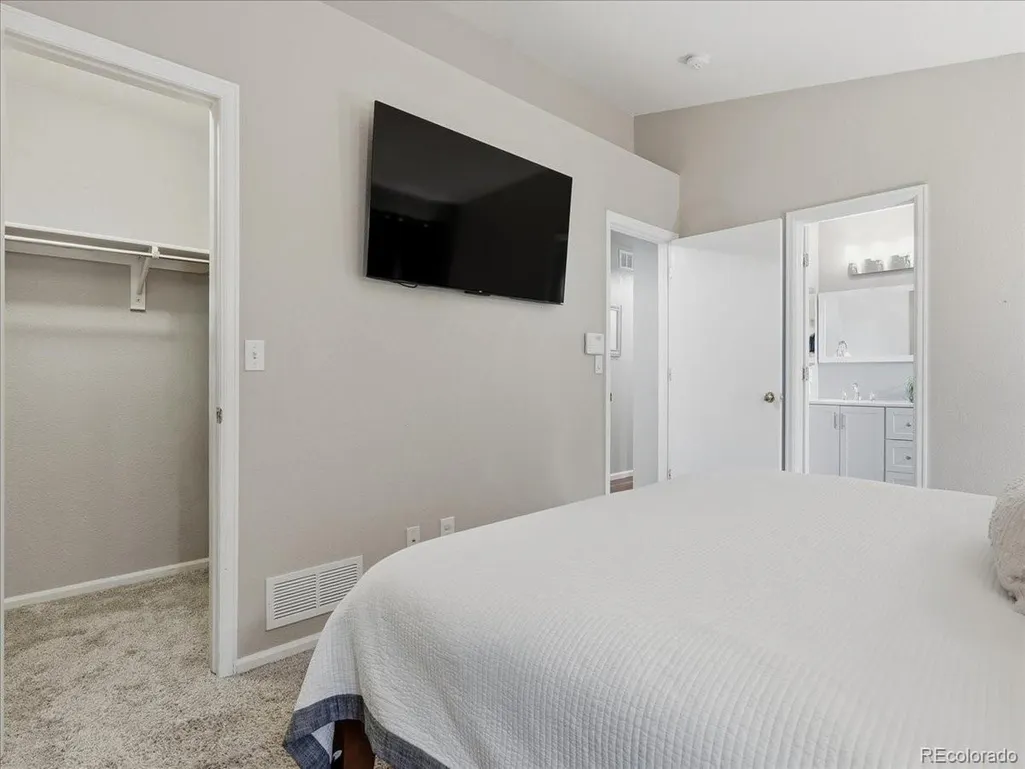
Price Reduction - Primary on Main
Address
1559 Brimble Dr, Erie, CO
Price
$ 530,000
Property Attributes
- MLS#5471116
- TypeSingle Family
- Listing Status Active
- CountyBOULDER
- CityErie
- AreaSuburban Plains
- NeighborhoodCanyon Creek
- Zip80516
- StyleContemporary
- Year Built2001
- Price$ 530,000
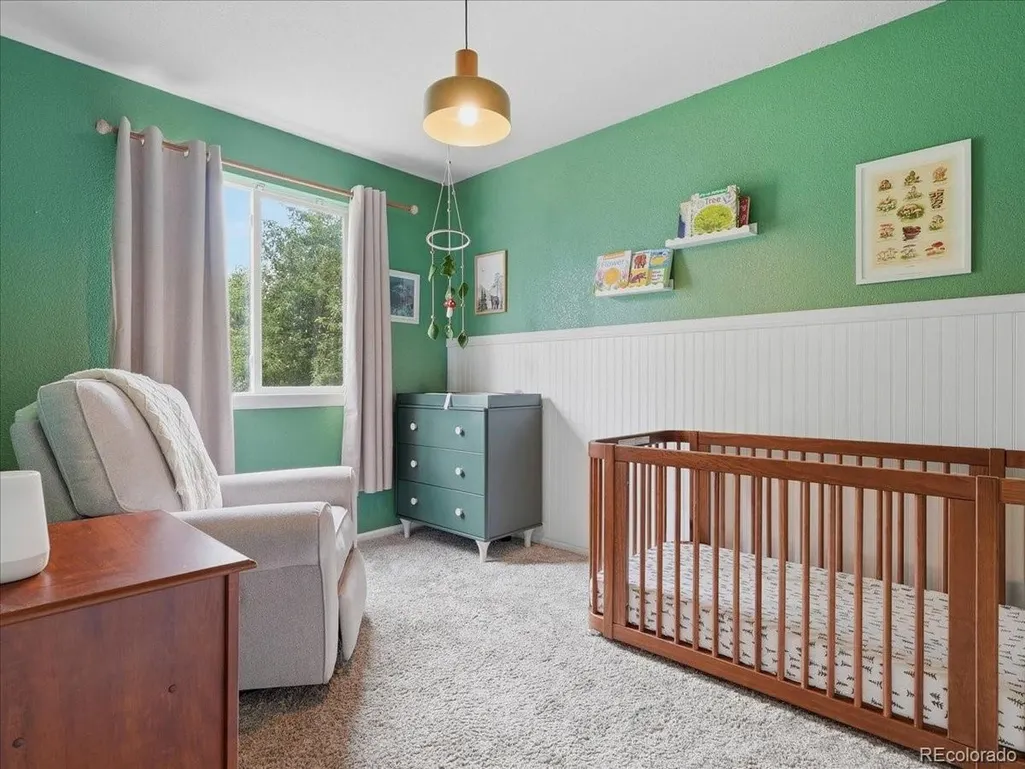
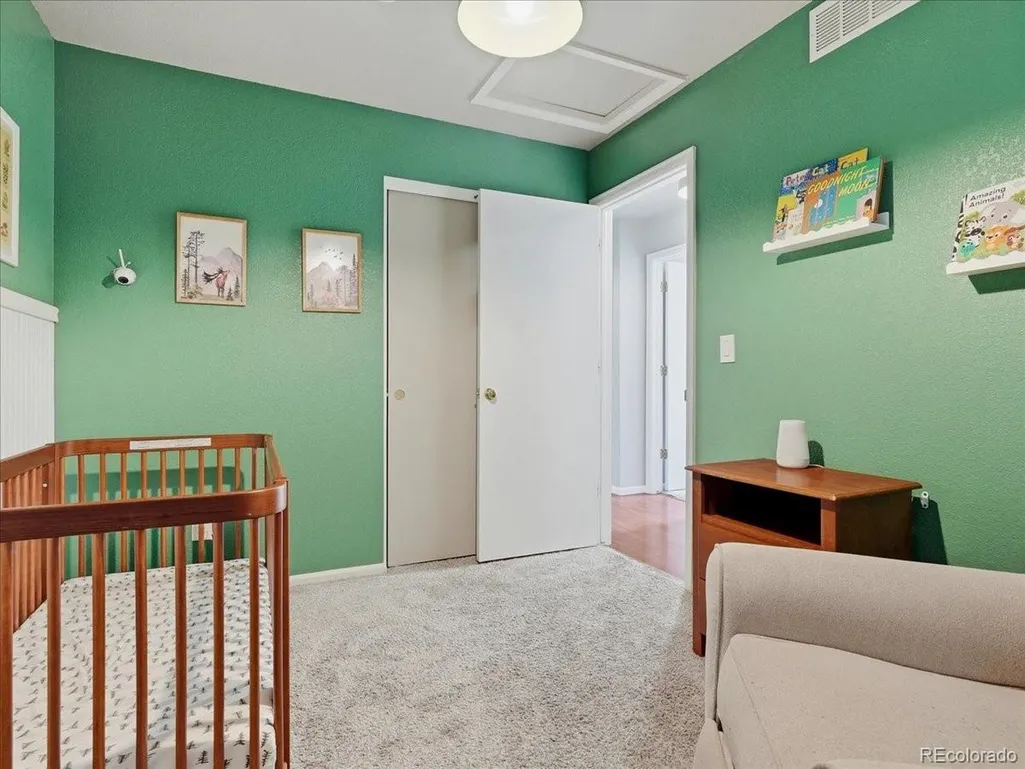
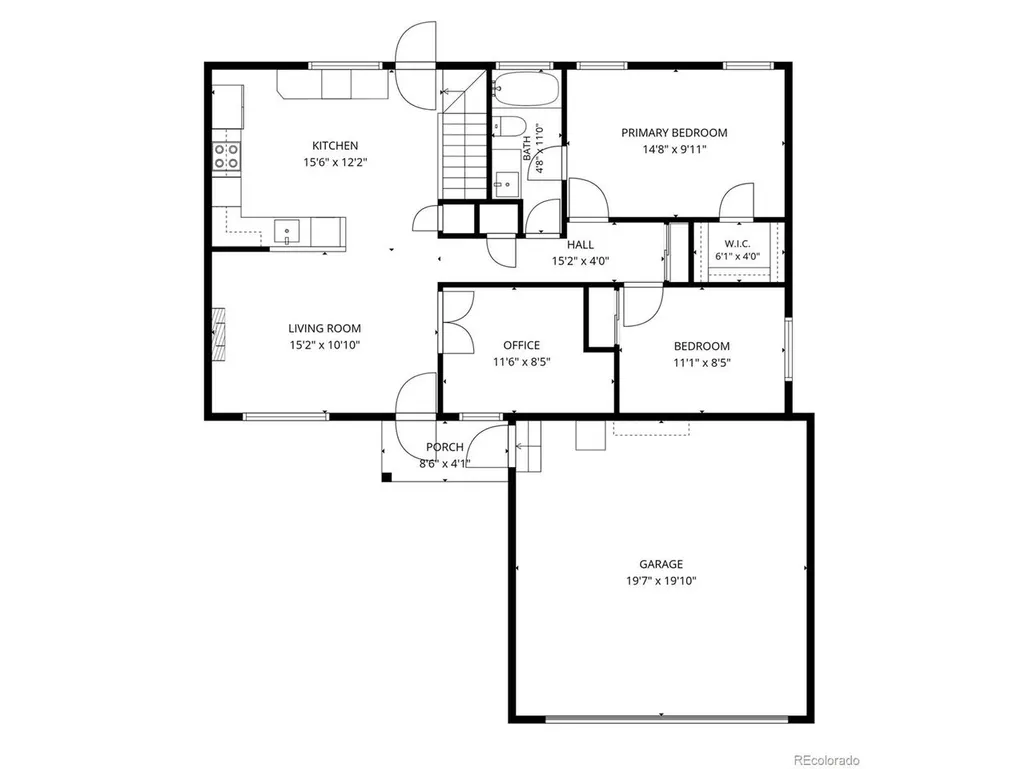
- Bedrooms3
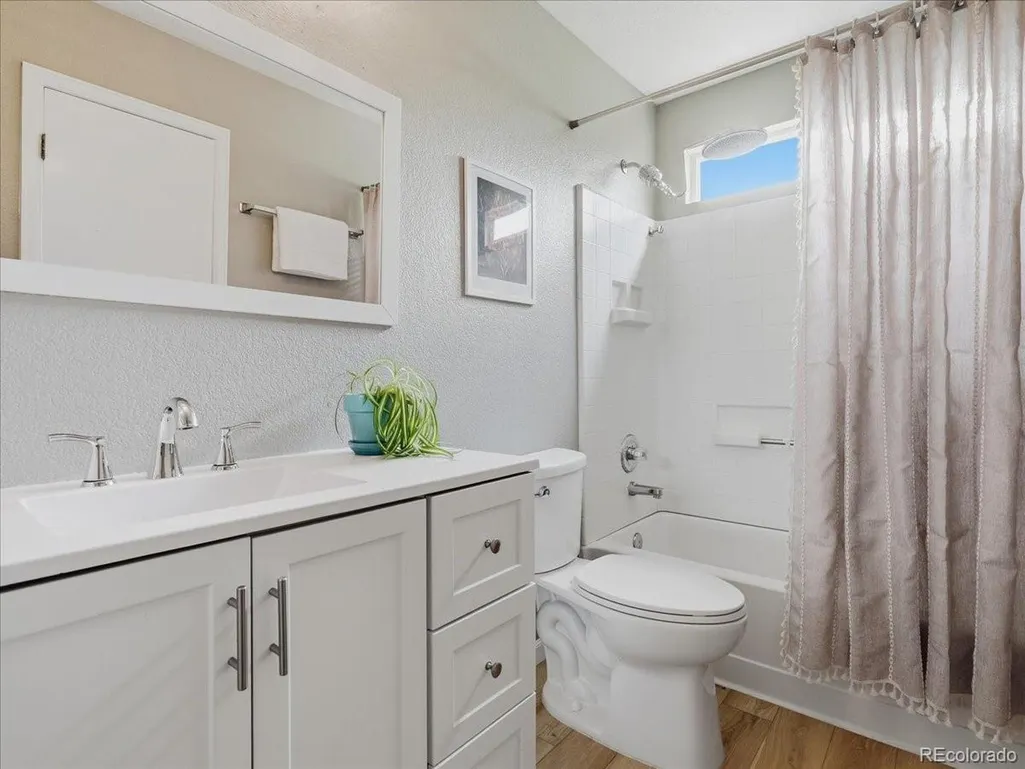
- Full Bathrooms2
- Half Bathrooms0
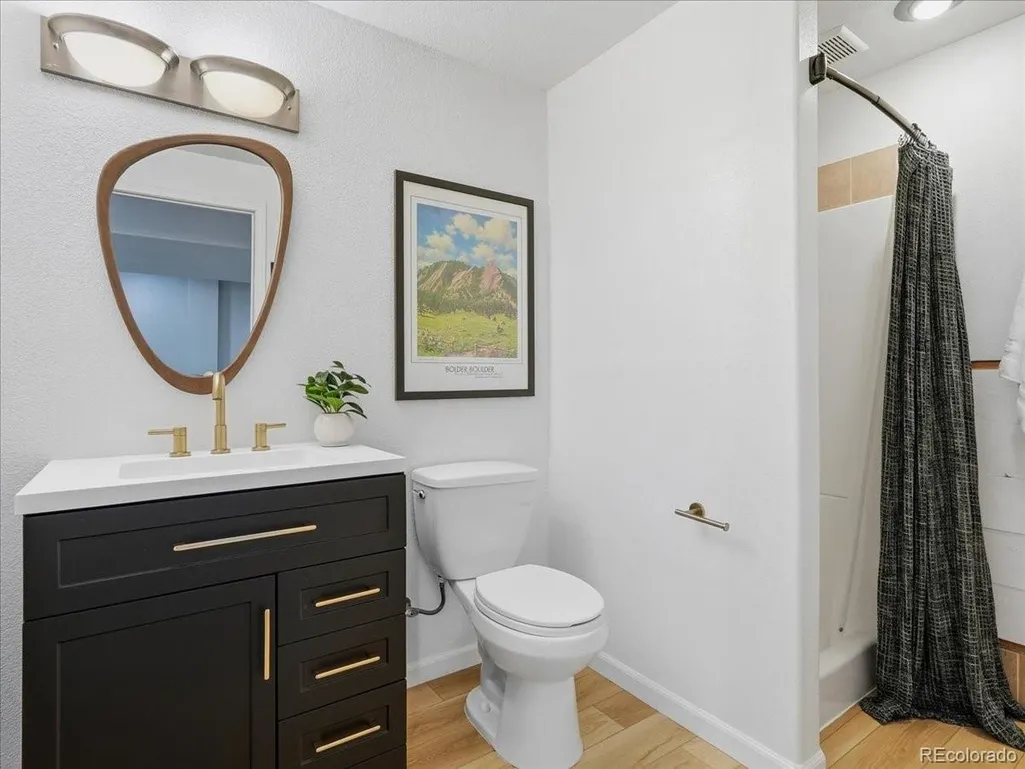
- Sqr Footage1504
- Lot Size0.18 Acres
Data Source:
Information and Real Estate Services (IRES)
Property Description
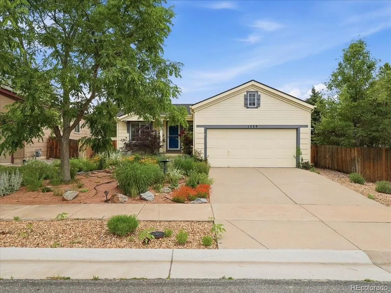
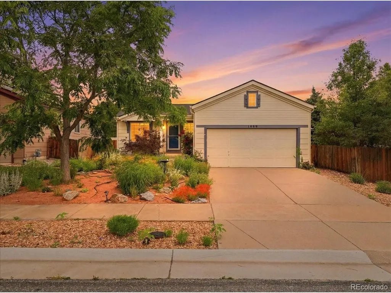
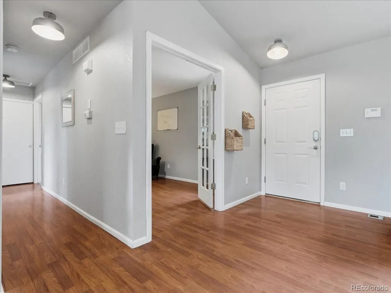
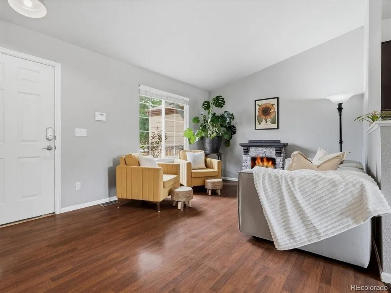
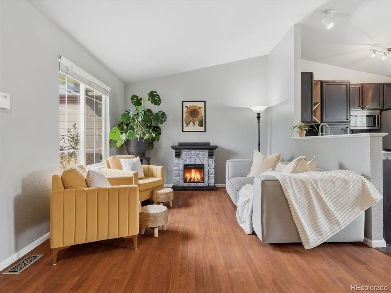
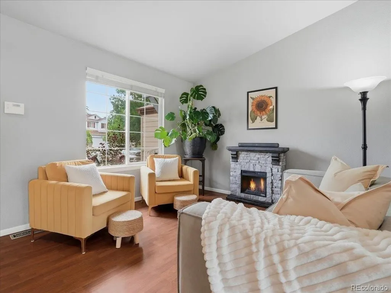
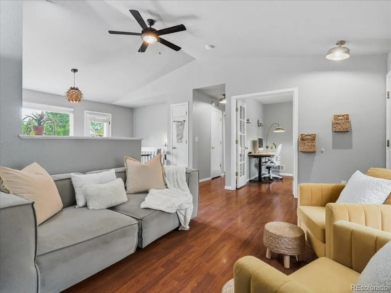
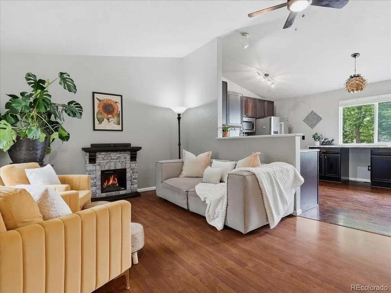
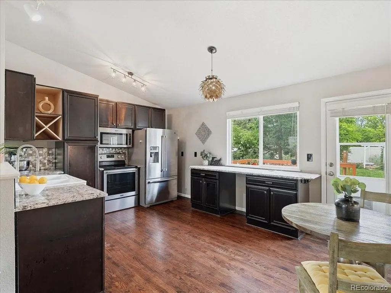
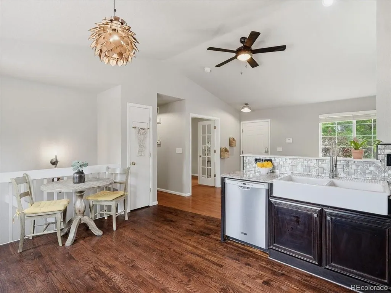
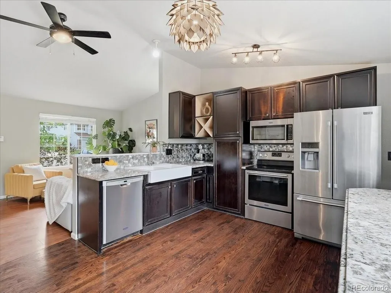
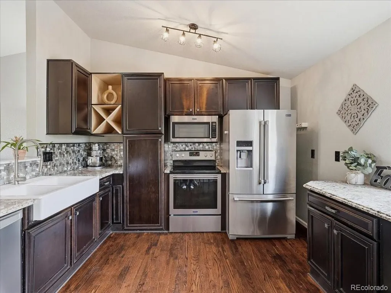
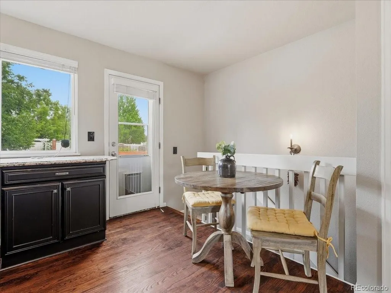
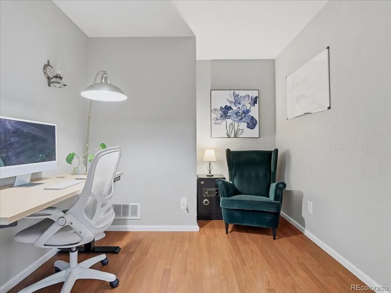
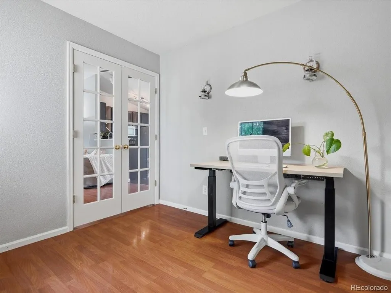
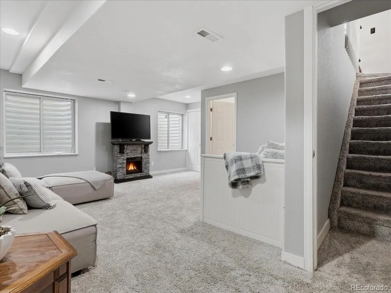
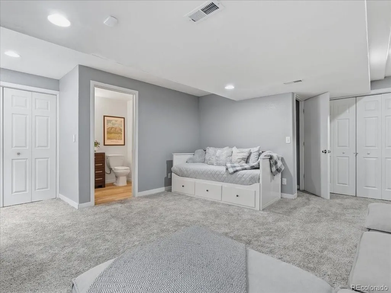
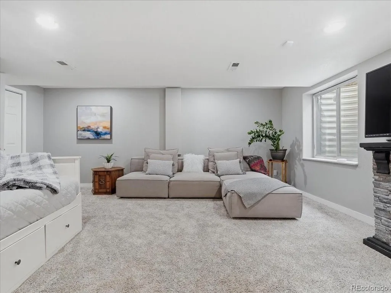
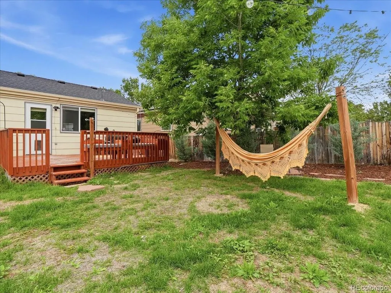
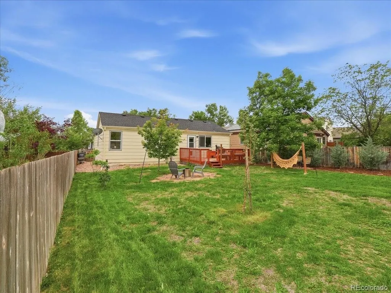
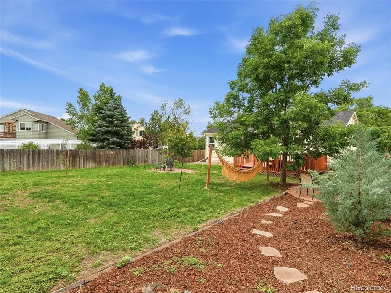
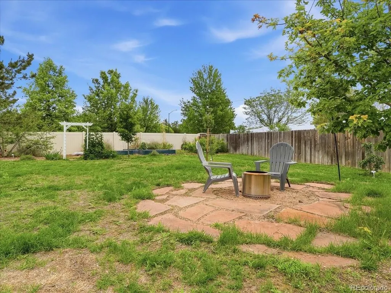
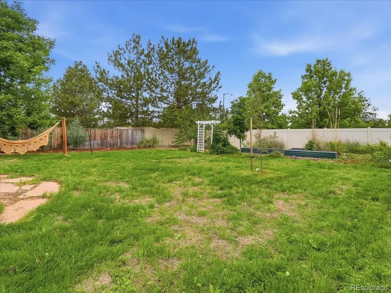
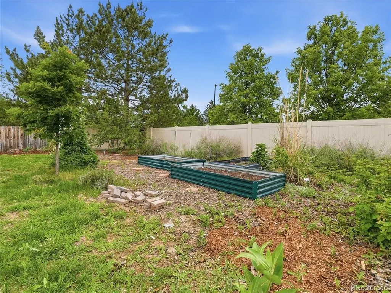
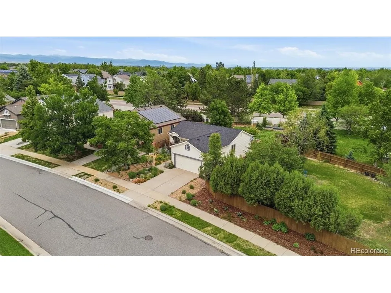
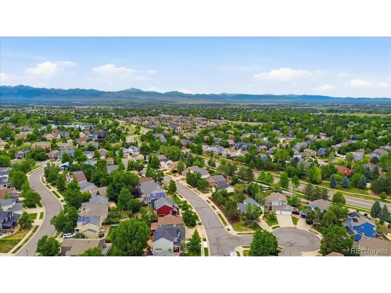
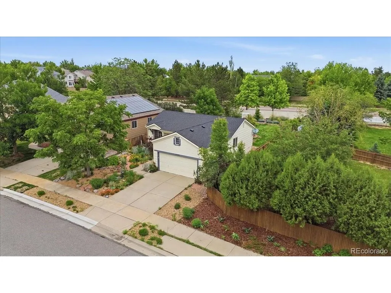
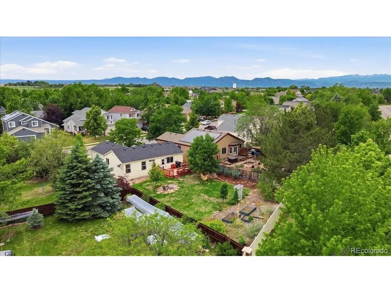
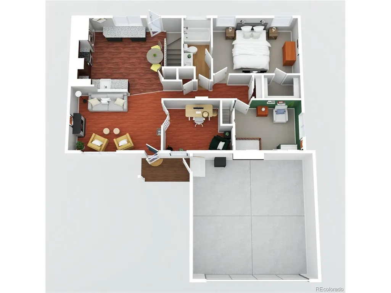
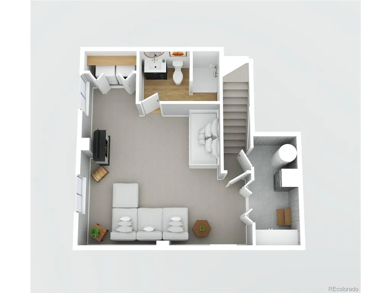
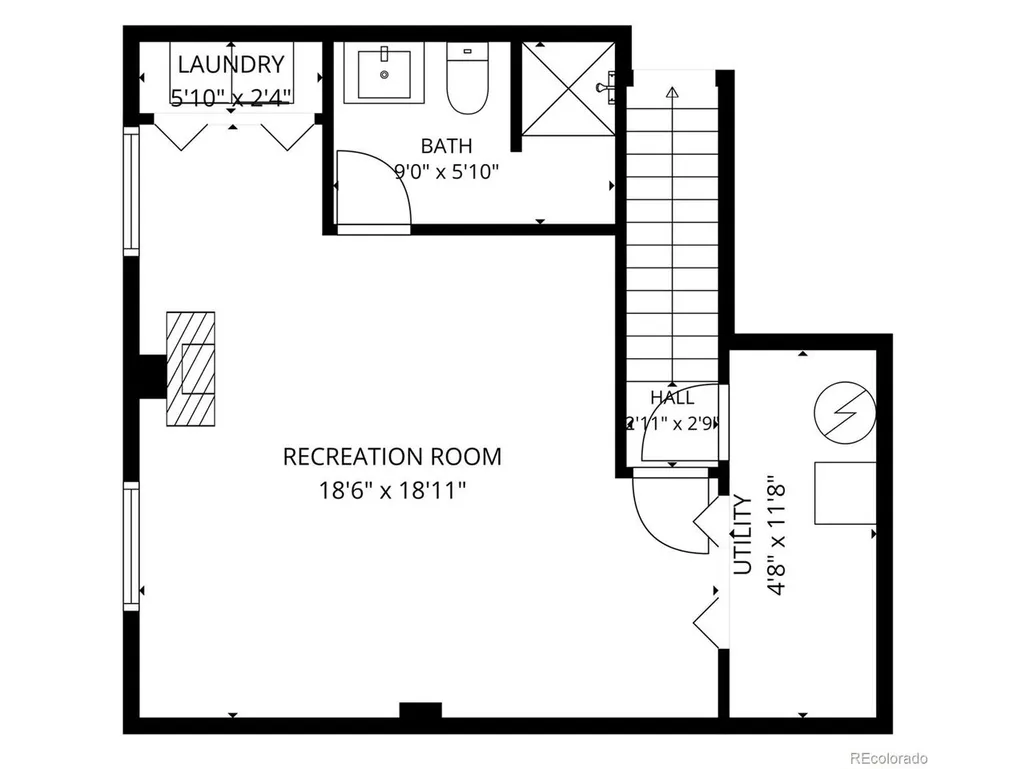
Enter into a bright main living area featuring durable laminate flooring that flows seamlessly through the space. The kitchen is designed to be both functional and inviting, complete with granite countertops, farmhouse sink, stainless steel appliances, and plenty of room for meal prep or gathering. Natural light fills the home thanks to its south-facing orientation, creating a warm and welcoming feel throughout the day. The finished lower level adds valuable living space that can be used for a variety of needs, whether it's a media room, home office, or additional lounge area. Outside, the expansive lot offers with a large backyard with room to enjoy the outdoors. You'll find a deck perfect for relaxing, garden boxes ready for planting, and front yard xeriscaping for easy maintenance. Recent updates include a new roof (Class 4) installed in 2023, offering added peace of mind. Located near Thomas Reservoir and just a short distance to the 4-Corners market area, Erie Recreation Center, and library, this home is surrounded by greenbelts and trails that make it easy to enjoy the outdoors. Enjoy the convenient access to HWY 287 and I-25, with commuting times of approximately 20 minutes to Boulder and 35 minutes to Denver.
| Elementary School | Middle School | High School |
|---|---|---|
| Red Hawk Elementary School | Erie Middle School | Erie High School |
| Price History | |
|---|---|
| 6/5/2026 | Listed $550,000 |
| 8/6/2026 | 2$540,000 |
| 8/21/2026 | 2$530,000 |
General Features
| Living Area | 1504 |
|---|---|
| Sewer | Public Sewer |
| Heating | Forced Air |
| Cooling | Central Air,Ceiling Fan(s) |
| Utilities | Electricity Available,Cable Available |
| Roof | Composition |
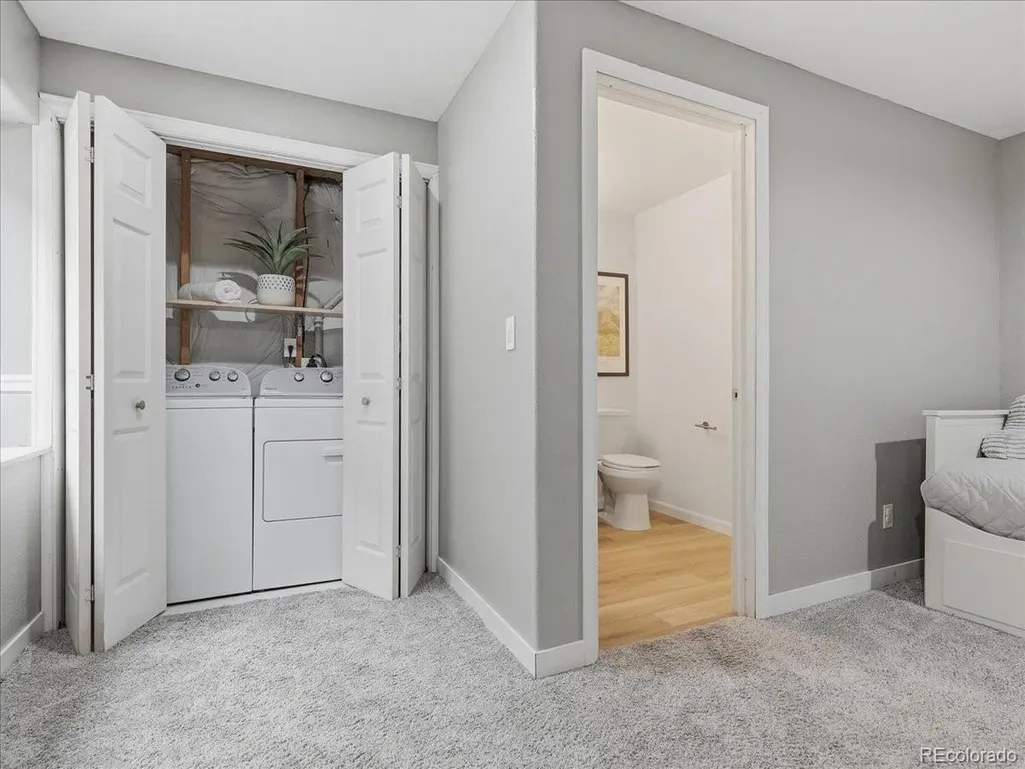
| Appliances | Dishwasher,Refrigerator,Washer,Dryer,Microwave,Disposal,Fire Alarm |
| HOA Fee | 210 |
| Garage Spaces | 2 |
| Association Fee Includes | Trash |
| Patio/Porch Features | Deck |
| Architectural Style | Contemporary |
| Construction Materials | Composition,Wood Siding,Concrete |
| Exclusions | Seller's Personal Property. Any staged items |
| Year Built | 2001 |
| Levels | One |
| Property Subtype | Single Family Residence |
| Tax Year | 2025 |
| Community Features | Park |
| Assoc Fee Paid Per | Quarterly |
| County | Boulder |
| New Construction | No |
| Property Type | Residential |
| HOA | Yes |
| Energy Efficient | Windows |
| Subdivision Name | Canyon Creek |
| Full Baths | 1 |
| Status | Active |
| Directions | FROM HWY 287 - Turn East on Isabelle Rd,at the traffic circle in about 1.5mi,take the first right to go South on N 119th St. In 0.2mi Turn East on Austin Ave. Turn South on Shuttleworth Dr. After 194 |
| High School | Erie |
| City | Erie |
| Association Name | Canyon Creek HOA |
| High School District | ST Vrain Dist RE 1J |
| MLS Area | Suburban Plains |
| Elementary School | Red Hawk |
| Property Attached Y/N | No |
| Tax Annual Amount | 4150.04 |
| Middle/Junior High School | Erie |
| Virtual Tour | https://iframe.videodelivery.net/f0c838c3cebd602eddb9718febdc6171 |
| Standard Status | Active |
| Expected Active Date | 2026-06-05 |
| AttributionContact | [email protected],720-261-0963 |
Interior Features
| Basement | Partial,Partially Finished,Crawl Space,Built-In Radon,Sump Pump |
|---|---|
| Fireplace Features | Free Standing,Electric,Family Room,One |
| Window Features | Window Coverings |
| Above Grade Finished Area | 976 |
| 3/4 Baths | 1 |
| Total Bedrooms | 3 |
| LivingAreaSource | Assessor |
| Total Baths | 2 |
Exterior Features
| Exterior Amenities | Sprinkler System |
|---|---|
| Fencing | Fenced |
| Parking Features | Attached |
| Lot Features | House Faces South,Paved,Gutters |
| Water Source | City |
| Lot Size Area | 7821 |
| Lot Size Acres | 0.18 |
| Waterfront Y/N | No |
Amenities
- Foreclosure
- Views
- Short Sale
- New Construction
- Adult 55+
- Lease To Own
- No HOA Fees
- Furnished
- Primary On Main
- Air Conditioning
- Seller Finance
- Green
- Fixer Upper
- Horse
- Golf
- Fireplace
- Deck
- Garage
- Basement
- Pool
Property vs Single Family Average in 80516
Price
Year Built
Visits
 Information deemed reliable but not guaranteed by the MLS. © 2026 Information and Real Estate Services, LLC.
Information source: Information and Real Estate Services, LLC. Provided for limited non-commercial use only under IRES Rules. © Copyright IRES.
The information being provided is for the consumers personal, non-commercial use and may not be used for any purpose other than to identify prospective properties consumer may be interested in purchasing.
The IRES, LLC Data on this
Information deemed reliable but not guaranteed by the MLS. © 2026 Information and Real Estate Services, LLC.
Information source: Information and Real Estate Services, LLC. Provided for limited non-commercial use only under IRES Rules. © Copyright IRES.
The information being provided is for the consumers personal, non-commercial use and may not be used for any purpose other than to identify prospective properties consumer may be interested in purchasing.
The IRES, LLC Data on this
 The real estate listing information and related content displayed on this site is provided exclusively for consumers� personal, non-commercial use and may not be used for any purpose other than to identify prospective properties consumers may be interested in purchasing. This information and related content is deemed reliable but is not guaranteed accurate by elevateMLS.
 IDX information is provided exclusively for personal, non-commercial use, and may not be used for any purpose other than to identify prospective properties consumers may be interested in purchasing. Information is deemed reliable but not guaranteed. Copyright © 2026 Vail Multi List, Inc. (VMLS)
The listing broker's offer of compensation is made only to participants of the MLS where the listing is filed.
IDX information is provided exclusively for personal, non-commercial use, and may not be used for any purpose other than to identify prospective properties consumers may be interested in purchasing. Information is deemed reliable but not guaranteed. Copyright © 2026 Vail Multi List, Inc. (VMLS)
The listing broker's offer of compensation is made only to participants of the MLS where the listing is filed.
 Pueblo Association of REALTORS®, Inc. All information deemed reliable but not guaranteed. All properties are subject to prior sale, change or withdrawal. Neither listing broker(s) or information provider(s) shall be responsible for any typographical errors, misinformation, misprints and shall be held totally harmless. Listing(s) information is provided for consumer's personal, non-commercial use and may not be used for any purpose other than to identify prospective properties consumers may be
 Information should be deemed reliable but not guaranteed, all representations are approximate, and individual verification is recommended. Copyright ©2026 All rights reserved.
