
Views - New Construction

Address
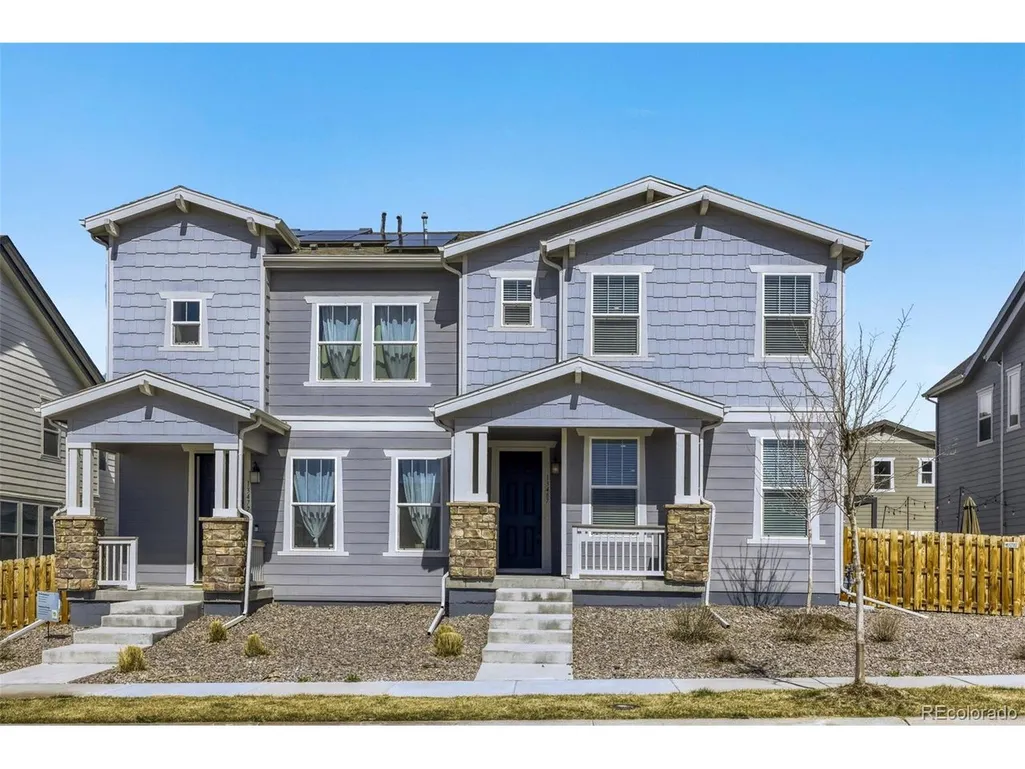
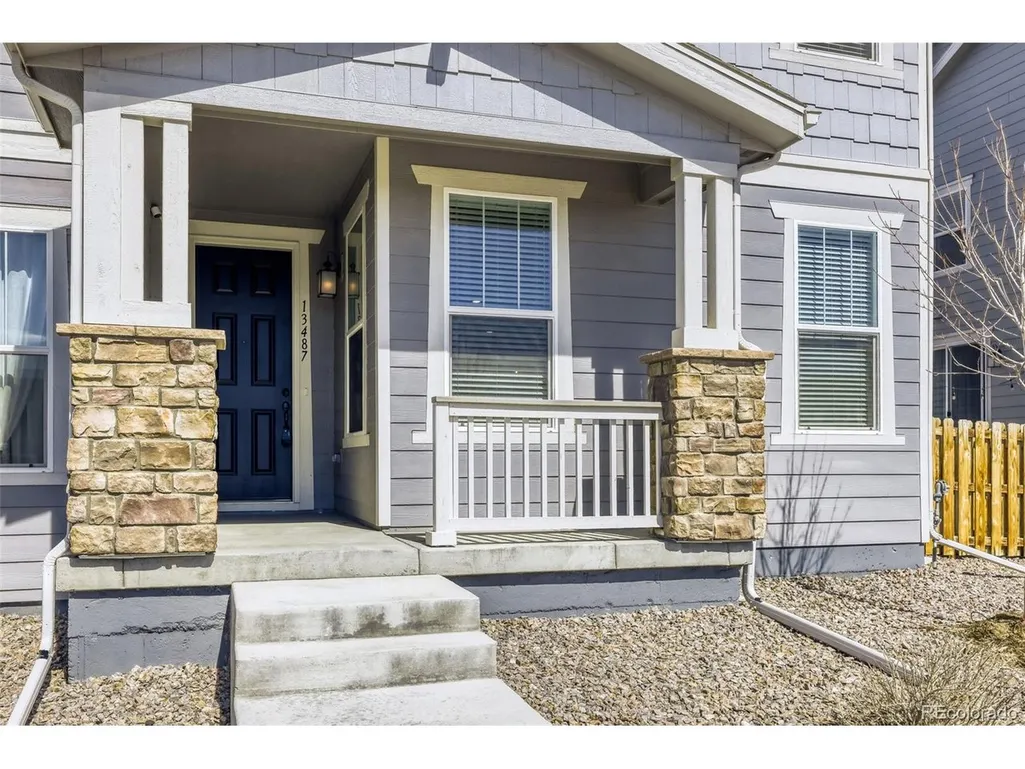
13487 E 110th Dr, Commerce City, CO
Price
$ 449,000
Property Attributes
- MLS#5640924
- TypeSingle Family
- Listing Status Active
- CountyADAMS
- CityCommerce City
- AreaMetro Denver
- NeighborhoodTurnberry
- Zip80022
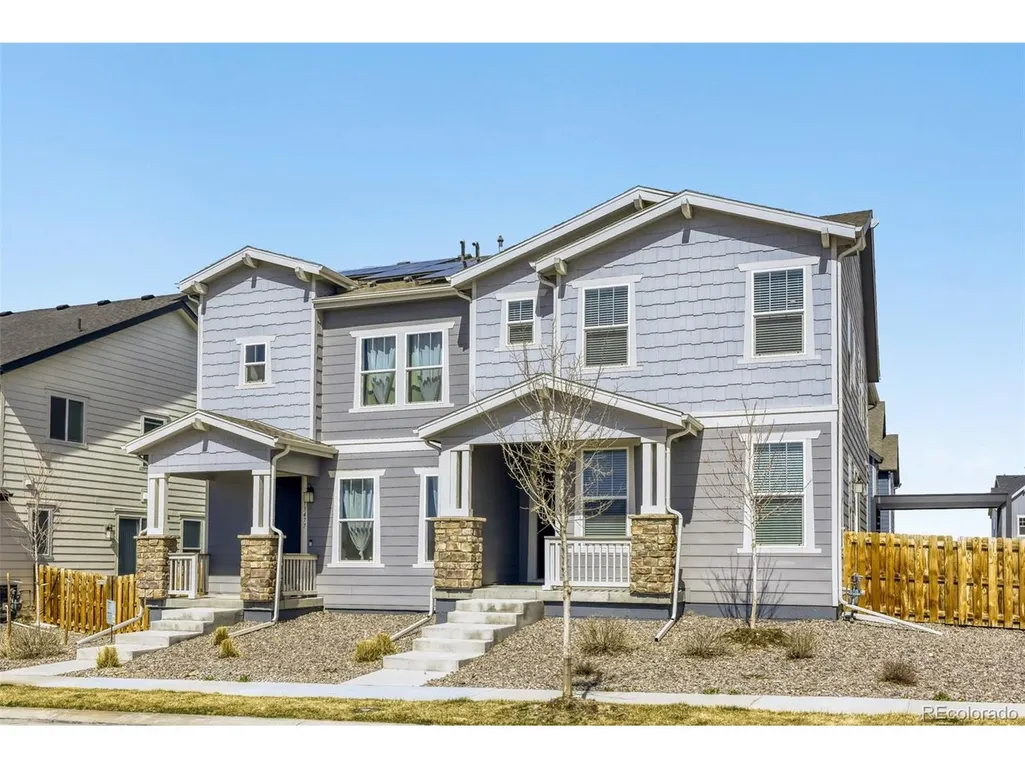
- StyleDuplex
- Year Built2024
- Taxes$ 6788
- Price$ 449,000
- Bedrooms3
- Full Bathrooms2
- Half Bathrooms1
- Sqr Footage1934
- Lot Size0.07 Acres
Data Source:
Information and Real Estate Services (IRES)
Property Description
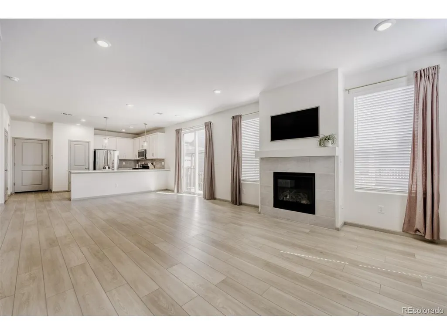
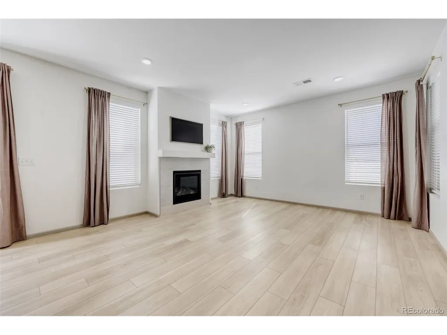
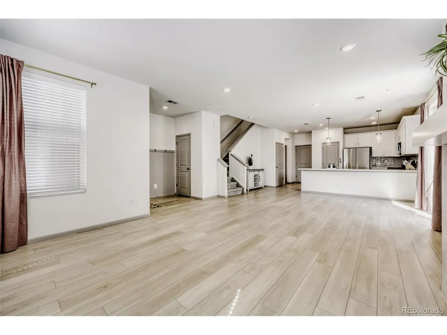
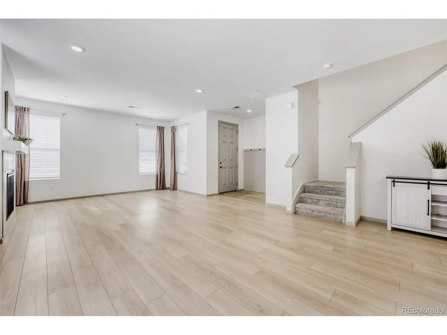
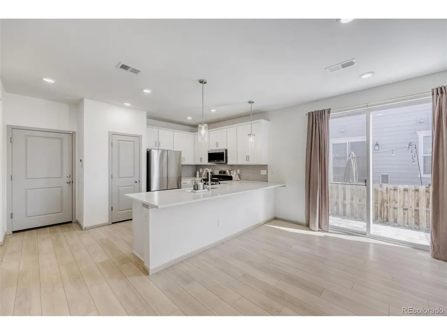
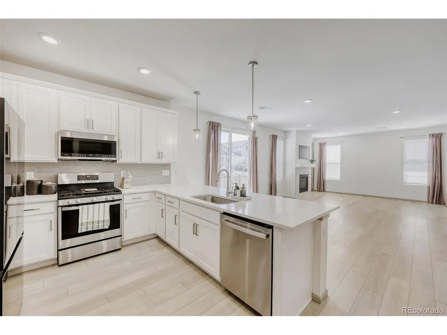
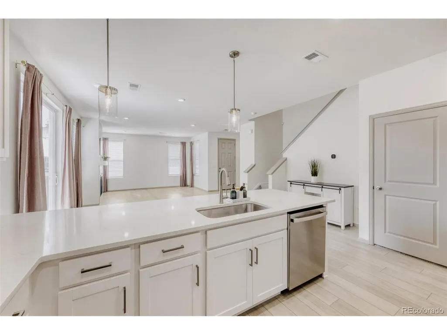
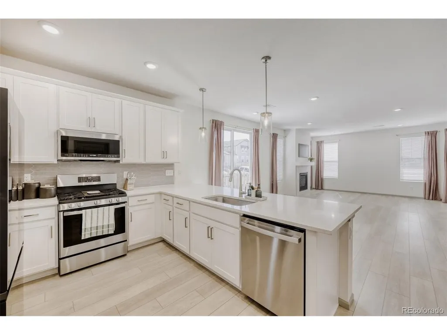
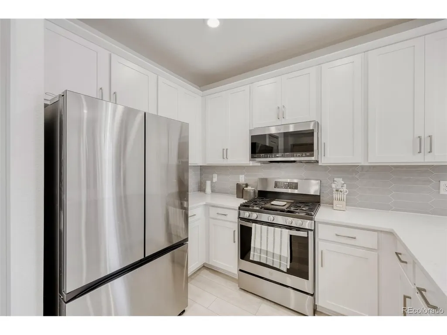
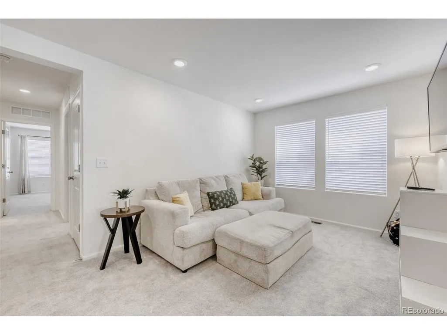
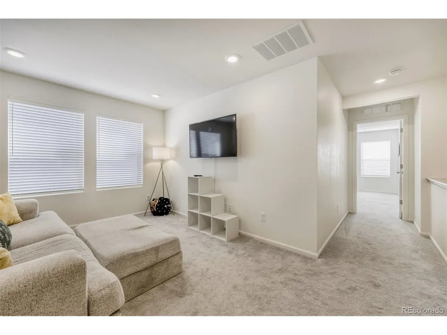
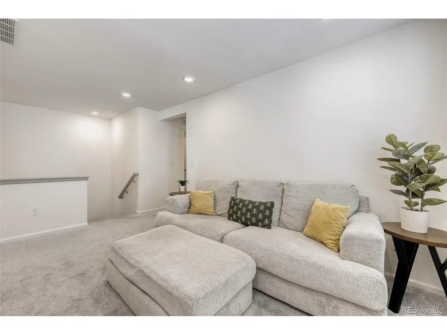
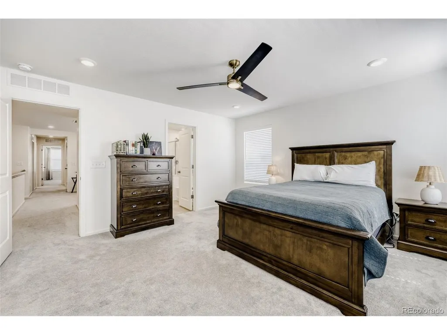
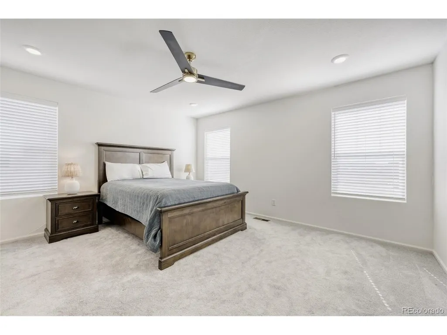
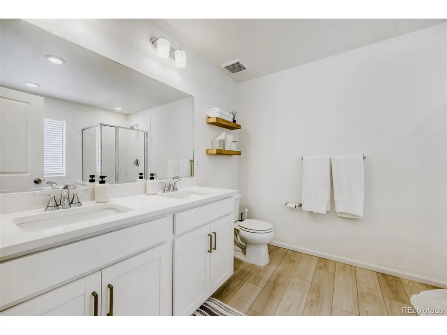
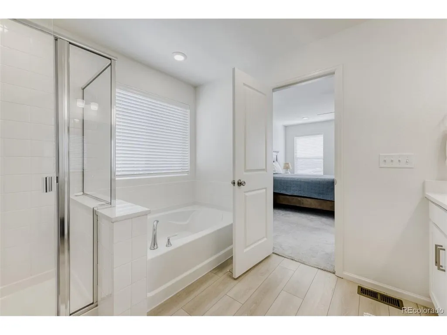
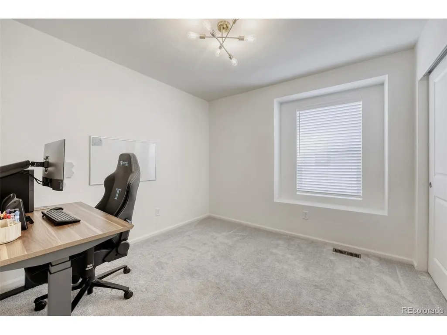
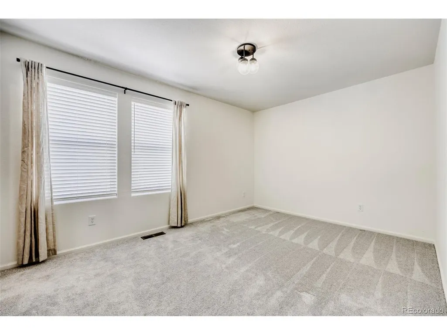
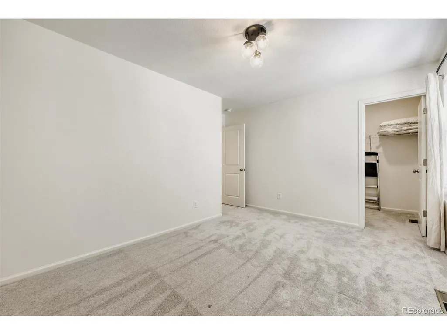
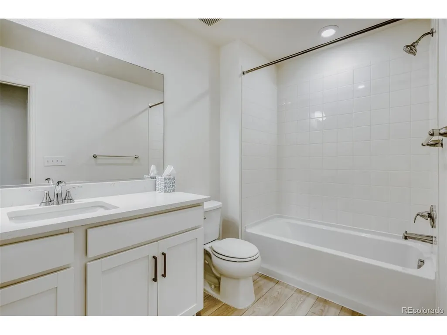
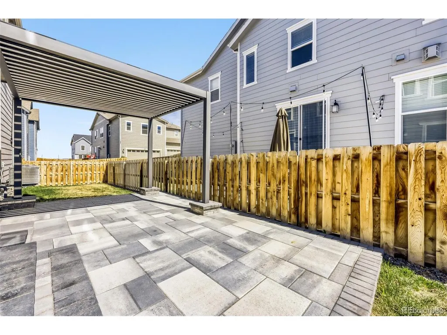
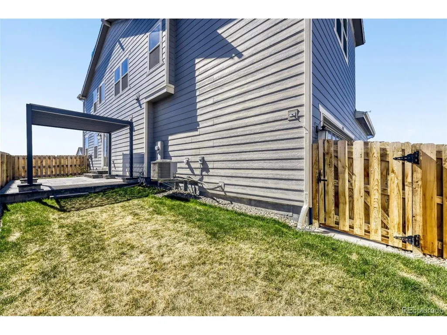
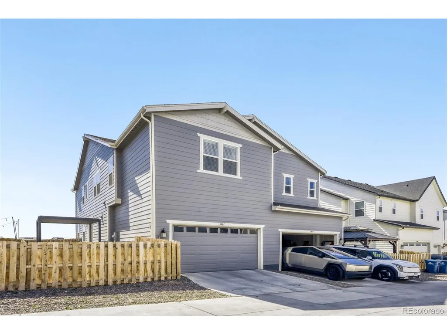
PRICE IMPROVED!!! Welcome to 13487 E 110th Drive, where you can skip the builder timeline and move straight into a home that already has the upgrades buyers want. Located in a sought-after new construction community, this beautifully maintained resale offers the rare opportunity to enjoy builder-quality construction with thoughtful upgrades already completed-and the added peace of mind of remaining builder warranties. Inside, you'll find a bright, open layout designed for modern living with stylish finishes, upgraded features, and comfortable spaces that flow effortlessly for both everyday life and entertaining. The kitchen anchors the home with quality cabinetry, sleek surfaces, and plenty of space to gather, while the living and dining areas create a welcoming environment filled with natural light. Samsung Framed wall art TV included above fireplace! Upstairs, the spacious bedrooms provide flexibility for family, guests, or work-from-home needs, while the primary suite offers a private retreat with a well-appointed bath and generous closet space. Loft area for additional living, crafting, playroom, work out space, or office space is an excellent bonus touch to use as you desire! Unlike buying new from the builder, this home already includes the upgrades, window coverings, appliances, landscaping, and finishing touches that make a house truly feel like home. All the benefits of a new build-without the wait, extra costs, or construction delays. Move in and enjoy from day one. Schedule your showing now!
| Elementary School | Middle School | High School |
|---|---|---|
| Turnberry Elementary School | Prairie View Middle School | Prairie View High School |
| Price History | |
|---|---|
| 3/18/2026 | Listed $475,000 |
| 5/8/2026 | 6$449,000 |
General Features
| Living Area | 1934 |
|---|---|
| Sewer | Public Sewer |
| Cooling | Central Air,Ceiling Fan(s) |
| Utilities | Natural Gas Available |
| Roof | Composition |
| Appliances | Self Cleaning Oven,Dishwasher,Refrigerator,Washer,Dryer,Microwave,Disposal,Fire Alarm |
| Zoning | COMMERCE CITY |
| HOA Fee | 100 |
| Garage Spaces | 2 |
| Association Fee Includes | Trash,Snow Removal |
| Patio/Porch Features | Patio |
| Construction Materials | Frame |
| Exclusions | Seller's Personal property and any staging items used |
| Pets Allowed | Dogs OK,Cats OK,Private Yard |
| Year Built | 2024 |
| View | Mountain(s) |
| Levels | Two |
| Property Subtype | Duplex |
| Tax Year | 2025 |
| Community Features | Pool,Playground,Park,Trail(s) |
| Assoc Fee Paid Per | Monthly |
| County | Adams |
| New Construction | Yes |
| Property Type | Residential |
| HOA | Yes |
| Energy Efficient | Windows,Thermostat |
| Subdivision Name | Turnberry |
| Full Baths | 2 |
| Status | Active |
| Directions | From I-85,exit E. 104th Ave. heading east. Turn left on Hwy. 2,right on E. 112th Ave. and right on Potomac St. Turn right on Turnberry Pkwy.,right on E. 110th Way. |
| High School | Prairie View |
| City | Commerce City |
| Association Name | Turnberry Metro District No. 2 |
| High School District | Brighton Dist 27J |
| MLS Area | Metro Denver |
| Elementary School | Turnberry |
| Property Attached Y/N | Yes |
| Tax Annual Amount | 6788 |
| Middle/Junior High School | Prairie View |
| MLS Area Minor | Metro8/NSE |
| Virtual Tour | https://unbranded.virtuance.com/listing/13487-e-110th-dr-denver-colorado |
| Structure Type | 1/2 Duplex |
| Builder Name | KB Home |
| Standard Status | Active |
| Expected Active Date | 2026-03-20 |
| AttributionContact | [email protected],303-459-2162 |
Interior Features
| Interior Amenities | Open Floorplan,Pantry,Walk-In Closet(s),Kitchen Island |
|---|---|
| Basement | Crawl Space,Slab,Sump Pump |
| Fireplace Features | Gas,Gas Log,Great Room,One |
| Above Grade Finished Area | 1934 |
| Half Baths | 1 |
| Total Bedrooms | 3 |
| Room Type | Loft |
| Total Baths | 3 |
Exterior Features
| Fencing | Fenced |
|---|---|
| Parking Features | Attached |
| Lot Features | House Faces South,Paved,Gutters |
| Water Source | City |
| Lot Size Area | 2905 |
| Lot Size Acres | 0.07 |
| Waterfront Y/N | No |
| Builder Model | 1934 |
Amenities
- Foreclosure
- Views
- Short Sale
- New Construction
- Adult 55+
- Lease To Own
- No HOA Fees
- Furnished
- Primary On Main
- Air Conditioning
- Seller Finance
- Green
- Fixer Upper
- Horse
- Golf
- Fireplace
- Deck
- Garage
- Basement
- Pool
Property vs Single Family Average in 80022
Price
Taxes
Year Built
Visits
In The Neighborhood
New Construction
Commerce City
$ 568,577
- Type
- Single Family
- Size
- 2,998 SqFt
- Rooms
- 3 Beds + 2.5 Baths
New Construction
Commerce City
$ 611,440
- Type
- Single Family
- Size
- 3,590 SqFt
- Rooms
- 3 Beds + 2.5 Baths
 Information deemed reliable but not guaranteed by the MLS. © 2026 Information and Real Estate Services, LLC.
Information source: Information and Real Estate Services, LLC. Provided for limited non-commercial use only under IRES Rules. © Copyright IRES.
The information being provided is for the consumers personal, non-commercial use and may not be used for any purpose other than to identify prospective properties consumer may be interested in purchasing.
The IRES, LLC Data on this
Information deemed reliable but not guaranteed by the MLS. © 2026 Information and Real Estate Services, LLC.
Information source: Information and Real Estate Services, LLC. Provided for limited non-commercial use only under IRES Rules. © Copyright IRES.
The information being provided is for the consumers personal, non-commercial use and may not be used for any purpose other than to identify prospective properties consumer may be interested in purchasing.
The IRES, LLC Data on this
 The real estate listing information and related content displayed on this site is provided exclusively for consumers� personal, non-commercial use and may not be used for any purpose other than to identify prospective properties consumers may be interested in purchasing. This information and related content is deemed reliable but is not guaranteed accurate by elevateMLS.
 IDX information is provided exclusively for personal, non-commercial use, and may not be used for any purpose other than to identify prospective properties consumers may be interested in purchasing. Information is deemed reliable but not guaranteed. Copyright © 2026 Vail Multi List, Inc. (VMLS)
The listing broker's offer of compensation is made only to participants of the MLS where the listing is filed.
IDX information is provided exclusively for personal, non-commercial use, and may not be used for any purpose other than to identify prospective properties consumers may be interested in purchasing. Information is deemed reliable but not guaranteed. Copyright © 2026 Vail Multi List, Inc. (VMLS)
The listing broker's offer of compensation is made only to participants of the MLS where the listing is filed.
 Pueblo Association of REALTORS®, Inc. All information deemed reliable but not guaranteed. All properties are subject to prior sale, change or withdrawal. Neither listing broker(s) or information provider(s) shall be responsible for any typographical errors, misinformation, misprints and shall be held totally harmless. Listing(s) information is provided for consumer's personal, non-commercial use and may not be used for any purpose other than to identify prospective properties consumers may be
 Information should be deemed reliable but not guaranteed, all representations are approximate, and individual verification is recommended. Copyright ©2026 All rights reserved.
