
Open House Sun, Sep 20th 01:00 PM - 03:00 PM - Price Reduction - Views
Address
11480 Valle Verde Dr, Colorado Springs, CO
Price
$ 750,000
Property Attributes
- MLS#5847540
- TypeSingle Family
- Listing Status Active
- CountyEL PASO
- CityColorado Springs
- NeighborhoodRed Rock Valley Estates
- Zip80926
- StyleSingle Family Residence
- Year Built1987
- Taxes$ 3618
- Price$ 750,000
- Bedrooms3
- Full Bathrooms3
- Half Bathrooms0
- Sqr Footage5650
- Lot Size2.42 Acres
Data Source:
Information and Real Estate Services (IRES)
Property Description
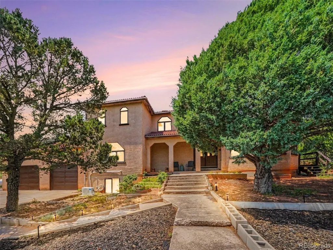
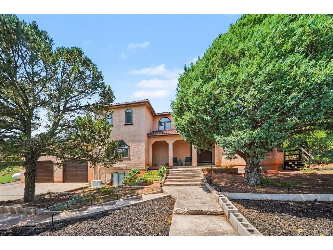
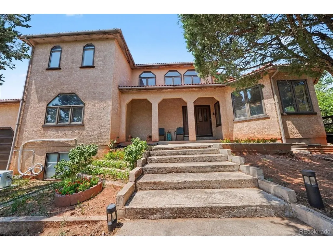
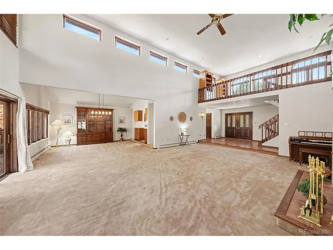
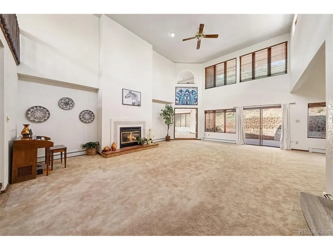
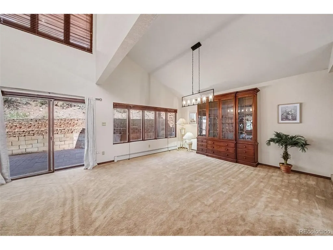
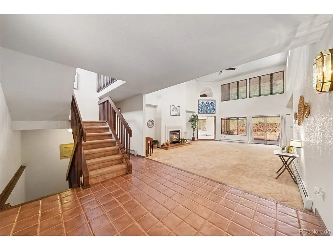
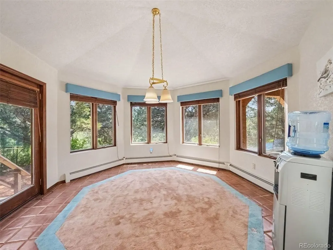
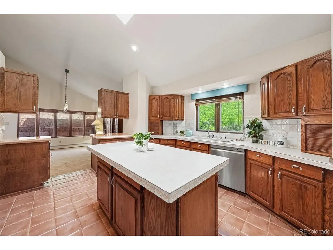
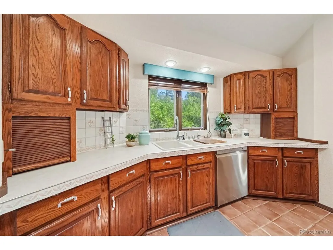
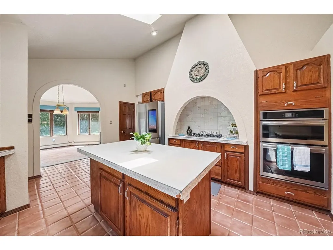
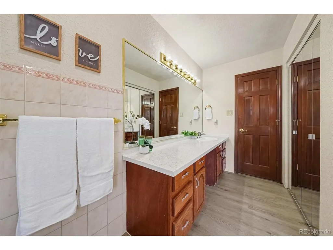
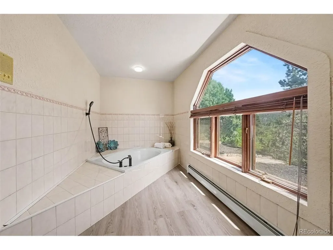
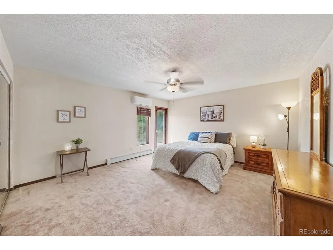
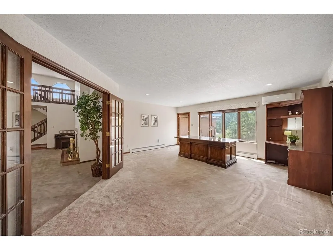
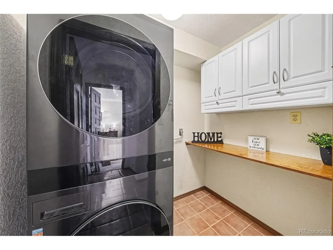
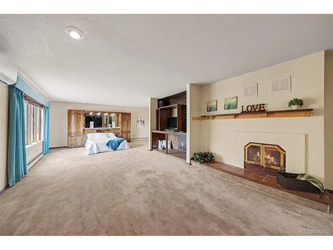
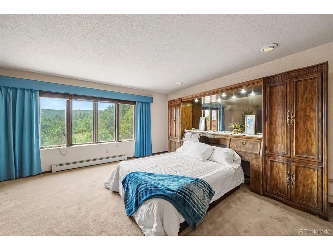
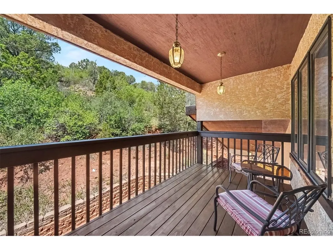
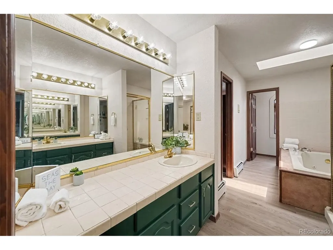
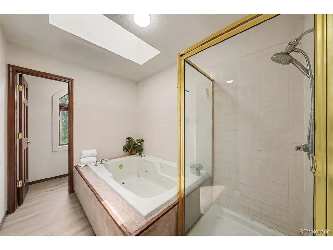
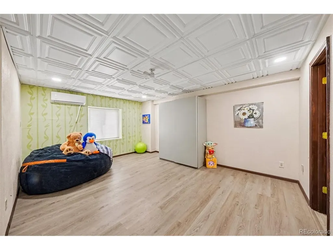
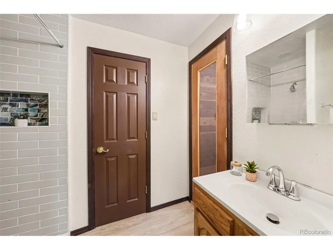
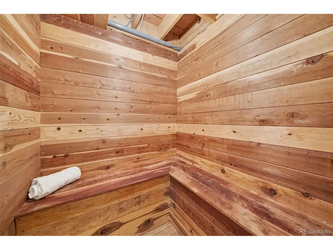
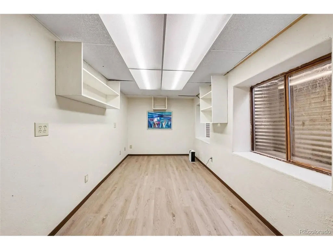
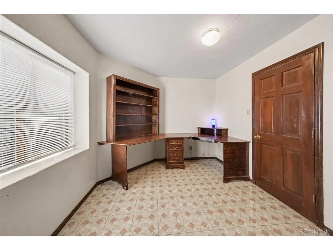
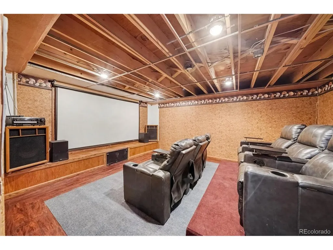
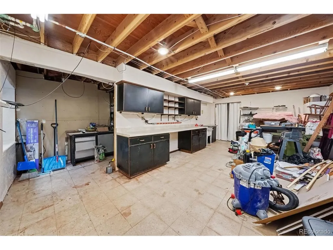
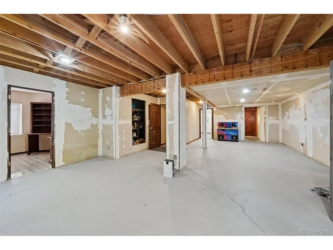
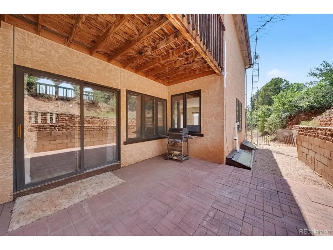
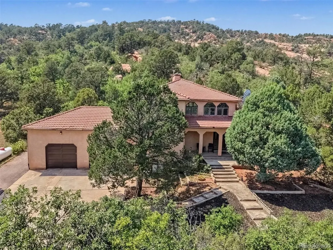
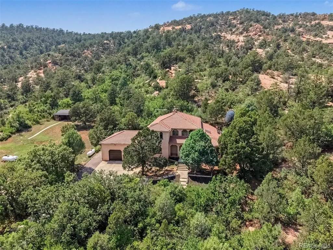
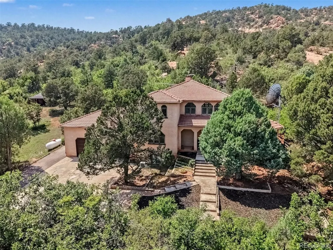
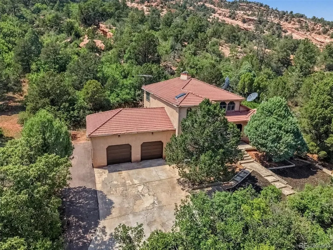
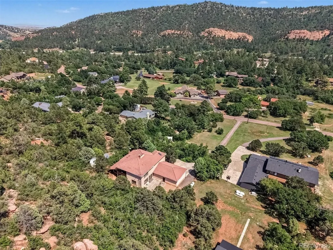
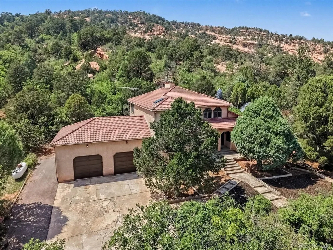
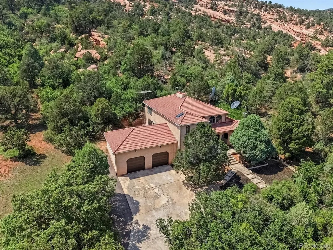
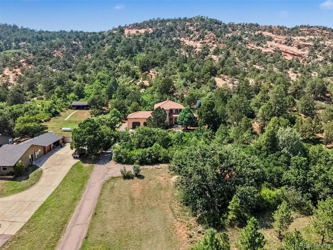
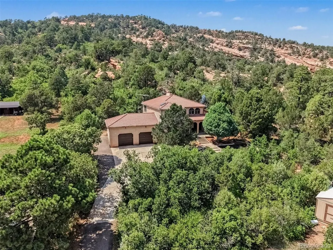
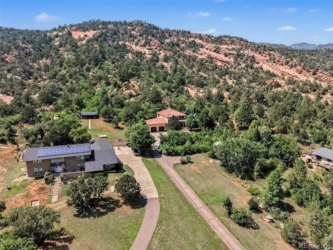
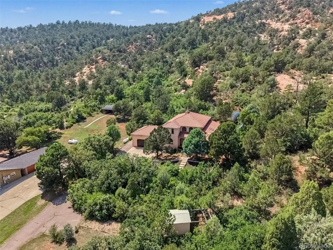
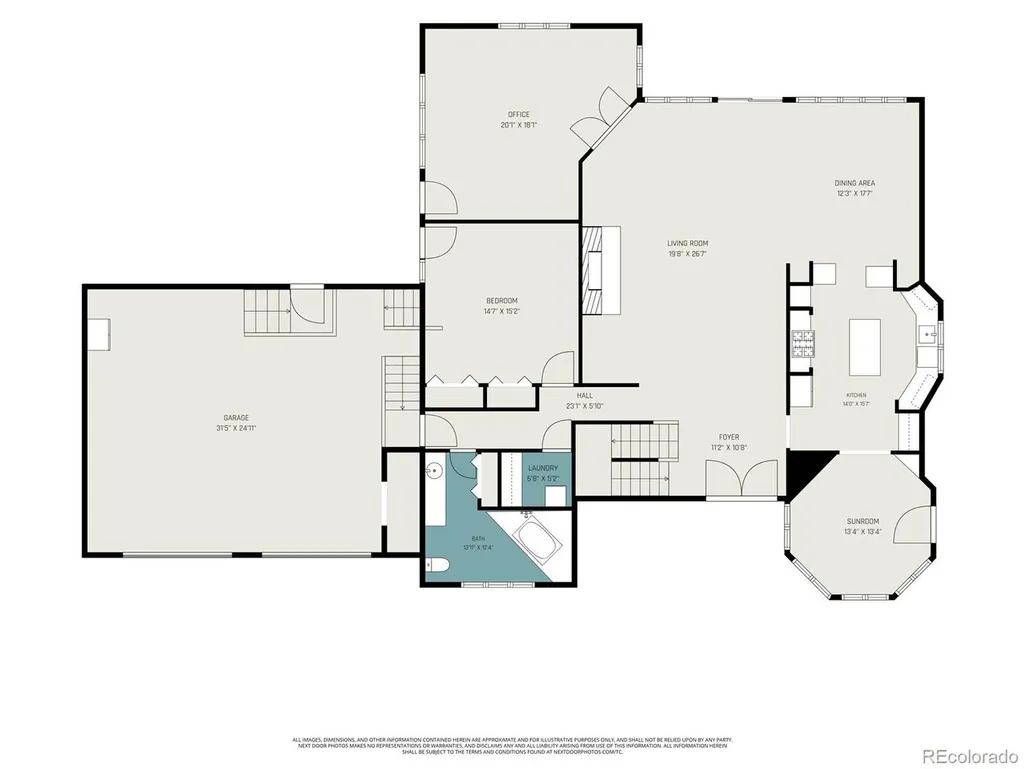
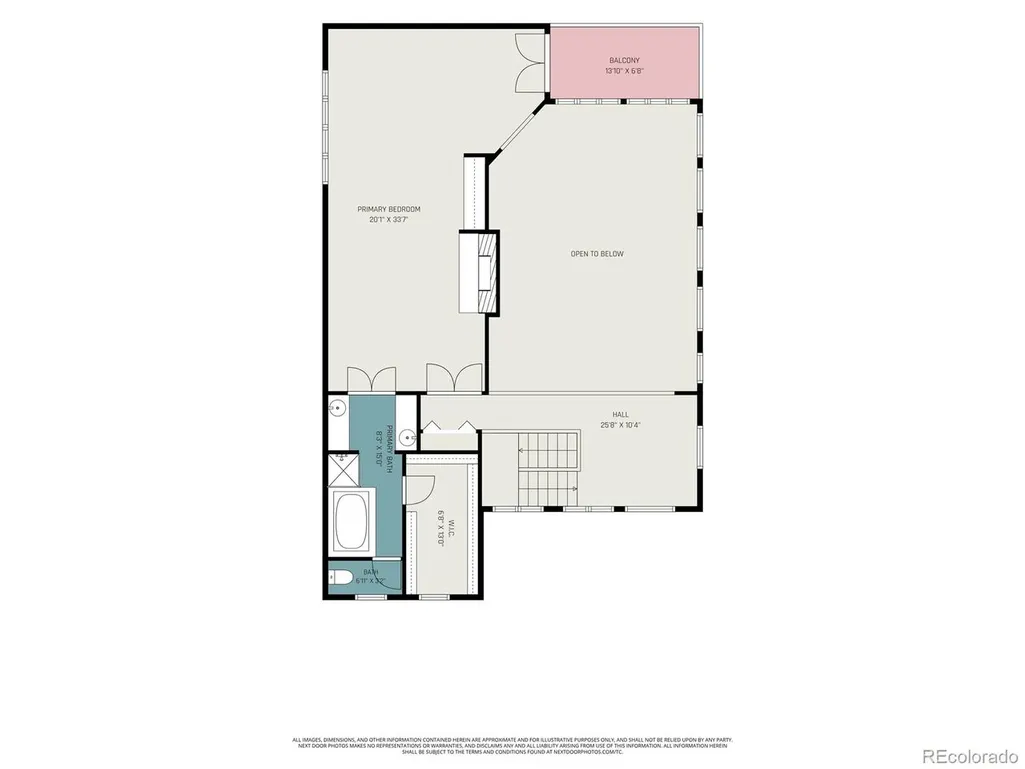
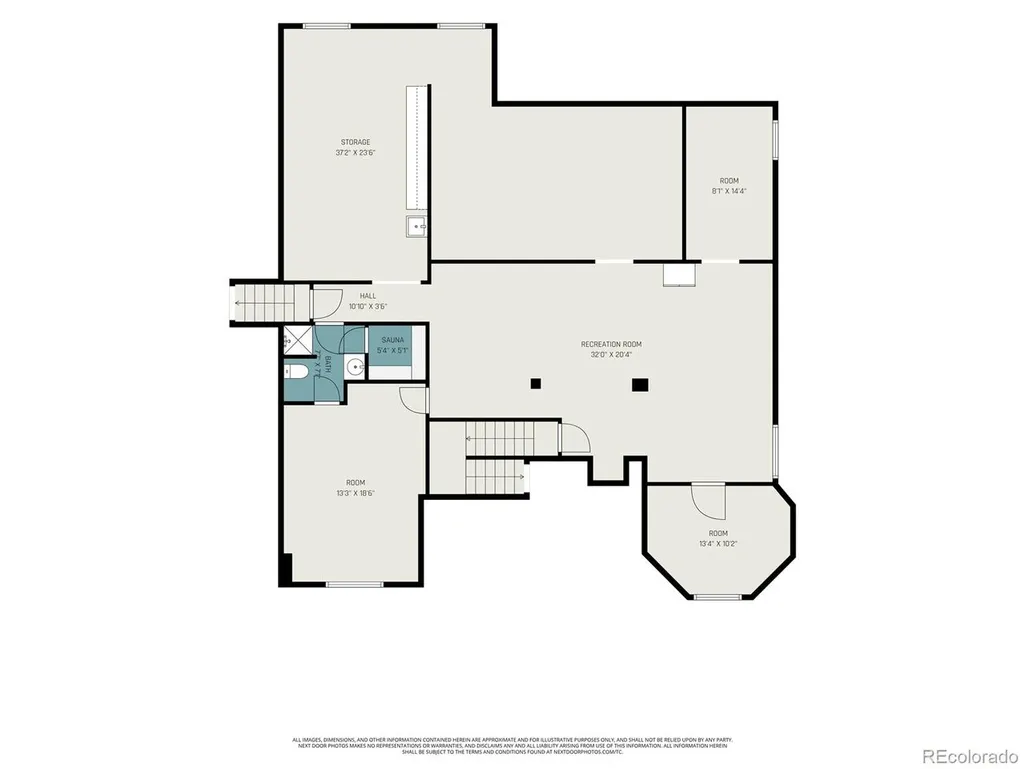
Enjoy 2.42 acres in Red Rock Valley Estates w/1-owner home offering space & endless possibilities. Lovingly owned by the same owner since it was built, this property offers a rare opportunity to enjoy acreage, privacy & incredible amenities. The home offers an opportunity to make updates to your taste while preserving its unique character. The main level features a living room w/soaring ceilings, 2 ceiling fans & wood-burning fireplace, office w/French doors & walkout & 1st primary bedroom w/walkout. The kitchen features a skylight, multifunction built-in self-cleaning oven w/15 cooking modes, microwave , gas cooktop & Samsung Smart refrigerator w/Wi-Fi, camera & YouTube access. Kitchen appliances were replaced in 2024. Two dining areas include a distinctive diamond-shaped dining room w/walkout. The main-level bath features LVT flooring, closet & tub w/shower wand. The 2nd upper primary suite features a fireplace, walkout to a stained covered deck & adjoining bath w/dual vanities, standing shower, skylight & Jacuzzi tub. The partially finished basement includes a theater room w/chairs & screen, bedroom w/LVT flooring, Jack-and-Jill bath, partially completed cedar dry sauna, large workshop w/motion lighting, 2 bonus rooms & unfinished space. Additional features include 4 mini-splits, hydronic heating, 80-gallon water boiler replaced in 2023, all polybutylene plumbing & sump pump replaced, & low-flow dual-flush toilets replaced in 2026. The 700 sq. ft. oversized 2-car garage features high ceilings, shelving, car lift & garage heater ready for installation. Outside, enjoy multiple walkouts, patio, RV parking, fruit trees, 2 Tuff Sheds-including one w/a roll-off roof observatory-plus 2 antennas & satellite dish. Extras include LG stackable washer & dryer, Starlink router & riding lawn mower. Located just 20 mins from Downtown Colorado Springs. W/your vision, this property has tremendous potential to become a special private retreat in Red Rock Valley Estates.
| Elementary School | Middle School | High School |
|---|---|---|
| Weikel Elementary School | Carson Middle School | Fountain-Fort Carson High School |
| Price History | |
|---|---|
| 8/7/2026 | Listed $799,900 |
| 8/18/2026 | 4$775,000 |
| 9/14/2026 | 4$750,000 |
General Features
| Living Area | 4515 |
|---|---|
| Sewer | Septic Tank |
| Heating | Hot Water |
| Cooling | Wall/Window Unit(s),Ceiling Fan(s) |
| Utilities | Electricity Available,Propane |
| Roof | Tile |
| Appliances | Self Cleaning Oven,Dishwasher,Refrigerator,Washer,Dryer,Microwave,Disposal |
| Zoning | A-5 |
| Garage Spaces | 2 |
| Patio/Porch Features | Patio |
| Construction Materials | Frame,Stucco |
| Exclusions | n/a |
| Year Built | 1987 |
| View | Mountain(s) |
| Levels | Two |
| Property Subtype | Single Family Residence |
| Tax Year | 2025 |
| County | El Paso |
| New Construction | No |
| Property Type | Residential |
| HOA | No |
| Subdivision Name | Red Rock Valley Estates |
| Full Baths | 2 |
| Status | Active |
| Directions | Head south on CO-115 toward Fort Carson/Canon City. Turn right onto Roca Roja Cir. Turn left onto Cll Corvo. Turn right onto Valle Verde Dr |
| High School | Fountain-Fort Carson |
| City | Colorado Springs |
| High School District | Fountain 8 |
| MLS Area | Out of Area |
| Elementary School | Weikel |
| Property Attached Y/N | No |
| Tax Annual Amount | 3618 |
| Middle/Junior High School | Carson |
| Virtual Tour | https://u.listvt.com/mls/259756261 |
| Standard Status | Active |
| Expected Active Date | 2026-08-07 |
| AttributionContact | [email protected],719-229-2153 |
Interior Features
| Interior Amenities | Eat-in Kitchen,Pantry,Sauna,Skylights,Jack & Jill Bathroom,Theatre Room |
|---|---|
| Basement | Full,Sump Pump |
| Fireplace Features | Two or More,Living Room |
| Window Features | Skylight(s),Window Coverings |
| Above Grade Finished Area | 3380 |
| 3/4 Baths | 1 |
| Total Bedrooms | 3 |
| Room Type | Loft,Media Room |
| LivingAreaSource | Assessor |
| Total Baths | 3 |
Exterior Features
| Exterior Amenities | Oversized Garage |
|---|---|
| Parking Features | Carport |
| Lot Features | Deciduous Trees,Sloping Lot,Outbuildings |
| Lot Size Area | 105415 |
| Lot Size Acres | 2.42 |
| Waterfront Y/N | No |
| Other Equipment | Satellite Dish |
Amenities
- Foreclosure
- Views
- Short Sale
- New Construction
- Adult 55+
- Lease To Own
- No HOA Fees
- Furnished
- Primary On Main
- Air Conditioning
- Seller Finance
- Green
- Fixer Upper
- Horse
- Golf
- Fireplace
- Deck
- Garage
- Basement
- Pool
Property vs Single Family Average in 80926
Price
Taxes
Year Built
Visits
 Information deemed reliable but not guaranteed by the MLS. © 2026 Information and Real Estate Services, LLC.
Information source: Information and Real Estate Services, LLC. Provided for limited non-commercial use only under IRES Rules. © Copyright IRES.
The information being provided is for the consumers personal, non-commercial use and may not be used for any purpose other than to identify prospective properties consumer may be interested in purchasing.
The IRES, LLC Data on this
Information deemed reliable but not guaranteed by the MLS. © 2026 Information and Real Estate Services, LLC.
Information source: Information and Real Estate Services, LLC. Provided for limited non-commercial use only under IRES Rules. © Copyright IRES.
The information being provided is for the consumers personal, non-commercial use and may not be used for any purpose other than to identify prospective properties consumer may be interested in purchasing.
The IRES, LLC Data on this
 The real estate listing information and related content displayed on this site is provided exclusively for consumers� personal, non-commercial use and may not be used for any purpose other than to identify prospective properties consumers may be interested in purchasing. This information and related content is deemed reliable but is not guaranteed accurate by elevateMLS.
 IDX information is provided exclusively for personal, non-commercial use, and may not be used for any purpose other than to identify prospective properties consumers may be interested in purchasing. Information is deemed reliable but not guaranteed. Copyright © 2026 Vail Multi List, Inc. (VMLS)
The listing broker's offer of compensation is made only to participants of the MLS where the listing is filed.
IDX information is provided exclusively for personal, non-commercial use, and may not be used for any purpose other than to identify prospective properties consumers may be interested in purchasing. Information is deemed reliable but not guaranteed. Copyright © 2026 Vail Multi List, Inc. (VMLS)
The listing broker's offer of compensation is made only to participants of the MLS where the listing is filed.
 Pueblo Association of REALTORS®, Inc. All information deemed reliable but not guaranteed. All properties are subject to prior sale, change or withdrawal. Neither listing broker(s) or information provider(s) shall be responsible for any typographical errors, misinformation, misprints and shall be held totally harmless. Listing(s) information is provided for consumer's personal, non-commercial use and may not be used for any purpose other than to identify prospective properties consumers may be
 Information should be deemed reliable but not guaranteed, all representations are approximate, and individual verification is recommended. Copyright ©2026 All rights reserved.
