
Views - New Construction - Primary on Main
Address
5815 Herzman Dr, Evergreen, CO
Price
$ 2,400,000
Property Attributes
- MLS#6188659
- TypeSingle Family
- Listing Status Active
- CountyJEFFERSON
- CityEvergreen
- AreaSuburban Mountains
- NeighborhoodHerzman Mesa
- Zip80439
- StyleChalet
- Year Built2026
- Taxes$ 7271
- Price$ 2,400,000
- Bedrooms5
- Full Bathrooms3
- Half Bathrooms1
- Sqr Footage3925
- Lot Size1.67 Acres
Data Source:
Information and Real Estate Services (IRES)
Property Description
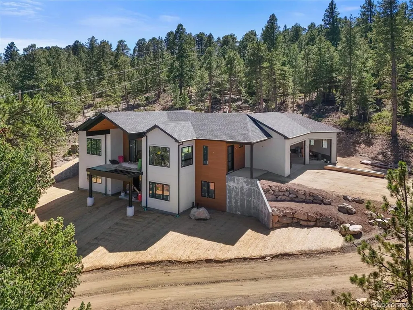
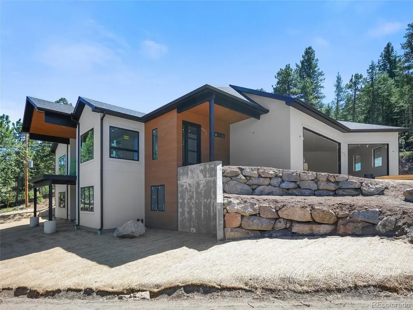
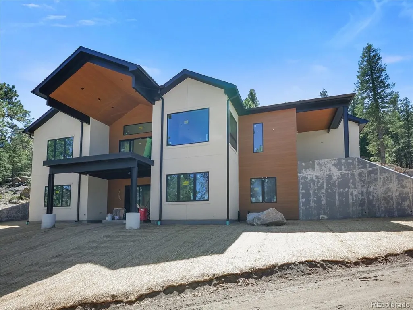
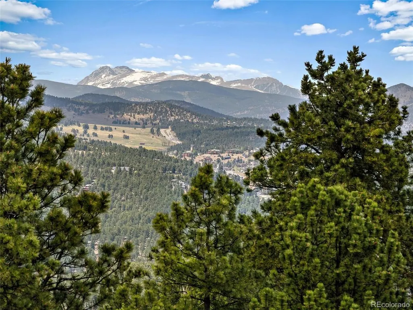
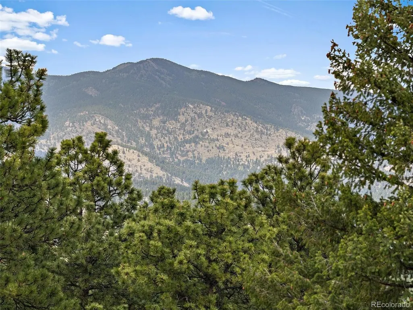
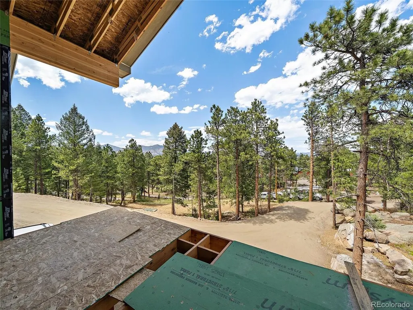
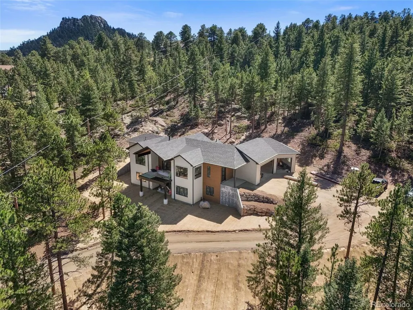
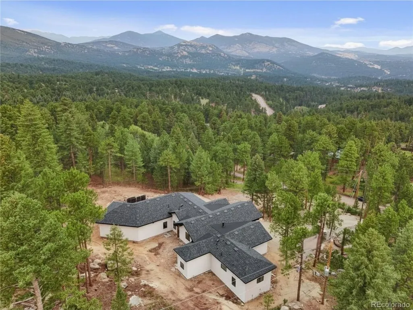
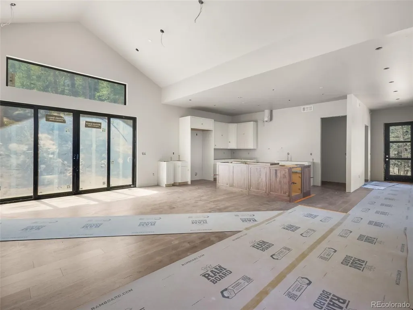
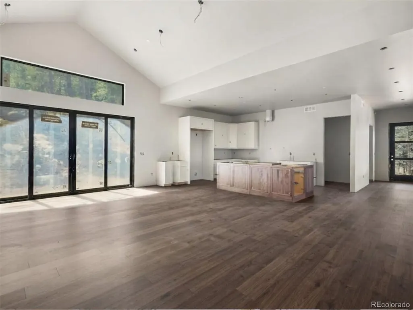
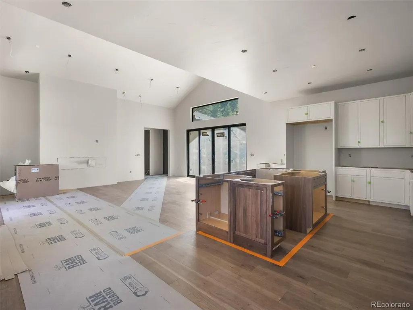
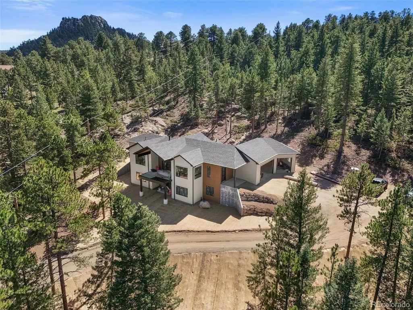
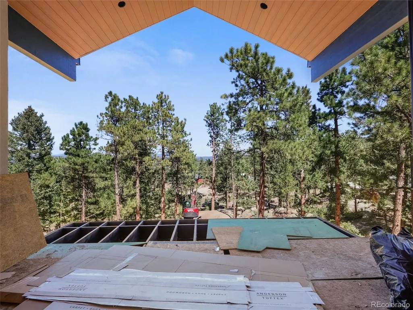
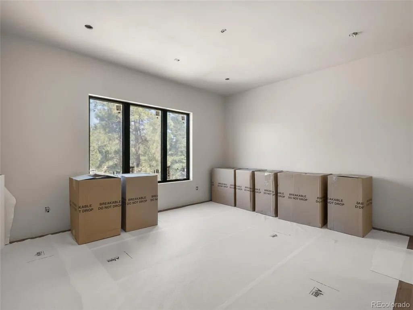
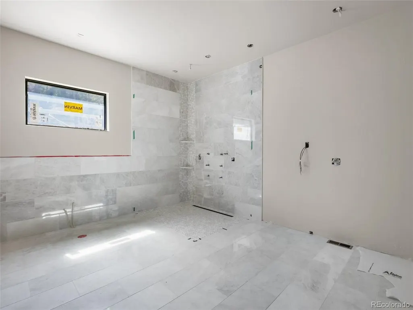
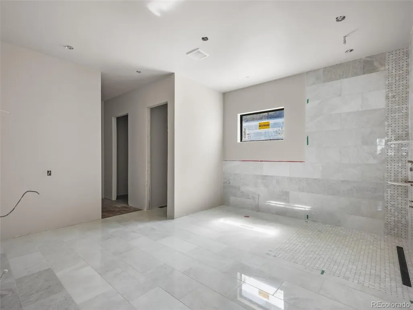
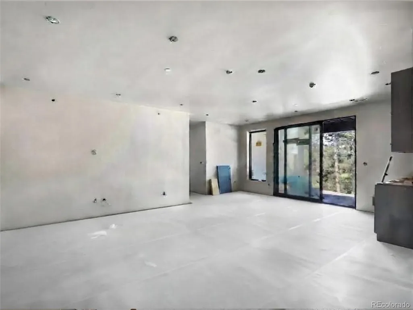
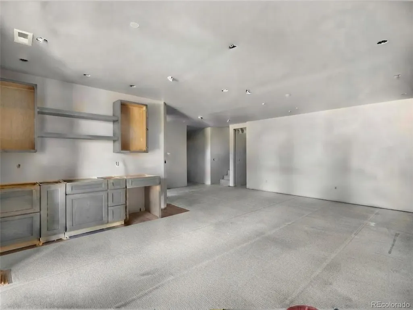
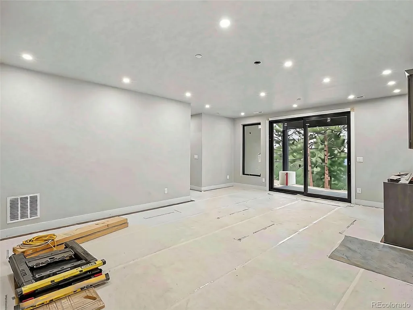
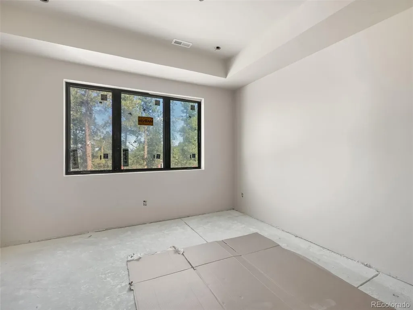
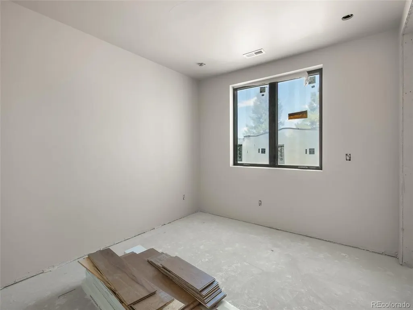
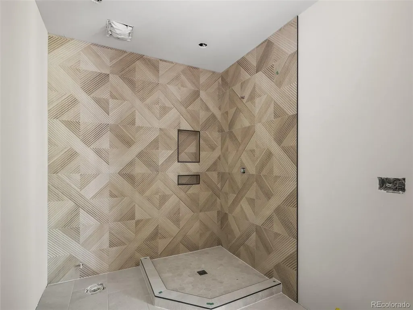
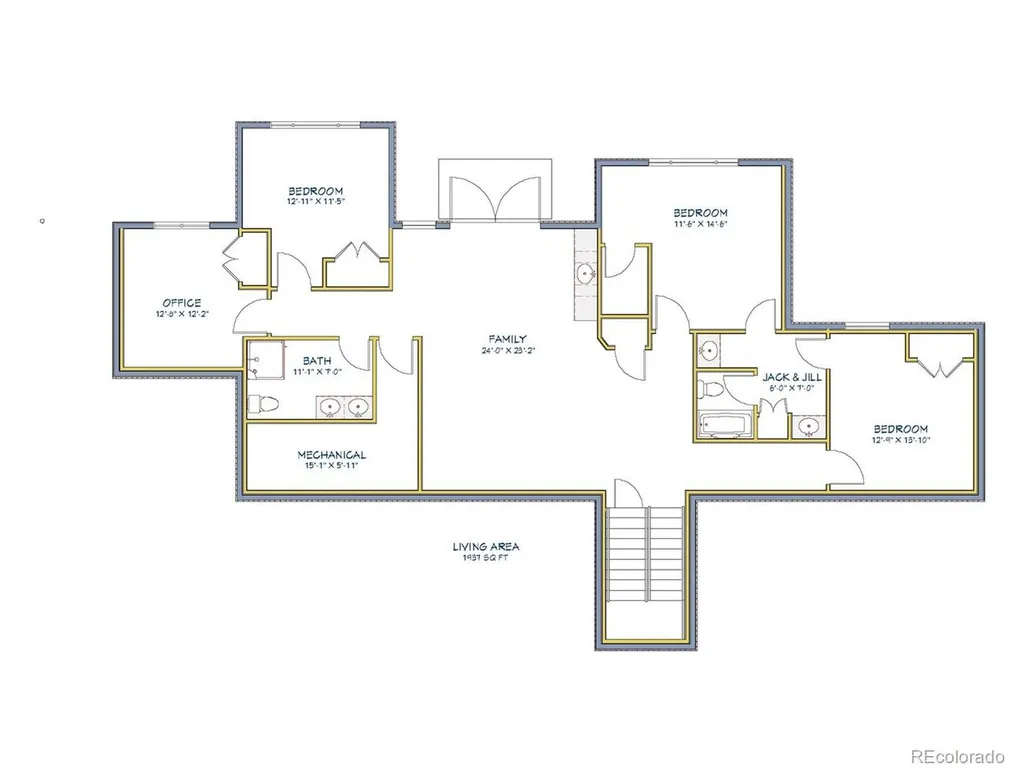
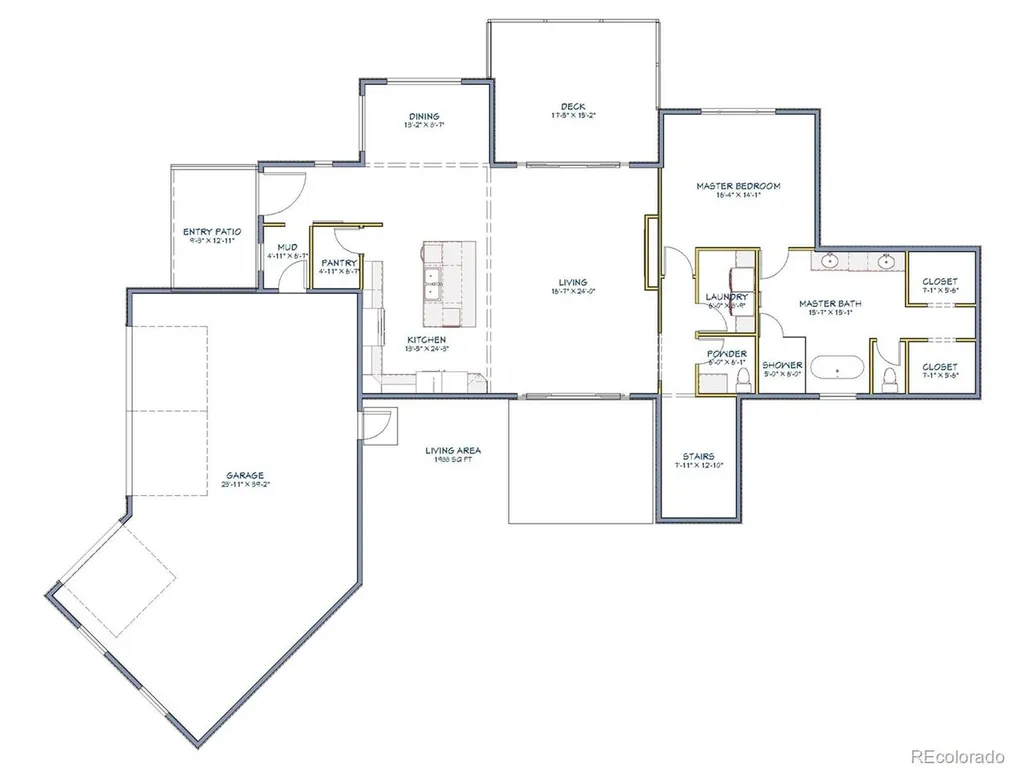
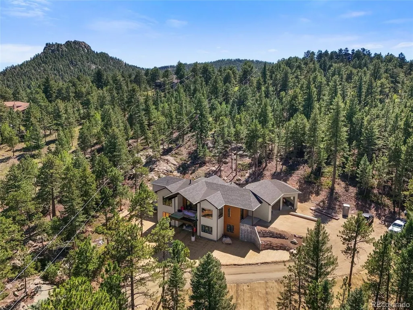
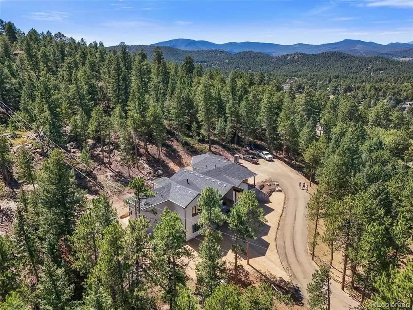
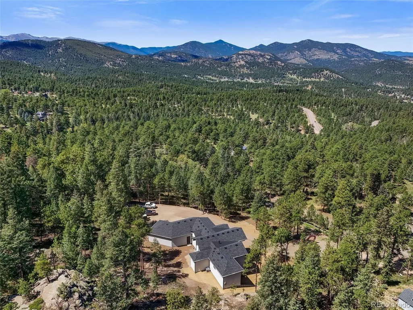
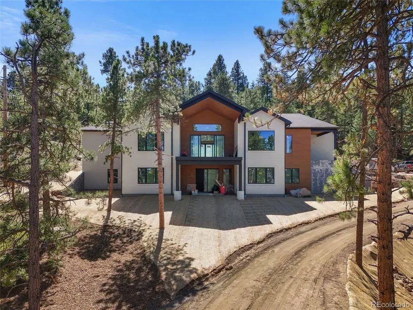
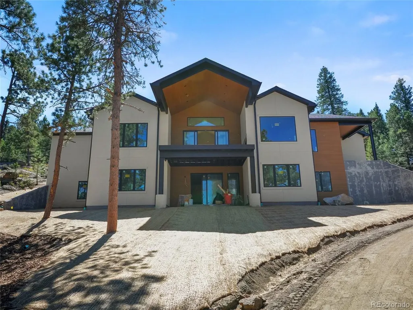
Set in Herzman Mesa, this new construction Evergreen home on 1.67 acres pairs white-capped and Bergen Peak views with a main-floor primary suite, Monogram appliances, an EV charger, and no HOA. Built by Wyrick Mountain Homes and estimated for completion in September 2026, 5815 Herzman Dr offers 5 bedrooms, 4 baths, and 3,925 sq ft of refined mountain-modern living. The great room centers around a fireplace and opens through double 12-foot doors to both the front deck and private back patio, creating a seamless connection to the foothills setting, aspens, rock outcroppings, and open mountain air. The kitchen is designed with high-end Monogram appliances, including a 48-inch gas range, 48-inch fridge/freezer, drawer microwave, range hood, and dishwasher. The main-floor primary suite is thoughtfully placed within the floor plan and includes heated bathroom floors. The walkout lower level expands the home with 9 to 10 ft ceilings, a wet bar with beverage console, and flexible space for guests, work, fitness, media, or recreation. Outdoor living continues with a private flat patio and backyard designed for gathering, relaxing, and taking in the natural surroundings. Additional features include an insulated finished garage EV charger, large finished, insulated storage room above the garage, natural gas, forced-air heat, and A/C throughout. Close to Downtown Evergreen, Evergreen Lake, Cub Creek Park, Bell Park, coffee, dining, shopping, and trails, with quick access to the best of Evergreen and the foothills lifestyle. New photos with interior finishes coming next week! Exterior is almost complete, interior drywall is complete, tile and cabinets are being installed and flooring will be going in soon. Schedule a showing today!
| Elementary School | Middle School | High School |
|---|---|---|
| Wilmot Elementary School | Evergreen Middle School | Evergreen High School |
| Price History | |
|---|---|
| 5/22/2026 | Listed $2,400,000 |
General Features
| Living Area | 3925 |
|---|---|
| Sewer | Septic Tank |
| Heating | Forced Air,Radiant |
| Cooling | Central Air |
| Utilities | Electricity Available |
| Roof | Fiberglass |
| Appliances | Dishwasher,Microwave,Disposal,Fire Alarm |
| Zoning | MR-1 |
| Garage Spaces | 3 |
| Patio/Porch Features | Patio,Deck |
| Architectural Style | Chalet |
| Construction Materials | Frame,Composition,Stucco,Concrete |
| Exclusions | Personal property and construction equipment |
| Year Built | 2026 |
| View | Mountain(s),Hills |
| Levels | One |
| Property Subtype | Single Family Residence |
| Tax Year | 2025 |
| County | Jefferson |
| New Construction | Yes |
| Property Type | Residential |
| HOA | No |
| Energy Efficient | Solar Hot Water,Windows,High Efficiency Furnace,Thermostat |
| Subdivision Name | Herzman Mesa |
| Possible Use | Business |
| Full Baths | 2 |
| Status | Active |
| Directions | GPS works,but follow these directions for best access: From Evergreen / CO-74 - Take Hwy 74 to Hwy 73. Turn LEFT on Skyline Drive,then take Skyline to the SECOND Herzman Drive. Turn RIGHT on Herzma |
| High School | Evergreen |
| City | Evergreen |
| High School District | Jefferson Dist R-1 |
| MLS Area | Suburban Mountains |
| Elementary School | Wilmot |
| Property Attached Y/N | No |
| Tax Annual Amount | 7271 |
| Middle/Junior High School | Evergreen |
| Virtual Tour | https://revlmedia.com/5815-Herzman-Dr-1 |
| Standard Status | Active |
| Expected Active Date | 2026-05-22 |
| AttributionContact | [email protected],303-981-5007 |
Interior Features
| Interior Amenities | Eat-in Kitchen,Cathedral Ceiling(s),Open Floorplan,Pantry,Walk-In Closet(s),Kitchen Island |
|---|---|
| Basement | Full,Partially Finished,Slab,Walk-Out Access,Daylight |
| Fireplace Features | Gas Log,Great Room,One |
| Above Grade Finished Area | 1988 |
| Half Baths | 1 |
| 3/4 Baths | 1 |
| Total Bedrooms | 5 |
| LivingAreaSource | Plans |
| Total Baths | 4 |
Exterior Features
| Exterior Amenities | Balcony,Oversized Garage |
|---|---|
| Parking Features | Attached |
| Lot Features | Wooded,Rolling Lot,Rock Outcropping,House/Lot Faces NW |
| Water Source | Well |
| Lot Size Area | 72745 |
| Lot Size Acres | 1.67 |
| Road Surface Type | Gravel |
| Waterfront Y/N | No |
Amenities
- Foreclosure
- Views
- Short Sale
- New Construction
- Adult 55+
- Lease To Own
- No HOA Fees
- Furnished
- Primary On Main
- Air Conditioning
- Seller Finance
- Green
- Fixer Upper
- Horse
- Golf
- Fireplace
- Deck
- Garage
- Basement
- Pool
Property vs Single Family Average in 80439
Price
Taxes
Year Built
Visits
 Information deemed reliable but not guaranteed by the MLS. © 2026 Information and Real Estate Services, LLC.
Information source: Information and Real Estate Services, LLC. Provided for limited non-commercial use only under IRES Rules. © Copyright IRES.
The information being provided is for the consumers personal, non-commercial use and may not be used for any purpose other than to identify prospective properties consumer may be interested in purchasing.
The IRES, LLC Data on this
Information deemed reliable but not guaranteed by the MLS. © 2026 Information and Real Estate Services, LLC.
Information source: Information and Real Estate Services, LLC. Provided for limited non-commercial use only under IRES Rules. © Copyright IRES.
The information being provided is for the consumers personal, non-commercial use and may not be used for any purpose other than to identify prospective properties consumer may be interested in purchasing.
The IRES, LLC Data on this
 The real estate listing information and related content displayed on this site is provided exclusively for consumers� personal, non-commercial use and may not be used for any purpose other than to identify prospective properties consumers may be interested in purchasing. This information and related content is deemed reliable but is not guaranteed accurate by elevateMLS.
 IDX information is provided exclusively for personal, non-commercial use, and may not be used for any purpose other than to identify prospective properties consumers may be interested in purchasing. Information is deemed reliable but not guaranteed. Copyright © 2026 Vail Multi List, Inc. (VMLS)
The listing broker's offer of compensation is made only to participants of the MLS where the listing is filed.
IDX information is provided exclusively for personal, non-commercial use, and may not be used for any purpose other than to identify prospective properties consumers may be interested in purchasing. Information is deemed reliable but not guaranteed. Copyright © 2026 Vail Multi List, Inc. (VMLS)
The listing broker's offer of compensation is made only to participants of the MLS where the listing is filed.
 Pueblo Association of REALTORS®, Inc. All information deemed reliable but not guaranteed. All properties are subject to prior sale, change or withdrawal. Neither listing broker(s) or information provider(s) shall be responsible for any typographical errors, misinformation, misprints and shall be held totally harmless. Listing(s) information is provided for consumer's personal, non-commercial use and may not be used for any purpose other than to identify prospective properties consumers may be
 Information should be deemed reliable but not guaranteed, all representations are approximate, and individual verification is recommended. Copyright ©2026 All rights reserved.
