
Price Reduction - Primary on Main - Eco Friendly










Address
16995 W 85th Ln, Arvada, CO
Price
$ 699,900
Property Attributes
- MLS#6329561
- TypeSingle Family
- Listing Status Active
- CountyJEFFERSON
- CityArvada
- AreaMetro Denver
- NeighborhoodLeyden Rock
- Zip80007
- StyleSingle Family Residence
- Year Built2016
- Taxes$ 6292
- Price$ 699,900
- Bedrooms3
- Full Bathrooms2
- Half Bathrooms1
- Sqr Footage3596
- Lot Size0.13 Acres
Data Source:
Information and Real Estate Services (IRES)
Property Description
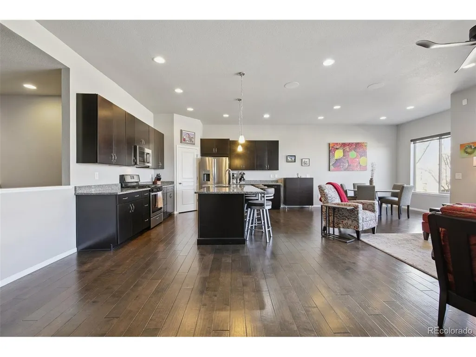
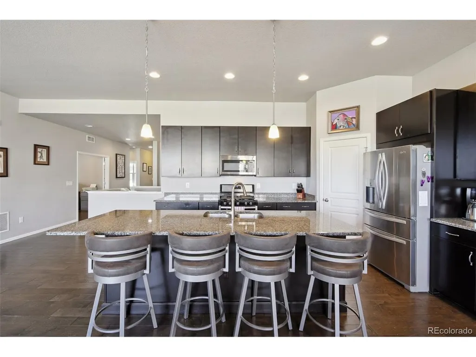
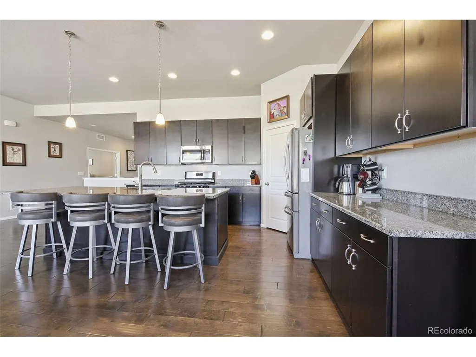
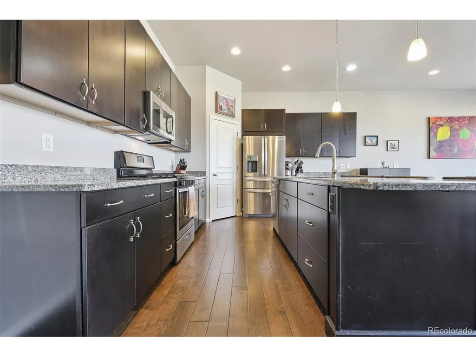
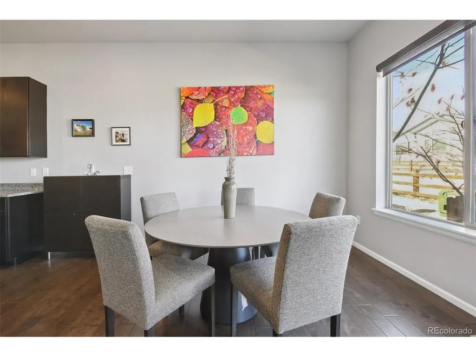
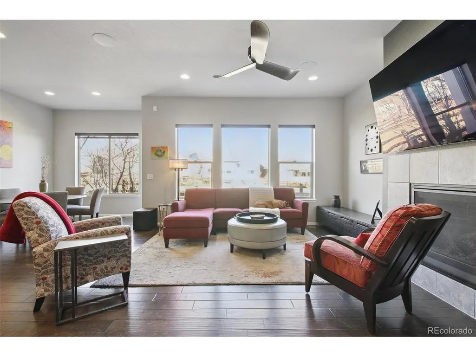
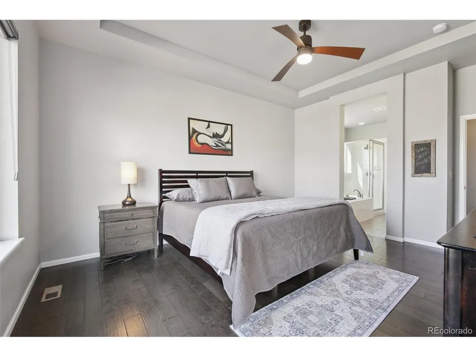
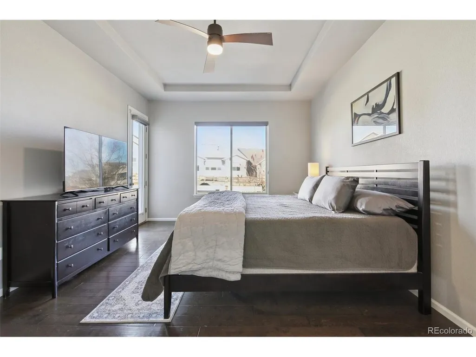
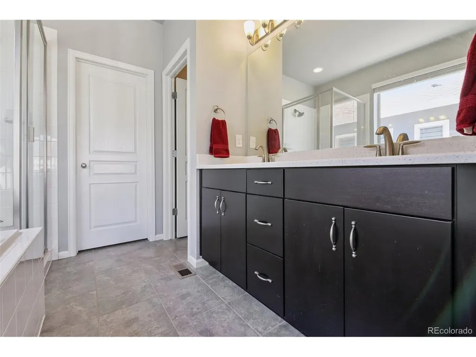
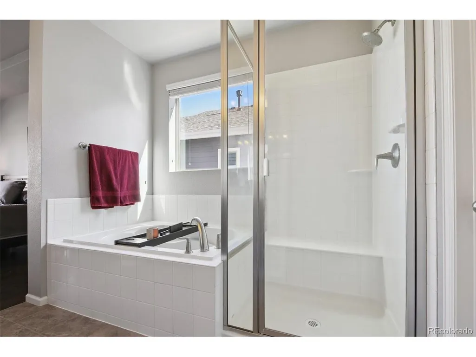
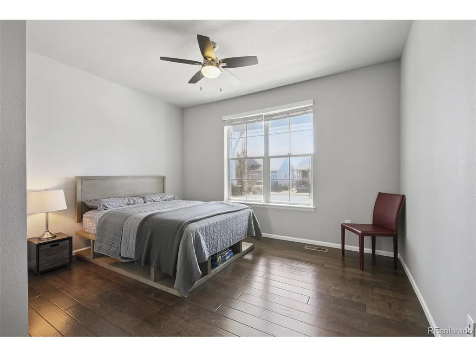
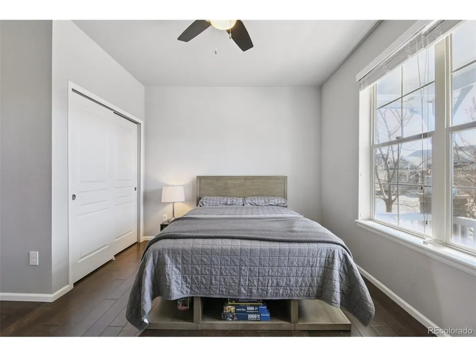
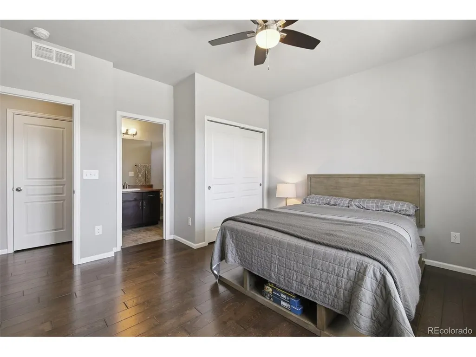
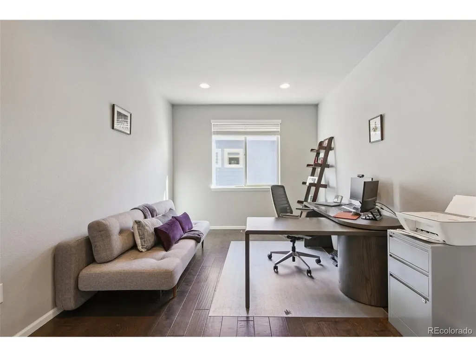
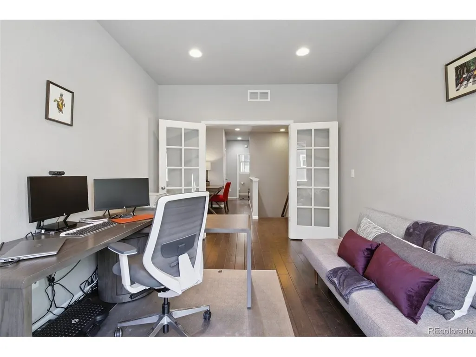
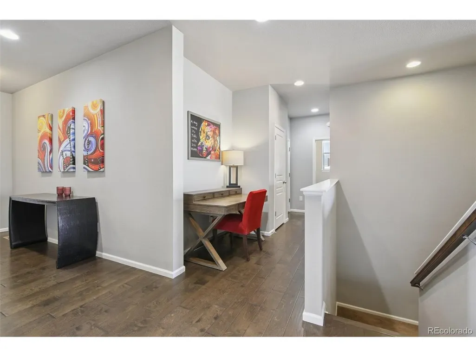
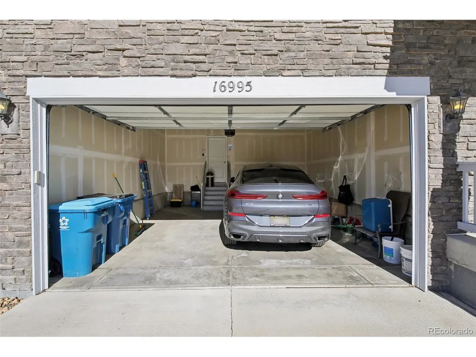
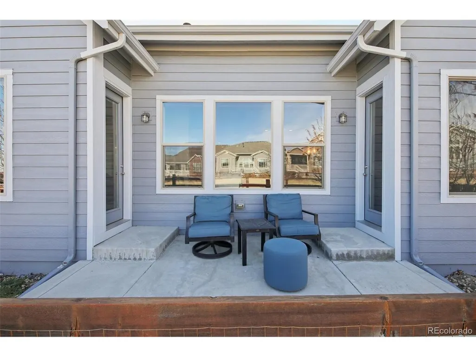
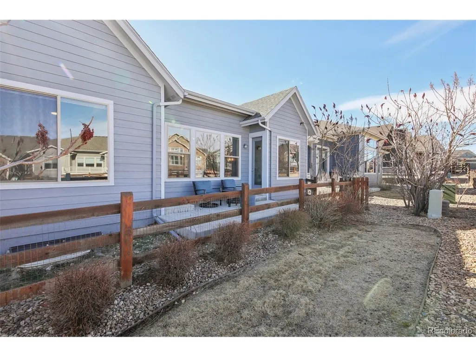
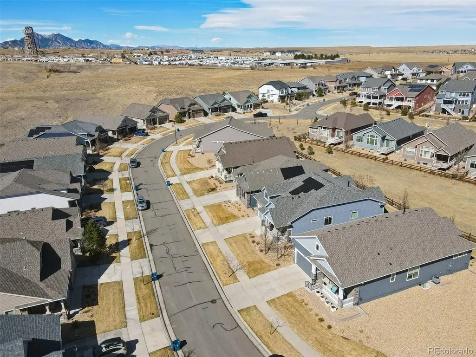
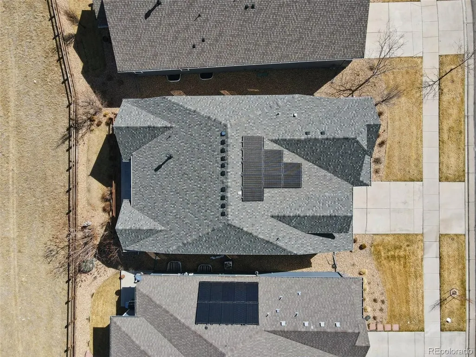
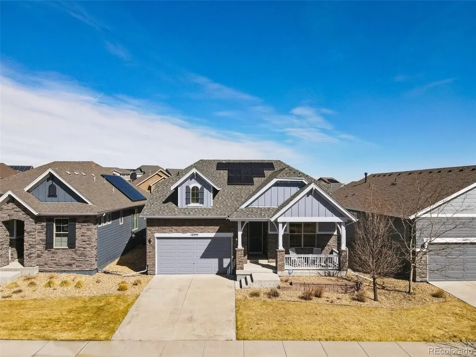
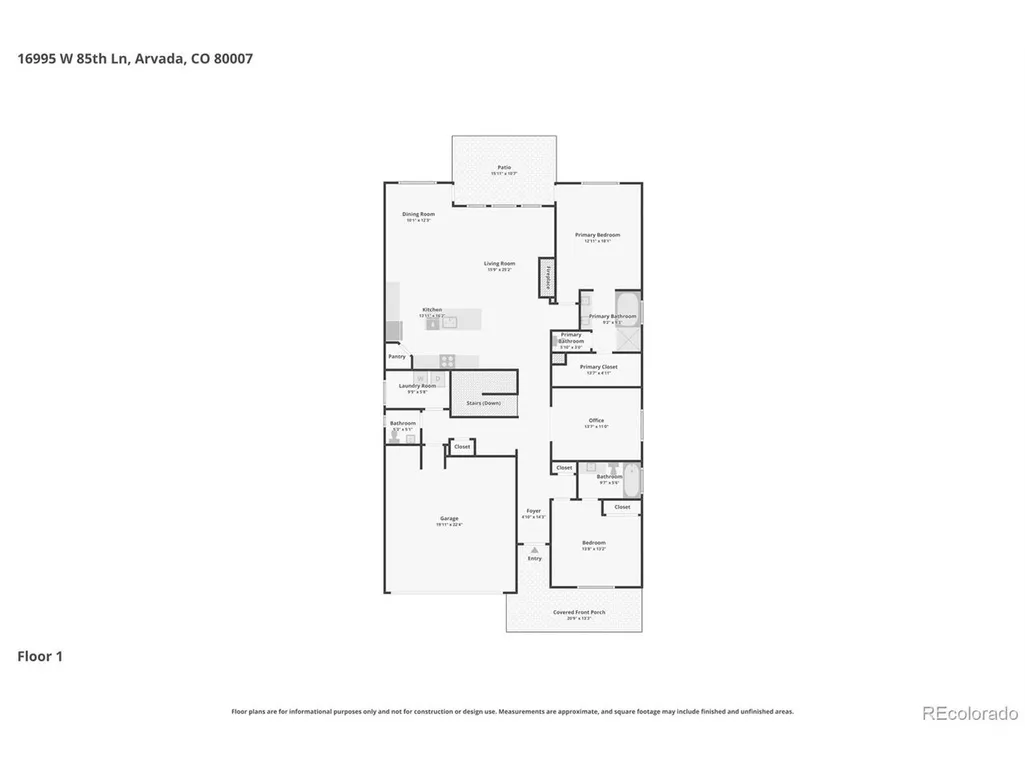
NEW PRICE! Modern comfort meets smart efficiency in this beautifully designed ranch home in the Leyden Rock Community of West Arvada. The open-concept floor plan creates effortless flow between the kitchen, dining, and living areas, anchored by a cozy gas fireplace and built-in surround sound in the great room-creating the perfect setting for both relaxing evenings and entertaining. The kitchen features stainless steel appliances, granite countertops, ample cabinetry, and generous prep space-ideal for everyday living and hosting guests. Thoughtfully designed for true main-level living, this home offers a functional layout filled with abundant natural light. Step outside to a private backyard patio-perfect for summer evenings-along with a fully fenced dog run for your pets. The covered front porch adds charming curb appeal and a welcoming place to relax. Backing to community open space with no neighbors behind, this unique setting offers exceptional privacy and tranquility. An attached two-car garage adds practicality, while the solar panels-paid off at closing and conveyed free and clear-deliver long-term energy savings and enhanced value. This home blends style, efficiency, and low-maintenance living in a highly desirable Arvada location.
| Elementary School | Middle School | High School |
|---|---|---|
| Meiklejohn Elementary School | Wayne Carle Middle School | Ralston Valley High School |
| Price History | |
|---|---|
| 3/10/2026 | Listed $750,000 |
| 3/26/2026 | 1$749,999 |
| 4/22/2026 | 2$735,000 |
| 6/4/2026 | 2$725,000 |
| 7/29/2026 | 1$724,999 |
| 8/12/2026 | 3$710,000 |
| 9/10/2026 | 2$699,900 |
General Features
| Living Area | 1968 |
|---|---|
| Sewer | Public Sewer |
| Heating | Forced Air |
| Cooling | Central Air |
| Roof | Composition |
| Appliances | Dishwasher,Refrigerator,Washer,Dryer,Microwave,Disposal,Fire Alarm |
| Garage Spaces | 2 |
| Association Fee Includes | Trash,Snow Removal |
| Patio/Porch Features | Patio |
| Construction Materials | Frame,Brick,Wood Siding |
| Exclusions | Seller's Personal Property & Staging Items |
| Year Built | 2016 |
| Levels | One |
| Property Subtype | Single Family Residence |
| Tax Year | 2024 |
| Community Features | Clubhouse,Pool,Playground,Park |
| HOA Fee 2 | 111 |
| Assoc Fee Paid Per | Monthly |
| County | Jefferson |
| New Construction | No |
| Property Type | Residential |
| HOA | Yes |
| Energy Efficient | Windows |
| Subdivision Name | Leyden Rock |
| Full Baths | 2 |
| Status | Active |
| Directions | From W 82nd Ave and Indiana St,head west on W 82nd Ave. Turn right (north) onto Quaker St. Turn left (west) onto W 85th Ave. Turn right onto Holman St,then turn left onto W 85th Ln. The property will |
| High School | Ralston Valley |
| City | Arvada |
| Association Name | Leyden Rock Metropolitan District |
| High School District | Jefferson Dist R-1 |
| MLS Area | Metro Denver |
| HOA Fee 2 Frequency | Monthly |
| Elementary School | Meiklejohn |
| Property Attached Y/N | No |
| Tax Annual Amount | 6292 |
| Middle/Junior High School | Wayne Carle |
| MLS Area Minor | Metro9/JFW |
| Virtual Tour | https://www.zillow.com/view-imx/376dd3cd-8127-42a3-afb9-c2a2d1a577e3?setAttribution=mls&wl=true&initialViewType=pano |
| AssociationName2 | Leyden Rock Life - Garden Homes |
| Standard Status | Active |
| Expected Active Date | 2026-03-12 |
| AttributionContact | [email protected] |
Interior Features
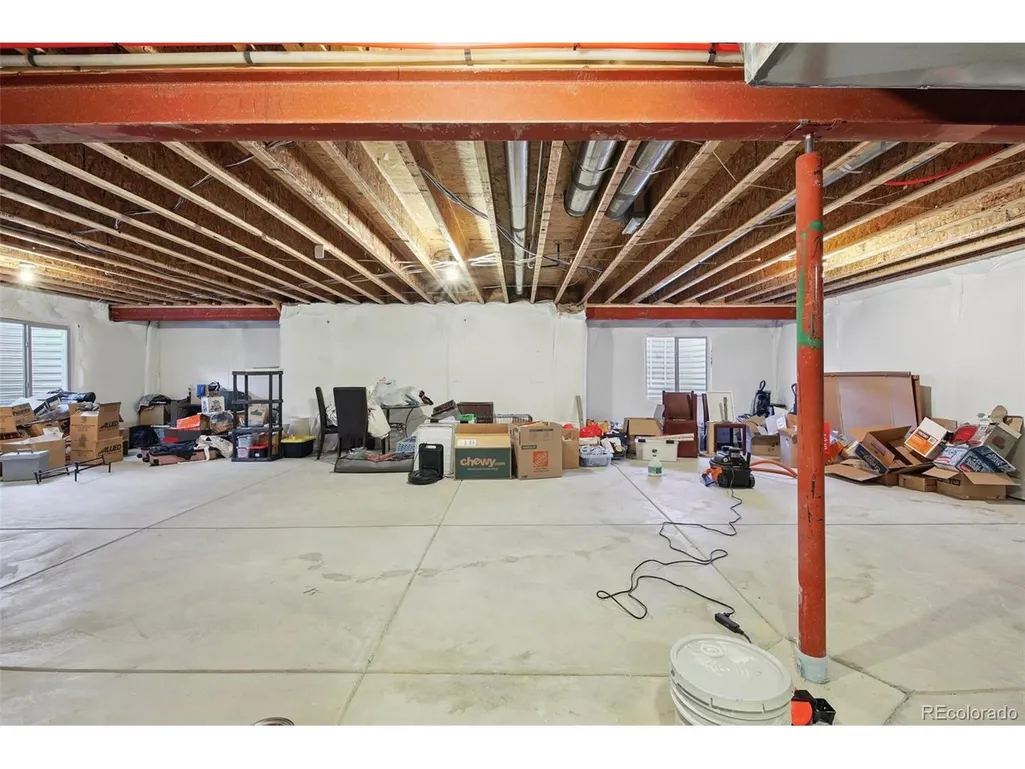
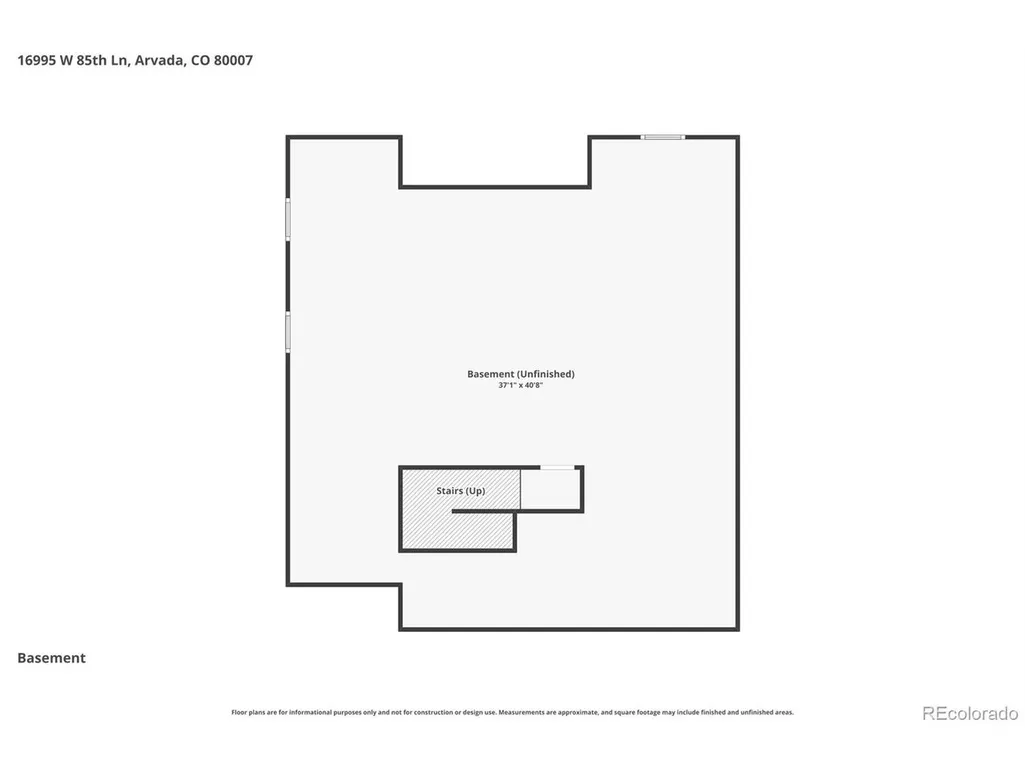
| Basement | Unfinished |
|---|---|
| Fireplace Features | Gas,Living Room,One |
| Above Grade Finished Area | 1968 |
| Half Baths | 1 |
| Total Bedrooms | 3 |
| LivingAreaSource | Assessor |
| Total Baths | 3 |
| Power Production Type | 1 |
Exterior Features
| Fencing | Fenced,Dog Run/Kennel |
|---|---|
| Parking Features | Attached |
| Lot Features | Deciduous Trees,Paved |
| Water Source | City |
| Lot Size Area | 5489 |
| Lot Size Acres | 0.13 |
| Waterfront Y/N | No |
Amenities
- Foreclosure
- Views
- Short Sale
- New Construction
- Adult 55+
- Lease To Own
- No HOA Fees
- Furnished
- Primary On Main
- Air Conditioning
- Seller Finance
- Green
- Fixer Upper
- Horse
- Golf
- Fireplace
- Deck
- Garage
- Basement
- Pool
Property vs Single Family Average in 80007
Price
Taxes
Year Built
Visits
 Information deemed reliable but not guaranteed by the MLS. © 2026 Information and Real Estate Services, LLC.
Information source: Information and Real Estate Services, LLC. Provided for limited non-commercial use only under IRES Rules. © Copyright IRES.
The information being provided is for the consumers personal, non-commercial use and may not be used for any purpose other than to identify prospective properties consumer may be interested in purchasing.
The IRES, LLC Data on this
Information deemed reliable but not guaranteed by the MLS. © 2026 Information and Real Estate Services, LLC.
Information source: Information and Real Estate Services, LLC. Provided for limited non-commercial use only under IRES Rules. © Copyright IRES.
The information being provided is for the consumers personal, non-commercial use and may not be used for any purpose other than to identify prospective properties consumer may be interested in purchasing.
The IRES, LLC Data on this
 The real estate listing information and related content displayed on this site is provided exclusively for consumers� personal, non-commercial use and may not be used for any purpose other than to identify prospective properties consumers may be interested in purchasing. This information and related content is deemed reliable but is not guaranteed accurate by elevateMLS.
 IDX information is provided exclusively for personal, non-commercial use, and may not be used for any purpose other than to identify prospective properties consumers may be interested in purchasing. Information is deemed reliable but not guaranteed. Copyright © 2026 Vail Multi List, Inc. (VMLS)
The listing broker's offer of compensation is made only to participants of the MLS where the listing is filed.
IDX information is provided exclusively for personal, non-commercial use, and may not be used for any purpose other than to identify prospective properties consumers may be interested in purchasing. Information is deemed reliable but not guaranteed. Copyright © 2026 Vail Multi List, Inc. (VMLS)
The listing broker's offer of compensation is made only to participants of the MLS where the listing is filed.
 Pueblo Association of REALTORS®, Inc. All information deemed reliable but not guaranteed. All properties are subject to prior sale, change or withdrawal. Neither listing broker(s) or information provider(s) shall be responsible for any typographical errors, misinformation, misprints and shall be held totally harmless. Listing(s) information is provided for consumer's personal, non-commercial use and may not be used for any purpose other than to identify prospective properties consumers may be
 Information should be deemed reliable but not guaranteed, all representations are approximate, and individual verification is recommended. Copyright ©2026 All rights reserved.
