
Open House Sat, Sep 19th 10:00 AM - 12:00 PM - New Construction
Address
2070 S Saint Paul St, Denver, CO
Price
$ 4,150,000
Property Attributes
- MLS#6616052
- TypeSingle Family
- Listing Status Active
- CountyDENVER
- CityDenver
- AreaMetro Denver
- NeighborhoodUniversity Park
- Zip80210
- StyleSingle Family Residence
- Year Built2026
- Taxes$ 3541
- Price$ 4,150,000
- Bedrooms6
- Full Bathrooms6
- Half Bathrooms2
- Sqr Footage6264
- Lot Size0.17 Acres
Data Source:
Information and Real Estate Services (IRES)
Property Description
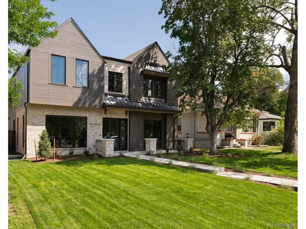
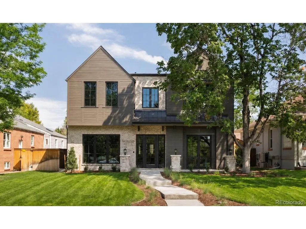
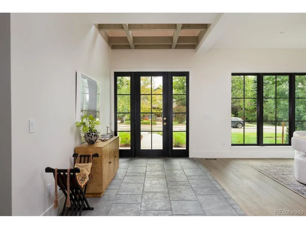
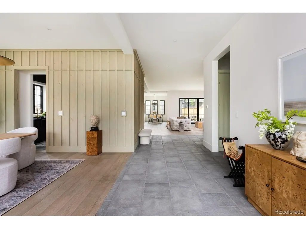
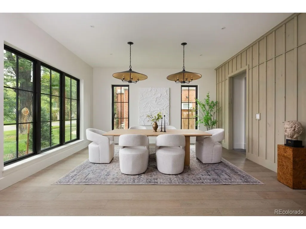
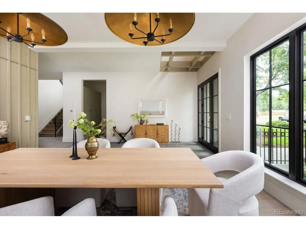
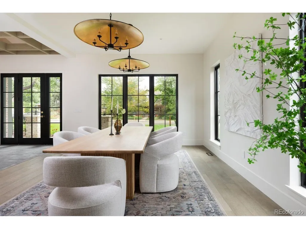
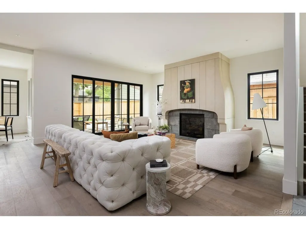
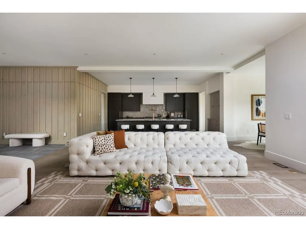
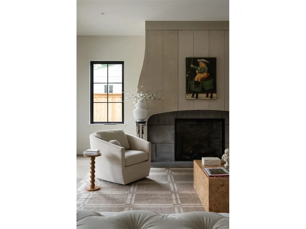
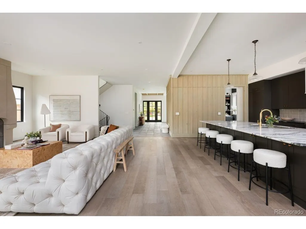
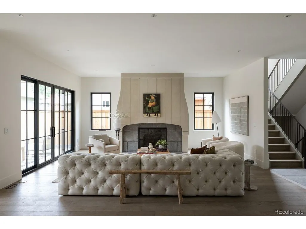
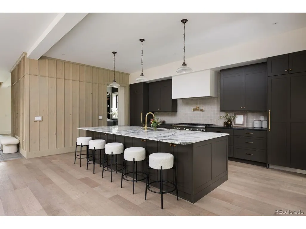
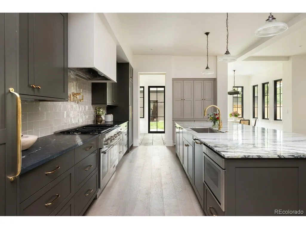
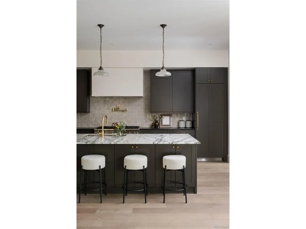
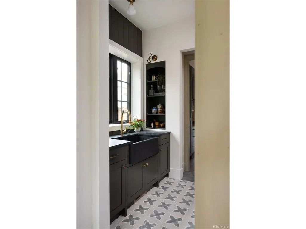
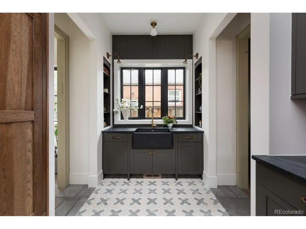
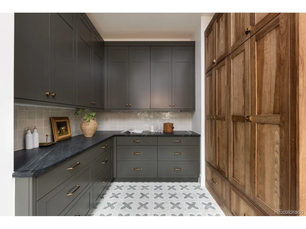
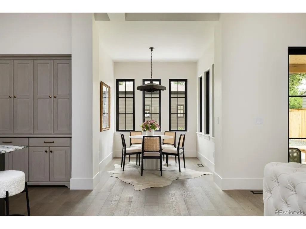
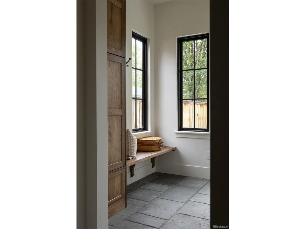
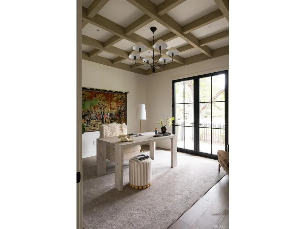
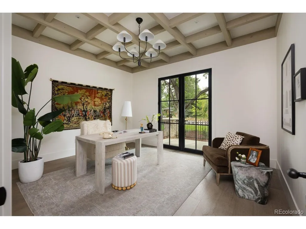
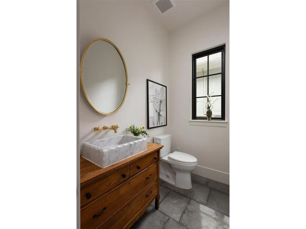
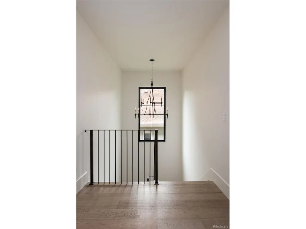
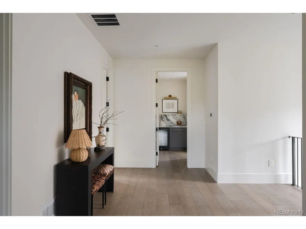
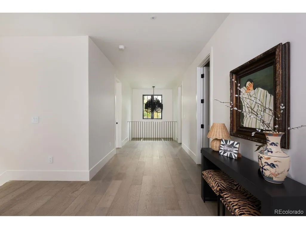
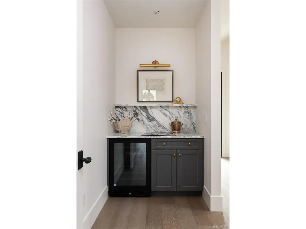
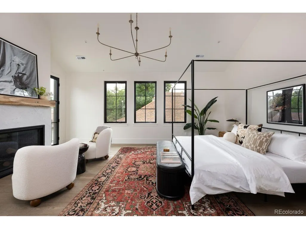
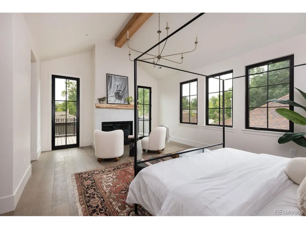
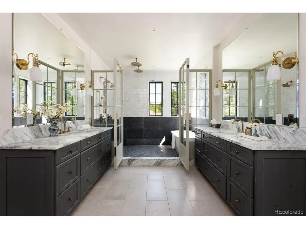
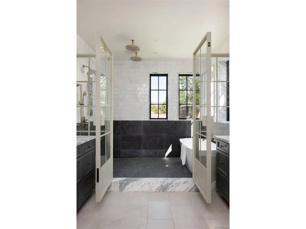
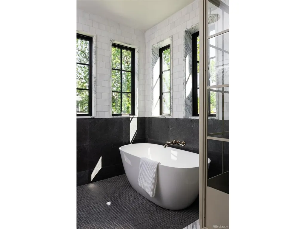
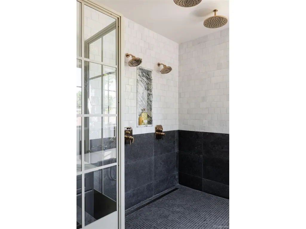
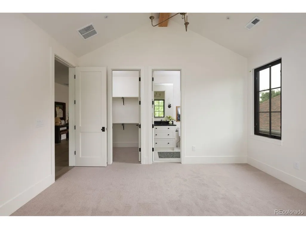
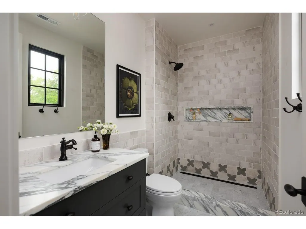
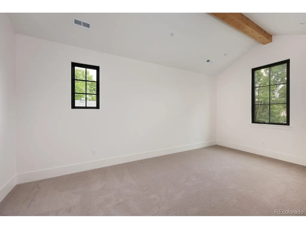
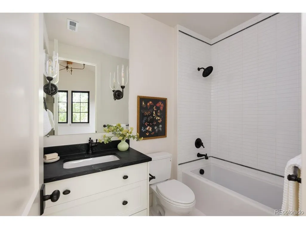
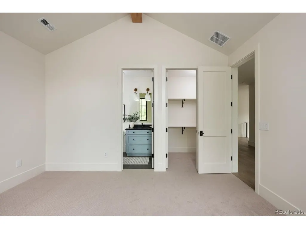
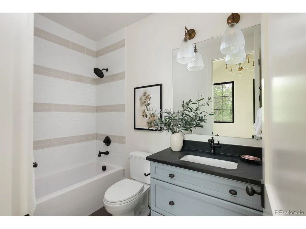
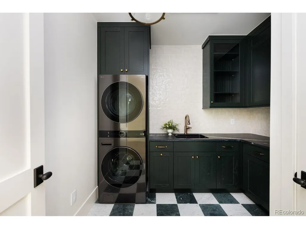
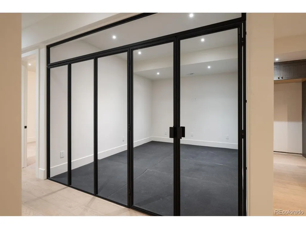
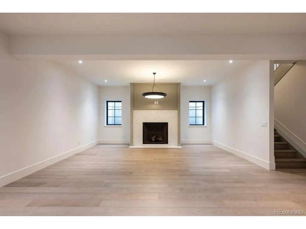
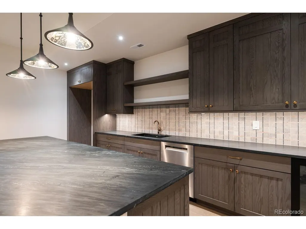
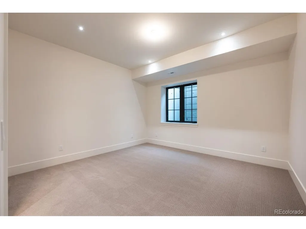
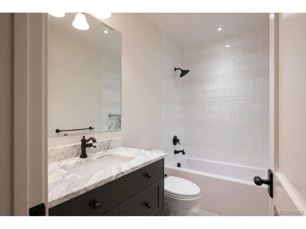
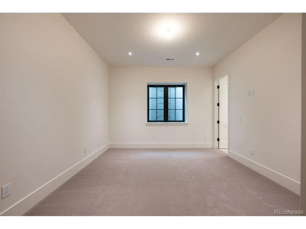
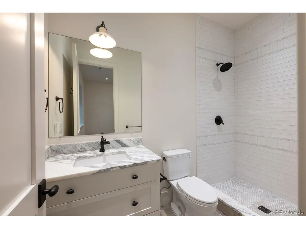
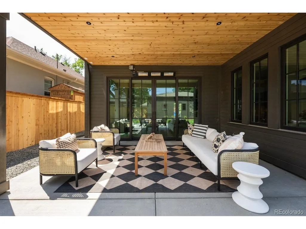
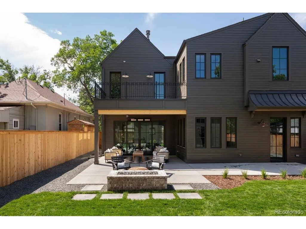
A masterclass in New Modern Americana, this exceptional custom home reimagines the warmth & craftsmanship of Early American design through a refined, modern lens. Timeless materials, clean architectural lines & extraordinary craftsmanship come together in a home that feels both deeply rooted & entirely of today. Brought to life by Chenault Homes & Coesivo Design Group, this 6,264-square-foot residence was thoughtfully designed around the art of living well. Large-format limestone sets a quietly elegant tone at entry, transitioning to seven-inch white oak hardwood throughout. The heart of the home unfolds across a generous living room, kitchen & breakfast nook designed for gathering. A Thermador suite includes a 48-inch range, integrated refrigerator & freezer towers and dual dishwashers, surrounded by beautifully crafted custom cabinetry. A dramatic Calacatta Verde marble island & Indian Soapstone perimeter counters bring depth & soul to the kitchen. An equally beautiful, hardworking butler pantry connects the kitchen to the formal dining room. A main-floor office opens through French doors to the front patio, with a powder bath nearby for guests. Upstairs, the primary suite is a private retreat with coffee/wine bar, gas fireplace, balcony. The bath balances heritage-inspired warmth with modern luxury: dual vanities, custom wet room with freestanding soaking tub, large shower wrapped floor-to-ceiling in Zellige tile, & polished gold Brizo fixtures. Heated floors & an expansive walk-in closet w/ laundry hookups complete the suite. Three additional bedrooms each offer an en-suite bath, vaulted ceiling & walk-in closet. Dedicated upstairs laundry features LG WashTower, Brizo fixtures & Black Soapstone countertop. The lower level extends the home with a gym, two en-suite bedrooms & generous lounge with secondary kitchen and powder bath. Outside, a large covered patio w/ wired heaters & gas firepit creates an inviting setting for long dinners and warm summer evenings.
| Elementary School | Middle School | High School |
|---|---|---|
| University Park Elementary School | Merrill Middle School | South High School |
| Price History | |
|---|---|
| 8/29/2026 | Listed $4,150,000 |
General Features
| Living Area | 6097 |
|---|---|
| Sewer | Public Sewer |
| Heating | Forced Air |
| Cooling | Central Air |
| Roof | Composition,Metal |
| Appliances | Dishwasher,Refrigerator,Bar Fridge,Washer,Dryer,Microwave,Disposal,Fire Alarm |
| Zoning | E-SU-DX |
| Garage Spaces | 3 |
| Patio/Porch Features | Patio,Deck |
| Construction Materials | Brick,Cedar,Concrete |
| Exclusions | Seller's personal property and staging items. |
| Year Built | 2026 |
| Levels | Two |
| Property Subtype | Single Family Residence |
| Tax Year | 2025 |
| Community Features | Fitness Center |
| Accessibility | Level Lot |
| County | Denver |
| New Construction | Yes |
| Property Type | Residential |
| HOA | No |
| Energy Efficient | Windows |
| Subdivision Name | University Park |
| Full Baths | 6 |
| Status | Active |
| Directions | Evans to Saint Paul Street |
| High School | South |
| City | Denver |
| High School District | Denver District 1 |
| MLS Area | Metro Denver |
| Elementary School | University Park |
| Property Attached Y/N | No |
| Tax Annual Amount | 3541 |
| Middle/Junior High School | Merrill |
| MLS Area Minor | Metro18/DSE |
| Virtual Tour | https://brokerageengine.s3.us-east-1.amazonaws.com/listing-media/livsir/1788552409037_f70414f0-08f5-45d3-b562-7753c0afb597_2070-South-Saint-Paul-Street-Unbranded.mp4 |
| Standard Status | Active |
| Expected Active Date | 2026-09-02 |
| AttributionContact | [email protected],303-304-9383 |
Interior Features
| Interior Amenities | Eat-in Kitchen,Open Floorplan,Pantry,Walk-In Closet(s),Wet Bar,Kitchen Island |
|---|---|
| Basement | Full,Partially Finished,Radon Test Available,Sump Pump |
| Fireplace Features | Two or More,Gas,Living Room,Great Room,Basement |
| Above Grade Finished Area | 4180 |
| Half Baths | 2 |
| Total Bedrooms | 6 |
| LivingAreaSource | Appraiser |
| Total Baths | 8 |
Exterior Features
| Exterior Amenities | Balcony,>8' Garage Door |
|---|---|
| Parking Features | Detached |
| Lot Features | Level,Paved,Gutters |
| Water Source | City |
| Lot Size Area | 7500 |
| Lot Size Acres | 0.17 |
| Waterfront Y/N | No |
Amenities
- Foreclosure
- Views
- Short Sale
- New Construction
- Adult 55+
- Lease To Own
- No HOA Fees
- Furnished
- Primary On Main
- Air Conditioning
- Seller Finance
- Green
- Fixer Upper
- Horse
- Golf
- Fireplace
- Deck
- Garage
- Basement
- Pool
Property vs Single Family Average in 80210
Price
Taxes
Year Built
Visits
 Information deemed reliable but not guaranteed by the MLS. © 2026 Information and Real Estate Services, LLC.
Information source: Information and Real Estate Services, LLC. Provided for limited non-commercial use only under IRES Rules. © Copyright IRES.
The information being provided is for the consumers personal, non-commercial use and may not be used for any purpose other than to identify prospective properties consumer may be interested in purchasing.
The IRES, LLC Data on this
Information deemed reliable but not guaranteed by the MLS. © 2026 Information and Real Estate Services, LLC.
Information source: Information and Real Estate Services, LLC. Provided for limited non-commercial use only under IRES Rules. © Copyright IRES.
The information being provided is for the consumers personal, non-commercial use and may not be used for any purpose other than to identify prospective properties consumer may be interested in purchasing.
The IRES, LLC Data on this
 The real estate listing information and related content displayed on this site is provided exclusively for consumers� personal, non-commercial use and may not be used for any purpose other than to identify prospective properties consumers may be interested in purchasing. This information and related content is deemed reliable but is not guaranteed accurate by elevateMLS.
 IDX information is provided exclusively for personal, non-commercial use, and may not be used for any purpose other than to identify prospective properties consumers may be interested in purchasing. Information is deemed reliable but not guaranteed. Copyright © 2026 Vail Multi List, Inc. (VMLS)
The listing broker's offer of compensation is made only to participants of the MLS where the listing is filed.
IDX information is provided exclusively for personal, non-commercial use, and may not be used for any purpose other than to identify prospective properties consumers may be interested in purchasing. Information is deemed reliable but not guaranteed. Copyright © 2026 Vail Multi List, Inc. (VMLS)
The listing broker's offer of compensation is made only to participants of the MLS where the listing is filed.
 Pueblo Association of REALTORS®, Inc. All information deemed reliable but not guaranteed. All properties are subject to prior sale, change or withdrawal. Neither listing broker(s) or information provider(s) shall be responsible for any typographical errors, misinformation, misprints and shall be held totally harmless. Listing(s) information is provided for consumer's personal, non-commercial use and may not be used for any purpose other than to identify prospective properties consumers may be
 Information should be deemed reliable but not guaranteed, all representations are approximate, and individual verification is recommended. Copyright ©2026 All rights reserved.
