
Views


Address
1332 Lark Ct, Boulder, CO
Price
$ 2,599,000
Property Attributes
- MLS#7670283
- TypeSingle Family
- Listing Status Active
- CountyBOULDER
- CityBoulder
- AreaSuburban Plains
- NeighborhoodSombrero Ranch
- Zip80303
- StyleContemporary
- Year Built1989
- Taxes$ 16455
- Price$ 2,599,000
- Bedrooms5
- Full Bathrooms5
- Half Bathrooms1
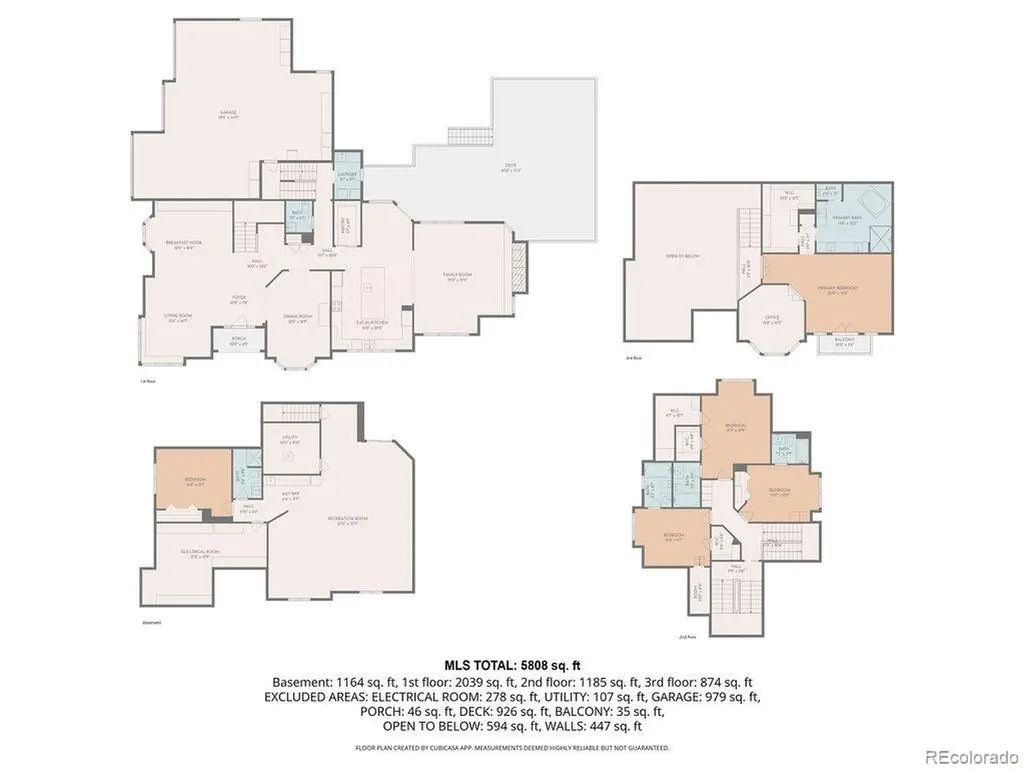
- Sqr Footage5808
- Lot Size0.42 Acres
Data Source:
Information and Real Estate Services (IRES)
Property Description
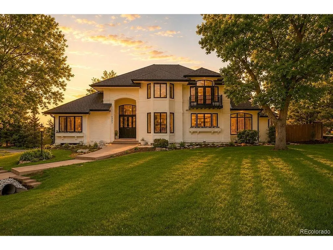
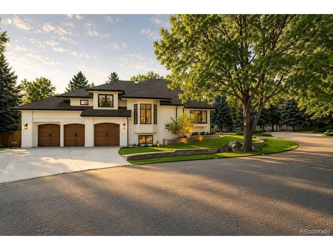
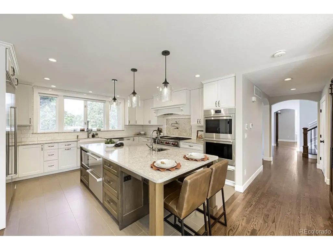
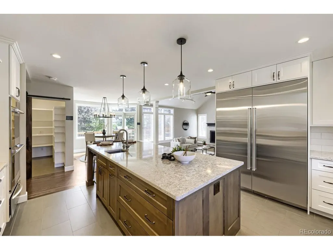
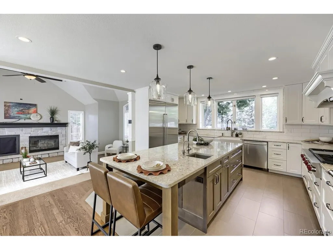
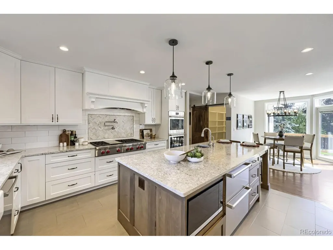
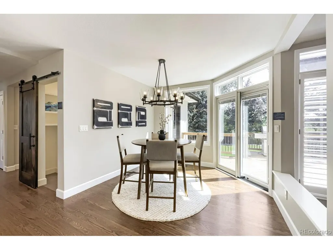
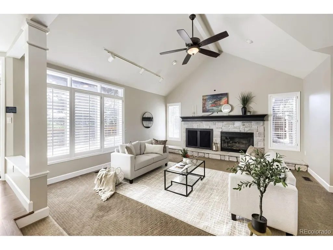
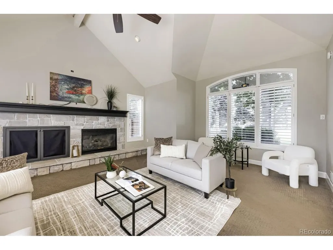
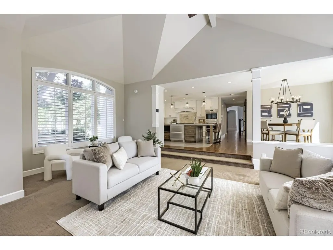
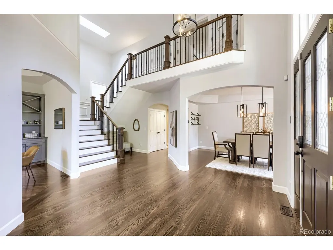
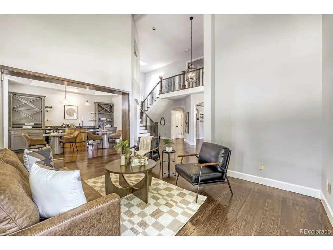
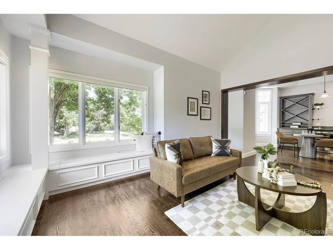
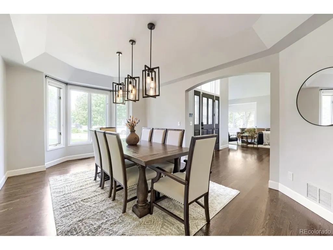
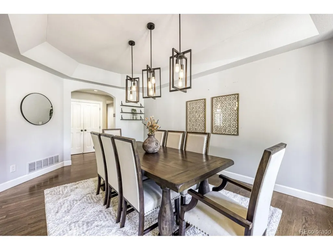
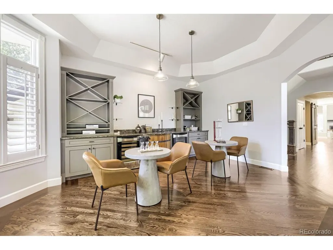
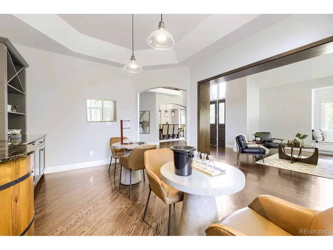
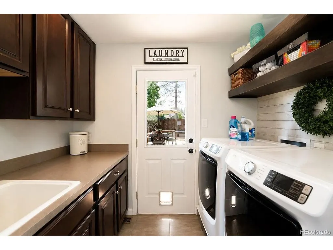
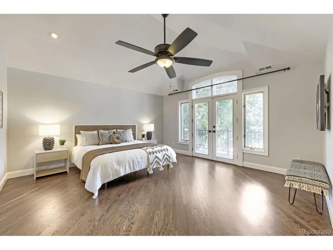
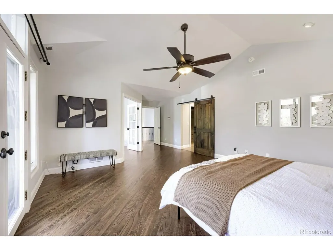
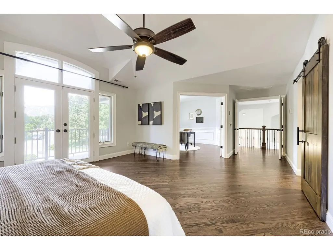
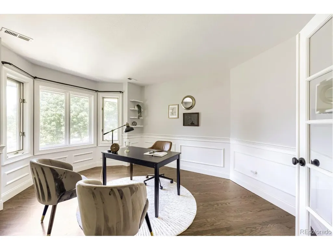
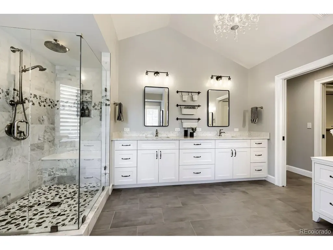
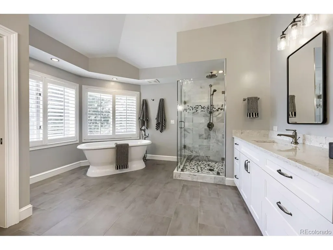
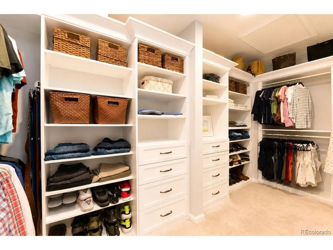
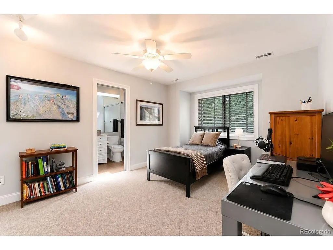
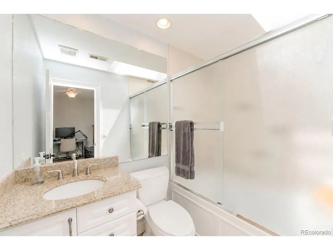
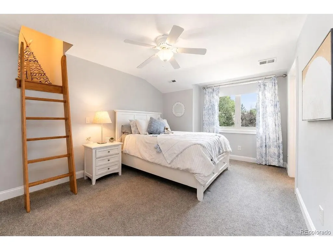
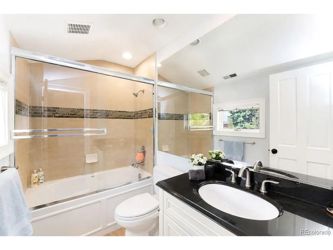
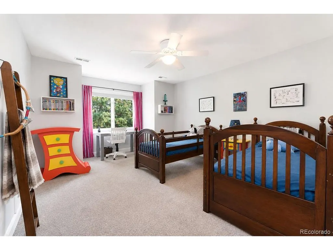
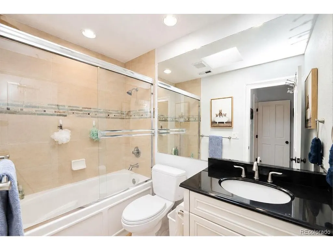
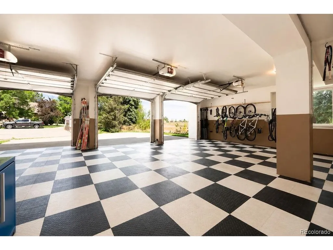
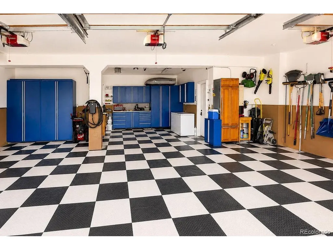
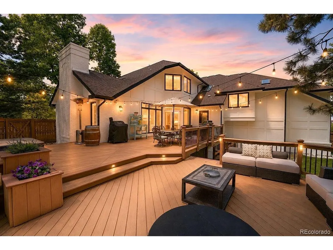
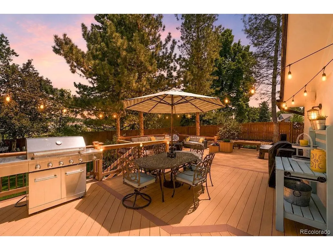
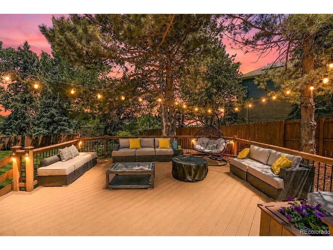
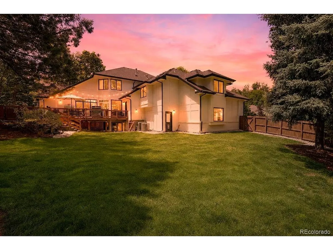
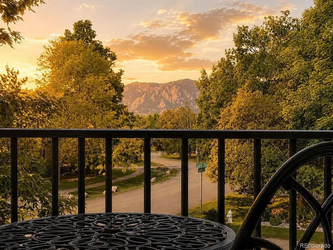
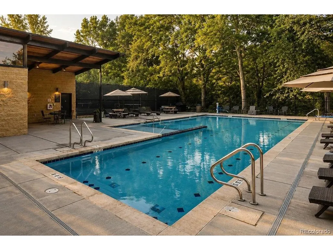
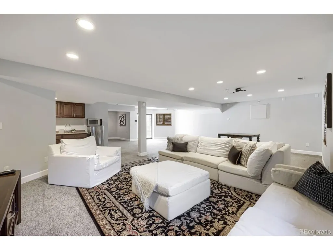
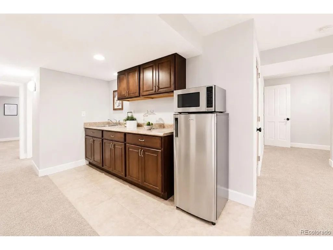
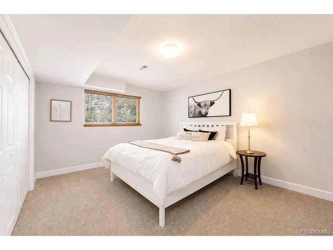
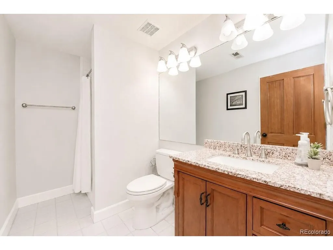
Renewed opportunity to own an exceptional Boulder home with incredible views and privacy. Freshly staged, newly photographed, and positioned for today's market, this exceptional 5-bedroom, 6-bathroom residence located on a private cul-de-sac backing to protected open space, a rare natural saltwater marsh, and bird sanctuary. Flatirons views from the kitchen, primary suite, and adjoining study. Fully remodeled kitchen by Melton Design Build. Features a 10-foot island, Cambria quartz countertops, a spacious walk-in pantry, premium Sub-Zero and Wolf appliances, heated tile flooring, and direct views of the Flatirons. The primary suite includes an adjoining study, a Juliet balcony with full-view outlooks, a fully redesigned bathroom with heated floors, custom finishes, a standalone soaking tub, and a fully custom closet. Four of the five bedrooms include en suite bathrooms. Two secondary bedrooms feature walk-in closets with creative custom elements, including a ladder-access loft and a hidden wraparound play space tucked behind the closet. The walk-out lower level includes private guest quarters, a full bathroom, and a recreation area. Interior features include dark-stained oak wood floors, updated staircase balusters, custom wainscoting and trim work, and a renovated laundry room with built-ins and laundry chute. Outdoor living boasts a composite deck, gas line to the grill, Hot Springs spa installed in 2024, large-scale stone and boulder retaining wall and landscaping completed in 2026, a fully fenced yard, and a smart sprinkler system. The garage includes custom storage, showroom-style flooring, and a Level 2 EV charger. Minutes from the BOBO Link Trail, Pearl Street, 29th Street, CU Boulder, hiking & the Boulder Country Club. Neighborhood amenities include the remodeled pool, tennis courts, pickleball courts, and playground. Privacy, views, thoughtful updates, and a refreshed market presentation in one of Boulder's most desirable settings.
| Elementary School | Middle School | High School |
|---|---|---|
| Douglass Elementary School | Platt Middle School | Fairview High School |
| Price History | |
|---|---|
| 5/18/2026 | Listed $3,395,000 |
| 5/29/2026 | 6$3,195,000 |
| 6/10/2026 | 10$2,899,000 |
| 7/16/2026 | 11$2,599,000 |
General Features
| Living Area | 5463 |
|---|---|
| Sewer | Public Sewer |
| Heating | Forced Air |
| Cooling | Central Air |
| Utilities | Natural Gas Available,Electricity Available,Cable Available |
| Roof | Composition |
| Appliances | Gas Bar-B-Q |
| Zoning | RR |
| HOA Fee | 1806 |
| Garage Spaces | 3 |
| Patio/Porch Features | Deck |
| Architectural Style | Contemporary |
| Construction Materials | Frame,Brick,Stone |
| Exclusions | Seller personal property,staging & window coverings,chest |
| Year Built | 1989 |
| View | Mountain(s) |
| Levels | Three Or More |
| Property Subtype | Single Family Residence |
| Tax Year | 2025 |
| Community Features | Tennis Court(s),Pool,Playground,Fitness Center |
| Accessibility | Level Lot |
| Assoc Fee Paid Per | Annually |
| County | Boulder |
| New Construction | No |
| Property Type | Residential |
| HOA | Yes |
| Subdivision Name | Sombrero Ranch |
| Full Baths | 5 |
| Status | Active |
| High School | Fairview |
| City | Boulder |
| Association Name | Sombrero Ranch |
| High School District | Boulder Valley Dist RE2 |
| MLS Area | Suburban Plains |
| Elementary School | Douglass |
| Property Attached Y/N | No |
| Tax Annual Amount | 16455 |
| Middle/Junior High School | Platt |
| Virtual Tour | https://drive.google.com/file/d/1CNz-lAk7JWhxWameUJu5l-V2HbjVn4PO/view |
| Standard Status | Active |
| Expected Active Date | 2026-05-20 |
| AttributionContact | [email protected],303-829-8806 |
Interior Features
| Basement | Full,Partially Finished,Walk-Out Access,Daylight,Structural Floor,Sump Pump |
|---|---|
| Fireplace Features | Family Room,One |
| Above Grade Finished Area | 4085 |
| Half Baths | 1 |
| Total Bedrooms | 5 |
| LivingAreaSource | Assessor |
| Total Baths | 6 |
Exterior Features
| Exterior Amenities | Sprinkler System,Balcony,Oversized Garage |
|---|---|
| Fencing | Fenced |
| Parking Features | Attached |
| Lot Features | Cul-De-Sac,Deciduous Trees,Level,Meadow,House Faces West,Paved,Gutters |
| Water Source | City |
| Lot Size Area | 18295 |
| Lot Size Acres | 0.42 |
| Waterfront Y/N | No |
Amenities
- Foreclosure
- Views
- Short Sale
- New Construction
- Adult 55+
- Lease To Own
- No HOA Fees
- Furnished
- Primary On Main
- Air Conditioning
- Seller Finance
- Green
- Fixer Upper
- Horse
- Golf
- Fireplace
- Deck
- Garage
- Basement
- Pool
Property vs Single Family Average in 80303
Price
Taxes
Year Built
Visits
 Information deemed reliable but not guaranteed by the MLS. © 2026 Information and Real Estate Services, LLC.
Information source: Information and Real Estate Services, LLC. Provided for limited non-commercial use only under IRES Rules. © Copyright IRES.
The information being provided is for the consumers personal, non-commercial use and may not be used for any purpose other than to identify prospective properties consumer may be interested in purchasing.
The IRES, LLC Data on this
Information deemed reliable but not guaranteed by the MLS. © 2026 Information and Real Estate Services, LLC.
Information source: Information and Real Estate Services, LLC. Provided for limited non-commercial use only under IRES Rules. © Copyright IRES.
The information being provided is for the consumers personal, non-commercial use and may not be used for any purpose other than to identify prospective properties consumer may be interested in purchasing.
The IRES, LLC Data on this
 The real estate listing information and related content displayed on this site is provided exclusively for consumers� personal, non-commercial use and may not be used for any purpose other than to identify prospective properties consumers may be interested in purchasing. This information and related content is deemed reliable but is not guaranteed accurate by elevateMLS.
 IDX information is provided exclusively for personal, non-commercial use, and may not be used for any purpose other than to identify prospective properties consumers may be interested in purchasing. Information is deemed reliable but not guaranteed. Copyright © 2026 Vail Multi List, Inc. (VMLS)
The listing broker's offer of compensation is made only to participants of the MLS where the listing is filed.
IDX information is provided exclusively for personal, non-commercial use, and may not be used for any purpose other than to identify prospective properties consumers may be interested in purchasing. Information is deemed reliable but not guaranteed. Copyright © 2026 Vail Multi List, Inc. (VMLS)
The listing broker's offer of compensation is made only to participants of the MLS where the listing is filed.
 Pueblo Association of REALTORS®, Inc. All information deemed reliable but not guaranteed. All properties are subject to prior sale, change or withdrawal. Neither listing broker(s) or information provider(s) shall be responsible for any typographical errors, misinformation, misprints and shall be held totally harmless. Listing(s) information is provided for consumer's personal, non-commercial use and may not be used for any purpose other than to identify prospective properties consumers may be
 Information should be deemed reliable but not guaranteed, all representations are approximate, and individual verification is recommended. Copyright ©2026 All rights reserved.
