
Primary on Main

Address
9038 Woodland Dr, Highlands Ranch, CO
Price
$ 565,000
Property Attributes
- MLS#7925259
- TypeSingle Family
- Listing Status Active
- CountyDOUGLAS
- CityHighlands Ranch
- AreaMetro Denver
- NeighborhoodNorthRidge
- Zip80126
- StyleSingle Family Residence
- Year Built1983
- Taxes$ 3825
- Price$ 565,000
- Bedrooms3
- Full Bathrooms2
- Half Bathrooms0
- Sqr Footage2080
- Lot Size0.22 Acres
Data Source:
Information and Real Estate Services (IRES)
Property Description
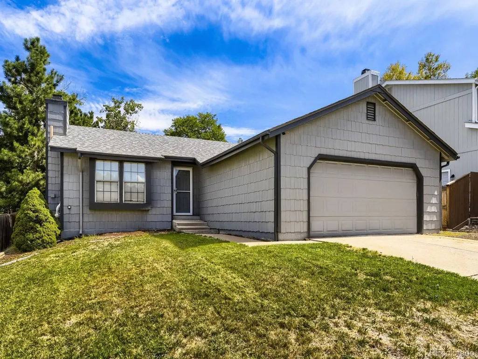
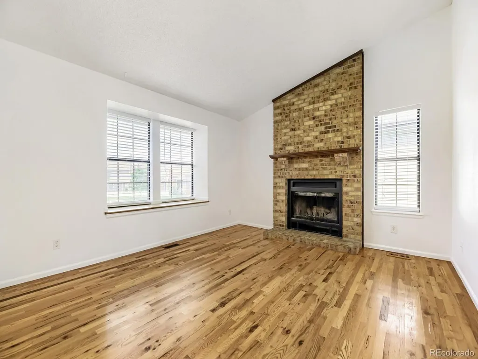
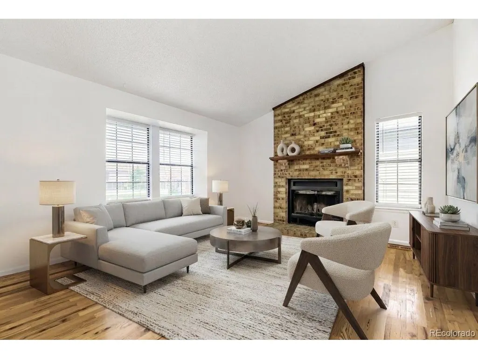
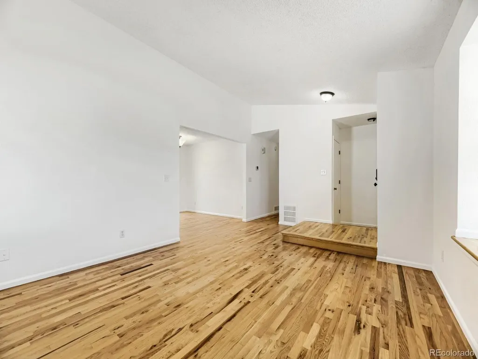
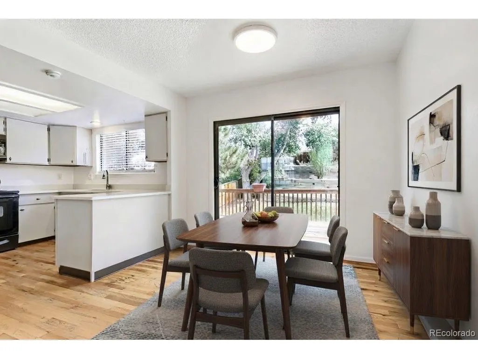
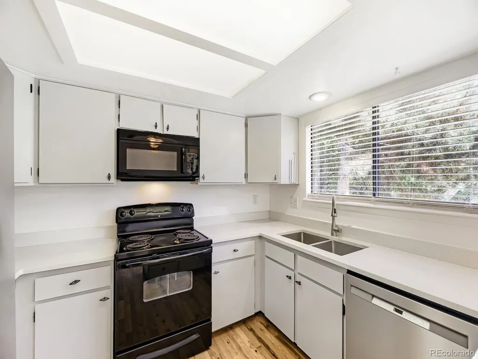
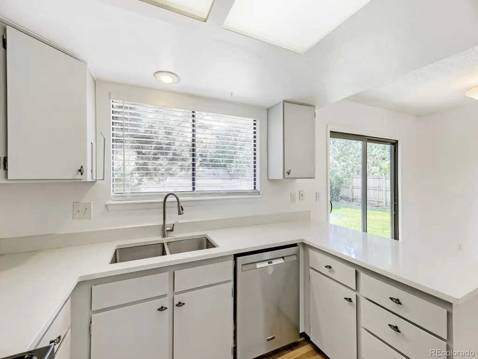
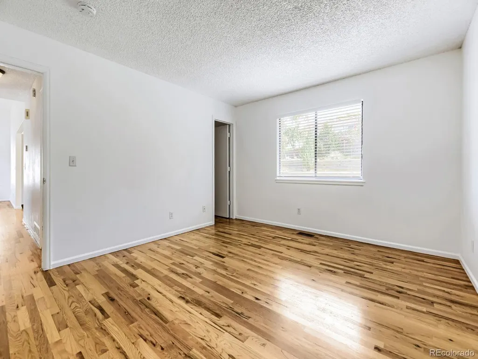
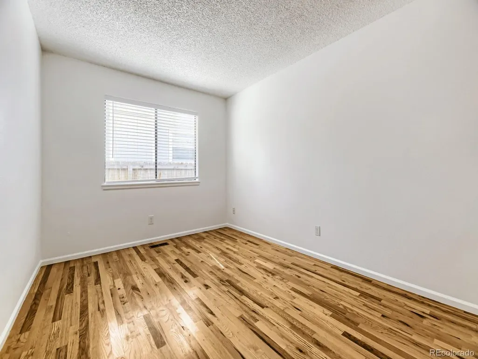
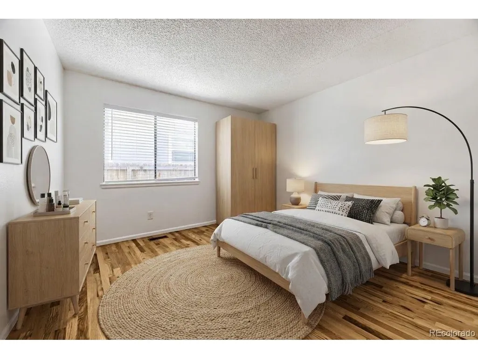
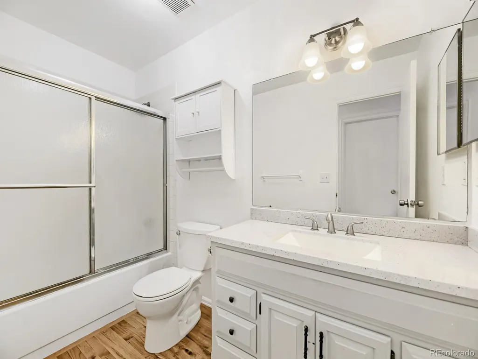
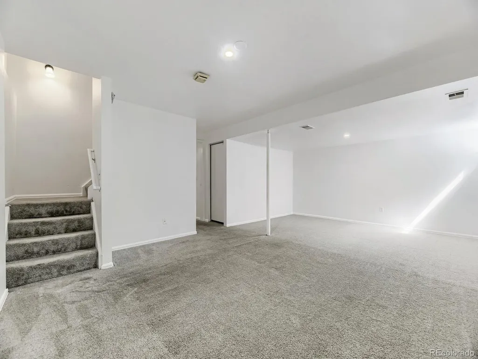
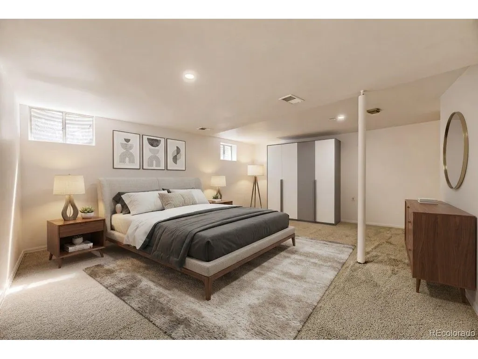
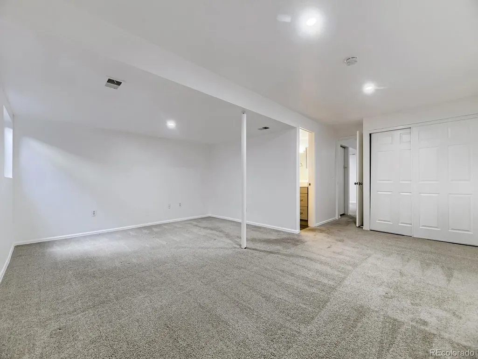
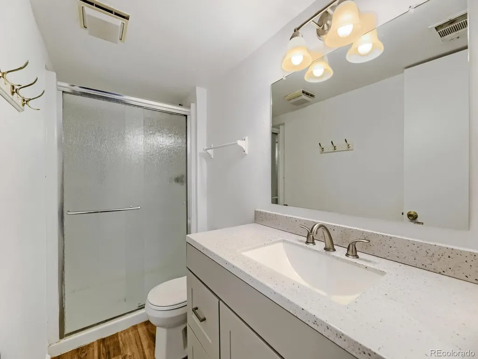
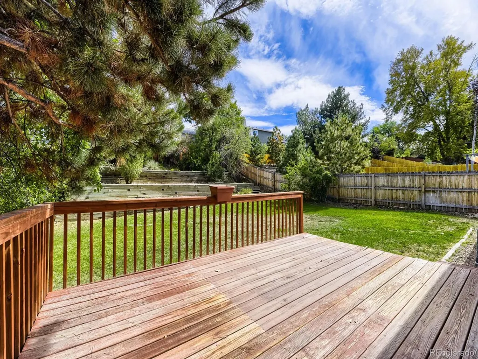
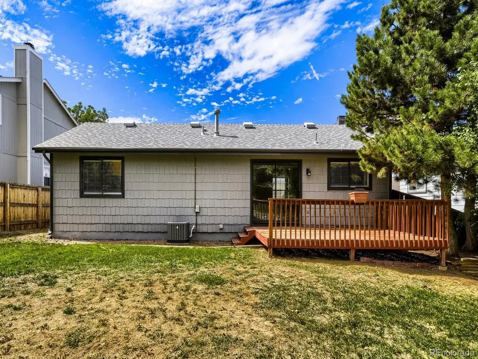
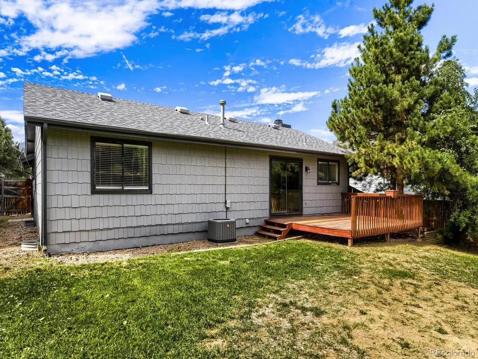
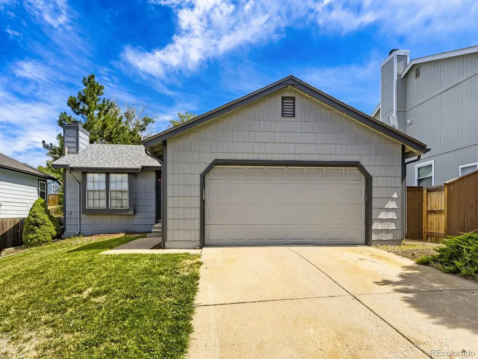
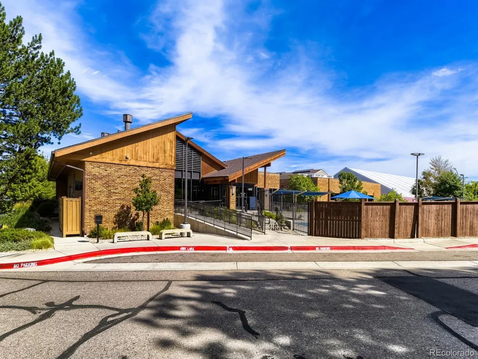
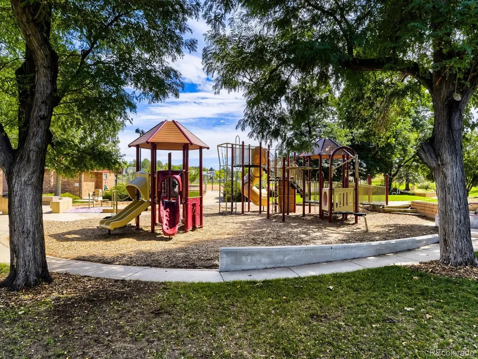
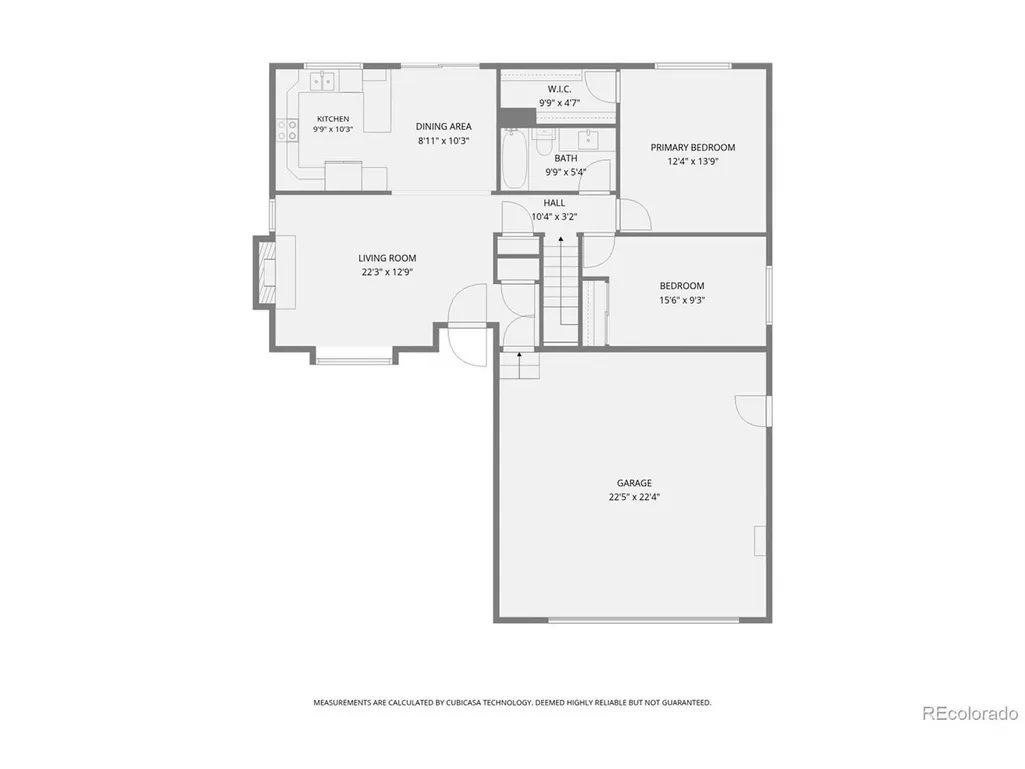
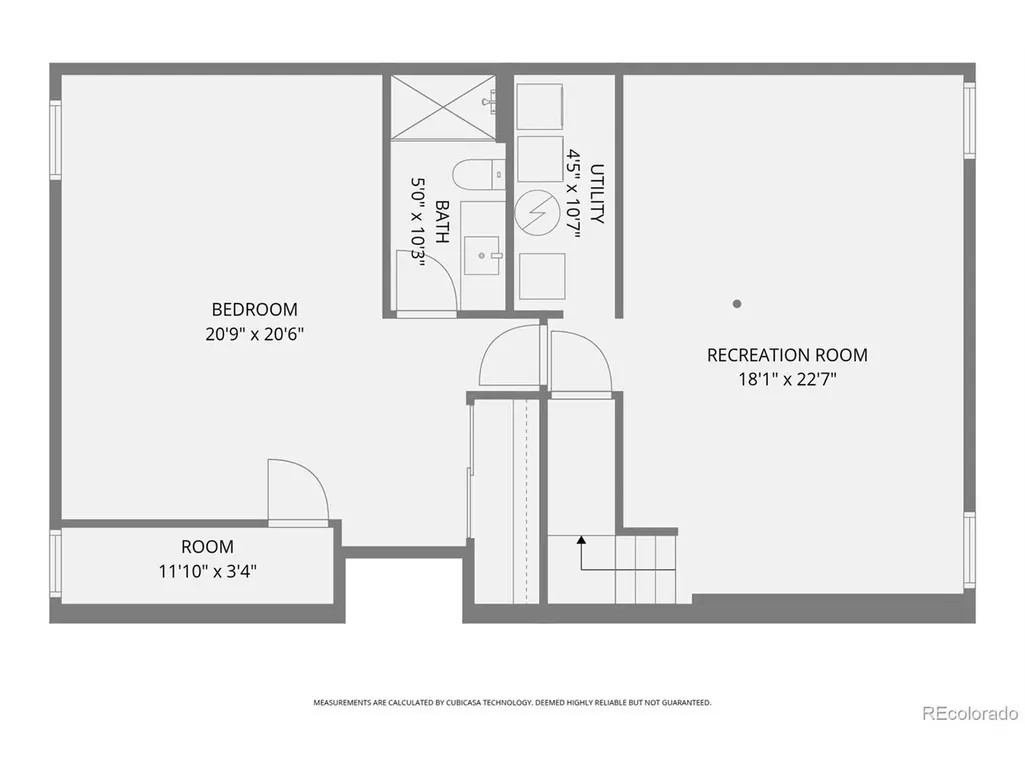
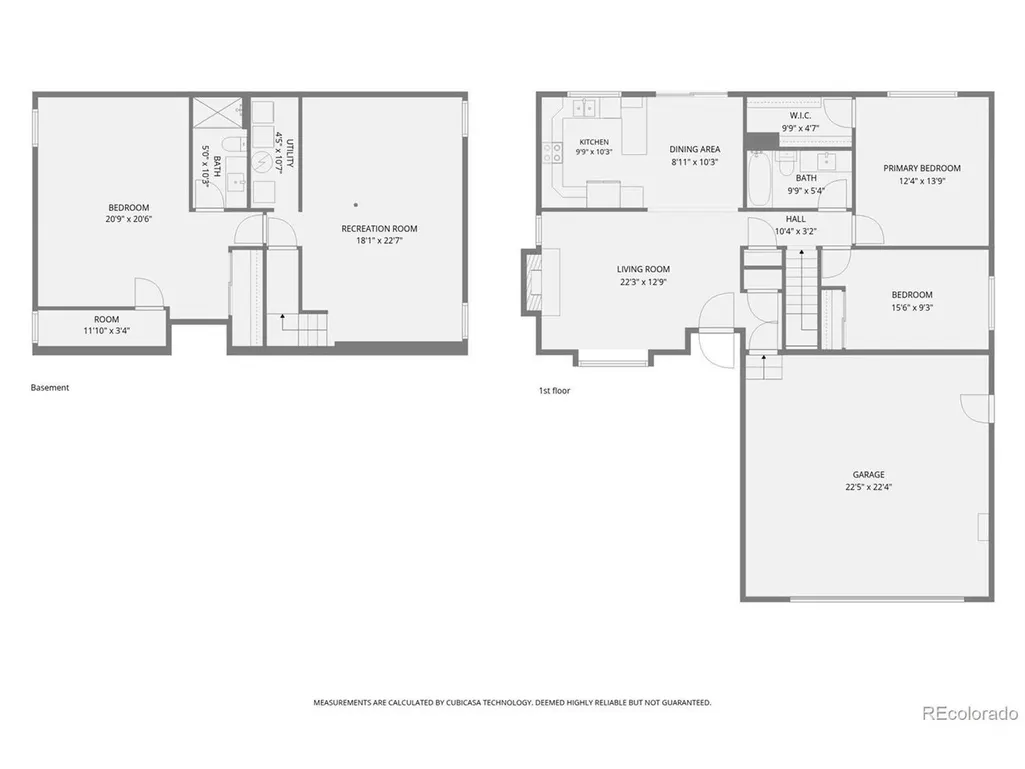
Step inside to a bright and inviting living room featuring a vaulted ceiling, brick fireplace, and hardwood floors that continue throughout the main level. The kitchen offers a clean, light-filled space with updated countertops, stainless steel dishwasher, and a large window overlooking the backyard. Just off the kitchen, the dining area opens through a sliding glass door to the deck, creating an easy connection to the outdoor space. The main level offers two bedrooms and a full bathroom, including a spacious primary bedroom with a walk-in closet. Downstairs, the finished basement adds even more flexibility with a large recreation room, spacious bedroom, three-quarter bathroom, and utility area. Fresh paint throughout the basement gives the space a clean, move-in-ready feel. Outside, the deck overlooks a fenced backyard surrounded by mature trees, offering privacy and plenty of room to enjoy the outdoors. A two-car garage provides convenient parking and storage. Located in Highlands Ranch, this home offers easy access to the community's extensive trail system, parks, recreation centers, pools, fitness facilities, and open space. Town Center provides nearby shopping and dining, while C-470 offers convenient access to the Denver Tech Center, Lone Tree, and Denver.
| Elementary School | Middle School | High School |
|---|---|---|
| Northridge Elementary School | Mountain Ridge Middle School | Mountain Vista High School |
| Price History | |
|---|---|
| 9/19/2026 | Listed $565,000 |
General Features
| Living Area | 1975 |
|---|---|
| Sewer | Public Sewer |
| Heating | Forced Air |
| Cooling | Central Air |
| Roof | Composition |
| Appliances | Dishwasher,Refrigerator,Washer,Dryer,Microwave,Disposal |
| Zoning | PDU |
| HOA Fee | 171 |
| Garage Spaces | 2 |
| Patio/Porch Features | Deck |
| Construction Materials | Frame |
| Exclusions | Sellers personal property |
| Year Built | 1983 |
| Levels | One |
| Property Subtype | Single Family Residence |
| Tax Year | 2025 |
| Assoc Fee Paid Per | Quarterly |
| County | Douglas |
| New Construction | No |
| Property Type | Residential |
| HOA | Yes |
| Subdivision Name | NorthRidge |
| Full Baths | 1 |
| Status | Active |
| Directions | GPS |
| High School | Mountain Vista |
| City | Highlands Ranch |
| Association Name | Highlands Ranch Community Association |
| High School District | Douglas County RE-1 |
| MLS Area | Metro Denver |
| Elementary School | Northridge |
| Property Attached Y/N | No |
| Tax Annual Amount | 3825 |
| Middle/Junior High School | Mountain Ridge |
| MLS Area Minor | Metro24/DHL |
| Standard Status | Active |
| Expected Active Date | 2026-09-19 |
| AttributionContact | [email protected] |
Interior Features
| Basement | Partially Finished |
|---|---|
| Fireplace Features | Living Room |
| Above Grade Finished Area | 1040 |
| 3/4 Baths | 1 |
| Total Bedrooms | 3 |
| LivingAreaSource | Assessor |
| Total Baths | 2 |
Exterior Features
| Fencing | Fenced |
|---|---|
| Parking Features | Attached |
| Water Source | City |
| Lot Size Area | 9670 |
| Lot Size Acres | 0.22 |
| Waterfront Y/N | No |
Amenities
- Foreclosure
- Views
- Short Sale
- New Construction
- Adult 55+
- Lease To Own
- No HOA Fees
- Furnished
- Primary On Main
- Air Conditioning
- Seller Finance
- Green
- Fixer Upper
- Horse
- Golf
- Fireplace
- Deck
- Garage
- Basement
- Pool
Property vs Single Family Average in 80126
Price
Taxes
Year Built
 Information deemed reliable but not guaranteed by the MLS. © 2026 Information and Real Estate Services, LLC.
Information source: Information and Real Estate Services, LLC. Provided for limited non-commercial use only under IRES Rules. © Copyright IRES.
The information being provided is for the consumers personal, non-commercial use and may not be used for any purpose other than to identify prospective properties consumer may be interested in purchasing.
The IRES, LLC Data on this
Information deemed reliable but not guaranteed by the MLS. © 2026 Information and Real Estate Services, LLC.
Information source: Information and Real Estate Services, LLC. Provided for limited non-commercial use only under IRES Rules. © Copyright IRES.
The information being provided is for the consumers personal, non-commercial use and may not be used for any purpose other than to identify prospective properties consumer may be interested in purchasing.
The IRES, LLC Data on this
 The real estate listing information and related content displayed on this site is provided exclusively for consumers� personal, non-commercial use and may not be used for any purpose other than to identify prospective properties consumers may be interested in purchasing. This information and related content is deemed reliable but is not guaranteed accurate by elevateMLS.
 IDX information is provided exclusively for personal, non-commercial use, and may not be used for any purpose other than to identify prospective properties consumers may be interested in purchasing. Information is deemed reliable but not guaranteed. Copyright © 2026 Vail Multi List, Inc. (VMLS)
The listing broker's offer of compensation is made only to participants of the MLS where the listing is filed.
IDX information is provided exclusively for personal, non-commercial use, and may not be used for any purpose other than to identify prospective properties consumers may be interested in purchasing. Information is deemed reliable but not guaranteed. Copyright © 2026 Vail Multi List, Inc. (VMLS)
The listing broker's offer of compensation is made only to participants of the MLS where the listing is filed.
 Pueblo Association of REALTORS®, Inc. All information deemed reliable but not guaranteed. All properties are subject to prior sale, change or withdrawal. Neither listing broker(s) or information provider(s) shall be responsible for any typographical errors, misinformation, misprints and shall be held totally harmless. Listing(s) information is provided for consumer's personal, non-commercial use and may not be used for any purpose other than to identify prospective properties consumers may be
 Information should be deemed reliable but not guaranteed, all representations are approximate, and individual verification is recommended. Copyright ©2026 All rights reserved.
