
Price Reduction

Address
7338 S Hudson Way, Littleton, CO
Price
$ 779,900
Property Attributes
- MLS#8684978
- TypeSingle Family
- Listing Status Active
- CountyARAPAHOE
- CityLittleton
- AreaMetro Denver
- NeighborhoodHomestead Farm
- Zip80122
- StyleSingle Family Residence
- Year Built1979
- Taxes$ 6168
- Price$ 779,900
- Bedrooms4
- Full Bathrooms2
- Half Bathrooms1
- Sqr Footage2682
- Lot Size0.17 Acres
Data Source:
Information and Real Estate Services (IRES)
Property Description
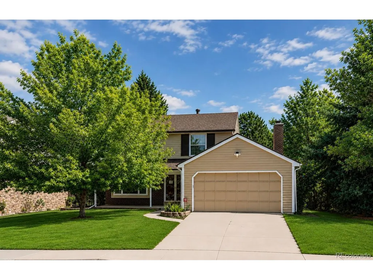
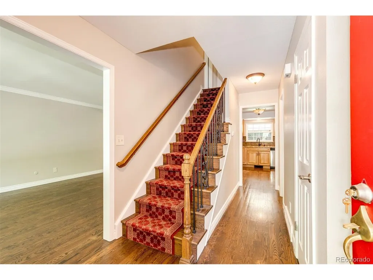
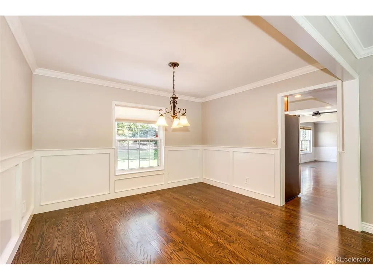
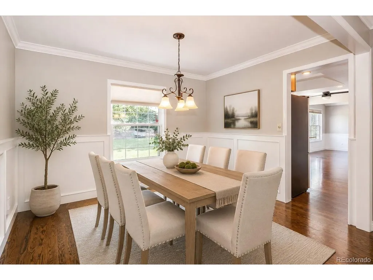
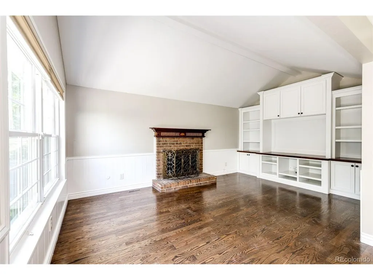
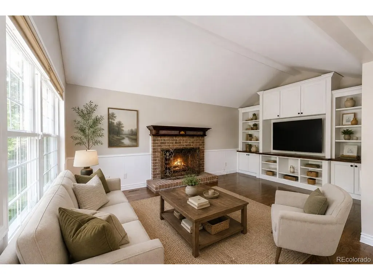
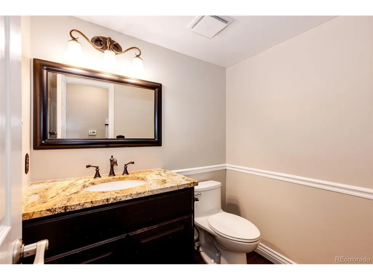
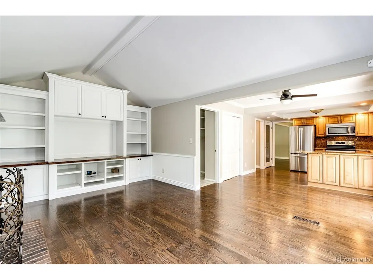
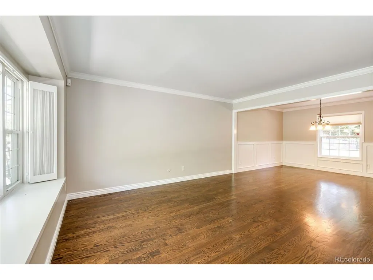
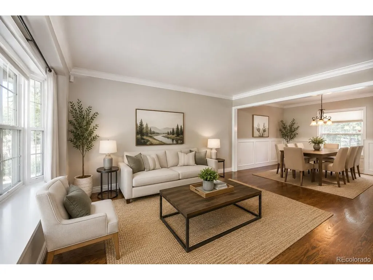
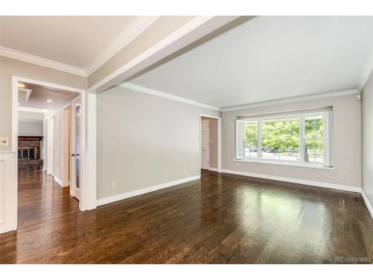
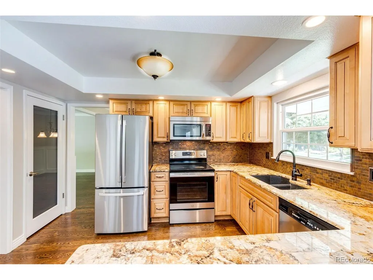
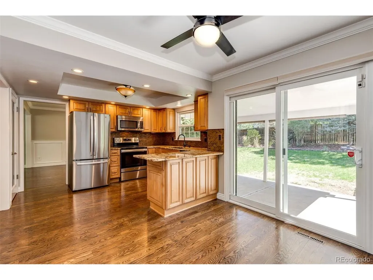
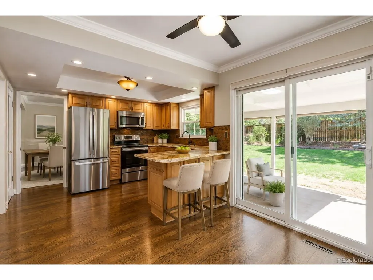
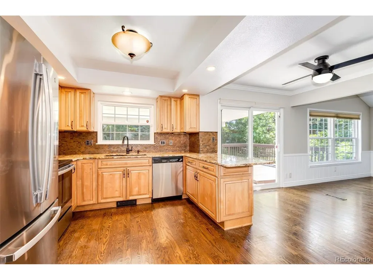
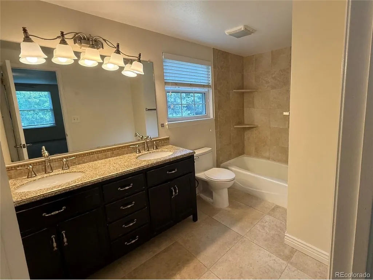
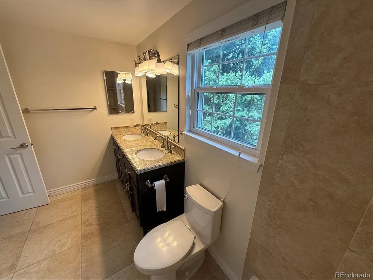
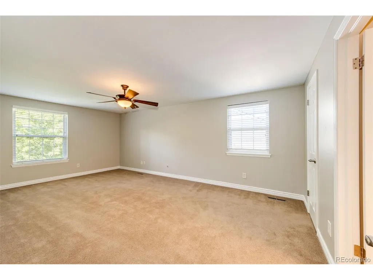
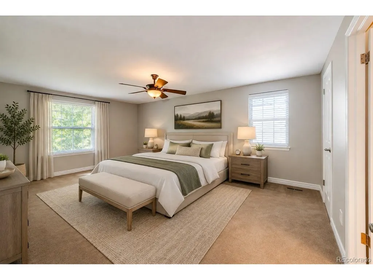
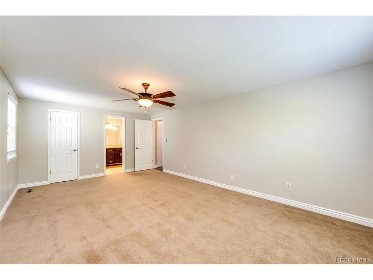
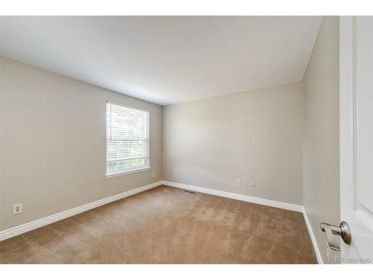
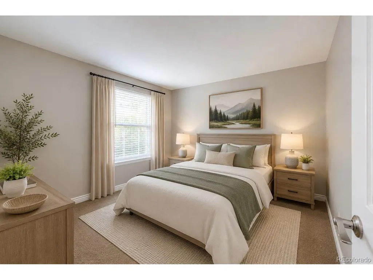
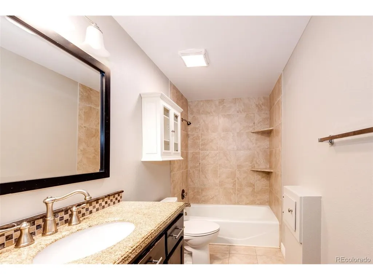
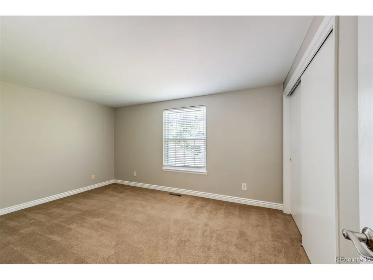
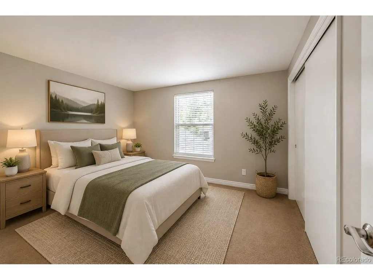
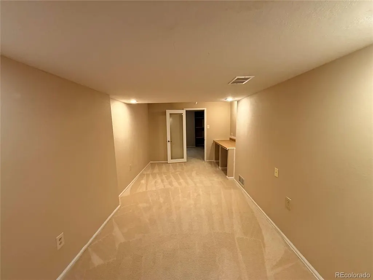
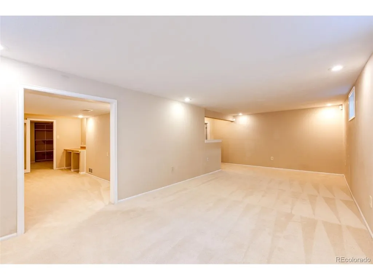
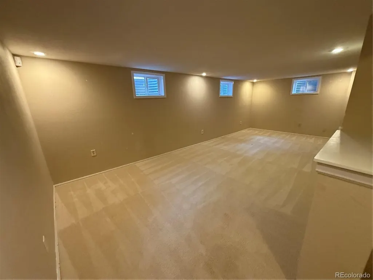
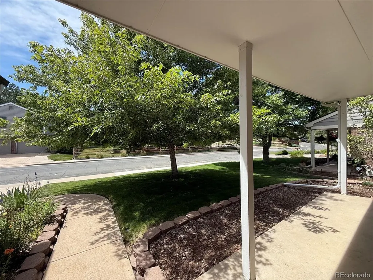
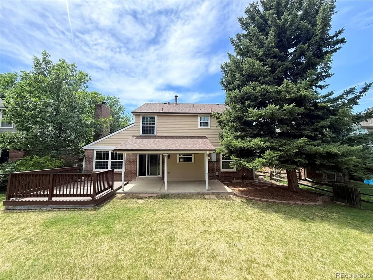
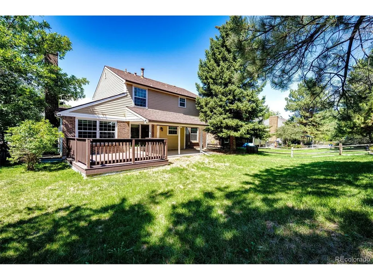
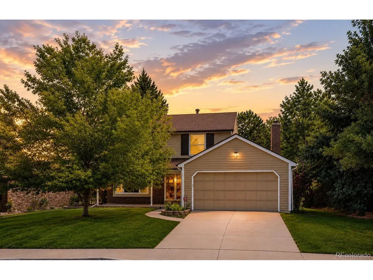
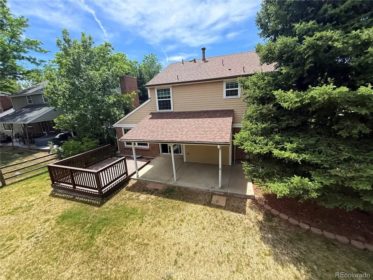
PRICE REDUCED! Welcome to 7338 Hudson Way, a beautifully maintained two-story traditional home nestled in the highly desirable Homestead Farm neighborhood. Offering 1,769 square feet of above-grade living space plus a 912-square-foot finished basement, this home delivers the space, flexibility, and comfort today's buyers are looking for. The main and upper levels feature three spacious bedrooms and two-and-a-half bathrooms, while the finished basement provides even more room to live and gather. A generous family room, conforming fourth bedroom with egress window, and full bathroom create a versatile lower level ideal for guests, a home office, recreation space, or multi-generational living. Beyond the home, enjoy the lifestyle that makes Homestead Farm so appealing. Residents have access to a neighborhood pool, tennis courts, local park, and scenic walking trails, creating opportunities for recreation, relaxation, and connection right outside your door. With its welcoming atmosphere, established surroundings, and outstanding amenities, Homestead Farm offers the perfect blend of community and convenience. With thoughtful living space across three finished levels and a neighborhood designed for enjoying the Colorado lifestyle, 7338 Hudson Way is a wonderful place to call home. Some photos are virtually staged.
| Elementary School | Middle School | High School |
|---|---|---|
| Ford Elementary School | Newton Middle School | Arapahoe High School |
| Price History | |
|---|---|
| 7/10/2026 | Listed $865,000 |
| 7/23/2026 | 1$857,500 |
| 8/7/2026 | 2$844,900 |
| 8/28/2026 | 3$824,900 |
| 9/11/2026 | 6$779,900 |
General Features
| Living Area | 2590 |
|---|---|
| Sewer | Public Sewer |
| Heating | Forced Air |
| Cooling | Central Air |
| Roof | Fiberglass |
| Appliances | Dishwasher,Refrigerator,Disposal |
| HOA Fee | 1600 |
| Garage Spaces | 2 |
| Patio/Porch Features | Patio,Deck |
| Construction Materials | Frame |
| Exclusions | none |
| Year Built | 1979 |
| Levels | Two |
| Property Subtype | Single Family Residence |
| Tax Year | 2025 |
| Accessibility | Level Lot |
| Assoc Fee Paid Per | Annually |
| County | Arapahoe |
| New Construction | No |
| Property Type | Residential |
| HOA | Yes |
| Subdivision Name | Homestead Farm |
| Full Baths | 2 |
| Status | Active |
| Directions | holly at Dry creek. enter neighborhood from Holly. left at pool. next left to end then right to the home. |
| High School | Arapahoe |
| City | Littleton |
| Association Name | Homestead Farm |
| High School District | Littleton District 6 |
| MLS Area | Metro Denver |
| Elementary School | Ford |
| Property Attached Y/N | No |
| Tax Annual Amount | 6168 |
| Middle/Junior High School | Newton |
| MLS Area Minor | Metro21/SSC |
| Virtual Tour | https://www.listingsmagic.com/sps/tour-slider/index.php?property_ID=284258&ld_reg=Y |
| Builder Name | Sanford Homes |
| Standard Status | Active |
| Expected Active Date | 2026-07-09 |
| AttributionContact | [email protected],720-480-4803 |
Interior Features
| Basement | Partially Finished,Slab |
|---|---|
| Above Grade Finished Area | 1769 |
| Half Baths | 1 |
| Total Bedrooms | 4 |
| LivingAreaSource | Assessor |
| Total Baths | 3 |
Exterior Features
| Fencing | Fenced |
|---|---|
| Parking Features | Attached |
| Lot Features | Level |
| Water Source | City |
| Lot Size Area | 7405 |
| Lot Size Acres | 0.17 |
| Waterfront Y/N | No |
Amenities
- Foreclosure
- Views
- Short Sale
- New Construction
- Adult 55+
- Lease To Own
- No HOA Fees
- Furnished
- Primary On Main
- Air Conditioning
- Seller Finance
- Green
- Fixer Upper
- Horse
- Golf
- Fireplace
- Deck
- Garage
- Basement
- Pool
Property vs Single Family Average in 80122
Price
Taxes
Year Built
Visits
 Information deemed reliable but not guaranteed by the MLS. © 2026 Information and Real Estate Services, LLC.
Information source: Information and Real Estate Services, LLC. Provided for limited non-commercial use only under IRES Rules. © Copyright IRES.
The information being provided is for the consumers personal, non-commercial use and may not be used for any purpose other than to identify prospective properties consumer may be interested in purchasing.
The IRES, LLC Data on this
Information deemed reliable but not guaranteed by the MLS. © 2026 Information and Real Estate Services, LLC.
Information source: Information and Real Estate Services, LLC. Provided for limited non-commercial use only under IRES Rules. © Copyright IRES.
The information being provided is for the consumers personal, non-commercial use and may not be used for any purpose other than to identify prospective properties consumer may be interested in purchasing.
The IRES, LLC Data on this
 The real estate listing information and related content displayed on this site is provided exclusively for consumers� personal, non-commercial use and may not be used for any purpose other than to identify prospective properties consumers may be interested in purchasing. This information and related content is deemed reliable but is not guaranteed accurate by elevateMLS.
 IDX information is provided exclusively for personal, non-commercial use, and may not be used for any purpose other than to identify prospective properties consumers may be interested in purchasing. Information is deemed reliable but not guaranteed. Copyright © 2026 Vail Multi List, Inc. (VMLS)
The listing broker's offer of compensation is made only to participants of the MLS where the listing is filed.
IDX information is provided exclusively for personal, non-commercial use, and may not be used for any purpose other than to identify prospective properties consumers may be interested in purchasing. Information is deemed reliable but not guaranteed. Copyright © 2026 Vail Multi List, Inc. (VMLS)
The listing broker's offer of compensation is made only to participants of the MLS where the listing is filed.
 Pueblo Association of REALTORS®, Inc. All information deemed reliable but not guaranteed. All properties are subject to prior sale, change or withdrawal. Neither listing broker(s) or information provider(s) shall be responsible for any typographical errors, misinformation, misprints and shall be held totally harmless. Listing(s) information is provided for consumer's personal, non-commercial use and may not be used for any purpose other than to identify prospective properties consumers may be
 Information should be deemed reliable but not guaranteed, all representations are approximate, and individual verification is recommended. Copyright ©2026 All rights reserved.
