
Views - Primary on Main
Address
3948 Seminole Pl, Sedalia, CO
Price
$ 1,199,995
Property Attributes
- MLS#8720746
- TypeSingle Family
- Listing Status Active
- CountyDOUGLAS
- CitySedalia
- AreaMetro Denver
- NeighborhoodIndian Creek Ranch
- Zip80135
- StyleSingle Family Residence
- Year Built1991
- Taxes$ 7391
- Price$ 1,199,995
- Bedrooms4
- Full Bathrooms3
- Half Bathrooms1
- Sqr Footage3419
- Lot Size5.2 Acres
Data Source:
Information and Real Estate Services (IRES)
Property Description
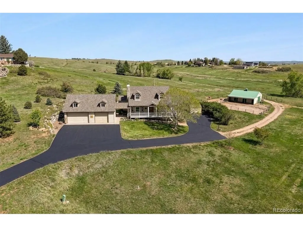
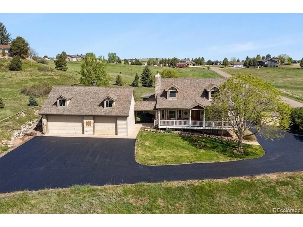
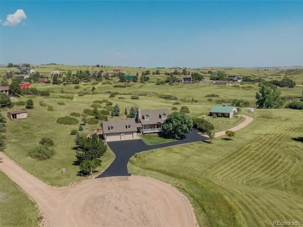
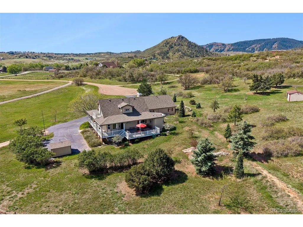
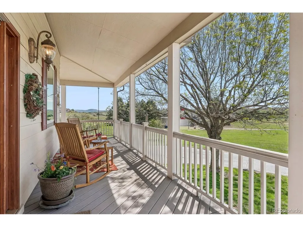
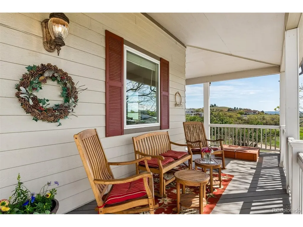
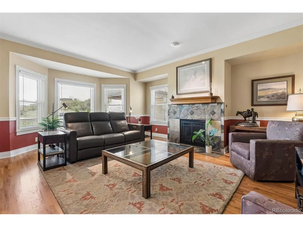
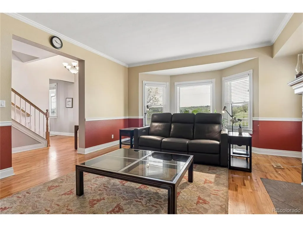
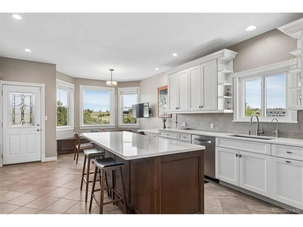
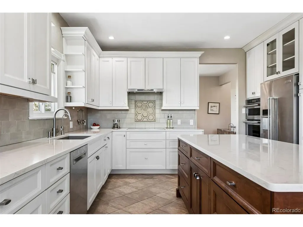
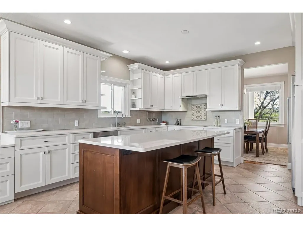
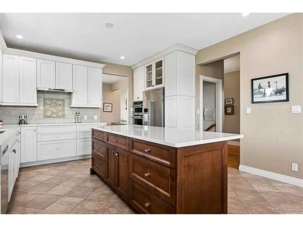
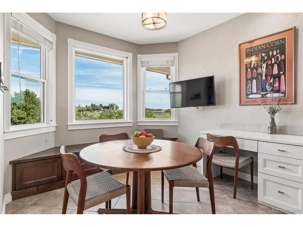
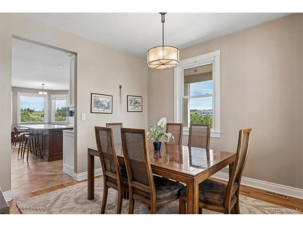
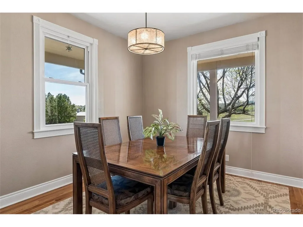
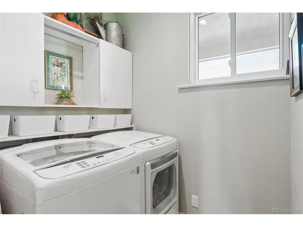
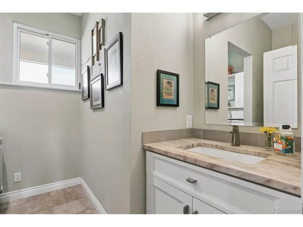
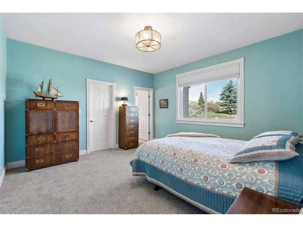
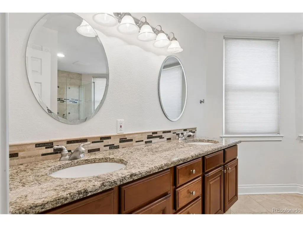
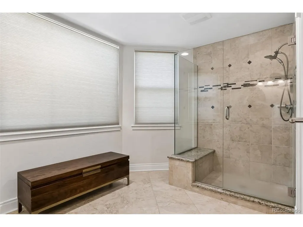
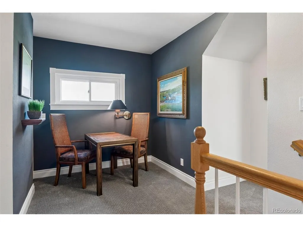
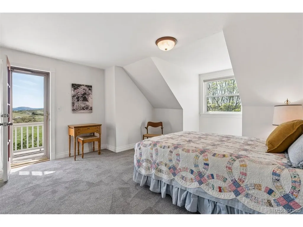
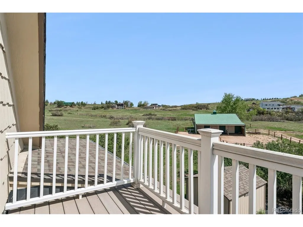
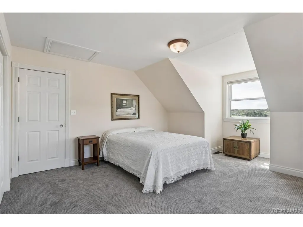
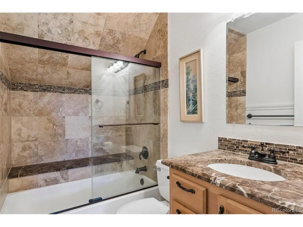
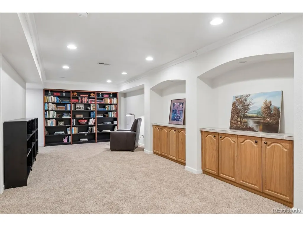
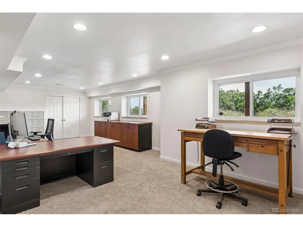
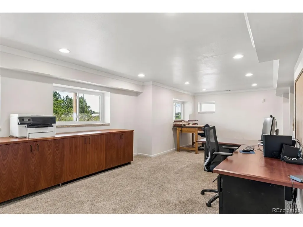
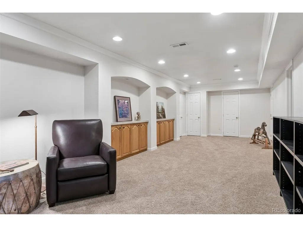
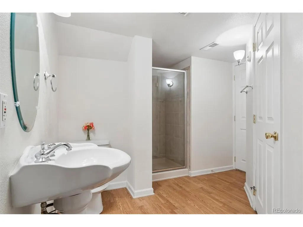
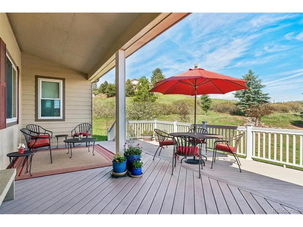
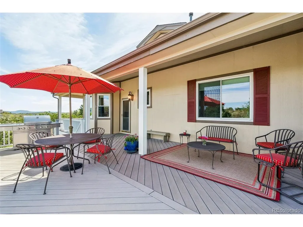
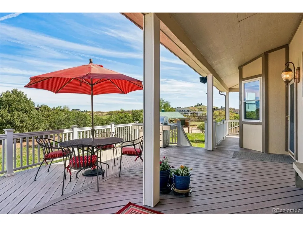
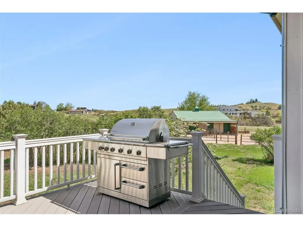
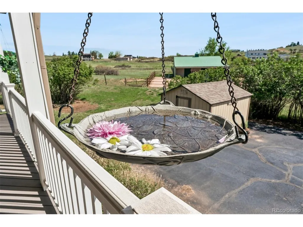
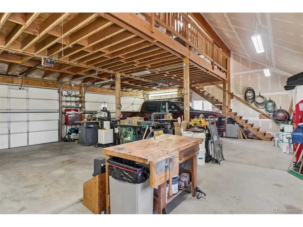
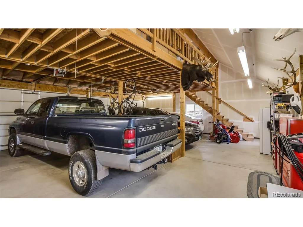
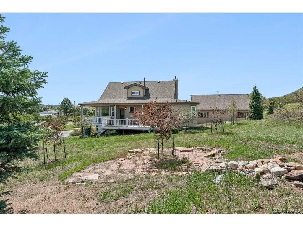
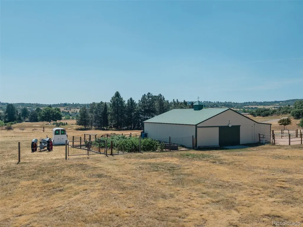
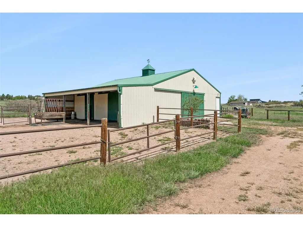
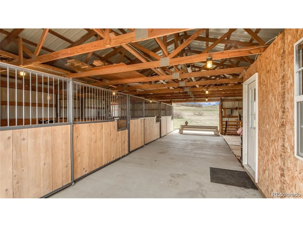
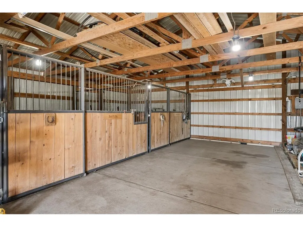
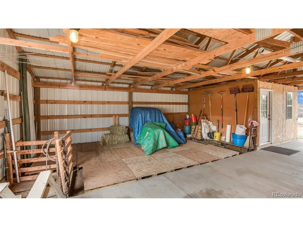
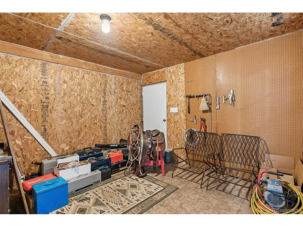
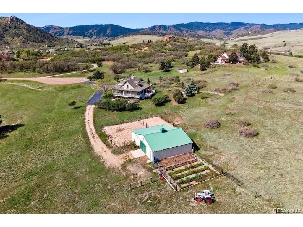
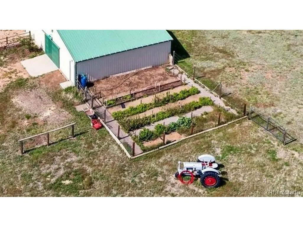
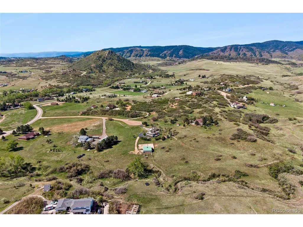
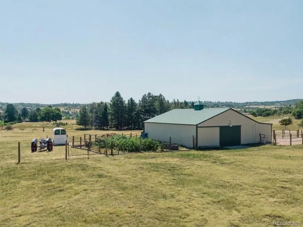
Welcome to this beautiful 5 acre equestrian retreat, showcasing stunning curb appeal, amazing horse barn & large, detached garage. At the end of a quiet cul-de-sac, this home offers natural hardwood floors, gas fireplace & bay windows. The heart of the home - the Epicurean kitchen offers quartz countertops, SS appls, 55" high frameless custom cabinets, built-in convection oven & microwave, spacious center island & window above the sink positioned to watch your horses every evening. You'll love the formal dining room & breakfast nook w/bay window bench. This fine home is designed for 100% main-floor living - main-floor primary BR has an en suite bath w/granite countertops, dual sinks & stand-alone shower. Main floor laundry incls cabinets & W & D. Head upstairs to the mini-library to read or play backgammon! Check out the 2 vintage-style BRs, each with a cozy alcove & bright window, w/one offering direct access to an outdoor balcony. The finished basement offers excellent extended living space, with 3/4 bath, recreation room or home office & a section perfectly utilized as a 4th BR. Enjoy the views of Wildcat Mountain & Colorado wildlife from the charming wrap-around porch. The equestrian setup is remarkable - 3-stall barn w/Nelson automatic waterers, tack room, paddocks, plenty of hay storage plus it's adjacent to miles of bridle path. Plant in the lovely garden w/raspberries, rhubarb & currants! Lawn has a Warzone 4-zone sprinkler & drip system. Walk the breezeway to the detached 30' x 36' three-car garage w/workshop, heat pump, ceiling hoist, 50 amp level 2 for EV charging & 36 x 20 loft. Water softener! High-speed Starlink internet! Low HOA & friendly neighbors! New recycled asphalt, county maintained road! Take short walk to the clubhouse, arena & community playground. In a small town but close access to restaurants, bars & shopping! This home offers everything you could ever dream of, balancing peaceful privacy with a true equestrian lifestyle.
| Elementary School | Middle School | High School |
|---|---|---|
| Sedalia Elementary School | Castle Rock Middle School | Castle View High School |
| Price History | |
|---|---|
| 5/22/2026 | Listed $1,250,000 |
| 6/25/2026 | 5$1,199,995 |
General Features
| Living Area | 3357 |
|---|---|
| Sewer | Septic Tank |
| Heating | Forced Air |
| Cooling | Central Air,Ceiling Fan(s) |
| Utilities | Natural Gas Available,Electricity Available,Cable Available |
| Roof | Composition |
| Appliances | Dishwasher,Refrigerator,Water Softener Owned,Disposal,Fire Alarm |
| Zoning | RR |
| HOA Fee | 200 |
| Garage Spaces | 3 |
| Patio/Porch Features | Patio,Deck |
| Construction Materials | Frame,Wood Siding |
| Exclusions | Ladle bar and set attached to kitchen tile,personal property,light fixture above game table in loft,Hoist in garage,goose weather vane at garage |
| Year Built | 1991 |
| View | Mountain(s),Plains View |
| Levels | Two |
| Property Subtype | Single Family Residence |
| Tax Year | 2025 |
| Community Features | Clubhouse,Playground,Park,Trail(s) |
| Assoc Fee Paid Per | Annually |
| County | Douglas |
| New Construction | No |
| Property Type | Residential |
| HOA | Yes |
| Energy Efficient | Windows |
| Subdivision Name | Indian Creek Ranch |
| Full Baths | 1 |
| Status | Active |
| Directions | Follow GPS |
| High School | Castle View |
| City | Sedalia |
| Association Name | Indian Creek Ranch |
| High School District | Douglas County RE-1 |
| MLS Area | Metro Denver |
| Elementary School | Sedalia |
| Property Attached Y/N | No |
| Tax Annual Amount | 7391 |
| Middle/Junior High School | Castle Rock |
| MLS Area Minor | Metro23/DCW |
| Virtual Tour | https://www.listingsmagic.com/sps/tour-slider/index.php?property_ID=282953&ld_reg=Y |
| Standard Status | Active |
| Expected Active Date | 2026-05-23 |
| AttributionContact | 303-875-7740 |
Interior Features
| Interior Amenities | Eat-in Kitchen,Pantry,Bay or Bow Window,Walk-In Closet(s),Kitchen Island |
|---|---|
| Basement | Partial,Partially Finished |
| Fireplace Features | Gas,Living Room,One |
| Above Grade Finished Area | 2181 |
| Half Baths | 1 |
| 3/4 Baths | 2 |
| Total Bedrooms | 4 |
| Room Type | Loft |
| LivingAreaSource | Assessor |
| Total Baths | 4 |
Exterior Features
| Exterior Amenities | Sprinkler System,Balcony,Oversized Garage |
|---|---|
| Fencing | Fenced |
| Parking Features | Detached |
| Lot Features | Cul-De-Sac,Meadow,Outbuildings,House/Lot Faces SE,Paved |
| Water Source | City |
| Lot Size Area | 226512 |
| Lot Size Acres | 5.2 |
| Waterfront Y/N | No |
| Horse Amenities | Horse(s) Allowed,Pasture,Tack Room |
Amenities
- Foreclosure
- Views
- Short Sale
- New Construction
- Adult 55+
- Lease To Own
- No HOA Fees
- Furnished
- Primary On Main
- Air Conditioning
- Seller Finance
- Green
- Fixer Upper
- Horse
- Golf
- Fireplace
- Deck
- Garage
- Basement
- Pool
Property vs Single Family Average in 80135
Price
Taxes
Year Built
Visits
 Information deemed reliable but not guaranteed by the MLS. © 2026 Information and Real Estate Services, LLC.
Information source: Information and Real Estate Services, LLC. Provided for limited non-commercial use only under IRES Rules. © Copyright IRES.
The information being provided is for the consumers personal, non-commercial use and may not be used for any purpose other than to identify prospective properties consumer may be interested in purchasing.
The IRES, LLC Data on this
Information deemed reliable but not guaranteed by the MLS. © 2026 Information and Real Estate Services, LLC.
Information source: Information and Real Estate Services, LLC. Provided for limited non-commercial use only under IRES Rules. © Copyright IRES.
The information being provided is for the consumers personal, non-commercial use and may not be used for any purpose other than to identify prospective properties consumer may be interested in purchasing.
The IRES, LLC Data on this
 The real estate listing information and related content displayed on this site is provided exclusively for consumers� personal, non-commercial use and may not be used for any purpose other than to identify prospective properties consumers may be interested in purchasing. This information and related content is deemed reliable but is not guaranteed accurate by elevateMLS.
 IDX information is provided exclusively for personal, non-commercial use, and may not be used for any purpose other than to identify prospective properties consumers may be interested in purchasing. Information is deemed reliable but not guaranteed. Copyright © 2026 Vail Multi List, Inc. (VMLS)
The listing broker's offer of compensation is made only to participants of the MLS where the listing is filed.
IDX information is provided exclusively for personal, non-commercial use, and may not be used for any purpose other than to identify prospective properties consumers may be interested in purchasing. Information is deemed reliable but not guaranteed. Copyright © 2026 Vail Multi List, Inc. (VMLS)
The listing broker's offer of compensation is made only to participants of the MLS where the listing is filed.
 Pueblo Association of REALTORS®, Inc. All information deemed reliable but not guaranteed. All properties are subject to prior sale, change or withdrawal. Neither listing broker(s) or information provider(s) shall be responsible for any typographical errors, misinformation, misprints and shall be held totally harmless. Listing(s) information is provided for consumer's personal, non-commercial use and may not be used for any purpose other than to identify prospective properties consumers may be
 Information should be deemed reliable but not guaranteed, all representations are approximate, and individual verification is recommended. Copyright ©2026 All rights reserved.
