
Price Reduction - Views - Primary on Main
Address
415 Empire Rd, Canon City, CO
Price
$ 449,900
Property Attributes
- MLS#8792805
- TypeSingle Family
- Listing Status Active
- CountyFREMONT
- CityCanon City
- NeighborhoodGold Canon
- Zip81212
- StyleContemporary
- Year Built2018
- Taxes$ 2177
- Price$ 449,900
- Bedrooms3
- Full Bathrooms2
- Half Bathrooms0
- Sqr Footage1696
- Lot Size0.27 Acres
Data Source:
Information and Real Estate Services (IRES)
Property Description
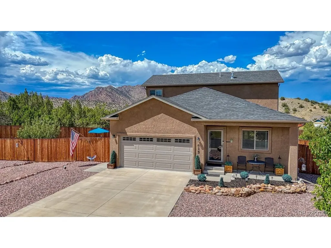
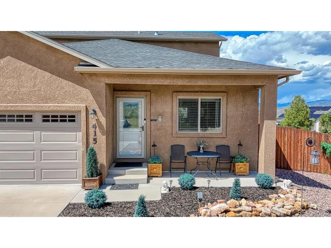
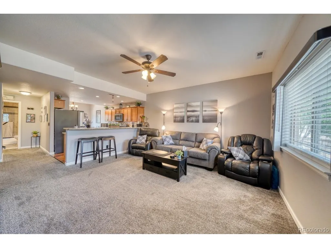
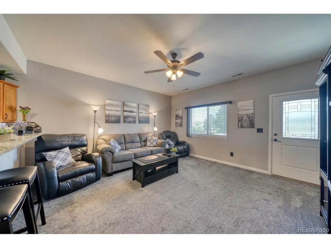
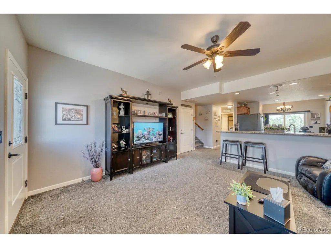
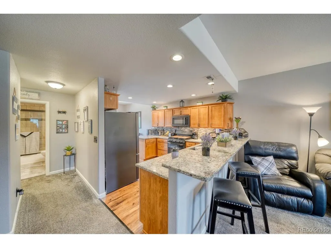
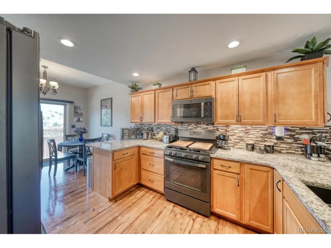
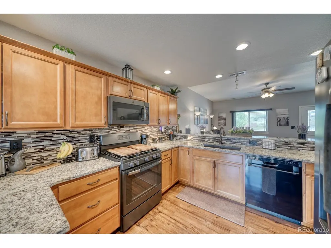
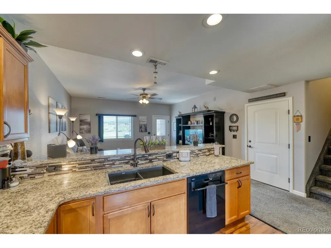
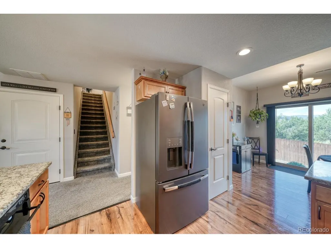
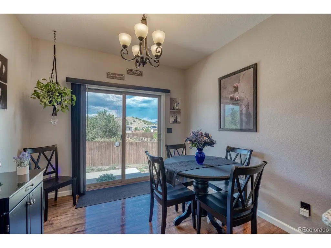
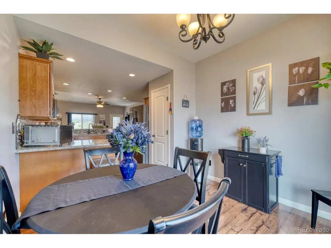
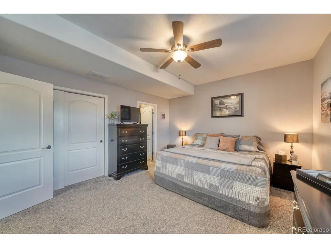
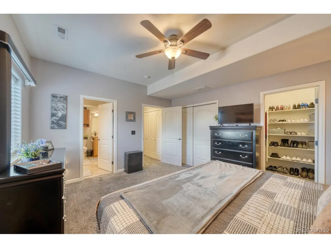
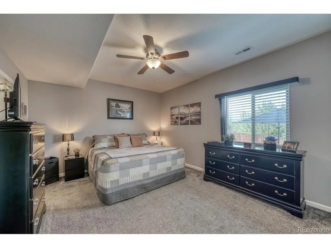
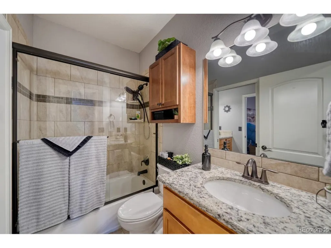
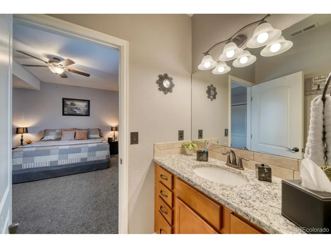
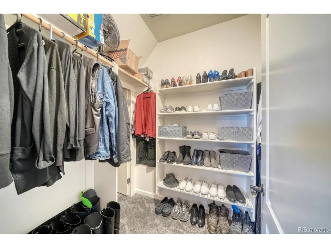
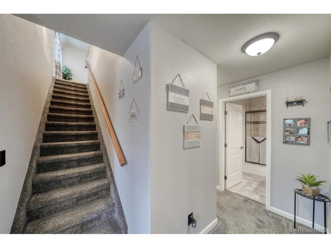
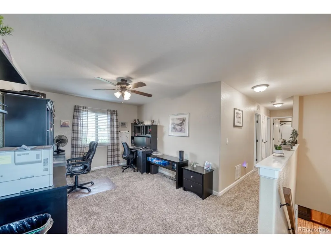
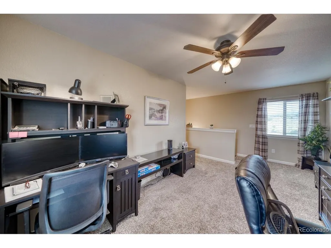
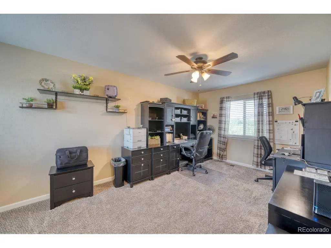
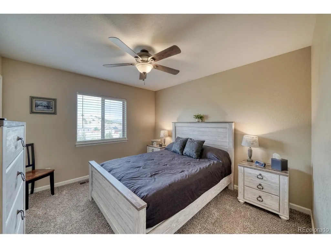
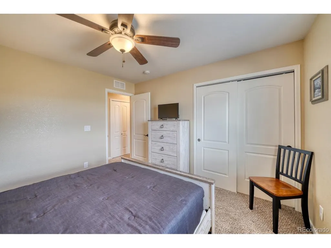
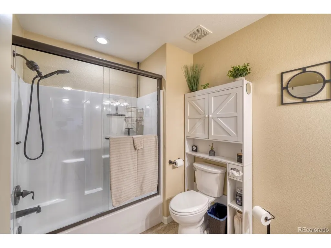
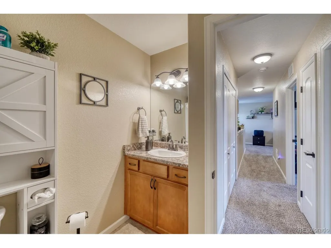
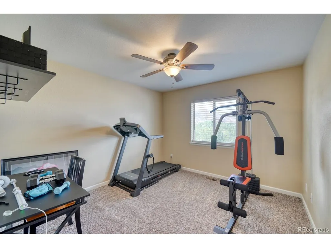
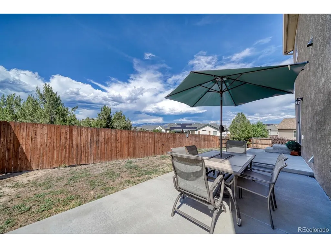
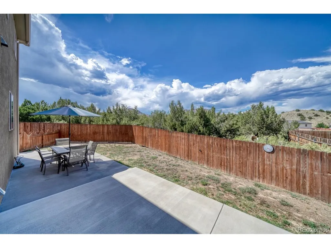
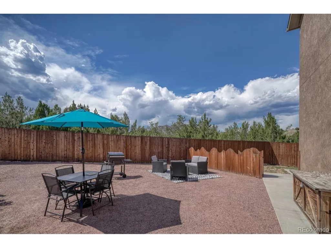
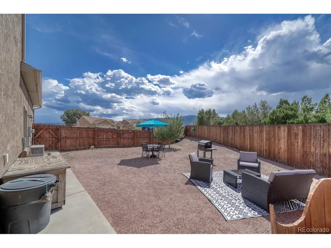
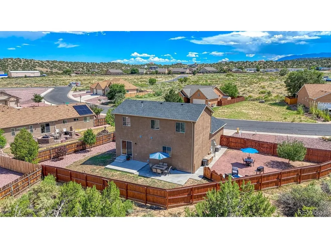
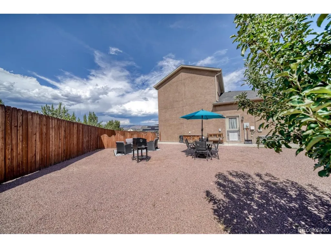
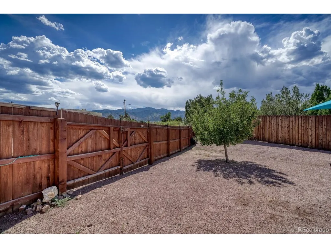
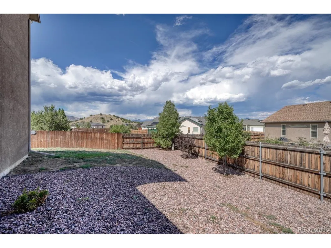
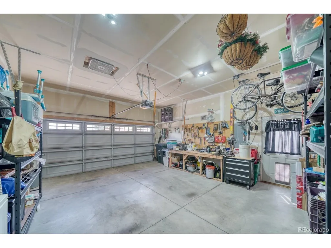
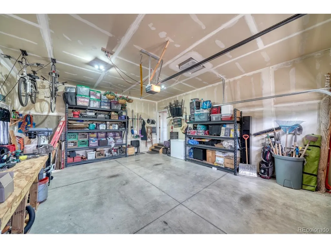
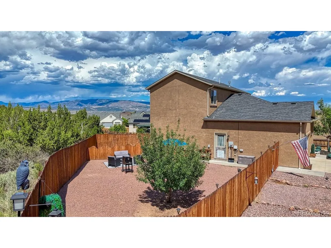
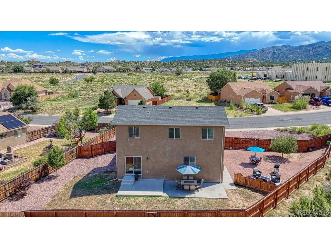
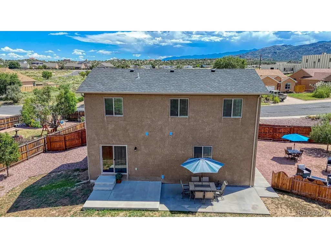
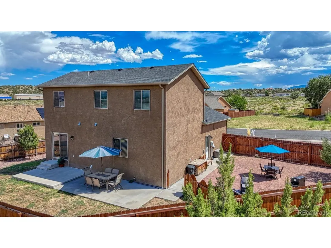
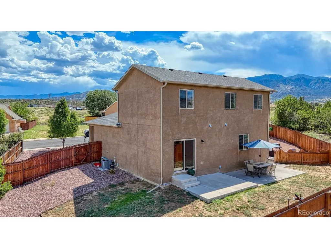
Red rock ridges, distant blue mountains, and open ground beyond the back fence create a striking backdrop for this inviting Canon City home. A covered front porch adds a welcoming place to sit outside, while rock landscaping keeps outdoor upkeep simple. Inside, the living room feels bright and open, connecting naturally with the kitchen and dining areas so the spaces work just as well for everyday life as they do for entertaining. The kitchen combines warmth and function with wood cabinetry, granite counters, a gas range, tile backsplash, wall oven and microwave, and a breakfast bar with room for stools. The dining area sits just beyond and opens through a sliding glass door to the backyard. The backyard is one of the home's standout features. Two separate patios create two distinct outdoor living spaces. The concrete patio off the dining room has room for a full table and umbrella, while the second lounge patio around the side offers space for chairs, a grill, and a table. Serve dinner in one, settle in for conversation in the other, or spread everyone out when friends gather. The fenced yard also includes a wide double gate, making it easy to bring in a camper, boat, or trailer. A small lawn and a young shade tree soften the rock and gravel landscaping without creating a yard that demands every weekend. The main-level primary suite keeps everyday living convenient, with its own bath and a walk-in closet with built-in shelving. Upstairs, a loft adds flexible space for an office, reading area, playroom, or second sitting area, along with two additional bedrooms and a full bath. The loft overlooks the stairwell. The oversized, finished garage provides more than parking, with room for storage, a workbench, and the gear that comes with Colorado living. With mountain views, a flexible floor plan, two outdoor entertaining areas, and practical space inside and out, this home offers plenty to appreciate. Call today to schedule your tour and see it in person.
| Elementary School | Middle School | High School |
|---|---|---|
| McKinley Elementary School | Mount View Core Knowledge Charter Middle School | Canon City High School |
| Price History | |
|---|---|
| 5/16/2026 | Listed $459,000 |
| 6/20/2026 | 1$456,500 |
| 8/30/2026 | 2$449,900 |
General Features
| Living Area | 1696 |
|---|---|
| Sewer | Public Sewer |
| Heating | Forced Air |
| Cooling | Central Air,Ceiling Fan(s) |
| Utilities | Natural Gas Available,Electricity Available |
| Roof | Composition |
| Appliances | Dishwasher,Refrigerator,Washer,Dryer,Microwave,Fire Alarm |
| Garage Spaces | 2 |
| Patio/Porch Features | Patio |
| Architectural Style | Contemporary |
| Construction Materials | Frame |
| Exclusions | Sellers personal belongings |
| Year Built | 2018 |
| Levels | Two |
| Property Subtype | Single Family Residence |
| Tax Year | 2025 |
| Accessibility | Level Lot |
| County | Fremont |
| New Construction | No |
| Property Type | Residential |
| HOA | No |
| Energy Efficient | Windows |
| Subdivision Name | Gold Canon |
| Full Baths | 2 |
| Status | Active |
| Directions | From Canon City,turn onto S First St,which will turn into Mariposa,and then left onto Valley Rd. Turn left at Empire Rd and the property will be to the left. |
| High School | Canon City |
| City | Canon City |
| High School District | Canon City RE-1 |
| MLS Area | Out of Area |
| Elementary School | McKinley |
| Property Attached Y/N | No |
| Tax Annual Amount | 2177 |
| Middle/Junior High School | Mount View Core Knowledge Charter |
| Standard Status | Active |
| Expected Active Date | 2026-05-15 |
| AttributionContact | [email protected],719-600-7684 |
Interior Features
| Interior Amenities | Open Floorplan,Walk-In Closet(s) |
|---|---|
| Above Grade Finished Area | 1696 |
| Total Bedrooms | 3 |
| LivingAreaSource | Assessor |
| Total Baths | 2 |
Exterior Features
| Fencing | Partial,Dog Run/Kennel |
|---|---|
| Parking Features | Attached |
| Lot Features | Level,Paved |
| Water Source | City |
| Lot Size Area | 11761 |
| Lot Size Acres | 0.27 |
| Waterfront Y/N | No |
Amenities
- Foreclosure
- Views
- Short Sale
- New Construction
- Adult 55+
- Lease To Own
- No HOA Fees
- Furnished
- Primary On Main
- Air Conditioning
- Seller Finance
- Green
- Fixer Upper
- Horse
- Golf
- Fireplace
- Deck
- Garage
- Basement
- Pool
Property vs Single Family Average in 81212
Price
Taxes
Year Built
Visits
 Information deemed reliable but not guaranteed by the MLS. © 2026 Information and Real Estate Services, LLC.
Information source: Information and Real Estate Services, LLC. Provided for limited non-commercial use only under IRES Rules. © Copyright IRES.
The information being provided is for the consumers personal, non-commercial use and may not be used for any purpose other than to identify prospective properties consumer may be interested in purchasing.
The IRES, LLC Data on this
Information deemed reliable but not guaranteed by the MLS. © 2026 Information and Real Estate Services, LLC.
Information source: Information and Real Estate Services, LLC. Provided for limited non-commercial use only under IRES Rules. © Copyright IRES.
The information being provided is for the consumers personal, non-commercial use and may not be used for any purpose other than to identify prospective properties consumer may be interested in purchasing.
The IRES, LLC Data on this
 The real estate listing information and related content displayed on this site is provided exclusively for consumers� personal, non-commercial use and may not be used for any purpose other than to identify prospective properties consumers may be interested in purchasing. This information and related content is deemed reliable but is not guaranteed accurate by elevateMLS.
 IDX information is provided exclusively for personal, non-commercial use, and may not be used for any purpose other than to identify prospective properties consumers may be interested in purchasing. Information is deemed reliable but not guaranteed. Copyright © 2026 Vail Multi List, Inc. (VMLS)
The listing broker's offer of compensation is made only to participants of the MLS where the listing is filed.
IDX information is provided exclusively for personal, non-commercial use, and may not be used for any purpose other than to identify prospective properties consumers may be interested in purchasing. Information is deemed reliable but not guaranteed. Copyright © 2026 Vail Multi List, Inc. (VMLS)
The listing broker's offer of compensation is made only to participants of the MLS where the listing is filed.
 Pueblo Association of REALTORS®, Inc. All information deemed reliable but not guaranteed. All properties are subject to prior sale, change or withdrawal. Neither listing broker(s) or information provider(s) shall be responsible for any typographical errors, misinformation, misprints and shall be held totally harmless. Listing(s) information is provided for consumer's personal, non-commercial use and may not be used for any purpose other than to identify prospective properties consumers may be
 Information should be deemed reliable but not guaranteed, all representations are approximate, and individual verification is recommended. Copyright ©2026 All rights reserved.
