
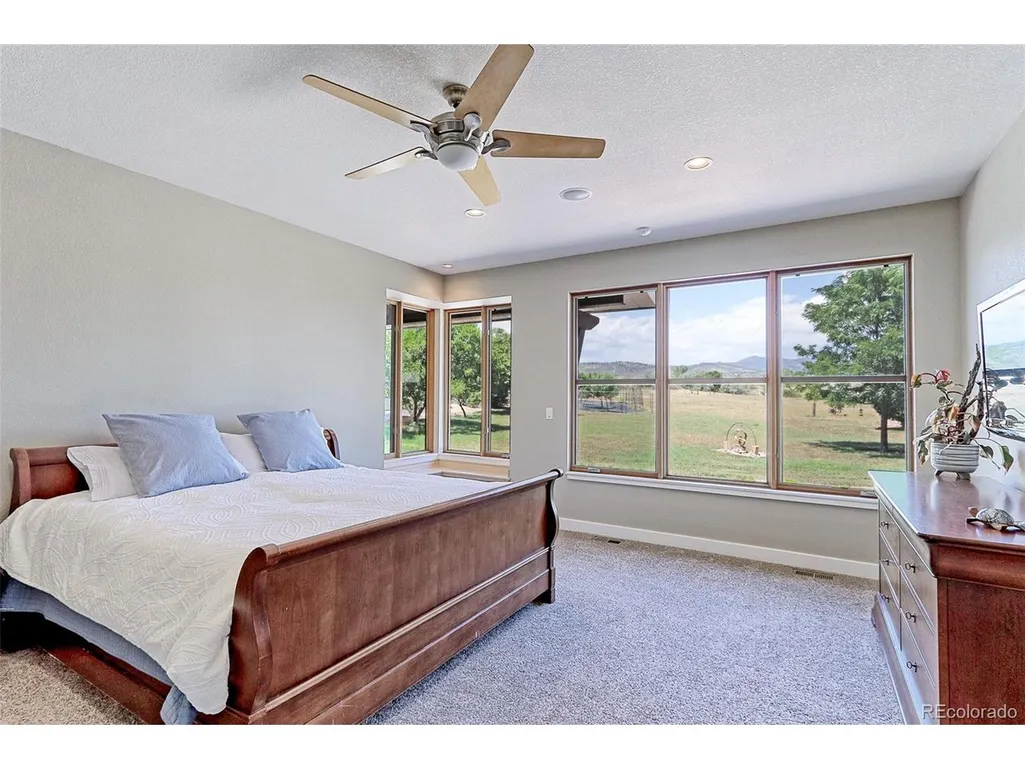
Price Reduction - Views - Primary on Main


Address
115 S County Road 23, Berthoud, CO
Price
$ 3,099,000
Property Attributes
- MLS#9200391
- TypeSingle Family
- Listing Status Active
- CountyLARIMER
- CityBerthoud
- AreaLoveland-Berthoud
- NeighborhoodCentennial Farm Conservation
- Zip80513
- StyleMixed Use
- Year Built2008
- Taxes$ 8415
- Price$ 3,099,000
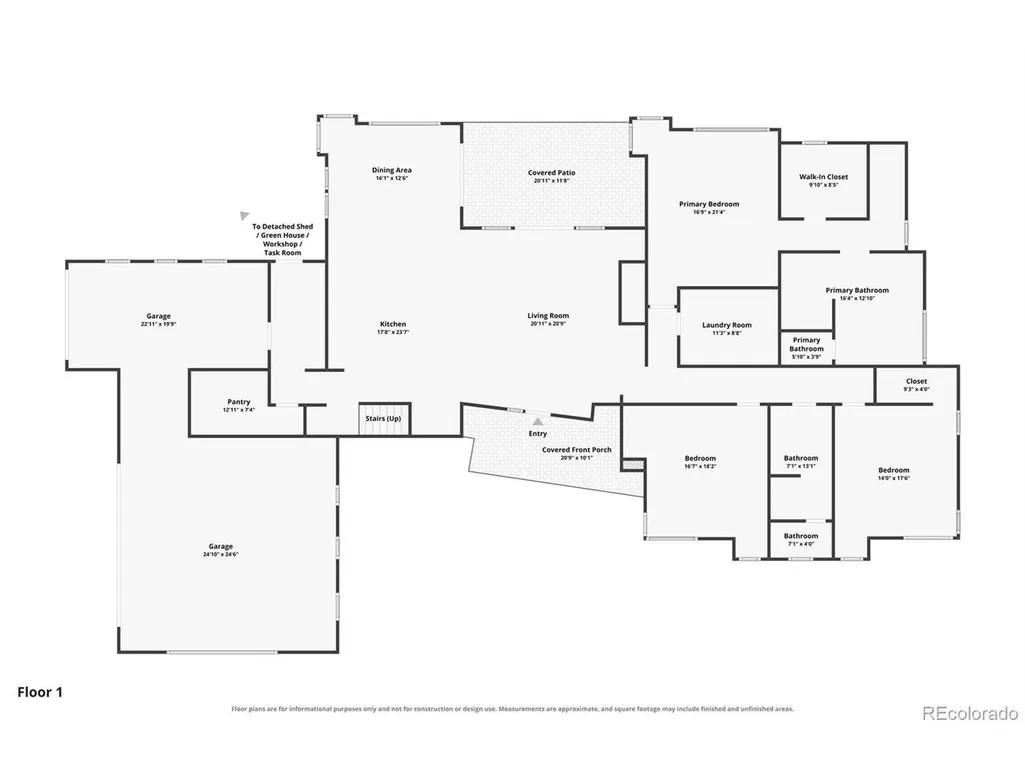
- Bedrooms4
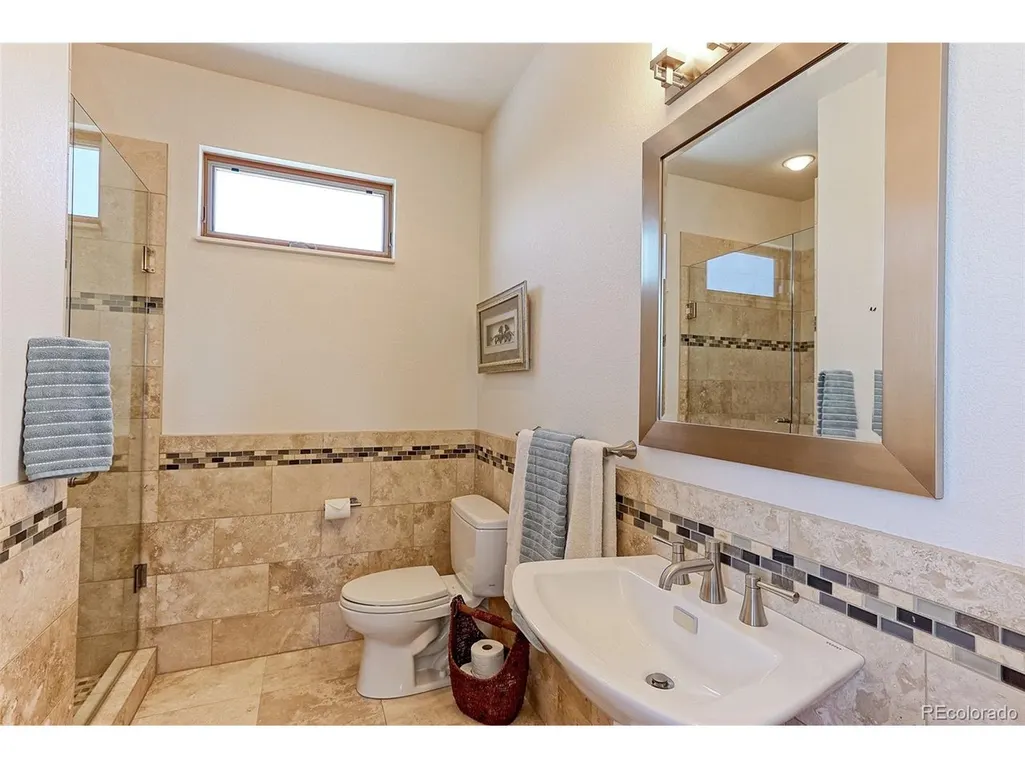
- Full Bathrooms3
- Half Bathrooms0
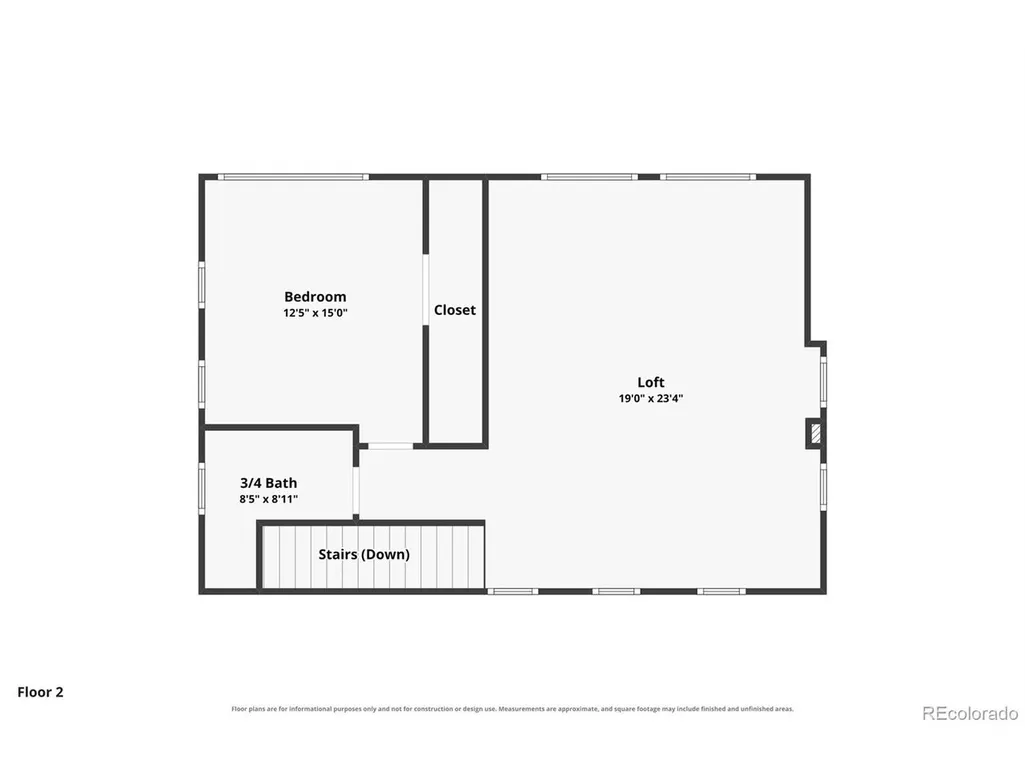
- Sqr Footage3653
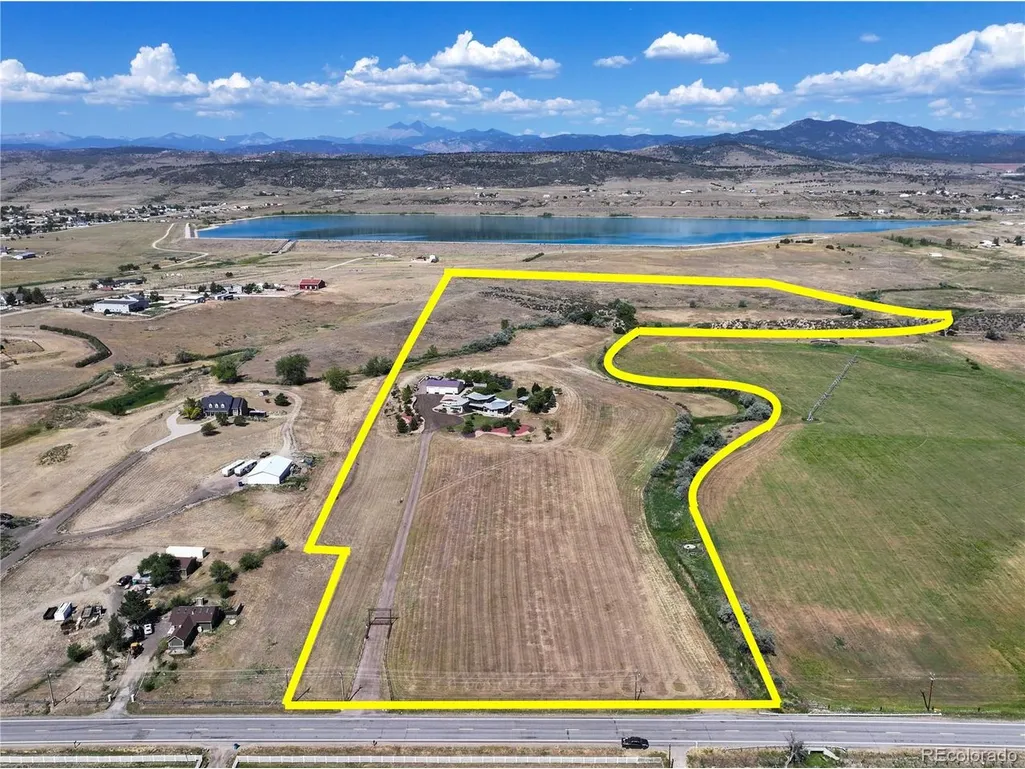
- Lot Size35.39 Acres
Data Source:
Information and Real Estate Services (IRES)
Property Description
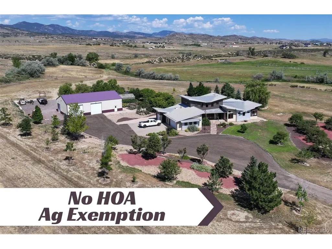
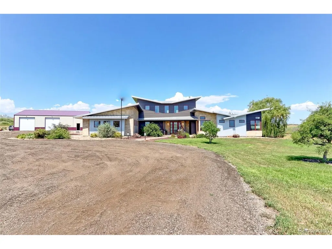
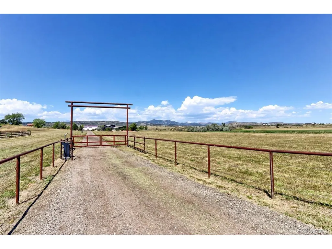
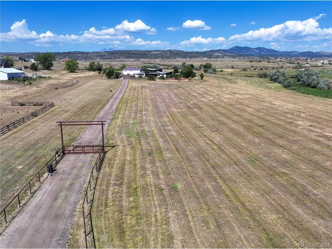
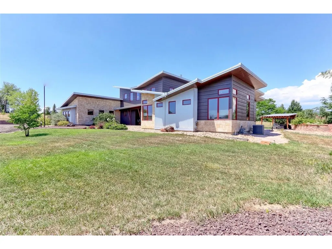
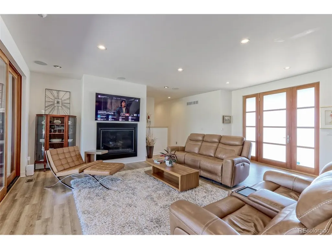
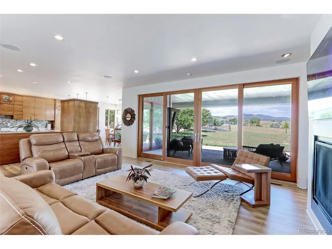
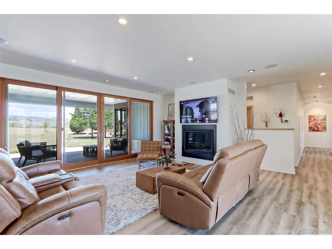
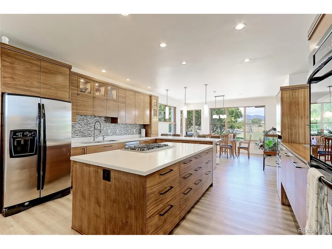
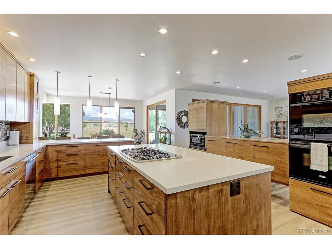
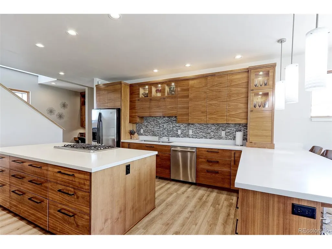
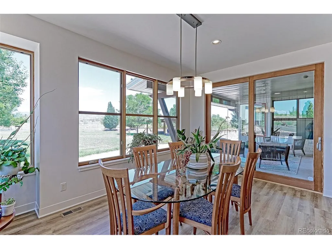
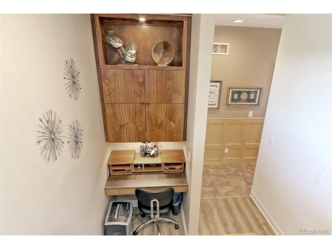
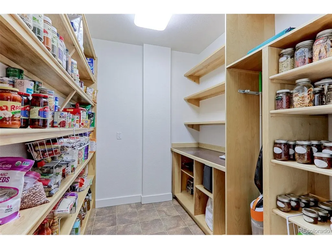
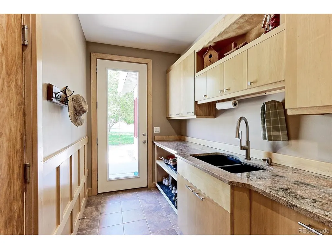
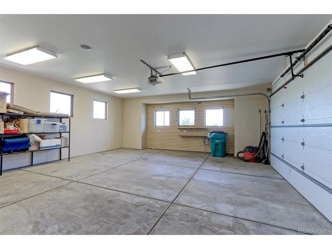
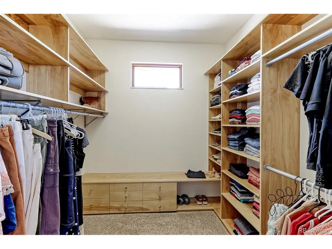
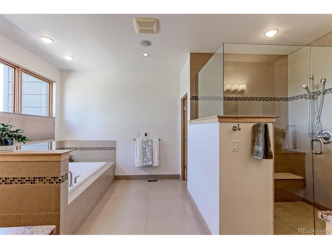
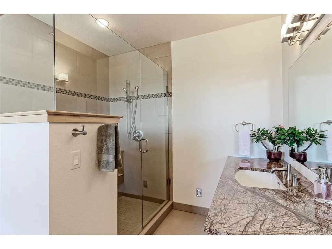
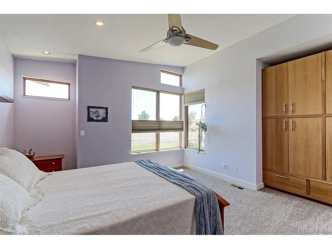
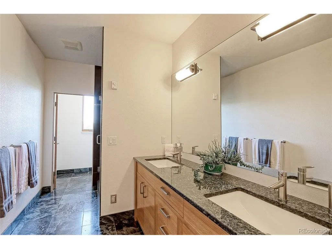
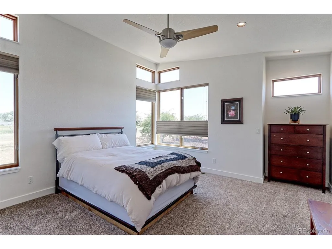
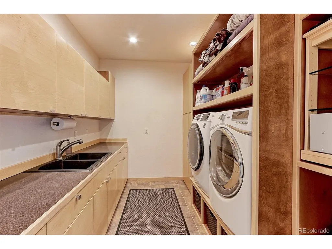
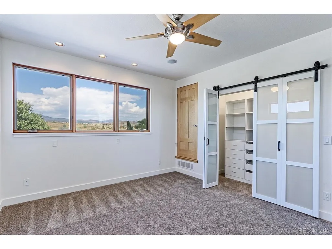
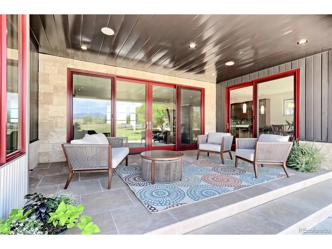
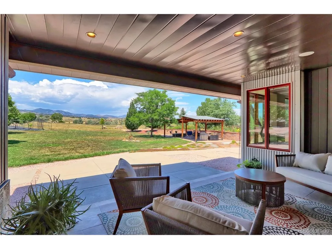
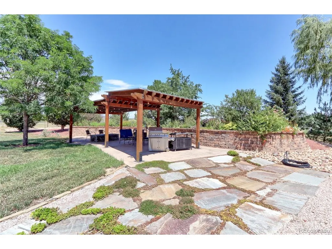
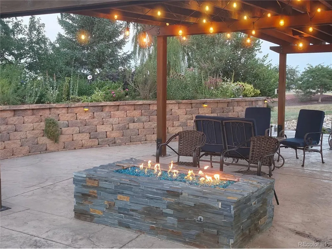
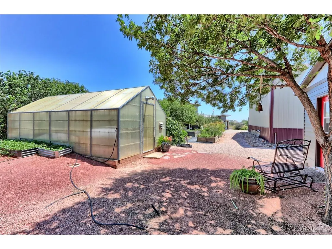
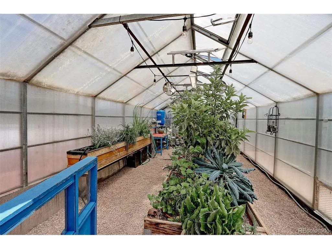
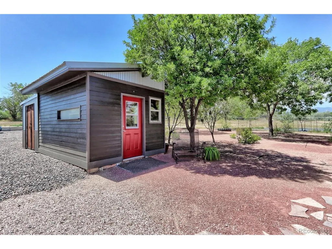
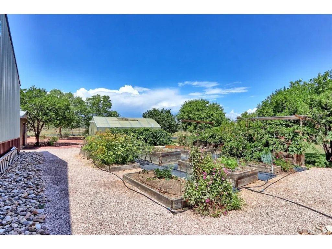
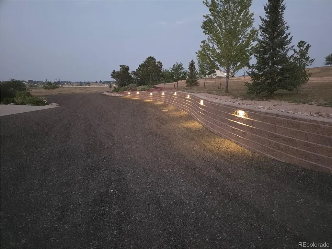
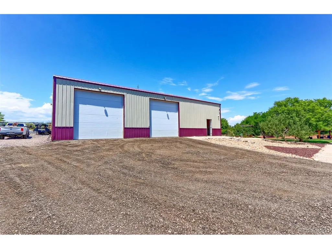
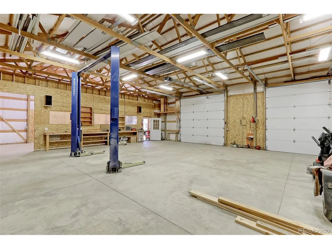
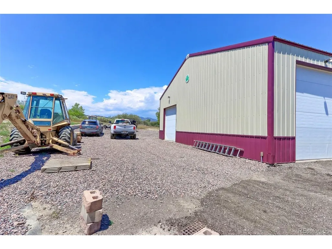
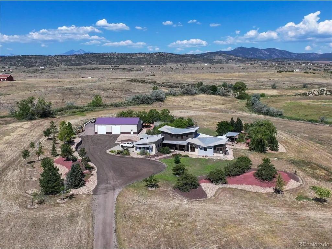
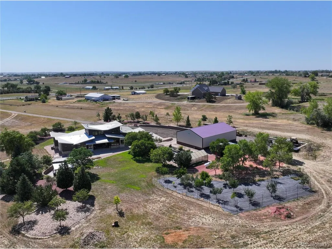
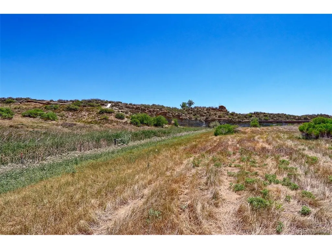
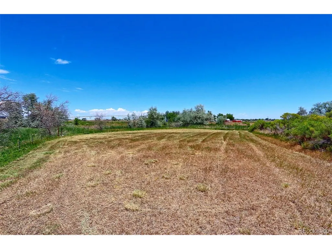
This acreage property is very special and was built for comfort, style and convenience. This custom home was designed by award winning designer David Hueter & built by custom home builder Darrel Amelang with features such as custom hand-built cabinetry & designer upgraded features throughout with too many other things to mention here. As you drive through the private secured entry gate with code or remote you will be blown away by the architecture of this home. This solid 2x6 constructed home has steel beam supports throughout, custom Sierra Pacific wood clad windows everywhere, heavy standing gauge seam metal roof, Cat 5e wire and multi station inside and out surround sound & all hi end mechanicals in place. The entire 35+ acres is fenced, for your horses or livestock which includes custom designed metal drill pipe fence with welded pipe corners and gate separation of front and back of property. You must see the back of the property with gorgeous pastures, rock out cropping's and lots of wildlife. There is a large party pavilion and with firepit and electric and gas ready for your large summer gatherings. This property also features a year-round temperature-controlled greenhouse, with heated and sprinkled garden beds so that you can grow vegetables in the wintertime. There are also 12 raised garden beds and a fully fenced in Orchard with Apple, Cherry, Peach and Plum trees. The Garden/Hobby house and additional Tack room is in place to help you manage the gardens, orchard and livestock. Must see the huge 40x60 Shop and Out-building that features two 12x12 ft. doors with openers plus a 10x10 door third bay with opener. This shop comes with a 10K lb. Truck/Car lift, compressor lines & 200 Amp service with 30-amp outlet for welder. This shop is perfect for a business or custom car collector. The huge gravel area is located next to shop and is perfect for boat, camper & trailer storage. RV drop is located on the north side of the home. This is a must see!
| Elementary School | Middle School | High School |
|---|---|---|
| Berthoud Elementary School | Turner Middle School | Berthoud High School |
| Price History | |
|---|---|
| 7/30/2026 | Listed $3,199,000 |
| 9/3/2026 | 4$3,099,000 |
General Features
| Living Area | 3653 |
|---|---|
| Sewer | Septic Tank |
| Heating | Forced Air,Radiant |
| Cooling | Central Air,Ceiling Fan(s) |
| Utilities | Natural Gas Available,Electricity Available,Propane,Cable Available |
| Roof | Metal |
| Appliances | Self Cleaning Oven,Double Oven,Dishwasher,Refrigerator,Washer,Dryer,Microwave,Freezer,Gas Bar-B-Q,Disposal,Fire Alarm |
| Zoning | FA1 |
| Garage Spaces | 23 |
| Patio/Porch Features | Patio |
| Construction Materials | Frame,Metal Siding,Composition,Wood Siding |
| Exclusions | Sellers personal property in home and in shops |
| Year Built | 2008 |
| View | Mountain(s),Hills,Plains View |
| Levels | Two |
| Property Subtype | Mixed Use |
| Tax Year | 2025 |
| Accessibility | Level Lot |
| County | Larimer |
| New Construction | No |
| Property Type | Residential |
| HOA | No |
| Energy Efficient | Windows,Thermostat |
| Subdivision Name | Centennial Farm Conservation |
| Possible Use | Farm,Business |
| Full Baths | 1 |
| Status | Active |
| Directions | From Highway 287 to County Road 8 (Berthoud Exit) then West to County Road 23 then left (south to property) |
| High School | Berthoud |
| City | Berthoud |
| High School District | Thompson R2-J |
| MLS Area | Loveland/Berthoud |
| Spa Features | Bath |
| Elementary School | Berthoud |
| Property Attached Y/N | No |
| Tax Annual Amount | 8415 |
| Middle/Junior High School | Turner |
| Virtual Tour | https://idx.paradym.com/idx/115-S-County-Road-23-Berthoud-CO-80513/4977387/prt/33 |
| Standard Status | Active |
| Expected Active Date | 2026-07-31 |
| AttributionContact | [email protected],303-255-4381 |
Interior Features
| Interior Amenities | Eat-in Kitchen,Cathedral Ceiling(s),Open Floorplan,Pantry,Bay or Bow Window,Walk-In Closet(s),Kitchen Island |
|---|---|
| Basement | Crawl Space,Slab,Structural Floor |
| Fireplace Features | Family Room,One |
| Window Features | Window Coverings |
| Above Grade Finished Area | 3653 |
| 3/4 Baths | 2 |
| Total Bedrooms | 4 |
| LivingAreaSource | Assessor |
| Total Baths | 3 |
Exterior Features
| Exterior Amenities | Sprinkler System,>8' Garage Door,Oversized Garage |
|---|---|
| Fencing | Fenced |
| Parking Features | Attached |
| Lot Features | Deciduous Trees,Level,Rolling Lot,Rock Outcropping,Meadow,Outbuildings,House Faces East,Gutters,Mineral Rights Excluded |
| Water Source | City |
| Lot Size Area | 1541588 |
| Lot Size Acres | 35.39 |
| Road Surface Type | Gravel |
| Waterfront Y/N | No |
| Road Frontage Type | Privately Maintained,Security Gate |
| Horse Amenities | Horse(s) Allowed,Pasture,Tack Room |
Amenities
- Foreclosure
- Views
- Short Sale
- New Construction
- Adult 55+
- Lease To Own
- No HOA Fees
- Furnished
- Primary On Main
- Air Conditioning
- Seller Finance
- Green
- Fixer Upper
- Horse
- Golf
- Fireplace
- Deck
- Garage
- Basement
- Pool
Property vs Single Family Average in 80513
Price
Taxes
Year Built
Visits
 Information deemed reliable but not guaranteed by the MLS. © 2026 Information and Real Estate Services, LLC.
Information source: Information and Real Estate Services, LLC. Provided for limited non-commercial use only under IRES Rules. © Copyright IRES.
The information being provided is for the consumers personal, non-commercial use and may not be used for any purpose other than to identify prospective properties consumer may be interested in purchasing.
The IRES, LLC Data on this
Information deemed reliable but not guaranteed by the MLS. © 2026 Information and Real Estate Services, LLC.
Information source: Information and Real Estate Services, LLC. Provided for limited non-commercial use only under IRES Rules. © Copyright IRES.
The information being provided is for the consumers personal, non-commercial use and may not be used for any purpose other than to identify prospective properties consumer may be interested in purchasing.
The IRES, LLC Data on this
 The real estate listing information and related content displayed on this site is provided exclusively for consumers� personal, non-commercial use and may not be used for any purpose other than to identify prospective properties consumers may be interested in purchasing. This information and related content is deemed reliable but is not guaranteed accurate by elevateMLS.
 IDX information is provided exclusively for personal, non-commercial use, and may not be used for any purpose other than to identify prospective properties consumers may be interested in purchasing. Information is deemed reliable but not guaranteed. Copyright © 2026 Vail Multi List, Inc. (VMLS)
The listing broker's offer of compensation is made only to participants of the MLS where the listing is filed.
IDX information is provided exclusively for personal, non-commercial use, and may not be used for any purpose other than to identify prospective properties consumers may be interested in purchasing. Information is deemed reliable but not guaranteed. Copyright © 2026 Vail Multi List, Inc. (VMLS)
The listing broker's offer of compensation is made only to participants of the MLS where the listing is filed.
 Pueblo Association of REALTORS®, Inc. All information deemed reliable but not guaranteed. All properties are subject to prior sale, change or withdrawal. Neither listing broker(s) or information provider(s) shall be responsible for any typographical errors, misinformation, misprints and shall be held totally harmless. Listing(s) information is provided for consumer's personal, non-commercial use and may not be used for any purpose other than to identify prospective properties consumers may be
 Information should be deemed reliable but not guaranteed, all representations are approximate, and individual verification is recommended. Copyright ©2026 All rights reserved.
