
Primary on Main





Address
2154 S Waco St, Aurora, CO
Price
$ 500,000
Property Attributes
- MLS#9494869
- TypeSingle Family
- Listing Status Active
- CountyARAPAHOE
- CityAurora
- AreaMetro Denver
- NeighborhoodDover
- Zip80013
- StyleContemporary
- Year Built1994
- Taxes$ 2732
- Price$ 500,000
- Bedrooms4
- Full Bathrooms3
- Half Bathrooms0
- Sqr Footage2310
- Lot Size0.14 Acres
Data Source:
Information and Real Estate Services (IRES)
Property Description
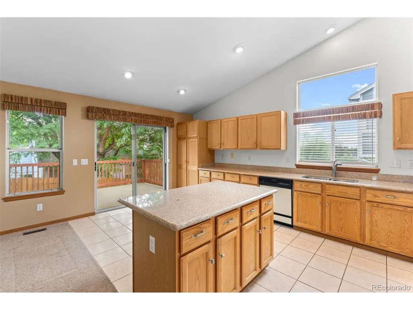
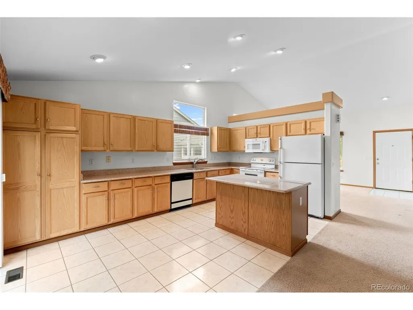
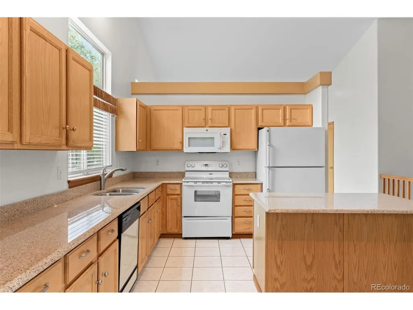
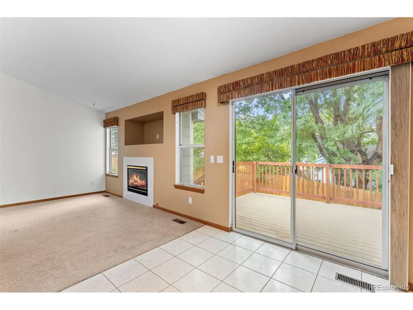
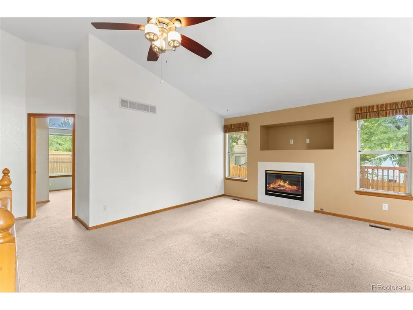
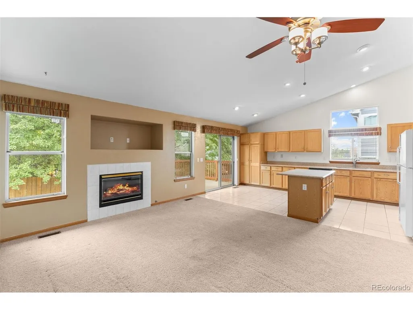
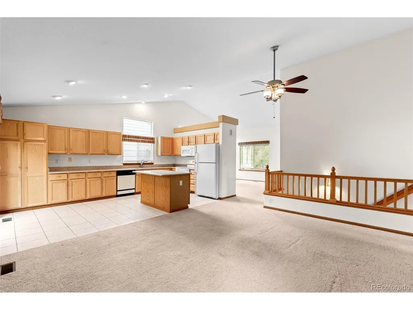
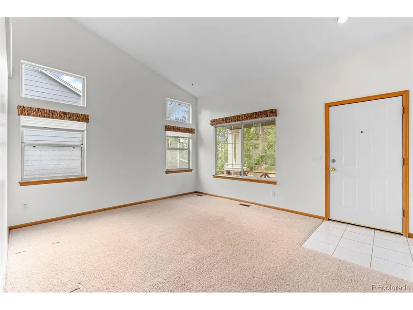
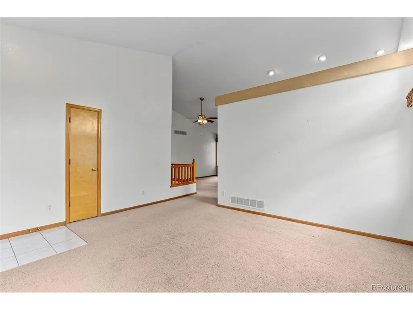
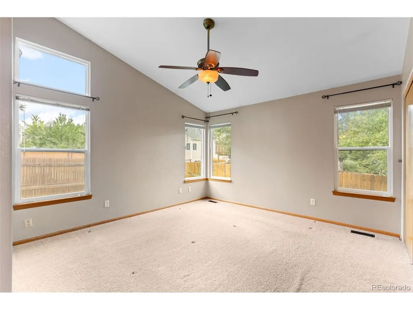
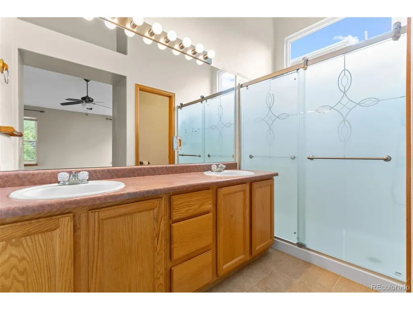
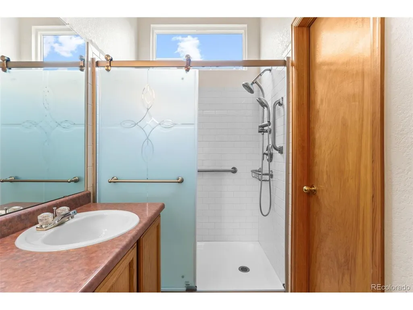
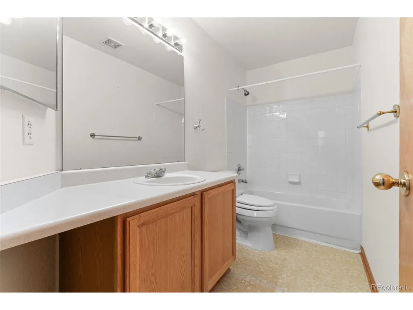
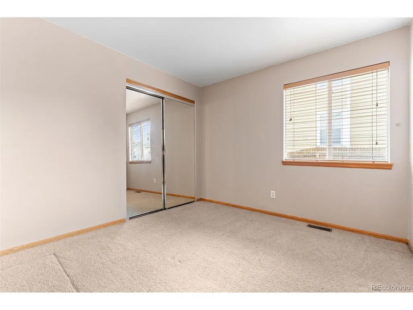
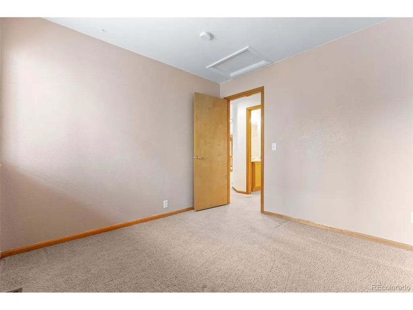
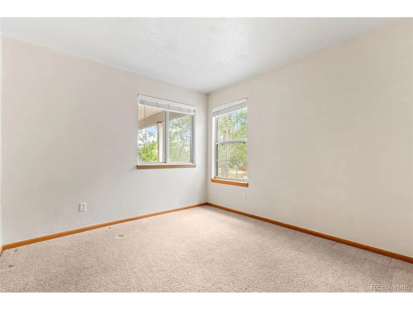
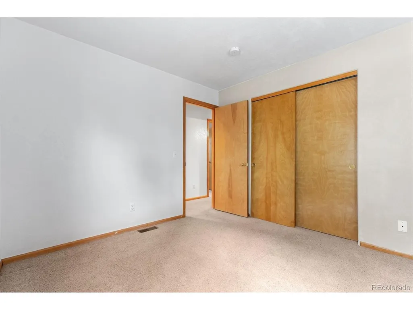
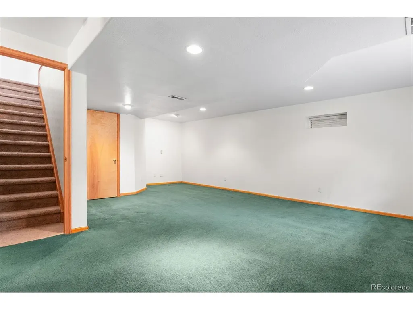
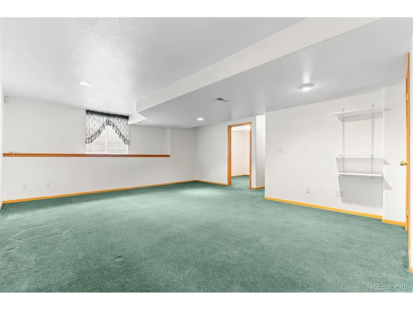
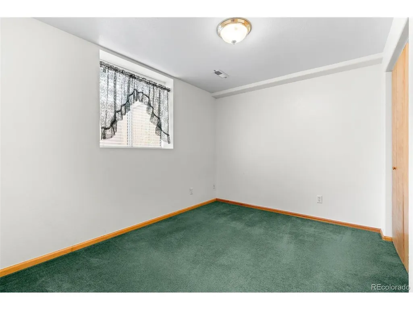
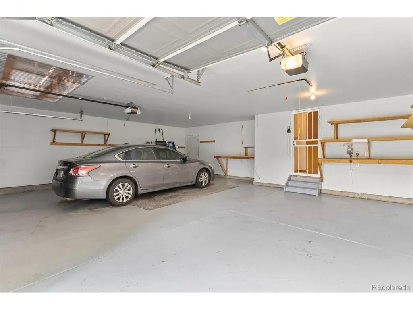
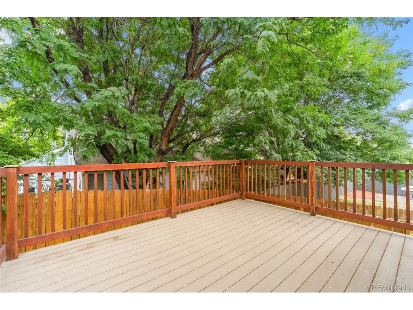
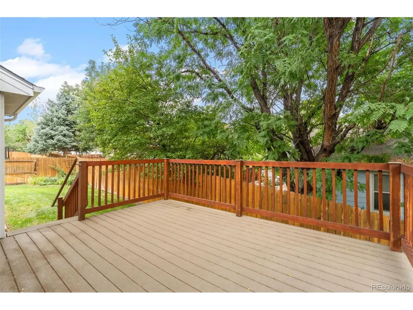
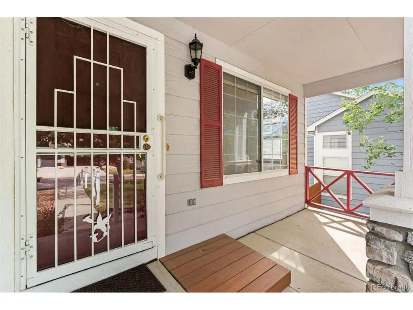
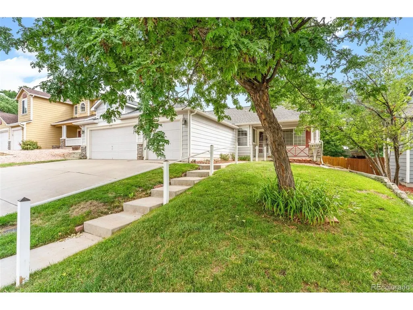
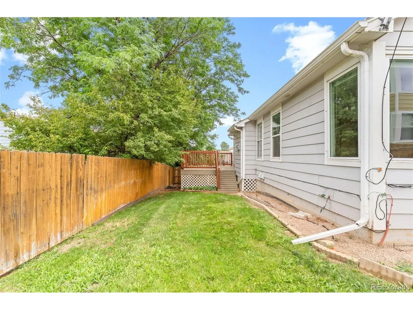
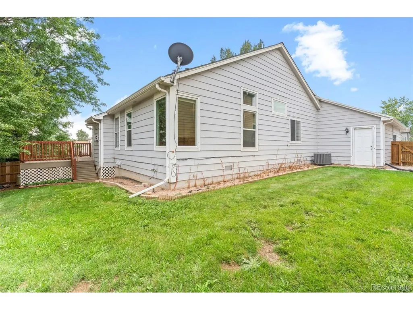
[UPDATE: Brand new roof with high-impact shingles to be installed before closing!] This home is a great find! First, the neighborhood: Dover is a great little pocket of homes built in the mid-90s. Quiet location, with well-maintained homes all around. Great area. Now the home: Superb ranch plan that does everything right. Super useful spaces-everything you need and nothing you don't. The living spaces are sunny and bright, with southern light filling the vaulted great room, kitchen and dining rooms. The kitchen is huge, and is completely open to the great room. Gas fireplace. Open staircase adds to the spacious feel of the main level. The kitchen features tons of cabinets and an island. Granite countertops. The primary suite is spacious, vaulted and has ample closet space. En-suite 3/4 bath with double vanity. Recently remodeled shower, with new fixtures and subway tile. Main floor laundry and mud room. The garden level basement has above-grade windows, bringing in plenty of natural light. It's finished perfect for family, guests, multi-gen living or home office. It includes a bedroom, 3/4 bath, large family room and study/office/craft/storage room. Exterior features include a cute covered front porch and huge shade tree. Trex deck is shaded by mature trees. Easy to maintain back yard that is fully fenced. A+ garage. Extra deep 3 car garage will accommodate trucks or large vehicles. 2 Built-in workbenches, storage shelves. Modern garage doors and openers. Attic for extra storage. Modern furnace and AC. This home does not have that "lived-in look". It's been gently cared for by a mature individual owner. No kids or dogs to add "character" to the house. The wood-finished doors, trim, railings and cabinets are in excellent condition.. The finishes are original, but have been well taken care of. A light refresh would make this home shine. The combination of the neighborhood, block and perfectly executed spaces come together wonderfully in this home.
| Elementary School | Middle School | High School |
|---|---|---|
| Vassar Elementary School | Mrachek Middle School | Rangeview High School |
| Price History | |
|---|---|
| 8/28/2026 | Listed $500,000 |
General Features
| Living Area | 2265 |
|---|---|
| Sewer | Public Sewer |
| Heating | Forced Air |
| Cooling | Central Air,Ceiling Fan(s) |
| Utilities | Natural Gas Available |
| Roof | Composition |
| Appliances | Dishwasher,Refrigerator,Washer,Dryer,Microwave,Disposal |
| HOA Fee | 365 |
| Garage Spaces | 3 |
| Association Fee Includes | Trash |
| Patio/Porch Features | Patio,Deck |
| Architectural Style | Contemporary |
| Construction Materials | Wood Siding,Concrete |
| Exclusions | none |
| Year Built | 1994 |
| Levels | One |
| Property Subtype | Single Family Residence |
| Tax Year | 2025 |
| Assoc Fee Paid Per | Other |
| County | Arapahoe |
| New Construction | No |
| Property Type | Residential |
| HOA | Yes |
| Energy Efficient | Windows |
| Subdivision Name | Dover |
| Full Baths | 1 |
| Status | Active |
| Directions | Google maps will take you there |
| High School | Rangeview |
| City | Aurora |
| Association Name | Custom Management Group,Inc. |
| High School District | Adams-Arapahoe 28J |
| MLS Area | Metro Denver |
| Elementary School | Vassar |
| Property Attached Y/N | No |
| Tax Annual Amount | 2732 |
| Middle/Junior High School | Mrachek |
| MLS Area Minor | Metro19/AUS |
| Virtual Tour | https://listings.creativeedgemedia.com/sites/2154-s-waco-st-aurora-co-80013-27975773/branded |
| Standard Status | Active |
| Expected Active Date | 2026-08-28 |
| AttributionContact | [email protected],303-946-9411 |
Interior Features
| Interior Amenities | Eat-in Kitchen,Cathedral Ceiling(s),Open Floorplan,Kitchen Island |
|---|---|
| Basement | Partial,Partially Finished,Daylight,Sump Pump |
| Fireplace Features | Gas,Great Room,One |
| Above Grade Finished Area | 1412 |
| 3/4 Baths | 2 |
| Total Bedrooms | 4 |
| LivingAreaSource | Assessor |
| Total Baths | 3 |
Exterior Features
| Exterior Amenities | Oversized Garage |
|---|---|
| Parking Features | Attached |
| Lot Features | House Faces West |
| Water Source | City |
| Lot Size Area | 6098 |
| Lot Size Acres | 0.14 |
| Waterfront Y/N | No |
Amenities
- Foreclosure
- Views
- Short Sale
- New Construction
- Adult 55+
- Lease To Own
- No HOA Fees
- Furnished
- Primary On Main
- Air Conditioning
- Seller Finance
- Green
- Fixer Upper
- Horse
- Golf
- Fireplace
- Deck
- Garage
- Basement
- Pool
Property vs Single Family Average in 80013
Price
Taxes
Year Built
Visits
 Information deemed reliable but not guaranteed by the MLS. © 2026 Information and Real Estate Services, LLC.
Information source: Information and Real Estate Services, LLC. Provided for limited non-commercial use only under IRES Rules. © Copyright IRES.
The information being provided is for the consumers personal, non-commercial use and may not be used for any purpose other than to identify prospective properties consumer may be interested in purchasing.
The IRES, LLC Data on this
Information deemed reliable but not guaranteed by the MLS. © 2026 Information and Real Estate Services, LLC.
Information source: Information and Real Estate Services, LLC. Provided for limited non-commercial use only under IRES Rules. © Copyright IRES.
The information being provided is for the consumers personal, non-commercial use and may not be used for any purpose other than to identify prospective properties consumer may be interested in purchasing.
The IRES, LLC Data on this
 The real estate listing information and related content displayed on this site is provided exclusively for consumers� personal, non-commercial use and may not be used for any purpose other than to identify prospective properties consumers may be interested in purchasing. This information and related content is deemed reliable but is not guaranteed accurate by elevateMLS.
 IDX information is provided exclusively for personal, non-commercial use, and may not be used for any purpose other than to identify prospective properties consumers may be interested in purchasing. Information is deemed reliable but not guaranteed. Copyright © 2026 Vail Multi List, Inc. (VMLS)
The listing broker's offer of compensation is made only to participants of the MLS where the listing is filed.
IDX information is provided exclusively for personal, non-commercial use, and may not be used for any purpose other than to identify prospective properties consumers may be interested in purchasing. Information is deemed reliable but not guaranteed. Copyright © 2026 Vail Multi List, Inc. (VMLS)
The listing broker's offer of compensation is made only to participants of the MLS where the listing is filed.
 Pueblo Association of REALTORS®, Inc. All information deemed reliable but not guaranteed. All properties are subject to prior sale, change or withdrawal. Neither listing broker(s) or information provider(s) shall be responsible for any typographical errors, misinformation, misprints and shall be held totally harmless. Listing(s) information is provided for consumer's personal, non-commercial use and may not be used for any purpose other than to identify prospective properties consumers may be
 Information should be deemed reliable but not guaranteed, all representations are approximate, and individual verification is recommended. Copyright ©2026 All rights reserved.
