
Golf Course


Address
7654 Bison Ct, Littleton, CO
Price
$ 669,000
Property Attributes
- MLS#9776016
- TypeSingle Family
- Listing Status Active
- CountyDOUGLAS
- CityLittleton
- AreaMetro Denver
- NeighborhoodRoxborough Village
- Zip80125
- StyleSingle Family Residence
- Year Built2004
- Taxes$ 4494
- Price$ 669,000
- Bedrooms3
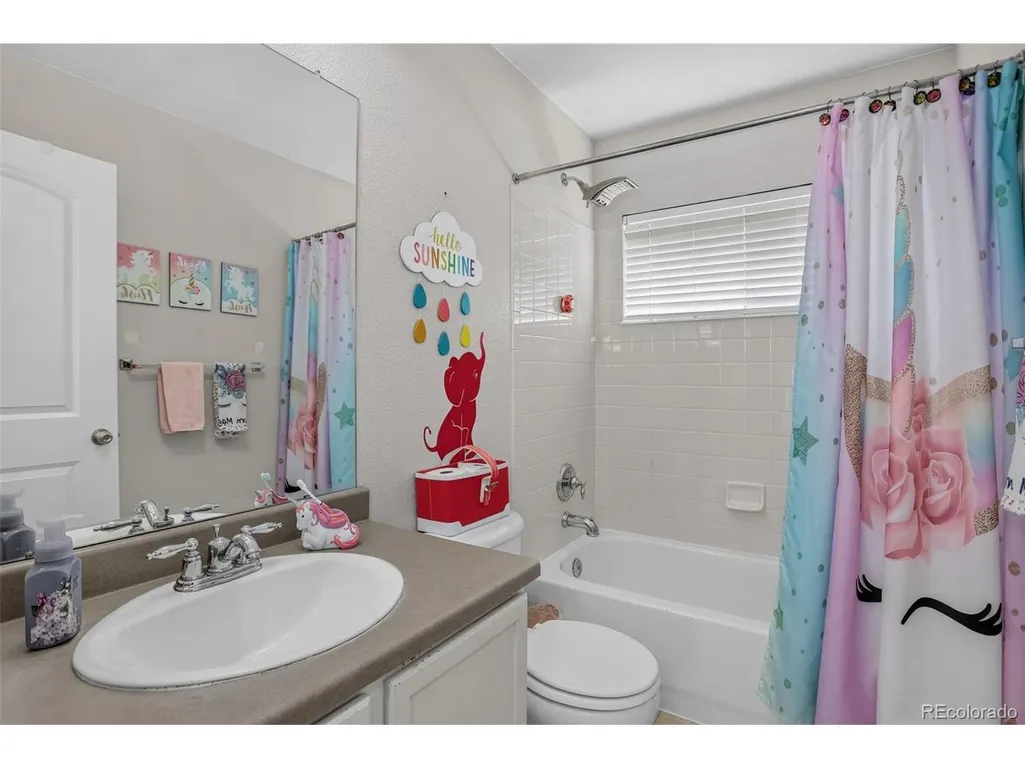
- Full Bathrooms2
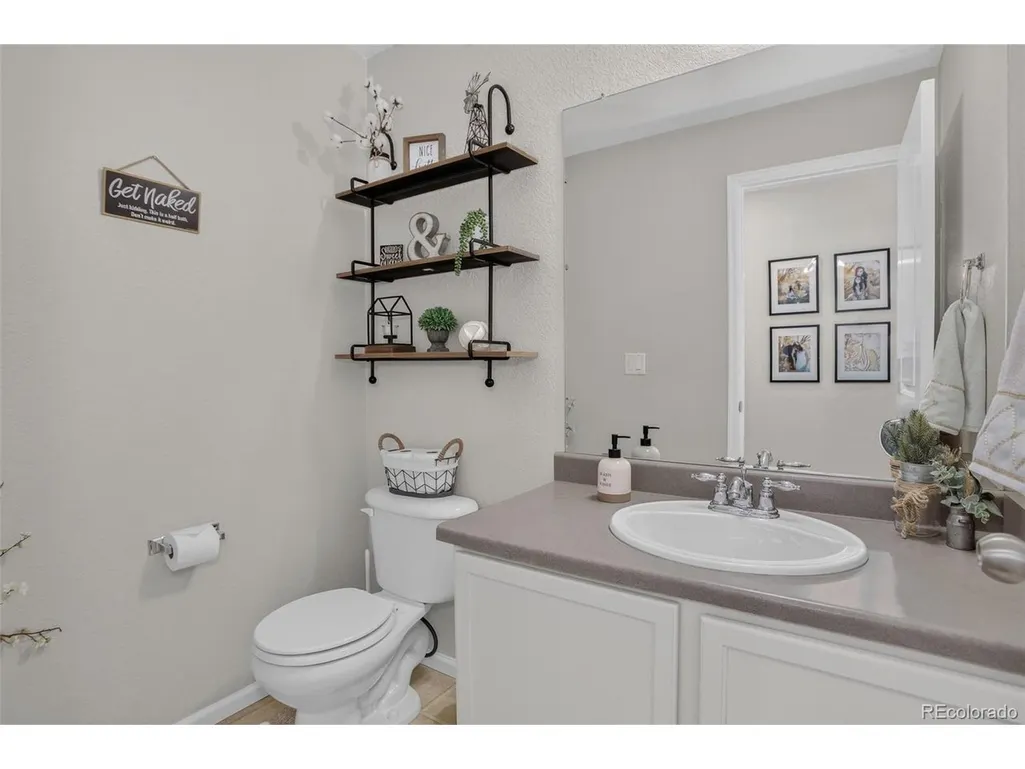
- Half Bathrooms1
- Sqr Footage3068
- Lot Size0.14 Acres
Data Source:
Information and Real Estate Services (IRES)
Property Description
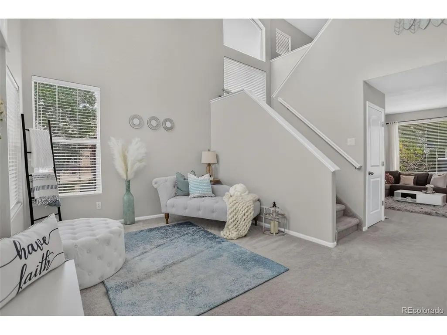
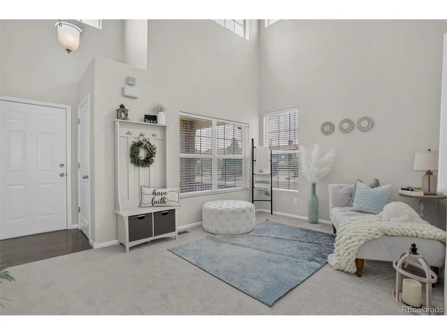
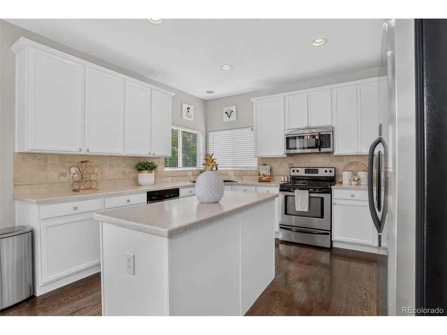
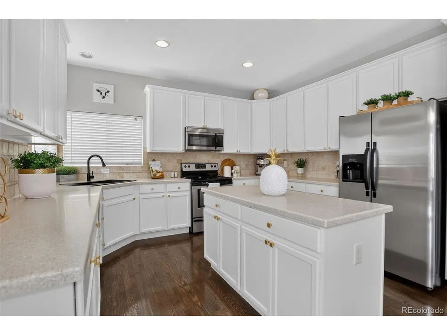
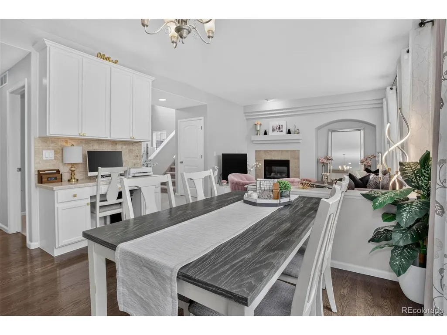
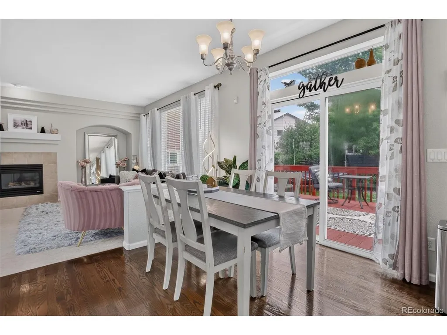
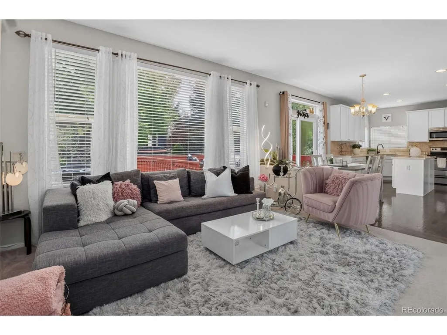
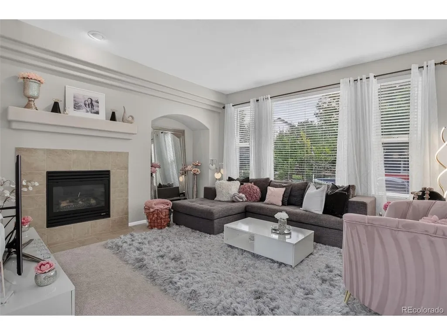
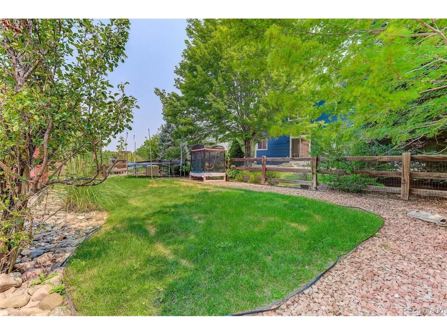
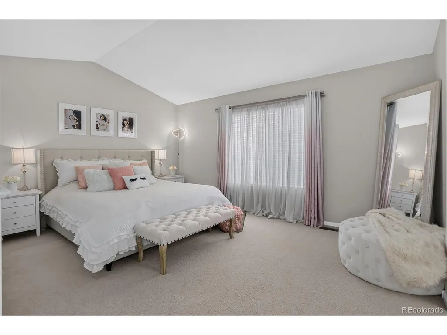
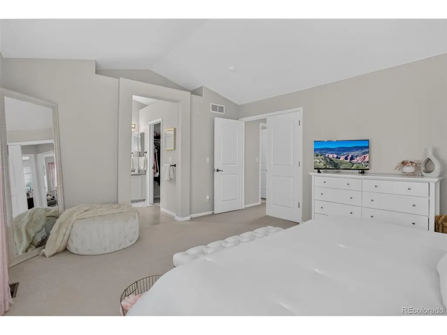
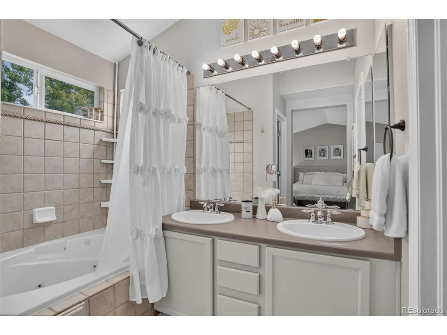
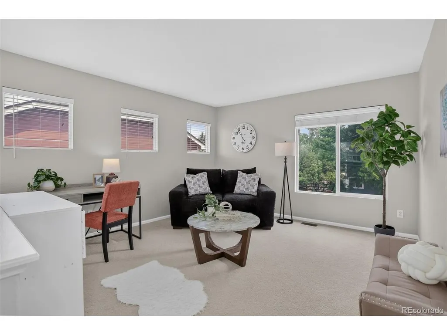
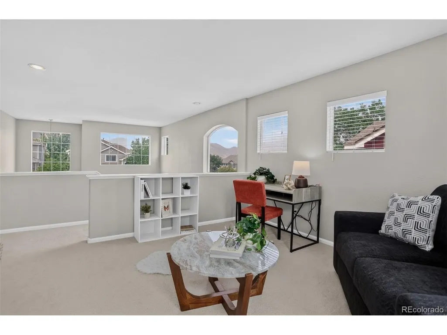
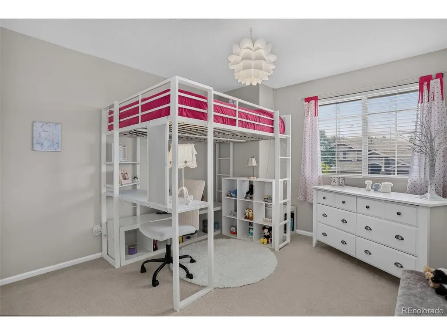
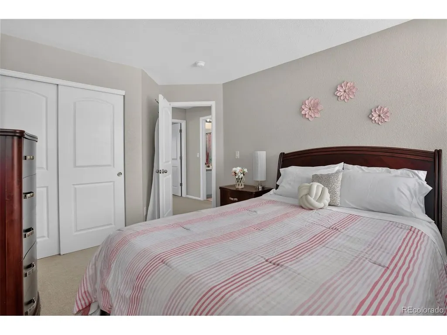
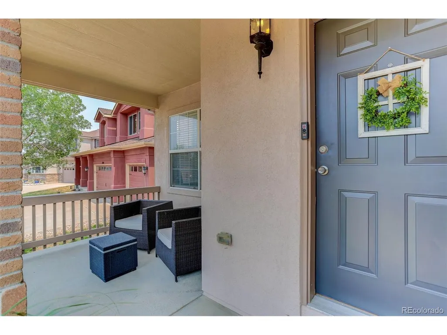
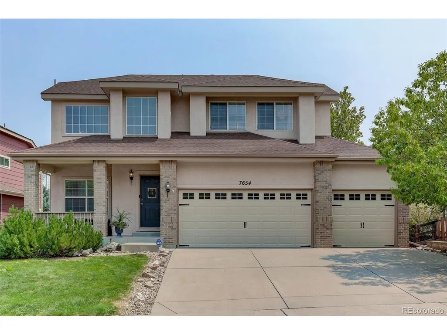
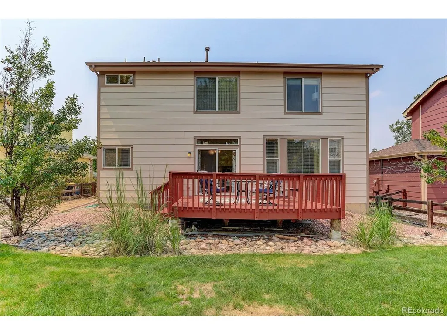
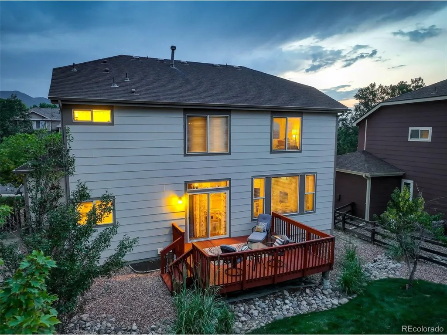
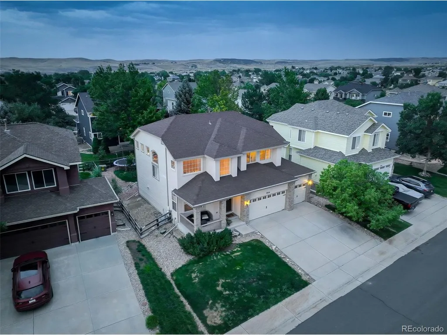
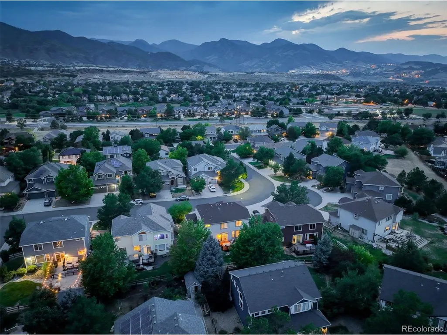
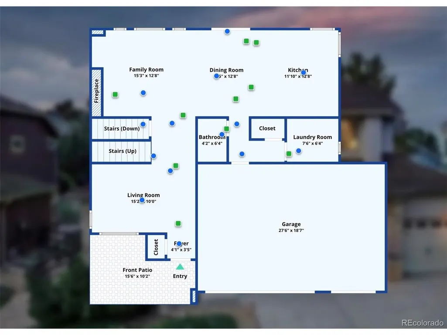
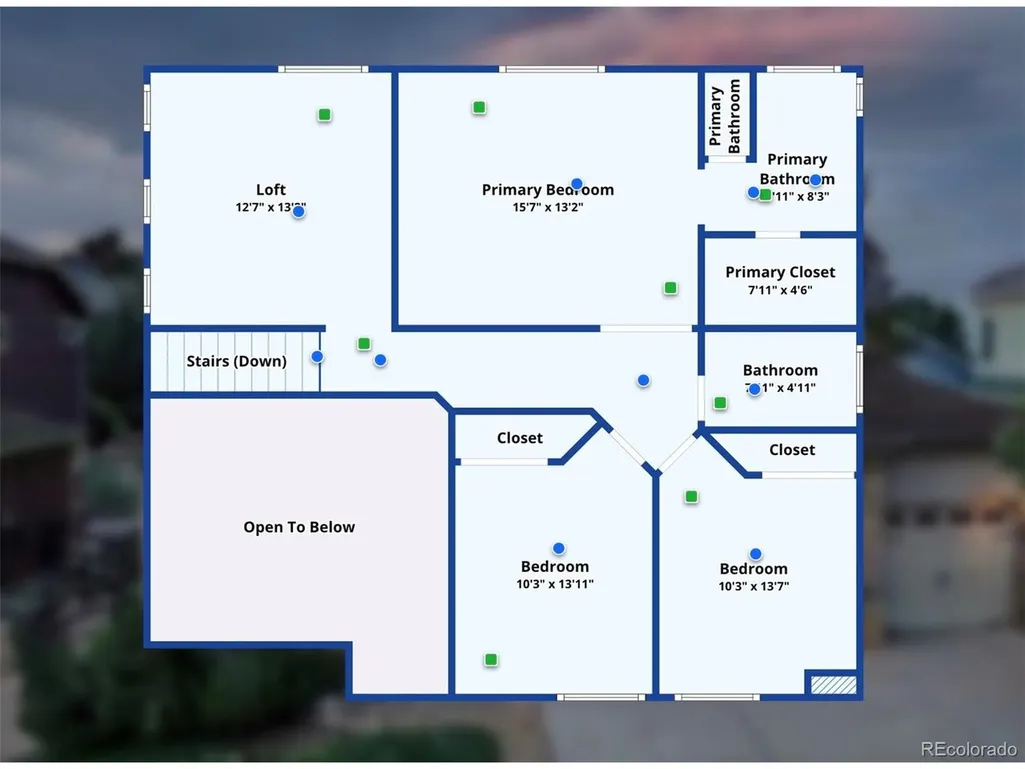
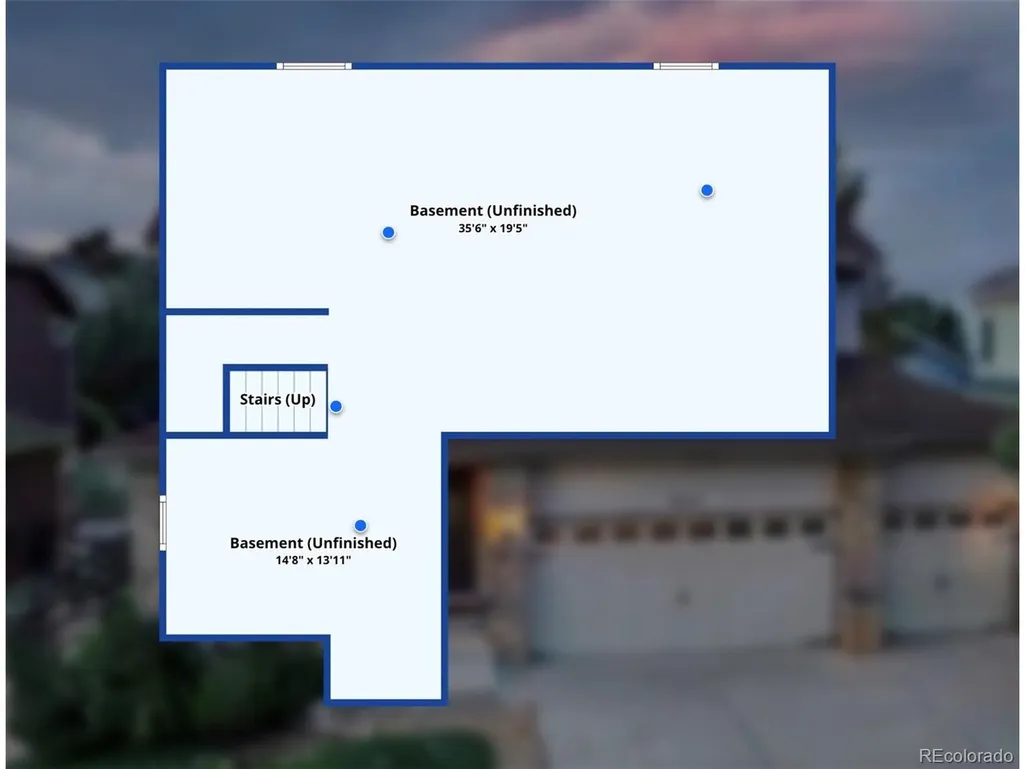
Pull up and you'll feel it immediately, three garage doors stretched clean across a freshly painted exterior, the kind of curb appeal that sets the tone before you even step inside. Cross the threshold into soaring, light-filled ceilings and a flex space bathed in morning sun, whatever your next chapter calls for. New carpet runs underfoot, ready to just move in and live. Head back to the family room, where a fireplace turns the space into a natural gathering spot, then into a kitchen built for company: a center island, white cabinetry finished in warm gold, and room to actually spread out. Out back, a deck made for Colorado's sunshine overlooks a backyard with mature, established landscaping already done for you. Upstairs, a generous loft delivers a second living room or homework headquarters, alongside three bedrooms including a primary suite with real square footage, a spa-inspired bath, and a walk-in closet. Downstairs, an unfinished basement is a blank canvas for whatever comes next. And the setting seals it: tucked against the foothills, minutes from Roxborough State Park's red rocks, Chatfield's reservoir, Waterton Canyon's Colorado Trail access, and Arrowhead Golf Club, this is Roxborough Village living at its best.
| Elementary School | Middle School | High School |
|---|---|---|
| Roxborough Elementary School | Ranch View Middle School | ThunderRidge High School |
| Price History | |
|---|---|
| 8/6/2026 | Listed $669,000 |
General Features
| Living Area | 2077 |
|---|---|
| Sewer | Public Sewer |
| Heating | Forced Air |
| Cooling | Central Air |
| Utilities | Natural Gas Available,Electricity Available,Cable Available |
| Roof | Composition |
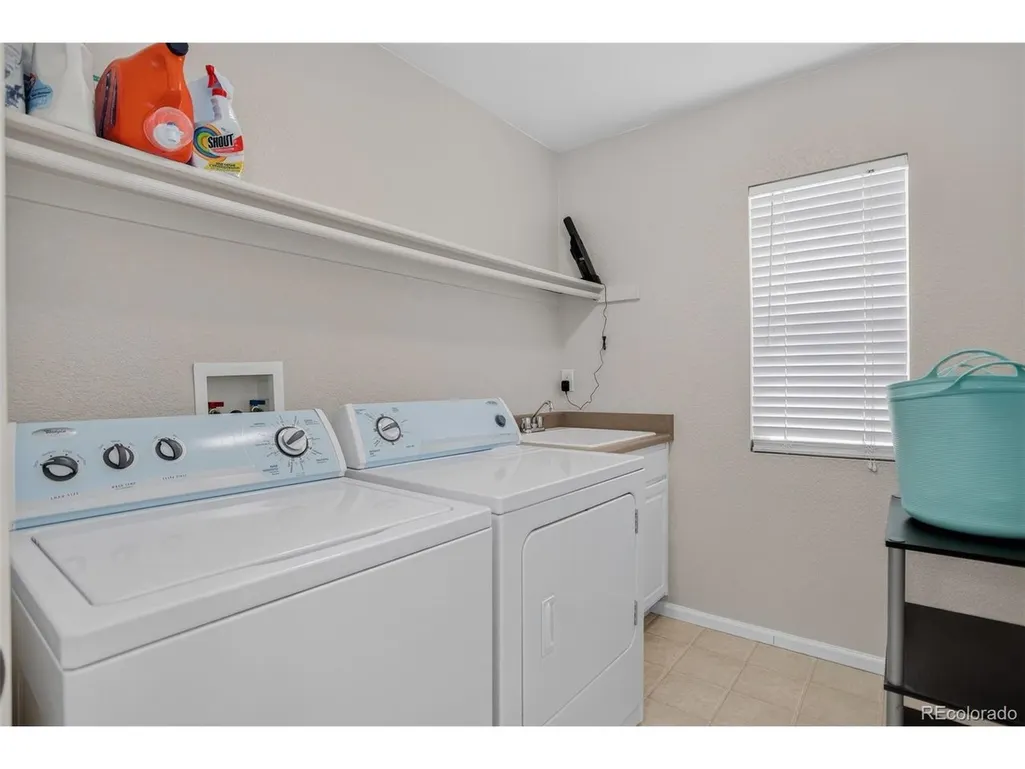
| Appliances | Dishwasher,Refrigerator,Washer,Dryer,Microwave,Disposal |
| Zoning | PDU |
| HOA Fee | 45 |
| Garage Spaces | 3 |
| Association Fee Includes | Trash |
| Patio/Porch Features | Patio,Deck |
| Construction Materials | Brick,Composition,Stucco |
| Exclusions | None |
| Year Built | 2004 |
| Levels | Two |
| Property Subtype | Single Family Residence |
| Tax Year | 2025 |
| Community Features | Playground,Park,Trail(s) |
| Assoc Fee Paid Per | Monthly |
| County | Douglas |
| New Construction | No |
| Property Type | Residential |
| HOA | Yes |
| Subdivision Name | Roxborough Village |
| Full Baths | 2 |
| Status | Active |
| Directions | South on S Santa Fe Dr (Hwy 85) from C-470,Exit Titan Pkwy and head west,Titan Pkwy turns into N Rampart Range Rd and goes south,Turn left on Village Circle East,Turn right on N Crystal Lake Drive,Tu |
| High School | Thunderridge |
| City | Littleton |
| Association Name | Arrowhead Shores |
| High School District | Douglas County RE-1 |
| MLS Area | Metro Denver |
| Elementary School | Roxborough |
| Property Attached Y/N | No |
| Tax Annual Amount | 4494 |
| Middle/Junior High School | Ranch View |
| MLS Area Minor | Metro23/DCW |
| Virtual Tour | https://www.zillow.com/view-imx/9cf59686-d2b6-46f7-8a5f-639590811843?setAttribution=mls&wl=true&initialViewType=pano |
| Builder Name | D.R. Horton,Inc |
| Standard Status | Active |
| Expected Active Date | 2026-08-07 |
| AttributionContact | [email protected],303-667-0309 |
Interior Features
| Interior Amenities | Cathedral Ceiling(s),Walk-In Closet(s),Kitchen Island |
|---|---|
| Basement | Full,Unfinished,Slab |
| Fireplace Features | Gas,Family Room,One |
| Window Features | Window Coverings |
| Above Grade Finished Area | 2077 |
| Half Baths | 1 |
| Total Bedrooms | 3 |
| Room Type | Loft |
| LivingAreaSource | Assessor |
| Total Baths | 3 |
Exterior Features
| Exterior Amenities | Sprinkler System |
|---|---|
| Fencing | Fenced |
| Parking Features | Attached |
| Lot Features | House Faces West,Paved,Gutters |
| Water Source | City |
| Lot Size Area | 6011 |
| Lot Size Acres | 0.14 |
| Waterfront Y/N | No |
Amenities
- Foreclosure
- Views
- Short Sale
- New Construction
- Adult 55+
- Lease To Own
- No HOA Fees
- Furnished
- Primary On Main
- Air Conditioning
- Seller Finance
- Green
- Fixer Upper
- Horse
- Golf
- Fireplace
- Deck
- Garage
- Basement
- Pool
Property vs Single Family Average in 80125
Price
Taxes
Year Built
Visits
 Information deemed reliable but not guaranteed by the MLS. © 2026 Information and Real Estate Services, LLC.
Information source: Information and Real Estate Services, LLC. Provided for limited non-commercial use only under IRES Rules. © Copyright IRES.
The information being provided is for the consumers personal, non-commercial use and may not be used for any purpose other than to identify prospective properties consumer may be interested in purchasing.
The IRES, LLC Data on this
Information deemed reliable but not guaranteed by the MLS. © 2026 Information and Real Estate Services, LLC.
Information source: Information and Real Estate Services, LLC. Provided for limited non-commercial use only under IRES Rules. © Copyright IRES.
The information being provided is for the consumers personal, non-commercial use and may not be used for any purpose other than to identify prospective properties consumer may be interested in purchasing.
The IRES, LLC Data on this
 The real estate listing information and related content displayed on this site is provided exclusively for consumers� personal, non-commercial use and may not be used for any purpose other than to identify prospective properties consumers may be interested in purchasing. This information and related content is deemed reliable but is not guaranteed accurate by elevateMLS.
 IDX information is provided exclusively for personal, non-commercial use, and may not be used for any purpose other than to identify prospective properties consumers may be interested in purchasing. Information is deemed reliable but not guaranteed. Copyright © 2026 Vail Multi List, Inc. (VMLS)
The listing broker's offer of compensation is made only to participants of the MLS where the listing is filed.
IDX information is provided exclusively for personal, non-commercial use, and may not be used for any purpose other than to identify prospective properties consumers may be interested in purchasing. Information is deemed reliable but not guaranteed. Copyright © 2026 Vail Multi List, Inc. (VMLS)
The listing broker's offer of compensation is made only to participants of the MLS where the listing is filed.
 Pueblo Association of REALTORS®, Inc. All information deemed reliable but not guaranteed. All properties are subject to prior sale, change or withdrawal. Neither listing broker(s) or information provider(s) shall be responsible for any typographical errors, misinformation, misprints and shall be held totally harmless. Listing(s) information is provided for consumer's personal, non-commercial use and may not be used for any purpose other than to identify prospective properties consumers may be
 Information should be deemed reliable but not guaranteed, all representations are approximate, and individual verification is recommended. Copyright ©2026 All rights reserved.
