
Price Reduction - Views - New Construction
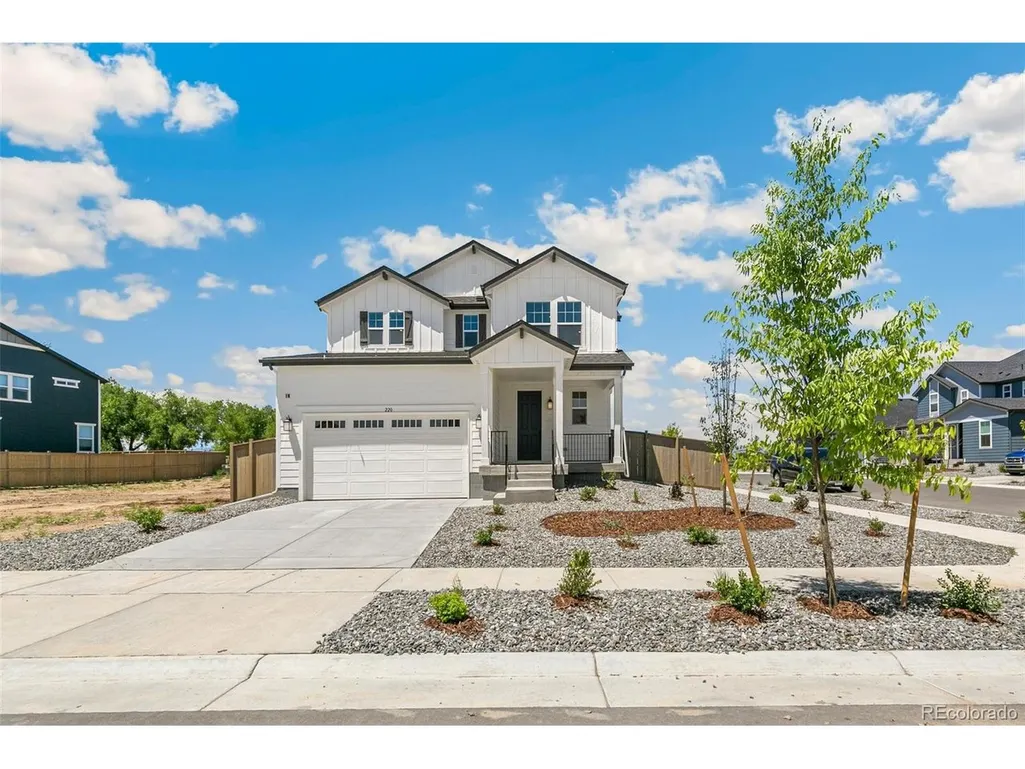
Address
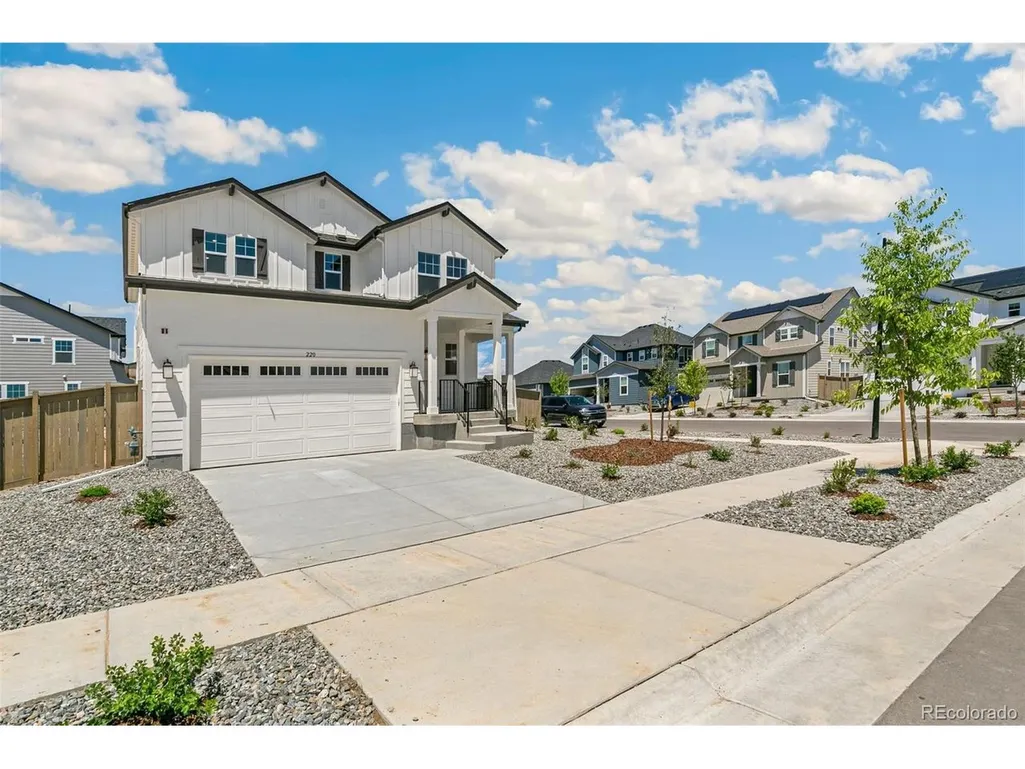
220 Wood Thrush Way, Erie, CO
Price
$ 850,000
Property Attributes
- MLS#9835744
- TypeSingle Family
- Listing Status Active
- CountyBOULDER
- CityErie
- AreaSuburban Plains
- NeighborhoodThe Nest at Canyon Creek
- Zip80516
- StyleContemporary
- Year Built2026
- Taxes$ 4285
- Price$ 850,000
- Bedrooms4
- Full Bathrooms3
- Half Bathrooms1
- Sqr Footage3237
- Lot Size0.15 Acres
Data Source:
Information and Real Estate Services (IRES)
Property Description
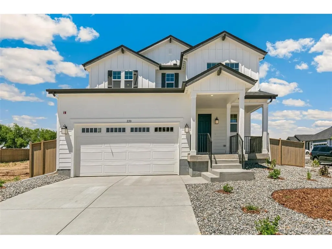
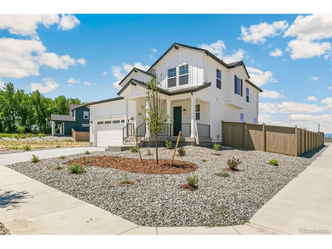
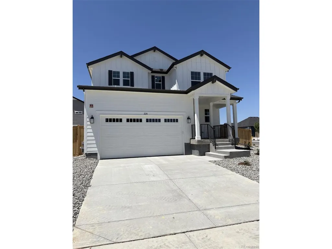
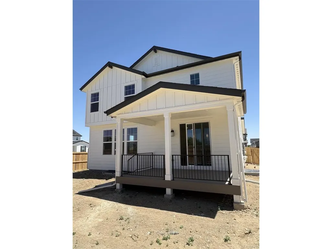
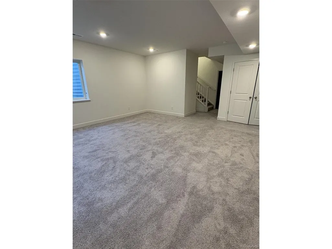
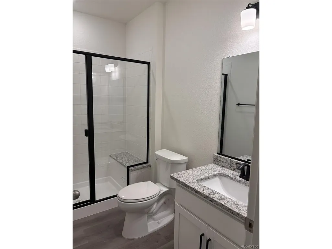
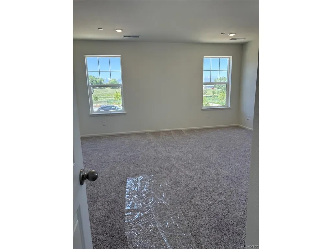
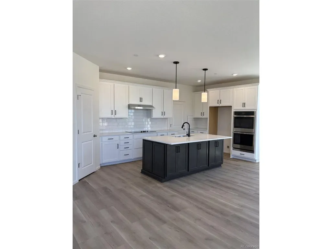
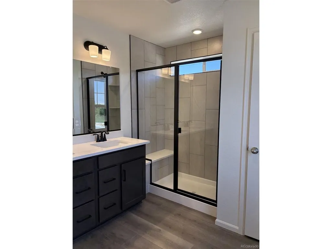
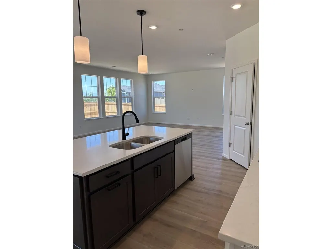
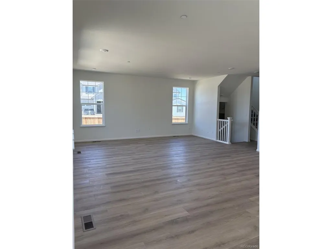
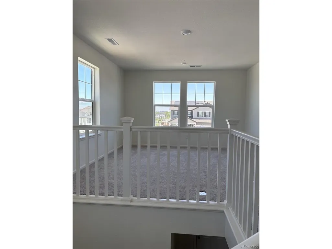
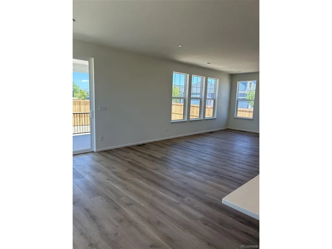
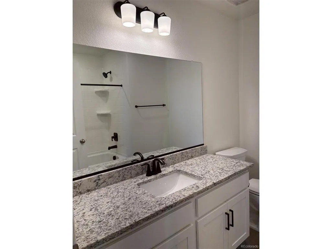
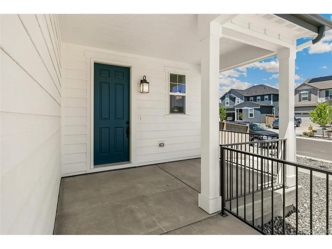
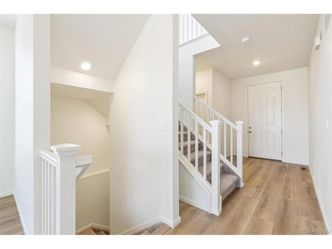
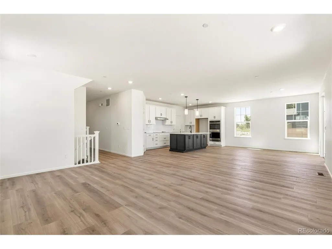
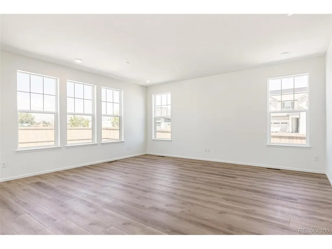
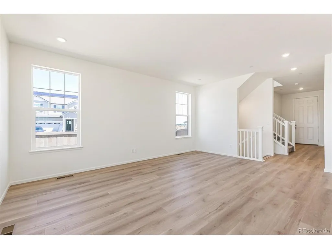
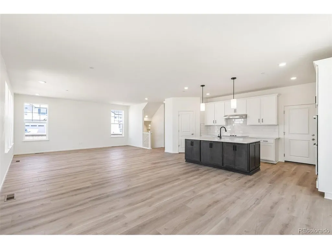
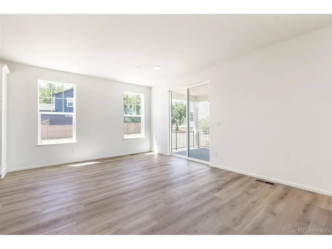
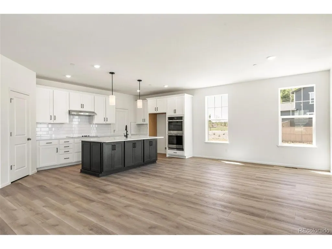
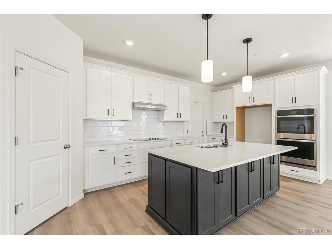
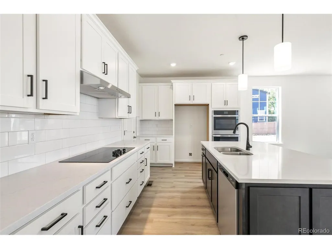
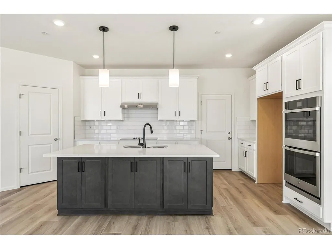
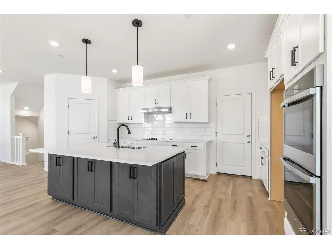
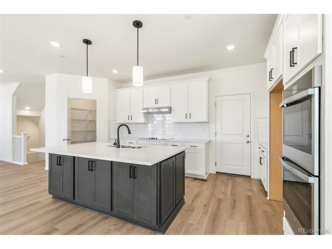
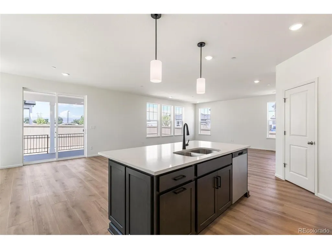
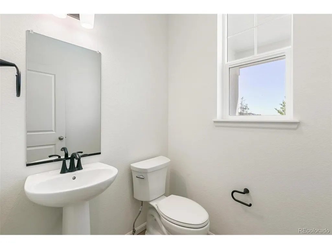
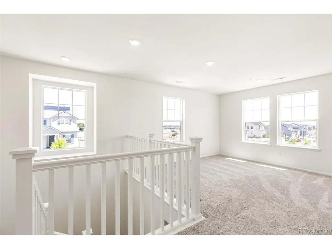
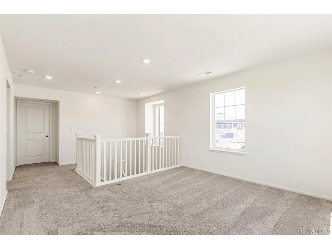
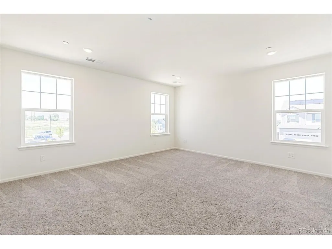
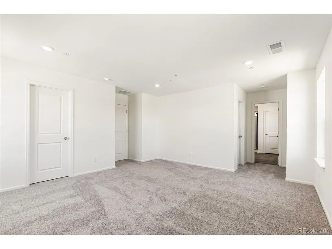
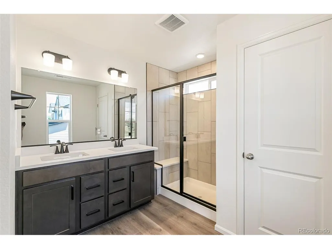
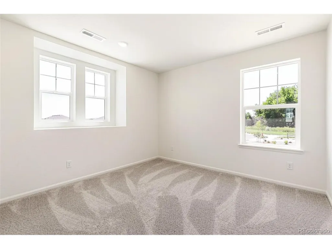
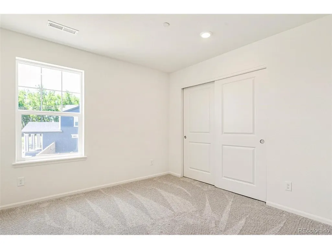
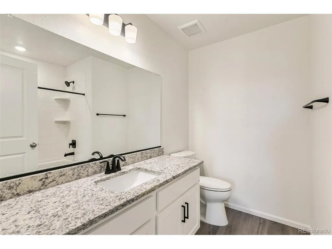
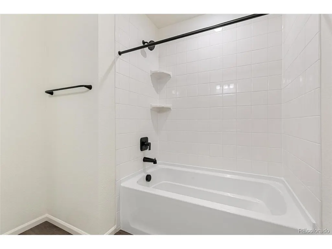
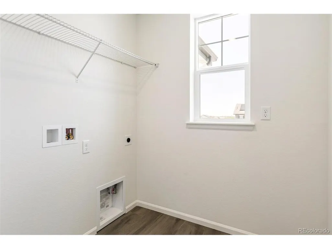
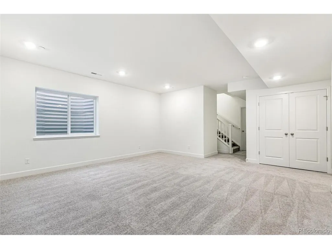
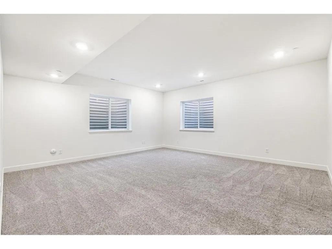
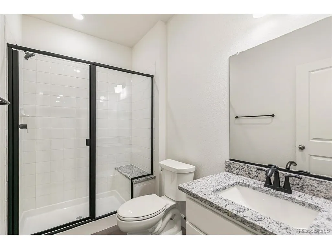
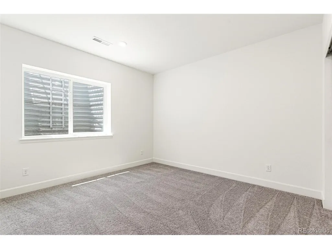
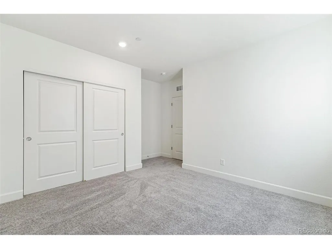
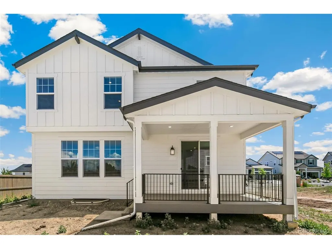
Welcome to this stunning new construction KB Home at The Nest, Erie's newest and most exciting neighborhood. Thoughtfully designed with both style and functionality in mind, this spacious residence offers 4 bedrooms, 3.5 bathrooms, a versatile loft, and a finished basement, providing room for every stage of life. The heart of the home is the open-concept living space, where a gourmet kitchen shines with double ovens, modern designer finishes, and ample space for gathering and entertaining. Seamlessly connected living and dining areas create an inviting atmosphere that feels both cozy and sophisticated. Upstairs, you'll find generous bedrooms and a flexible loft perfect for a second living area, home office, or play space. The finished basement expands your living options even further with a bedroom, bathroom and additional room for recreation, guests, or hobbies. Situated on a desirable corner lot on the West side of the community, this home features front landscaping, an attached extended 2-car garage, and a covered deck where you can unwind and take in beautiful mountain views right from your backyard or living room. Located in sought-after Boulder County and part of the acclaimed St. Vrain Valley School District, The Nest offers the perfect blend of community and convenience. Enjoy biking to historic downtown Erie for local restaurants, boutique shopping, farmers markets, and the town's endless calendar of festivals, events, and community gatherings. Modern comfort, timeless style, builder warranties and an exceptional location-this is Colorado living at its finest. Don't miss your opportunity to make this home yours! Call or stop by the sales office today to tour. Team Lassen represents the seller/builder as a Transaction Broker Builder Providing 6% Lending Incentives using their Inhouse Lender.
| Elementary School | Middle School | High School |
|---|---|---|
| Red Hawk Elementary School | Erie Middle School | Erie High School |
| Price History | |
|---|---|
| 6/18/2026 | Listed $875,000 |
| 8/21/2026 | 3$850,000 |
General Features
| Living Area | 3046 |
|---|---|
| Sewer | Public Sewer |
| Heating | Forced Air |
| Cooling | Central Air |
| Utilities | Electricity Available,Cable Available |
| Roof | Fiberglass |
| Appliances | Double Oven,Disposal,Fire Alarm |
| HOA Fee | 130 |
| Garage Spaces | 2 |
| Association Fee Includes | Trash |
| Patio/Porch Features | Patio,Deck |
| Architectural Style | Contemporary |
| Construction Materials | Composition |
| Exclusions | na |
| Year Built | 2026 |
| Levels | Two |
| Property Subtype | Single Family Residence |
| Tax Year | 2025 |
| Community Features | Playground,Park,Trail(s) |
| Assoc Fee Paid Per | Monthly |
| County | Boulder |
| New Construction | Yes |
| Property Type | Residential |
| HOA | Yes |
| Energy Efficient | Windows,Thermostat |
| Subdivision Name | The Nest at Canyon Creek |
| Full Baths | 3 |
| Status | Active |
| Directions | From I-25,take Exit 232/Erie Pkwy./Summit Blvd. heading west. Turn right on E. County Line Rd.,left on Telleen Ave.,right on Lombardi St. and left on Mourning Dove Ave. to sales center on the right. |
| High School | Erie |
| City | Erie |
| Association Name | Lafferty Canyon Metropolitan District |
| High School District | ST Vrain Dist RE 1J |
| MLS Area | Suburban Plains |
| Elementary School | Red Hawk |
| Property Attached Y/N | No |
| Tax Annual Amount | 4285 |
| Middle/Junior High School | Erie |
| Virtual Tour | https://www.zillow.com/view-imx/9ce6ba08-e3bd-4cd5-9441-5f1789726165?setAttribution=mls&wl=true&initialViewType=pano |
| Builder Name | KB Home |
| Standard Status | Active |
| Expected Active Date | 2026-06-18 |
| AttributionContact | [email protected],303-668-7007 |
Interior Features
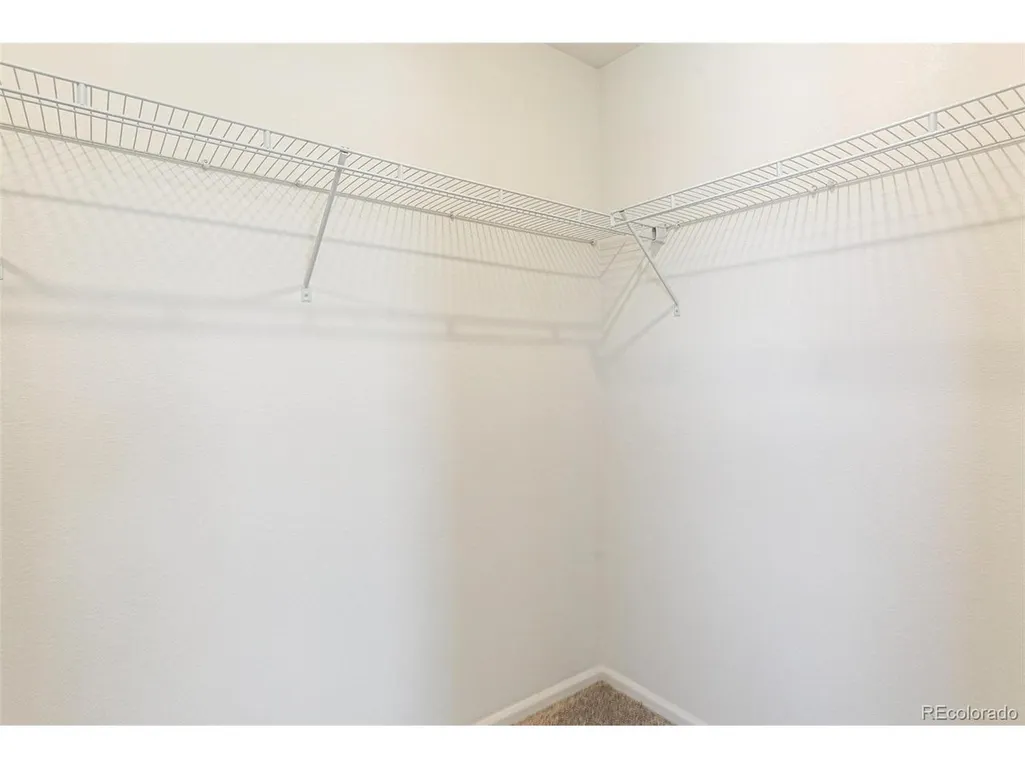
| Interior Amenities | Open Floorplan,Pantry,Walk-In Closet(s),Kitchen Island |
|---|---|
| Basement | Full,Partially Finished,Slab,Built-In Radon,Radon Test Available,Sump Pump |
| Above Grade Finished Area | 2226 |
| Half Baths | 1 |
| Total Bedrooms | 4 |
| Room Type | Loft |
| LivingAreaSource | Plans |
| Total Baths | 4 |
Exterior Features
| Exterior Amenities | Sprinkler System |
|---|---|
| Fencing | Partial |
| Parking Features | Attached |
| Lot Features | Corner Lot,House Faces East,Paved |
| Water Source | City |
| Lot Size Area | 6384 |
| Lot Size Acres | 0.15 |
| Waterfront Y/N | No |
| Builder Model | 2193 |
Amenities
- Foreclosure
- Views
- Short Sale
- New Construction
- Adult 55+
- Lease To Own
- No HOA Fees
- Furnished
- Primary On Main
- Air Conditioning
- Seller Finance
- Green
- Fixer Upper
- Horse
- Golf
- Fireplace
- Deck
- Garage
- Basement
- Pool
Property vs Single Family Average in 80516
Price
Taxes
Year Built
Visits
 Information deemed reliable but not guaranteed by the MLS. © 2026 Information and Real Estate Services, LLC.
Information source: Information and Real Estate Services, LLC. Provided for limited non-commercial use only under IRES Rules. © Copyright IRES.
The information being provided is for the consumers personal, non-commercial use and may not be used for any purpose other than to identify prospective properties consumer may be interested in purchasing.
The IRES, LLC Data on this
Information deemed reliable but not guaranteed by the MLS. © 2026 Information and Real Estate Services, LLC.
Information source: Information and Real Estate Services, LLC. Provided for limited non-commercial use only under IRES Rules. © Copyright IRES.
The information being provided is for the consumers personal, non-commercial use and may not be used for any purpose other than to identify prospective properties consumer may be interested in purchasing.
The IRES, LLC Data on this
 The real estate listing information and related content displayed on this site is provided exclusively for consumers� personal, non-commercial use and may not be used for any purpose other than to identify prospective properties consumers may be interested in purchasing. This information and related content is deemed reliable but is not guaranteed accurate by elevateMLS.
 IDX information is provided exclusively for personal, non-commercial use, and may not be used for any purpose other than to identify prospective properties consumers may be interested in purchasing. Information is deemed reliable but not guaranteed. Copyright © 2026 Vail Multi List, Inc. (VMLS)
The listing broker's offer of compensation is made only to participants of the MLS where the listing is filed.
IDX information is provided exclusively for personal, non-commercial use, and may not be used for any purpose other than to identify prospective properties consumers may be interested in purchasing. Information is deemed reliable but not guaranteed. Copyright © 2026 Vail Multi List, Inc. (VMLS)
The listing broker's offer of compensation is made only to participants of the MLS where the listing is filed.
 Pueblo Association of REALTORS®, Inc. All information deemed reliable but not guaranteed. All properties are subject to prior sale, change or withdrawal. Neither listing broker(s) or information provider(s) shall be responsible for any typographical errors, misinformation, misprints and shall be held totally harmless. Listing(s) information is provided for consumer's personal, non-commercial use and may not be used for any purpose other than to identify prospective properties consumers may be
 Information should be deemed reliable but not guaranteed, all representations are approximate, and individual verification is recommended. Copyright ©2026 All rights reserved.
