
Primary on Main
Address
105 Rose Lane, Canon City, CO
Price
$ 349,900
Property Attributes
- MLS#1743869
- TypeSingle Family
- Listing Status Active
- CountyFREMONT
- CityCanon City
- AreaCanon City
- NeighborhoodGreenwood Sub
- Zip81212
- StyleSingle Family
- Year Built1964
- Taxes$ 951
- Price$ 349,900
- Bedrooms3
- Full Bathrooms2
- Half Bathrooms0
- Sqr Footage1650
- Lot Size0.23 Acres
Data Source:
Royal Gorge MLS (RGMLS)
Property Description
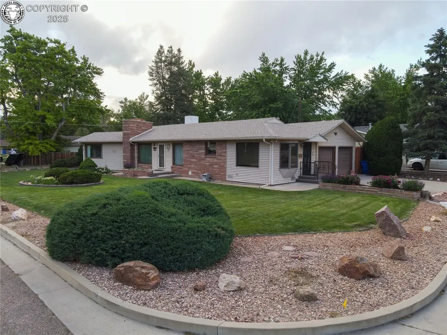
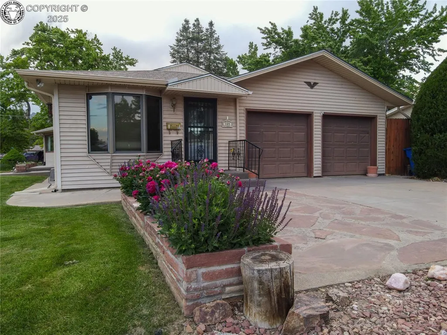
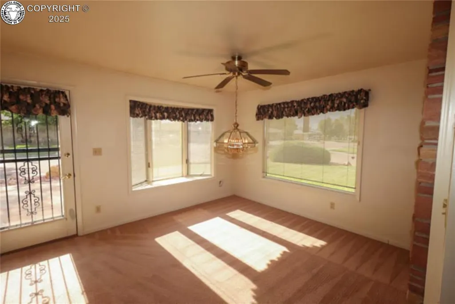
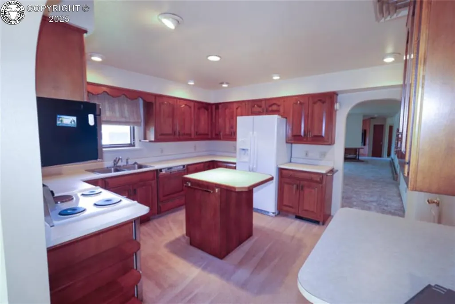
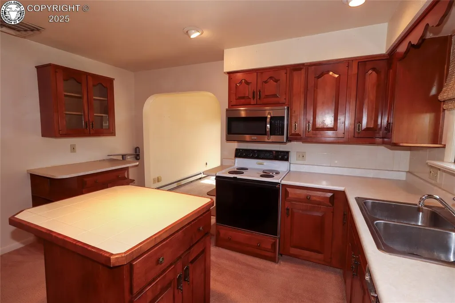
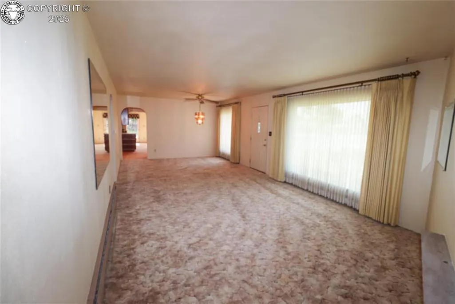
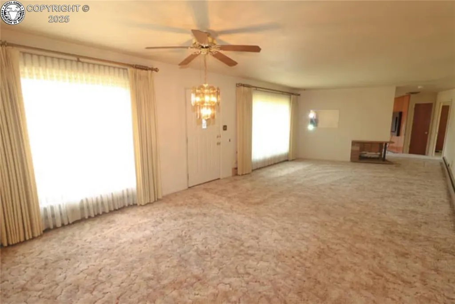
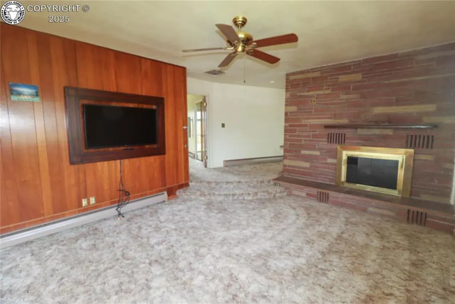
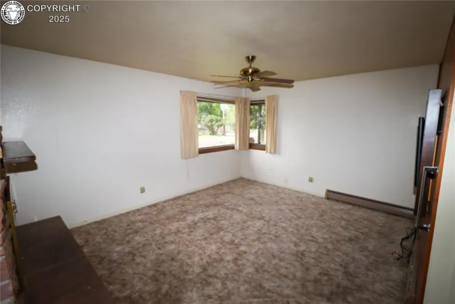
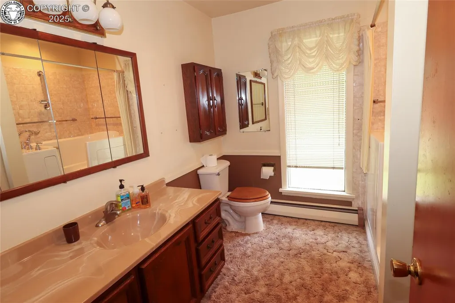
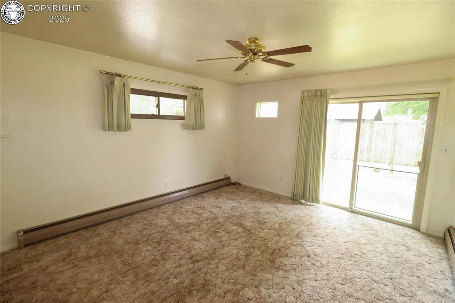
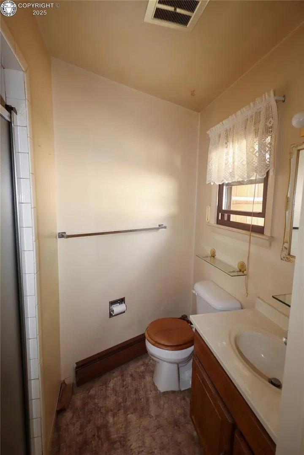
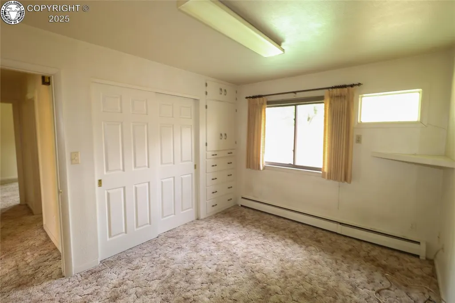
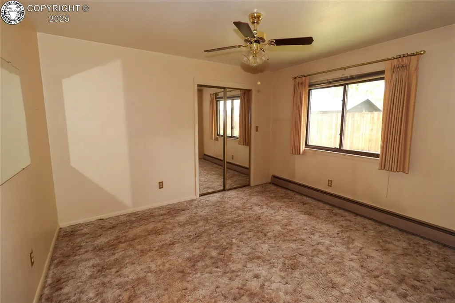
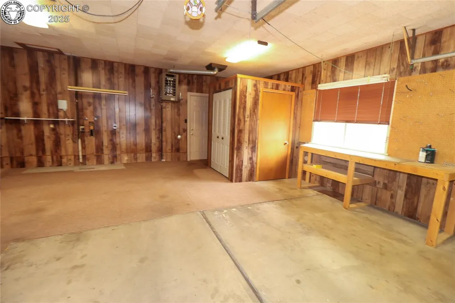
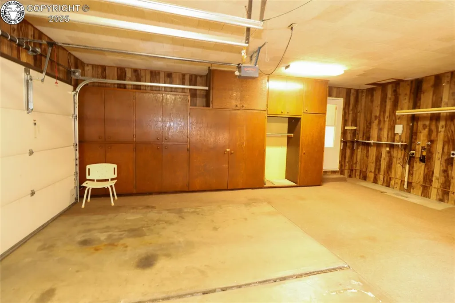
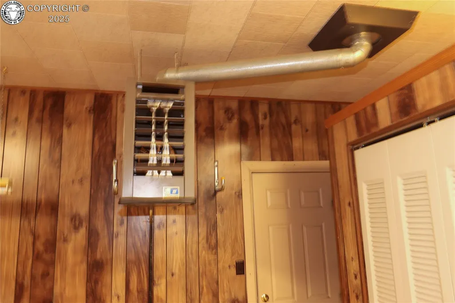
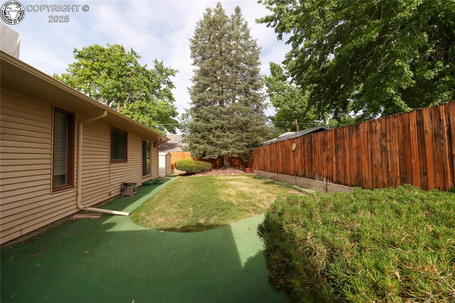
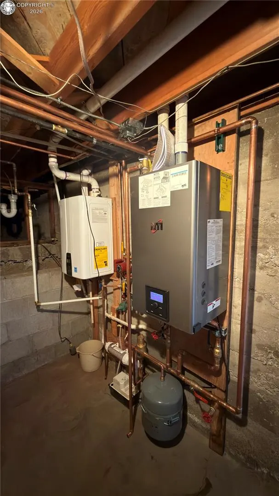
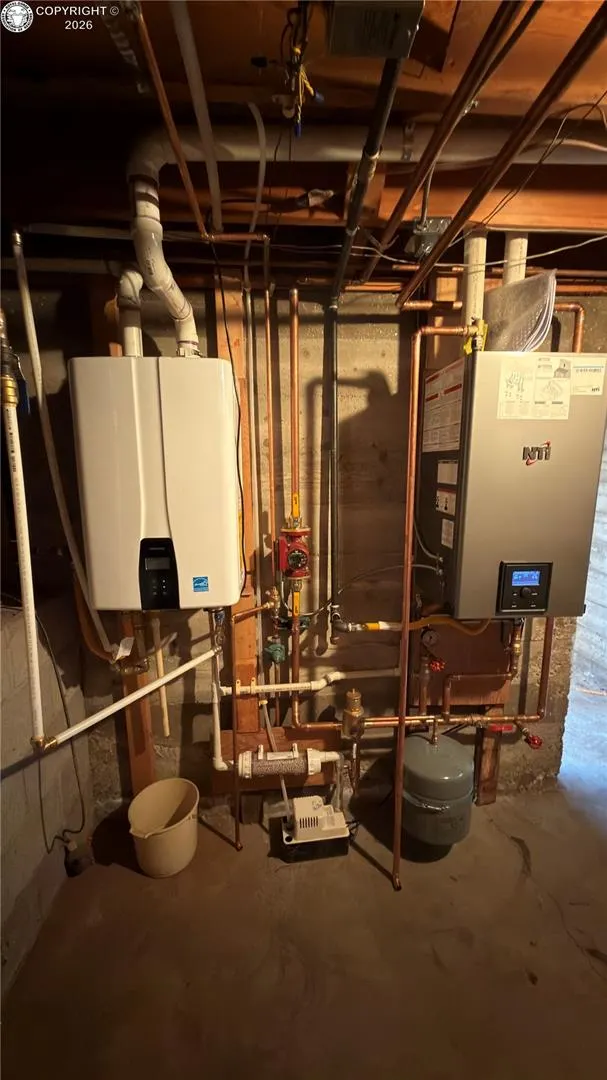
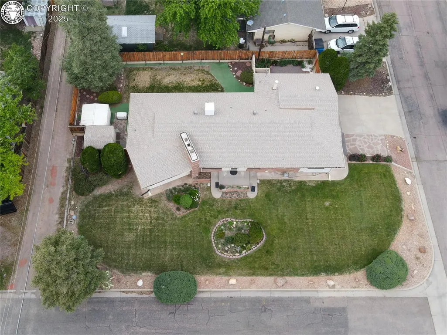
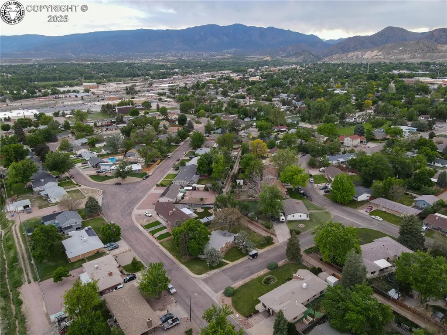
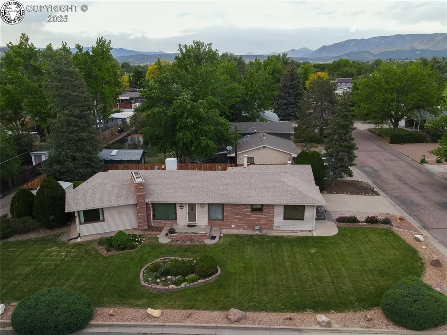
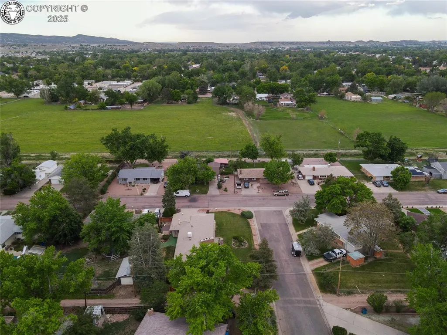
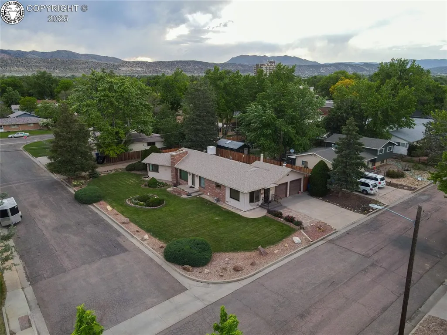
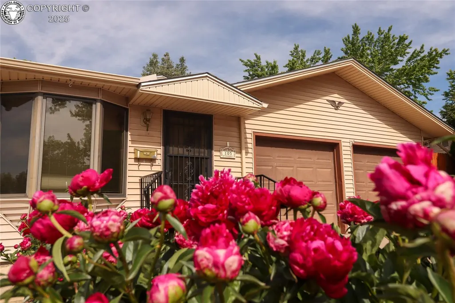
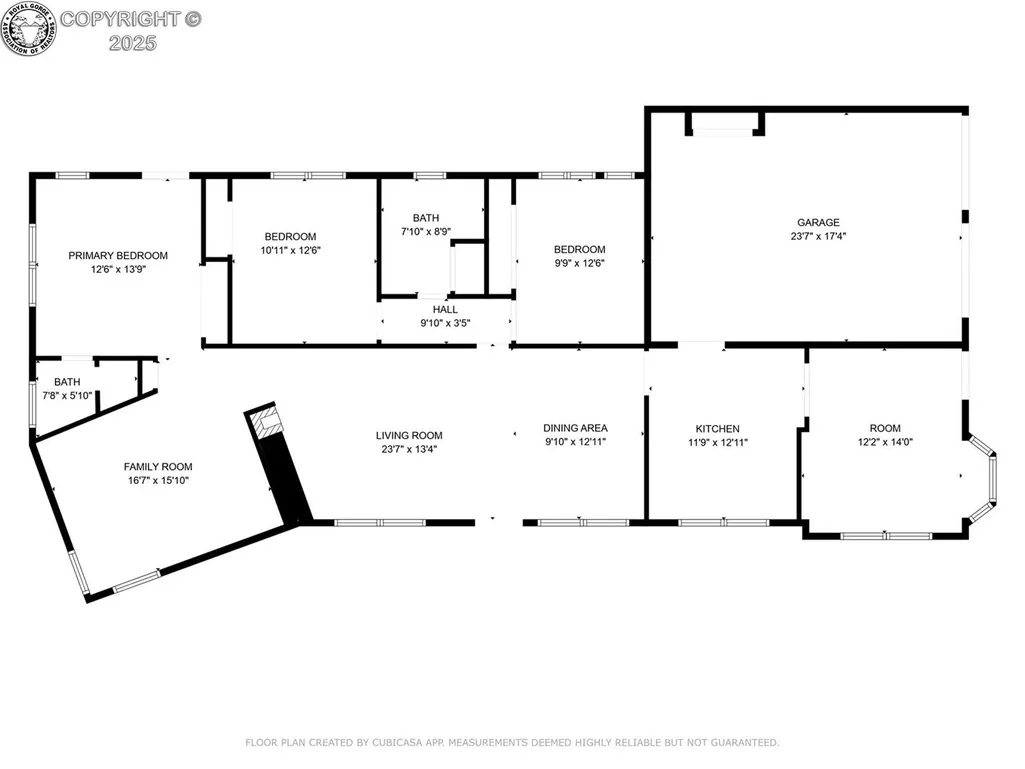
Price Reduced to $349,900! Motivated Seller! Perfectly situated on a corner lot, this beautifully maintained 3-bedroom, 2-bath custom home offers central convenience with a peaceful, tucked-away setting just a short walk from downtown. Mature landscaping, shade trees, and colorful annual blooms create standout curb appeal, while the spacious yard and fenced backyard offer room to relax, garden, entertain, or enjoy pets. Inside, approximately 1,650 square feet of living space features an open floor plan with a custom cherry wood kitchen, center island, abundant storage, and a bright breakfast nook with a charming bay window. The adjoining dining and living area offers flexible space that can be arranged to fit your lifestyle. The sunken media room showcases a custom flagstone fireplace with a stone hearth and wooden mantel, creating a warm setting for cozy evenings or relaxed gatherings. The primary bedroom includes an attached 3/4 bath and sliding glass doors to the backyard. The second bedroom is generously sized, and the third bedroom includes built-in cabinetry, making it ideal for an office, hobby room, or guest room. Recent updates include a newly installed hot-water boiler for added comfort and peace of mind. Additional features include a ducted roof-mounted evaporative cooler, tankless water heater, updated electrical service, and a gas-powered electric generator for reliable backup power. A large heated two-car garage provides extensive storage, including a full wall of cabinets and a separate secure storage room. The garage also has a gas-fueled unit heater, ideal for winter projects, workshop space, or year-round storage. Now offered at $349,900, this home is an excellent opportunity for buyers seeking character, comfort, location, and value. The seller is motivated, so call your broker today to schedule a showing of this gem of a home.
| Elementary School |
|---|
| Washington Elementary School |
| Price History | |
|---|---|
| 11/20/2025 | Listed $389,000 |
| 3/26/2026 | 5$370,000 |
| 6/30/2026 | 6$349,900 |
General Features
| Living Area | 1650.0 |
|---|---|
| Sewer | Sewer |
| Heating | Hot Water |
| Cooling | Evaporative Duct Work,Evaporative Cooling,Roof Mounted |
| Utilities | Cable Available,Cable Connected,Electricity Available,Electricity Connected,Generator,Natural Gas Available,Natural Gas Connected,Telephone,See Prop Desc Remarks |
| Possession | Day of Closing |
| Roof | Composite Shingle |
| Appliances | 220v in Kitchen,Dishwasher,Disposal,Kitchen Vent Fan,Microwave Oven,Oven,Range,Refrigerator,Self Cleaning Oven |
| Zoning | R-1 |
| HOA Fee | 0.0 |
| Patio/Porch Features | Concrete |
| Restrictions | None |
| Year Built | 1964 |
| Miscellaneous | Auto Sprinkler System,Dining/Living Combo,High Speed Internet Avail.,Window Coverings |
| Property Subtype | Single Family |
| Tax Year | 2024 |
| Parcel Number | 11026360 |
| Assoc Fee Paid Per | Not Applicable |
| County | Fremont |
| Property Type | Residential |
| HOA | No |
| Other Structures | Storage Shed |
| Full Baths | 1 |
| Status | Active |
| Directions | From US 50 turn north on 15th street. Travel through round-a-bout and continue north on 15th street. Turn east (right) on Franklin Avenue. Turn left on Park Lane and then Park Lane turns to into Circ |
| City | Canon City |
| Lot Size Units | Acres |
| Lot Size Square Feet | 10018.8 |
| Elementary School | Washington |
| Property Attached Y/N | No |
| Tax Annual Amount | 951.76 |
| Lot Description | Corner |
| MLS Area Minor | Greenwood Sub |
| Additional Parcels Y/N | No |
| Assessments Y/N | No |
| Structure Type | Frame |
| Standard Status | Active |
| Occupancy Type | None |
Interior Features
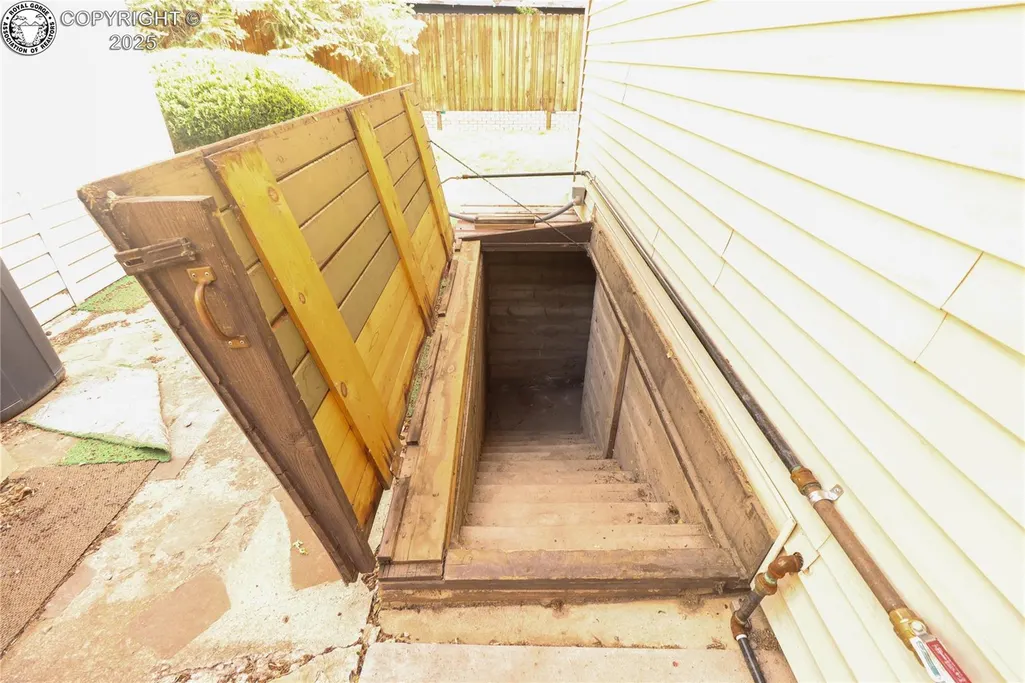
| Basement | Crawl Space,Partial Basement,Unfinished |
|---|---|
| Flooring | Carpet |
| Fireplace Features | Built-In,Masonry,Wood Burning |
| Attic | Access Only |
| LPSqft | 204.62 |
| Entry | Carpet |
| Window Features | Double Pane,Storm Doors - All |
| Above Grade Finished Area | 1650.0 |
| 3/4 Baths | 1 |
| Laundry Features | Garage |
| Total Bedrooms | 3 |
| LivingAreaSource | Assessor Records |
| Total Baths | 2 |
Exterior Features
| Siding | Alum/Vinyl/Steel,Stone |
|---|---|
| Fencing | Rear,Wood |
| Water Source | Municipal |
| Total Parking | 2.0 |
| Landscaped | All |
| Driveway | Concrete |
| Garage Type | Attached |
| Lot Size | 0.23 |
| Alley | Gravel |
| Building Area Total | 1710.0 |
| Lot Size Acres | 0.23 |
| Sprinklers Y/N | No |
| Road Frontage Type | Paved |
Amenities
- Foreclosure
- Views
- Short Sale
- New Construction
- Adult 55+
- Lease To Own
- No HOA Fees
- Furnished
- Primary On Main
- Air Conditioning
- Seller Finance
- Green
- Fixer Upper
- Horse
- Golf
- Fireplace
- Deck
- Garage
- Basement
- Pool
Property vs Single Family Average in 81212
Price
Taxes
Year Built
Visits
 Information deemed reliable but not guaranteed by the MLS. © 2026 Information and Real Estate Services, LLC.
Information source: Information and Real Estate Services, LLC. Provided for limited non-commercial use only under IRES Rules. © Copyright IRES.
The information being provided is for the consumers personal, non-commercial use and may not be used for any purpose other than to identify prospective properties consumer may be interested in purchasing.
The IRES, LLC Data on this
Information deemed reliable but not guaranteed by the MLS. © 2026 Information and Real Estate Services, LLC.
Information source: Information and Real Estate Services, LLC. Provided for limited non-commercial use only under IRES Rules. © Copyright IRES.
The information being provided is for the consumers personal, non-commercial use and may not be used for any purpose other than to identify prospective properties consumer may be interested in purchasing.
The IRES, LLC Data on this
 The real estate listing information and related content displayed on this site is provided exclusively for consumers� personal, non-commercial use and may not be used for any purpose other than to identify prospective properties consumers may be interested in purchasing. This information and related content is deemed reliable but is not guaranteed accurate by elevateMLS.
 IDX information is provided exclusively for personal, non-commercial use, and may not be used for any purpose other than to identify prospective properties consumers may be interested in purchasing. Information is deemed reliable but not guaranteed. Copyright © 2026 Vail Multi List, Inc. (VMLS)
The listing broker's offer of compensation is made only to participants of the MLS where the listing is filed.
IDX information is provided exclusively for personal, non-commercial use, and may not be used for any purpose other than to identify prospective properties consumers may be interested in purchasing. Information is deemed reliable but not guaranteed. Copyright © 2026 Vail Multi List, Inc. (VMLS)
The listing broker's offer of compensation is made only to participants of the MLS where the listing is filed.
 Pueblo Association of REALTORS®, Inc. All information deemed reliable but not guaranteed. All properties are subject to prior sale, change or withdrawal. Neither listing broker(s) or information provider(s) shall be responsible for any typographical errors, misinformation, misprints and shall be held totally harmless. Listing(s) information is provided for consumer's personal, non-commercial use and may not be used for any purpose other than to identify prospective properties consumers may be
 Information should be deemed reliable but not guaranteed, all representations are approximate, and individual verification is recommended. Copyright ©2026 All rights reserved.
