
Views - Primary on Main - Eco Friendly
Address
3167 Eastridge Lane, Canon City, CO
Price
$ 479,900
Property Attributes
- MLS#4515700
- TypeSingle Family
- Listing Status Active
- CountyFREMONT
- CityCanon City
- AreaCanon City
- NeighborhoodEastridge Hills
- Zip81212
- StyleSingle Family
- Year Built1977
- Taxes$ 2304
- Price$ 479,900
- Bedrooms4
- Full Bathrooms2
- Half Bathrooms1
- Sqr Footage2995
- Lot Size0.51 Acres
Data Source:
Royal Gorge MLS (RGMLS)
Property Description
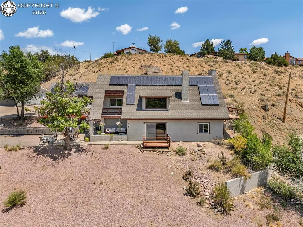
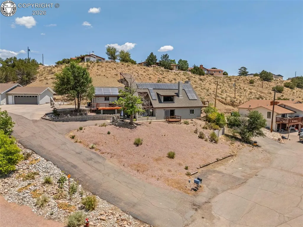
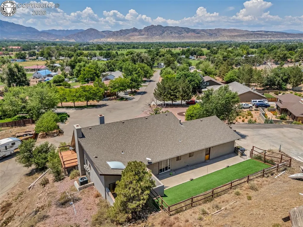
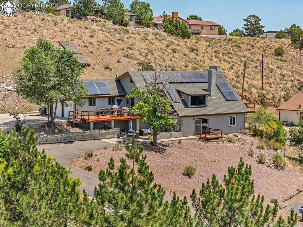
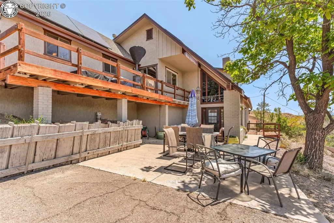
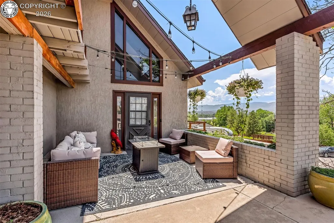
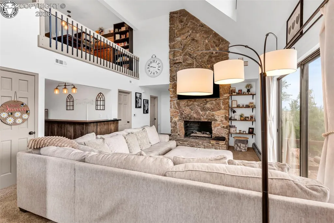
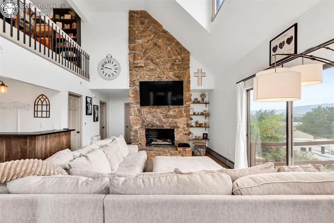
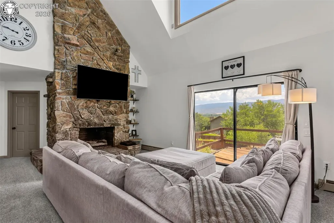
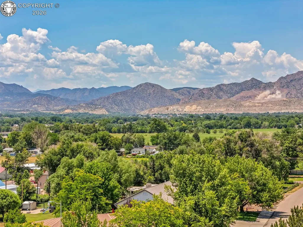
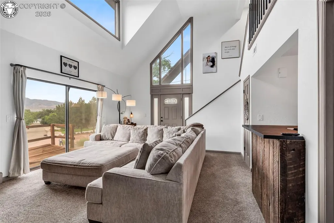
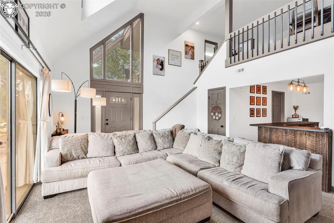
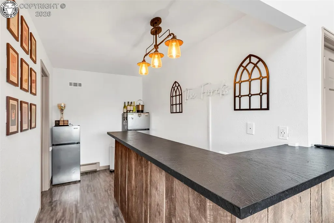
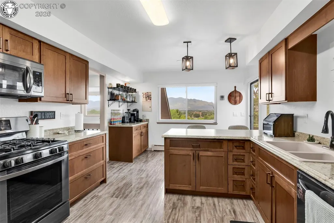
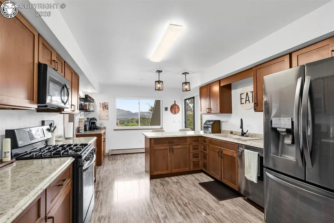
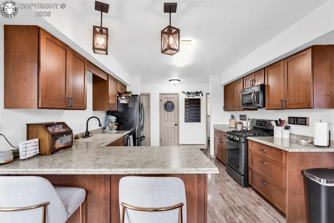
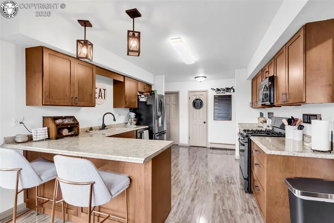
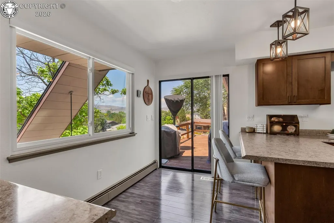
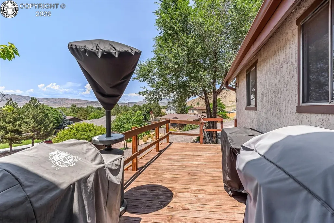
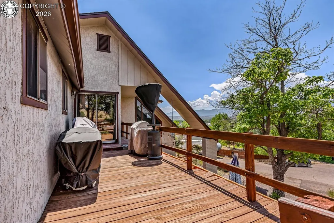
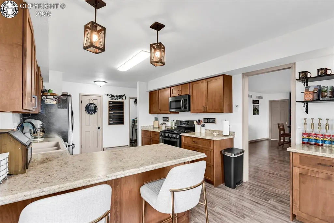
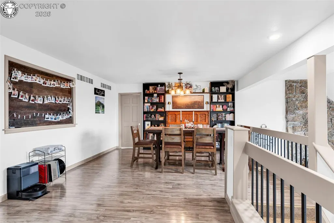
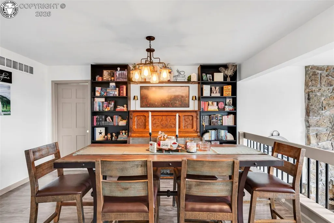
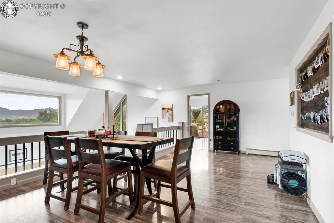
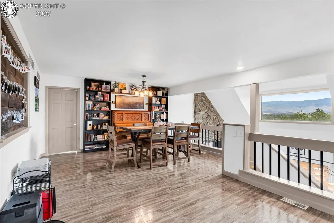
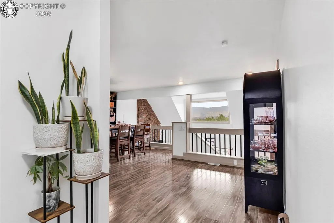
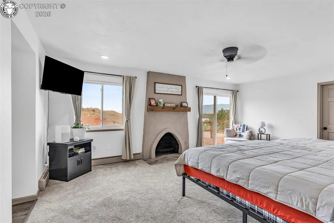
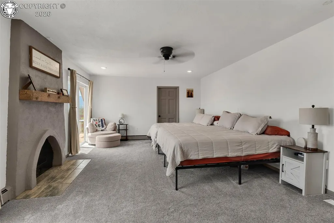
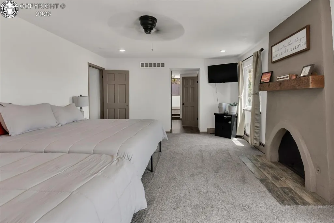
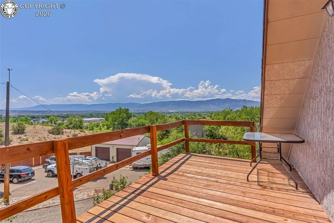
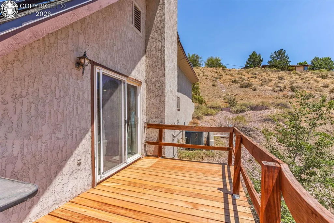
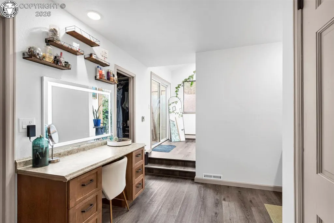
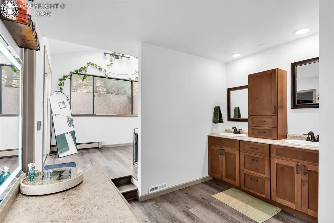
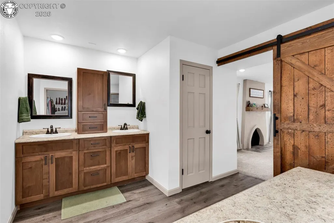
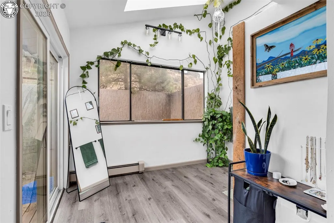
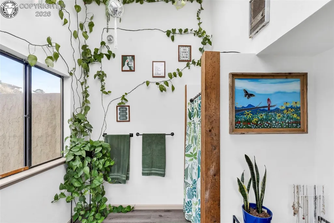
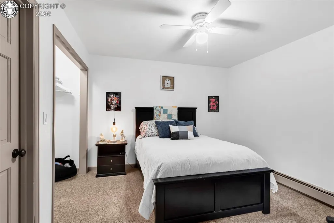
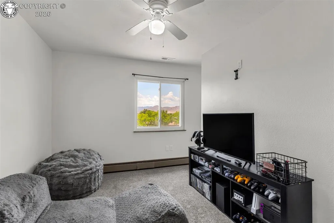
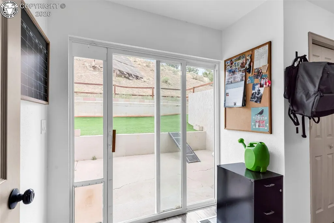
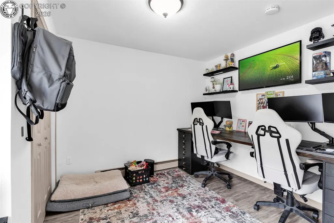
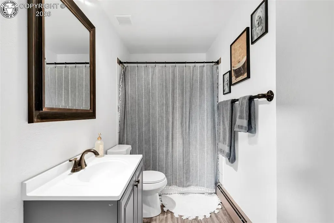
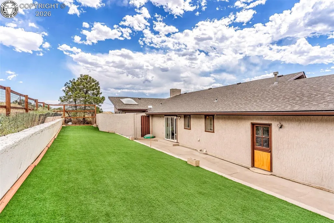
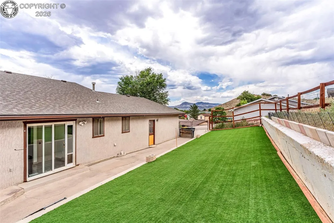
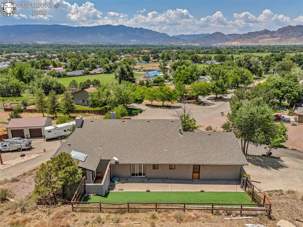
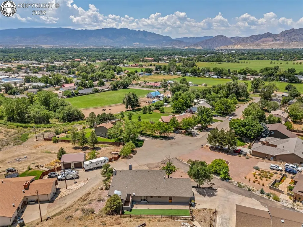
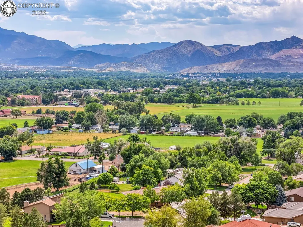
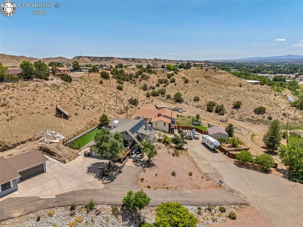
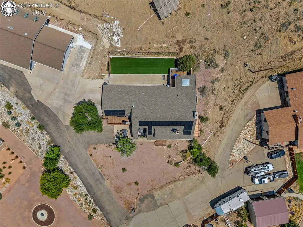
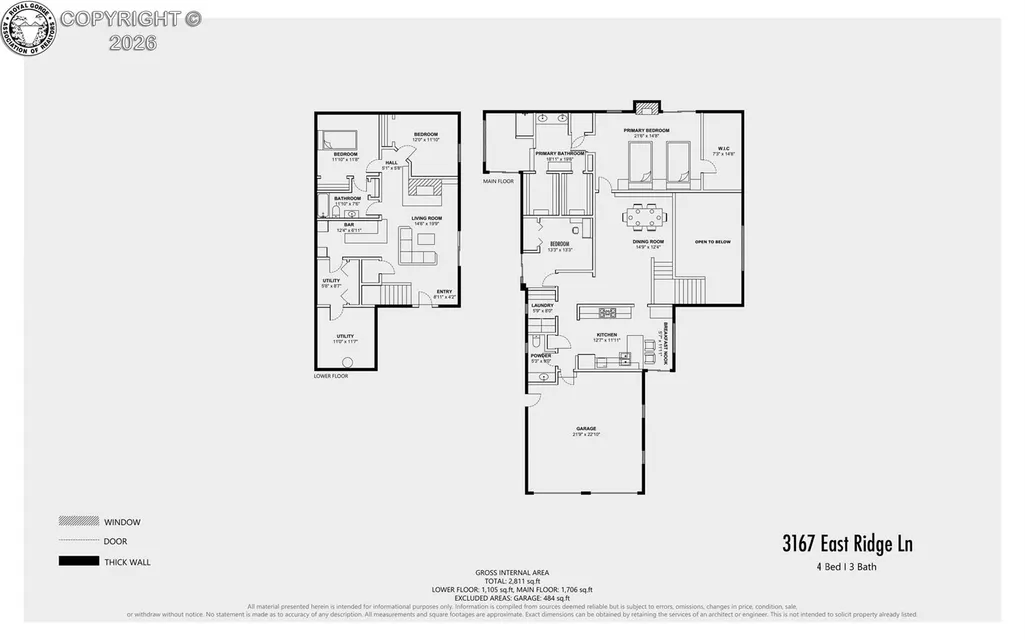
Some homes stand out because of their size or finishes. This one stands out because it simply feels different. Beautifully situated at the end of a quiet cul-de-sac, this four-bedroom, three-bath home sits elevated above the surrounding area and captures breathtaking mountain views from nearly every window. Multiple outdoor spaces are available to relax, entertain and soak it all in, while the long driveway adds to the home’s privacy. Inside, a distinctive bi-level layout unfolds with an easy, natural flow and character you don’t often find. The architecture is truly one-of-a-kind and every space feels intentional, with interesting combinations of open areas, vaulted ceilings, unique angles, and architectural details that give the home its own personality. The kitchen is updated, featuring new cabinetry and plenty of functional workspace. A breakfast nook provides the perfect spot for casual meals, while a dedicated coffee bar adds an extra touch of function and charm. The kitchen flows seamlessly into the dining area, where expansive windows frame the surrounding mountain landscape while overlooking the cozy living room. The lower level is designed for connection and entertainment, featuring soaring vaulted ceilings, an unforgettable stone fireplace, a wet bar, and additional bedrooms that extend the home’s versatility. On the main level, the oversized primary suite offers a large walk-in closet, a character-rich bathroom, and a private deck that invites you to step outside and take in the views. Fresh paint and new flooring/carpet throughout the entire home make it truly move-in ready. Outside, the private fenced backyard is designed for low-maintenance living with durable turf and xeriscaping. A paid-off solar system adds meaningful long-term value, significantly reducing monthly utility costs. With its elevated setting, unforgettable views, unique architecture, and thoughtful layout, this is a home that doesn’t just check boxes—it leaves an impression.
| Elementary School |
|---|
| Harrison K-8 Elementary School |
| Price History | |
|---|---|
| 8/5/2026 | Listed $479,900 |
General Features
| Living Area | 2995.0 |
|---|---|
| Sewer | Sewer |
| Heating | Baseboard,Hot Water |
| Cooling | Central Air |
| Utilities | Cable Connected,Electricity Connected,Natural Gas Connected,Solar,See Prop Desc Remarks |
| Possession | Negotiable |
| Roof | Composite Shingle |
| Appliances | Dishwasher,Gas in Kitchen,Microwave Oven,Range,Refrigerator |
| Zoning | LDR |
| HOA Fee | 0.0 |
| Patio/Porch Features | Wood Deck,See Prop Desc Remarks |
| Restrictions | None |
| Year Built | 1977 |
| Miscellaneous | Breakfast Area - Kitchen,Dining Room Separate,Dry Bar,RV Parking,See Prop Desc Remarks,Wet Bar |
| Property Subtype | Single Family |
| Tax Year | 2025 |
| Parcel Number | 98211082 |
| Assoc Fee Paid Per | Not Applicable |
| County | Fremont |
| Property Type | Residential |
| HOA | No |
| Other Structures | None |
| Full Baths | 2 |
| Status | Active |
| Directions | From Highway 50 take go North on Dozier (Walmart Intersection),Continue North Through Roundabout and continue on Dozier. Take a Right (east) onto Eastridge Lane (no outlet) Continue East and the hom |
| City | Canon City |
| Lot Size Units | Acres |
| Lot Size Square Feet | 22215.6 |
| Elementary School | Harrison K-8 |
| Property Attached Y/N | No |
| Tax Annual Amount | 2304.52 |
| Lot Description | 360-degree View,City View,Hillside,Mountain View,See Prop Desc Remarks |
| MLS Area Minor | Eastridge Hills |
| Additional Parcels Y/N | No |
| Virtual Tour | https://my.matterport.com/show/?m=h5Qh1K95Psx&brand=0&mls=1& |
| Assessments Y/N | No |
| Structure Type | Frame |
| Standard Status | Active |
Interior Features
| Interior Amenities | 9Ft + Ceilings,Beamed Ceilings,French Doors,Great Room,Skylight (s),Vaulted Ceilings,See Prop Desc Remarks |
|---|---|
| Basement | Crawl Space |
| Flooring | Carpet,Luxury Vinyl |
| Fireplace Features | Built-In,Lower Level,Wood Burning |
| Attic | Access Only |
| LPSqft | 160.23 |
| Entry | Carpet,Luxury Vinyl |
| Window Features | Double Pane |
| Above Grade Finished Area | 2995.0 |
| Half Baths | 1 |
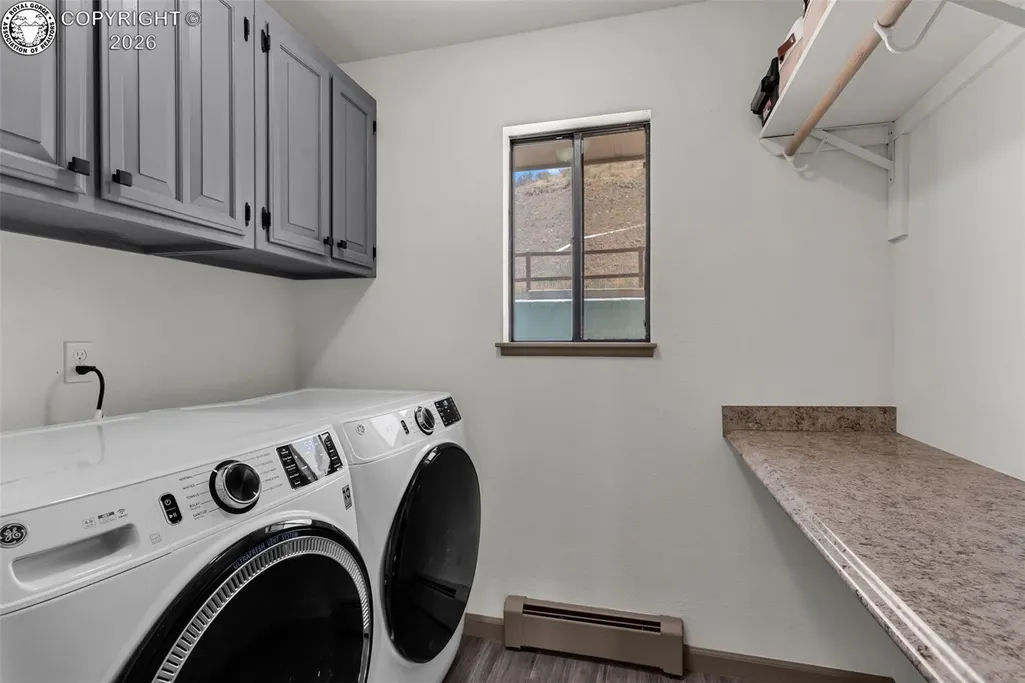
| Laundry Features | Main |
| Total Bedrooms | 4 |
| LivingAreaSource | Realtor Measured |
| Total Baths | 3 |
Exterior Features
| Siding | Stucco |
|---|---|
| Fencing | Rear |
| Water Source | Municipal |
| Total Parking | 2.0 |
| Landscaped | Rear |
| Driveway | Paved |
| Garage Type | Attached |
| Lot Location | Near Schools |
| Lot Size | 0.51 |
| Alley | None |
| Building Area Total | 2995.0 |
| Lot Size Acres | 0.51 |
| Sprinklers Y/N | No |
| Road Frontage Type | City/Town Road,Driveway,Paved,See Prop Desc Remarks |
Amenities
- Foreclosure
- Views
- Short Sale
- New Construction
- Adult 55+
- Lease To Own
- No HOA Fees
- Furnished
- Primary On Main
- Air Conditioning
- Seller Finance
- Green
- Fixer Upper
- Horse
- Golf
- Fireplace
- Deck
- Garage
- Basement
- Pool
Property vs Single Family Average in 81212
Price
Taxes
Year Built
Visits
 Information deemed reliable but not guaranteed by the MLS. © 2026 Information and Real Estate Services, LLC.
Information source: Information and Real Estate Services, LLC. Provided for limited non-commercial use only under IRES Rules. © Copyright IRES.
The information being provided is for the consumers personal, non-commercial use and may not be used for any purpose other than to identify prospective properties consumer may be interested in purchasing.
The IRES, LLC Data on this
Information deemed reliable but not guaranteed by the MLS. © 2026 Information and Real Estate Services, LLC.
Information source: Information and Real Estate Services, LLC. Provided for limited non-commercial use only under IRES Rules. © Copyright IRES.
The information being provided is for the consumers personal, non-commercial use and may not be used for any purpose other than to identify prospective properties consumer may be interested in purchasing.
The IRES, LLC Data on this
 The real estate listing information and related content displayed on this site is provided exclusively for consumers� personal, non-commercial use and may not be used for any purpose other than to identify prospective properties consumers may be interested in purchasing. This information and related content is deemed reliable but is not guaranteed accurate by elevateMLS.
 IDX information is provided exclusively for personal, non-commercial use, and may not be used for any purpose other than to identify prospective properties consumers may be interested in purchasing. Information is deemed reliable but not guaranteed. Copyright © 2026 Vail Multi List, Inc. (VMLS)
The listing broker's offer of compensation is made only to participants of the MLS where the listing is filed.
IDX information is provided exclusively for personal, non-commercial use, and may not be used for any purpose other than to identify prospective properties consumers may be interested in purchasing. Information is deemed reliable but not guaranteed. Copyright © 2026 Vail Multi List, Inc. (VMLS)
The listing broker's offer of compensation is made only to participants of the MLS where the listing is filed.
 Pueblo Association of REALTORS®, Inc. All information deemed reliable but not guaranteed. All properties are subject to prior sale, change or withdrawal. Neither listing broker(s) or information provider(s) shall be responsible for any typographical errors, misinformation, misprints and shall be held totally harmless. Listing(s) information is provided for consumer's personal, non-commercial use and may not be used for any purpose other than to identify prospective properties consumers may be
 Information should be deemed reliable but not guaranteed, all representations are approximate, and individual verification is recommended. Copyright ©2026 All rights reserved.
