
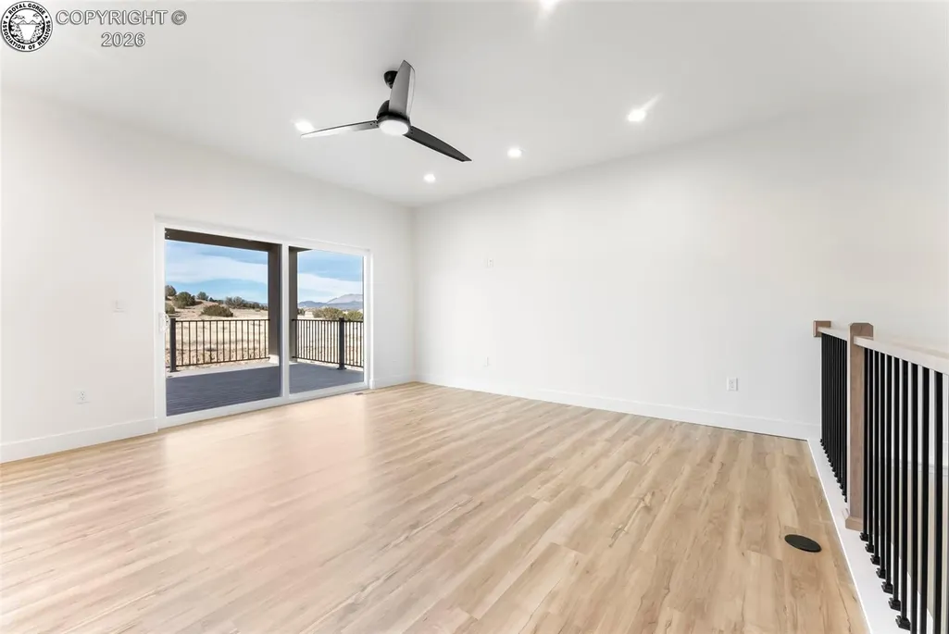
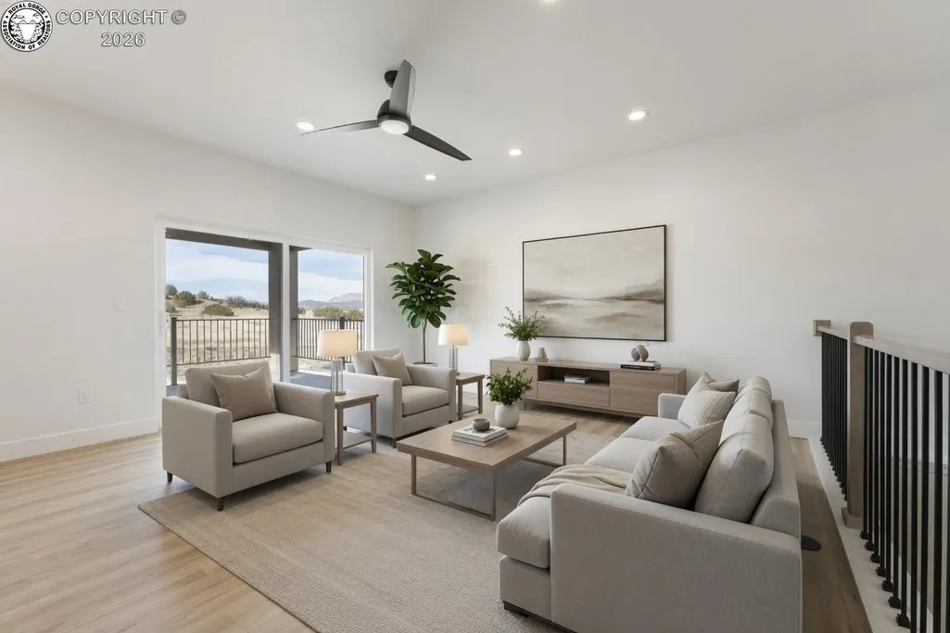
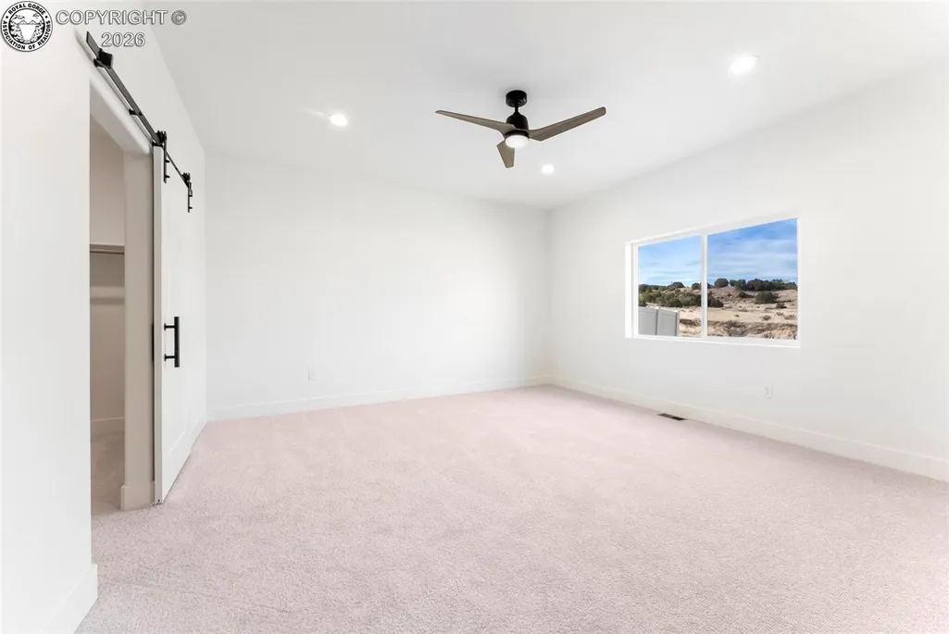
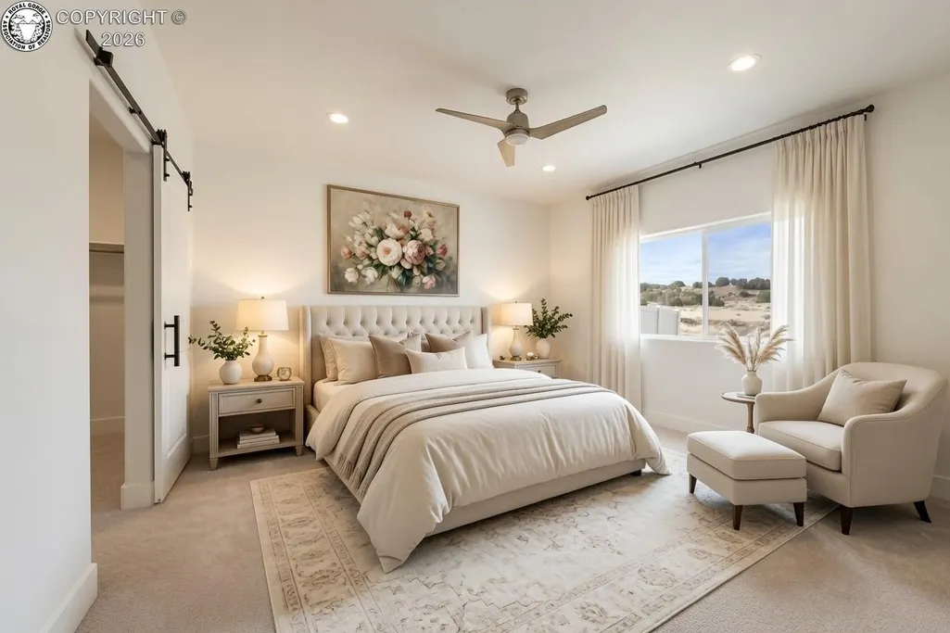
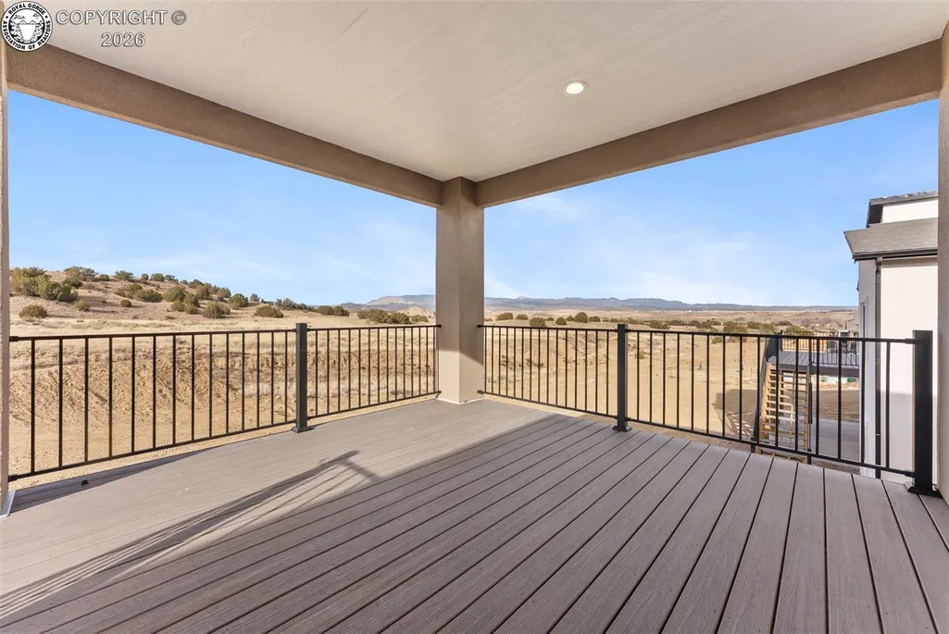
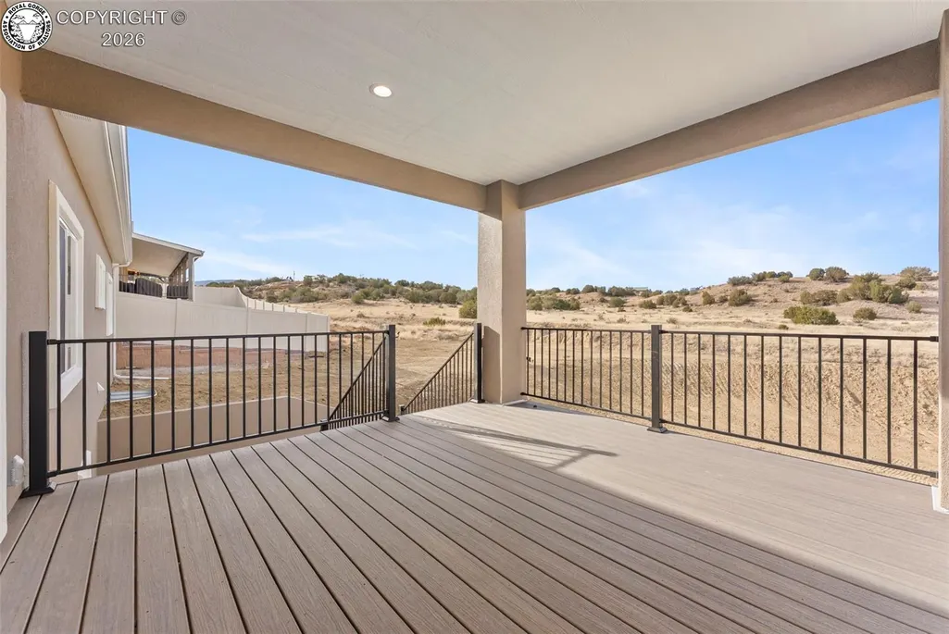
Views - Primary on Main

Address
187 High Meadows Drive, Florence, CO
Price
$ 569,000
Property Attributes
- MLS#5321440
- TypeSingle Family
- Listing Status Active
- CountyFREMONT
- CityFlorence
- AreaFlorence
- NeighborhoodHigh Meadows
- Zip81226
- StyleSingle Family
- Year Built2025
- Taxes$ 819
- Price$ 569,000
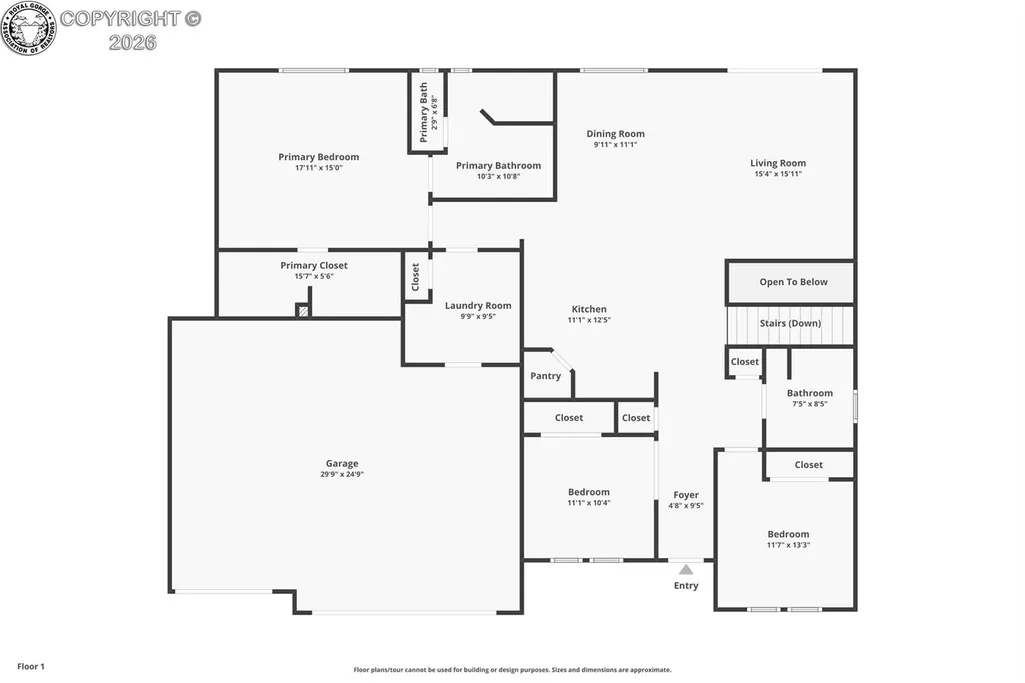
- Bedrooms4
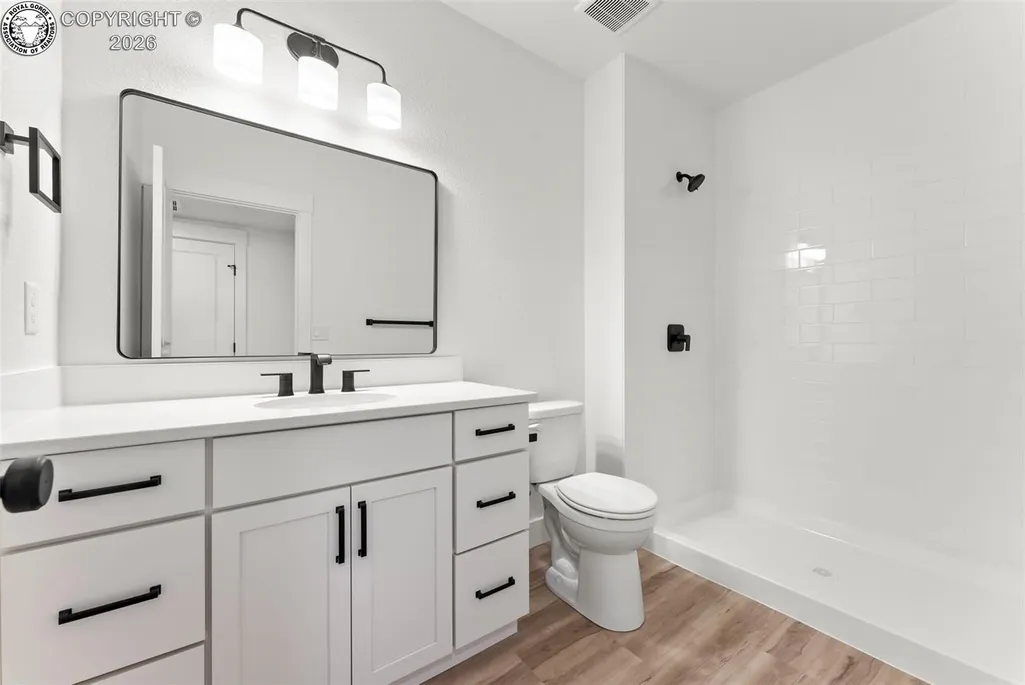
- Full Bathrooms3
- Half Bathrooms0
- Sqr Footage3154
- Lot Size0.171 Acres
Data Source:
Royal Gorge MLS (RGMLS)
Property Description
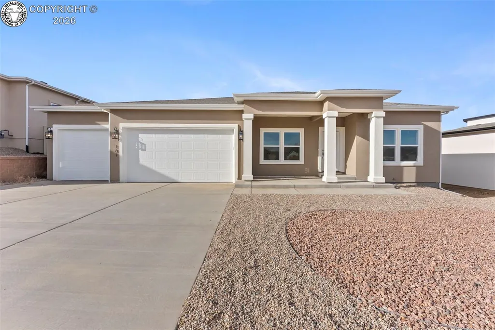
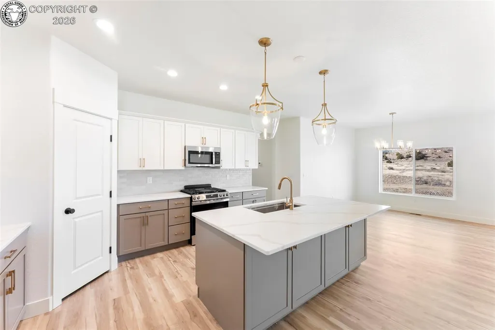
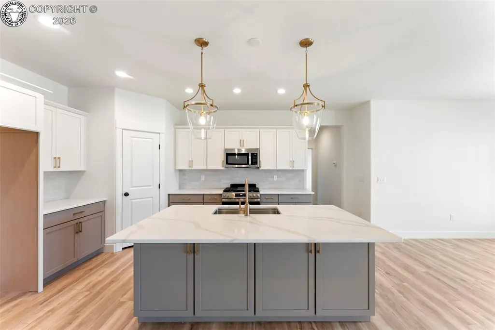
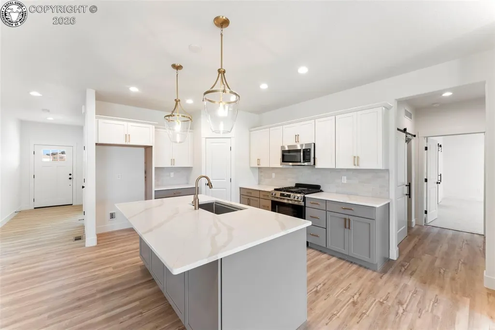
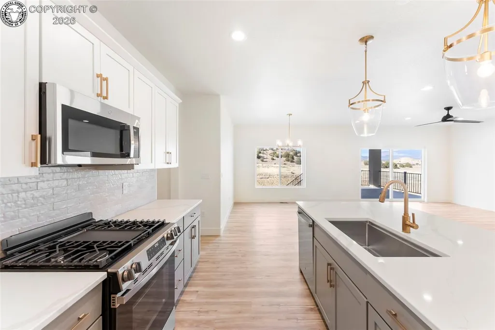
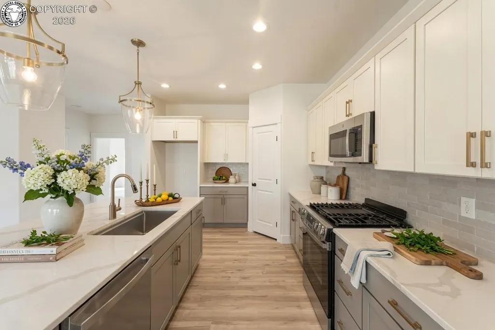
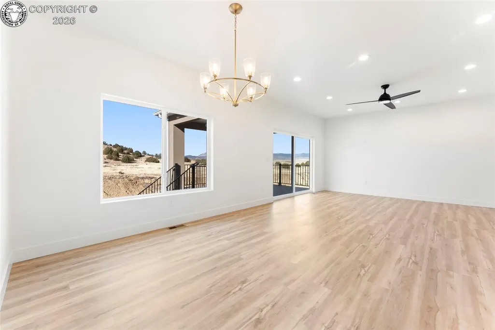
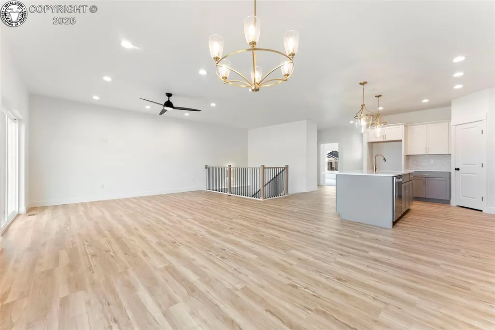
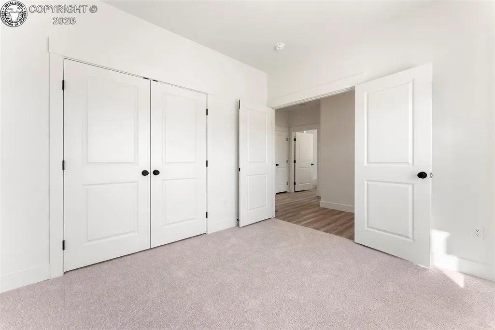
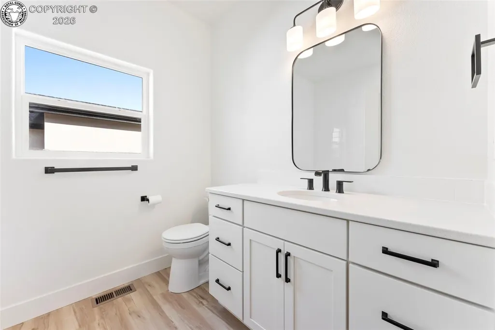
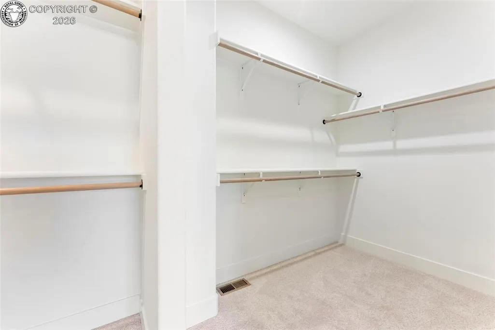
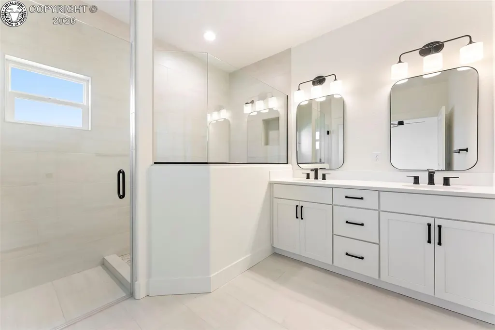
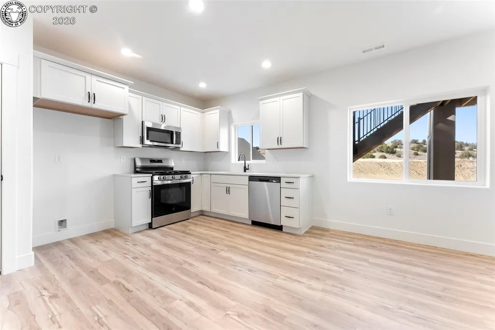
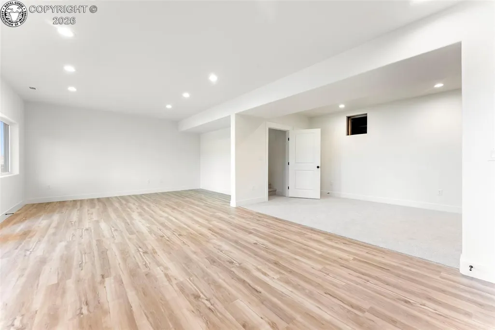
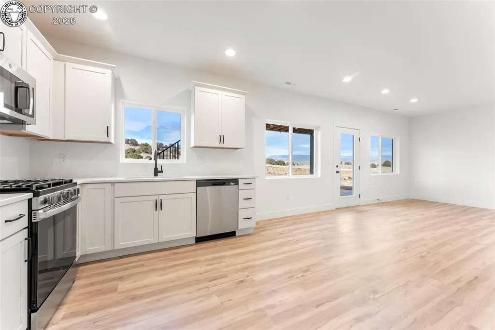
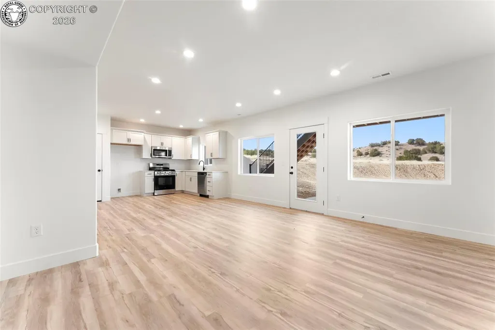
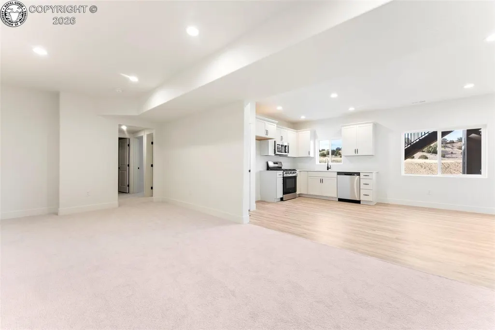
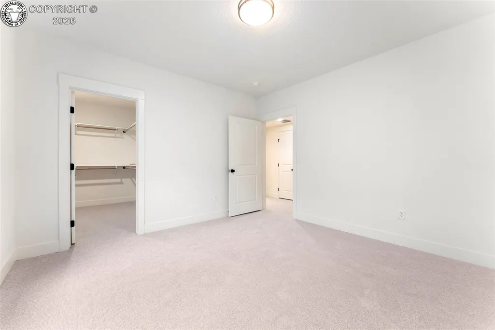
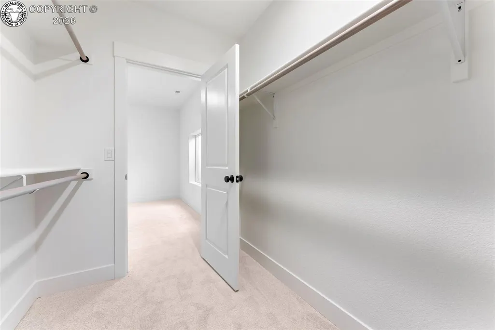
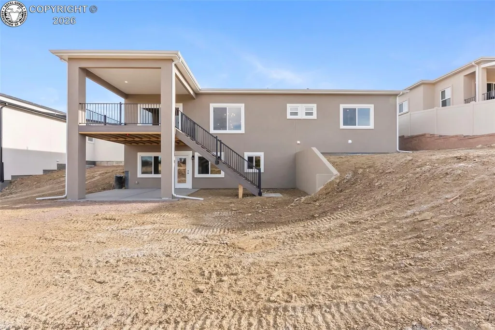
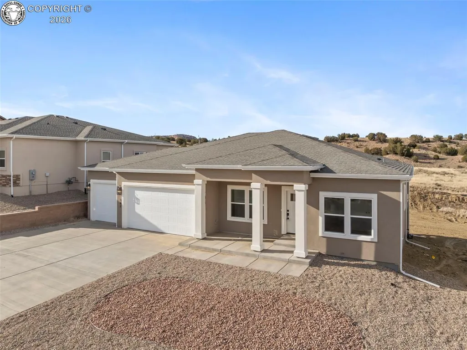
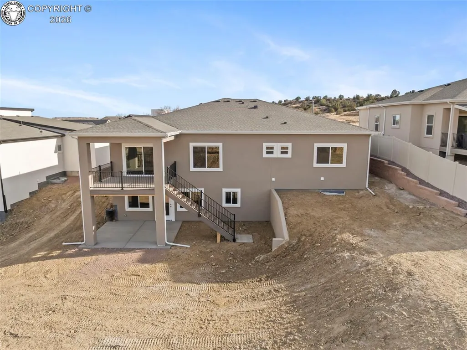
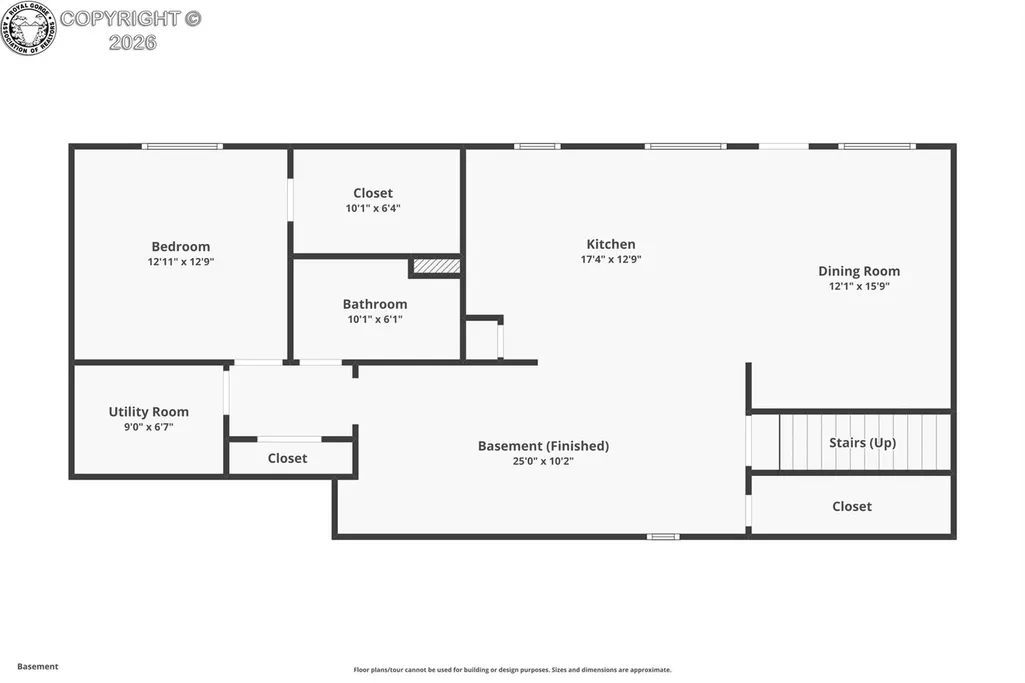
Discover exceptional space, comfort, and beautiful views in the stunning Blakely XL floor plan, offering 3,222 sq. ft. of thoughtfully designed living space in one of Florence's most desirable new home communities. Filled with natural light, this open-concept home creates a warm and inviting atmosphere perfect for everyday living and entertaining. The spacious layout features a second kitchen and additional primary suite, providing incredible flexibility for multi-generational living, guests, or hosting family and friends. The walkout basement expands your living space and offers seamless access to the outdoors, while the adjacent open space delivers stunning panoramic views and added privacy. Part of the sought-after Serenity Collection, this home offers upgraded finishes, enhanced comfort, and thoughtful design details that elevate everyday living. With more space, flexibility, and refined features throughout, it's the perfect place to call home. Highlights Include: Serene, natural Cream and Taupe Kitchen 4 spacious bedrooms and 3 full baths 3-car garage Beautiful open-space views Energy-rated for greater efficiency and lower utility costs Fence available for the buyer Experience the best of Florence living at 187 High Meadows Dr—where comfort, style, and spectacular views come together.
| Elementary School |
|---|
| Fremont Elementary School |
| Price History | |
|---|---|
| 8/21/2026 | Listed $569,000 |
General Features
| Living Area | 3154.0 |
|---|---|
| Sewer | Sewer |
| Heating | Central,Forced Air |
| Cooling | Central Air |
| Utilities | Cable Available,Electricity Connected,Natural Gas Connected,See Prop Desc Remarks |
| Possession | DOD |
| Roof | Composite Shingle |
| Appliances | Dishwasher,Disposal,Gas in Kitchen,Microwave Oven,Range |
| Zoning | R-1 |
| HOA Fee | 77.0 |
| Patio/Porch Features | Composite,Concrete |
| Year Built | 2025 |
| Miscellaneous | Dining/Kitchen Combo,Dining/Living Combo,HOA Required $,Kitchen Pantry,Secondary Suite w/in Home,See Prop Desc Remarks,Wet Bar |
| Property Subtype | Single Family |
| Tax Year | 2025 |
| Parcel Number | 99804378 |
| Community Features | Parks or Open Space |
| Accessibility | Wide Doors,See Prop Desc Remarks |
| Assoc Fee Paid Per | Quarterly |
| County | Fremont |
| Property Type | Residential |
| HOA | Yes |
| GreenHERSScore | 54 |
| Other Structures | None |
| Full Baths | 1 |
| Status | Active |
| Directions | West Main St,South Frazier Ave,Co Rd 13A,High Meadows Dr |
| City | Florence |
| Association Name | High Meadows HOA |
| Lot Size Units | SqFt |
| Lot Size Square Feet | 7447.0 |
| Elementary School | Fremont |
| Property Attached Y/N | No |
| Tax Annual Amount | 819.8 |
| Lot Description | Backs to Open Space,Mountain View,View of Rock Formations,See Prop Desc Remarks |
| MLS Area Minor | High Meadows |
| Additional Parcels Y/N | No |
| Virtual Tour | https://youtube.com/shorts/qT_1gYZ4qvo |
| Assessments Y/N | No |
| Structure Type | Frame |
| Standard Status | Active |
| Occupancy Type | None |
Interior Features
| Interior Amenities | 9Ft + Ceilings,French Doors,Great Room,See Prop Desc Remarks |
|---|---|
| Basement | Finished,Walkout |
| Flooring | Carpet,Ceramic Tile,Plank,Luxury Vinyl |
| Fireplace Features | None |
| Attic | Access Only |
| LPSqft | 176.6 |
| Entry | Luxury Vinyl |
| Window Features | Vinyl |
| Above Grade Finished Area | 1886.0 |
| 3/4 Baths | 2 |
| Laundry Features | Basement,Main |
| Total Bedrooms | 4 |
| LivingAreaSource | Building Plans |
| Total Baths | 3 |
Exterior Features
| Siding | Stucco |
|---|---|
| Water Source | Municipal |
| Total Parking | 3.0 |
| Landscaped | Front |
| Garage Type | Attached |
| Lot Size | 7447.0 |
| Building Area Total | 3222.0 |
| Lot Size Acres | 0.171 |
| Sprinklers Y/N | No |
| Road Frontage Type | County Road,Paved |
Amenities
- Foreclosure
- Views
- Short Sale
- New Construction
- Adult 55+
- Lease To Own
- No HOA Fees
- Furnished
- Primary On Main
- Air Conditioning
- Seller Finance
- Green
- Fixer Upper
- Horse
- Golf
- Fireplace
- Deck
- Garage
- Basement
- Pool
Property vs Single Family Average in 81226
Price
Taxes
Year Built
Visits
 Information deemed reliable but not guaranteed by the MLS. © 2026 Information and Real Estate Services, LLC.
Information source: Information and Real Estate Services, LLC. Provided for limited non-commercial use only under IRES Rules. © Copyright IRES.
The information being provided is for the consumers personal, non-commercial use and may not be used for any purpose other than to identify prospective properties consumer may be interested in purchasing.
The IRES, LLC Data on this
Information deemed reliable but not guaranteed by the MLS. © 2026 Information and Real Estate Services, LLC.
Information source: Information and Real Estate Services, LLC. Provided for limited non-commercial use only under IRES Rules. © Copyright IRES.
The information being provided is for the consumers personal, non-commercial use and may not be used for any purpose other than to identify prospective properties consumer may be interested in purchasing.
The IRES, LLC Data on this
 The real estate listing information and related content displayed on this site is provided exclusively for consumers� personal, non-commercial use and may not be used for any purpose other than to identify prospective properties consumers may be interested in purchasing. This information and related content is deemed reliable but is not guaranteed accurate by elevateMLS.
 IDX information is provided exclusively for personal, non-commercial use, and may not be used for any purpose other than to identify prospective properties consumers may be interested in purchasing. Information is deemed reliable but not guaranteed. Copyright © 2026 Vail Multi List, Inc. (VMLS)
The listing broker's offer of compensation is made only to participants of the MLS where the listing is filed.
IDX information is provided exclusively for personal, non-commercial use, and may not be used for any purpose other than to identify prospective properties consumers may be interested in purchasing. Information is deemed reliable but not guaranteed. Copyright © 2026 Vail Multi List, Inc. (VMLS)
The listing broker's offer of compensation is made only to participants of the MLS where the listing is filed.
 Pueblo Association of REALTORS®, Inc. All information deemed reliable but not guaranteed. All properties are subject to prior sale, change or withdrawal. Neither listing broker(s) or information provider(s) shall be responsible for any typographical errors, misinformation, misprints and shall be held totally harmless. Listing(s) information is provided for consumer's personal, non-commercial use and may not be used for any purpose other than to identify prospective properties consumers may be
 Information should be deemed reliable but not guaranteed, all representations are approximate, and individual verification is recommended. Copyright ©2026 All rights reserved.
