
Views - Primary on Main - Eco Friendly




Address
3104 High Street, Canon City, CO
Price
$ 824,250
Property Attributes
- MLS#5945152
- TypeSingle Family
- Listing Status Active
- CountyFREMONT
- CityCanon City
- AreaCanon City
- NeighborhoodQuail Ridge
- Zip81212
- StyleSingle Family
- Year Built1995
- Taxes$ 3713
- Price$ 824,250
- Bedrooms4
- Full Bathrooms3
- Half Bathrooms0
- Sqr Footage3501
- Lot Size12.09 Acres
Data Source:
Royal Gorge MLS (RGMLS)
Property Description
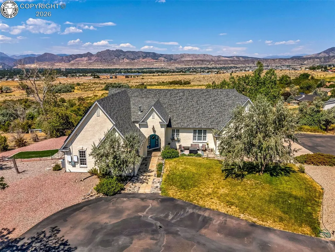
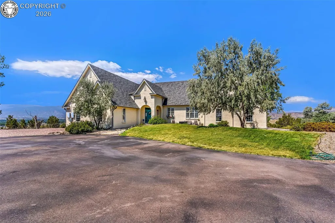
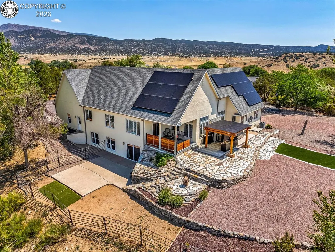
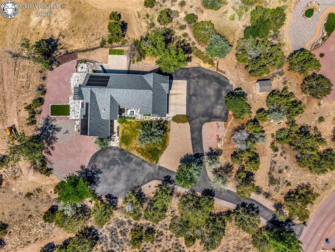
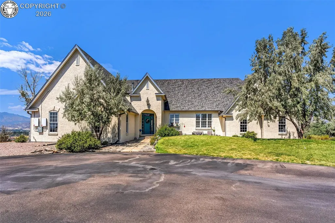
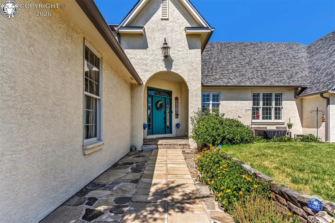
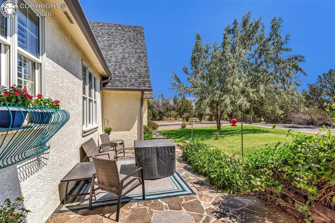
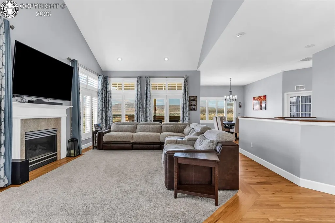
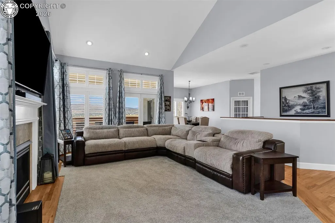
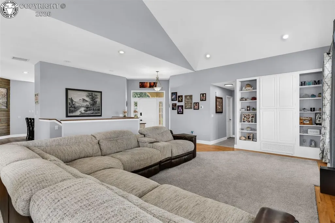
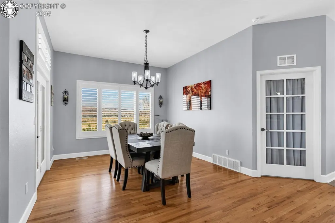
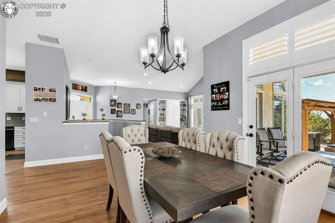
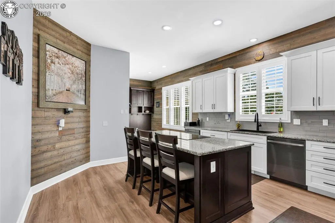
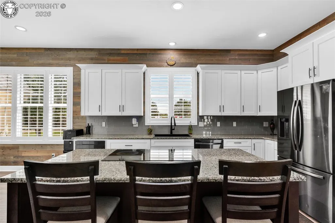
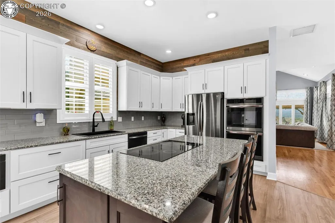
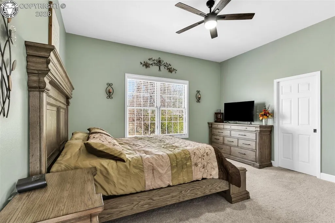
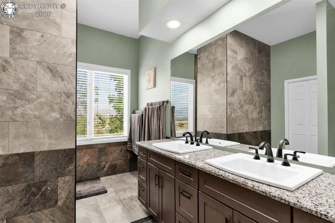
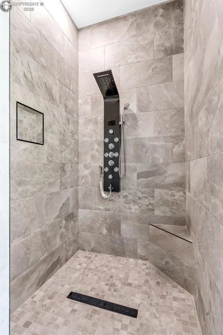
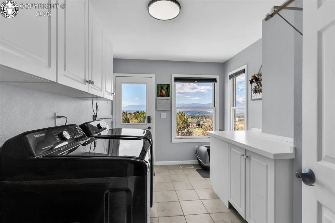
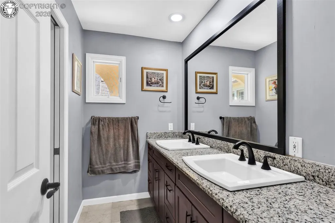
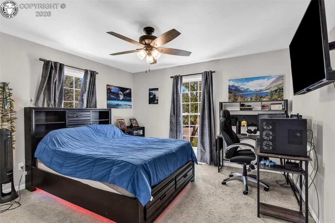
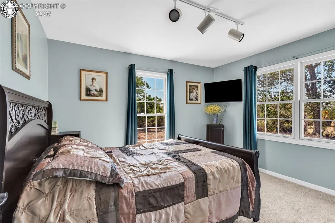
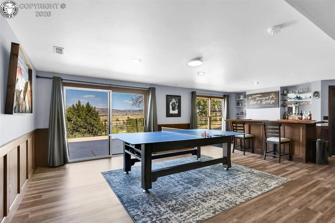
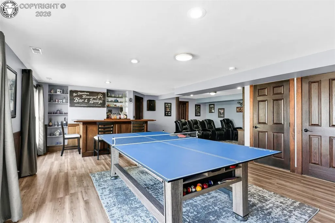
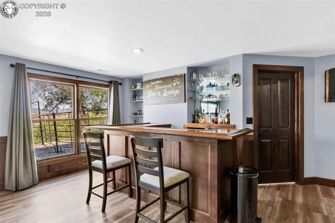
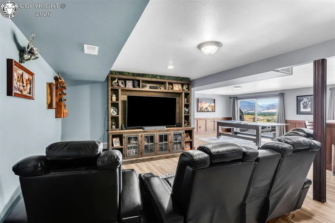
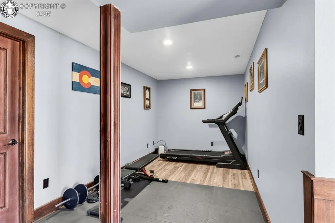
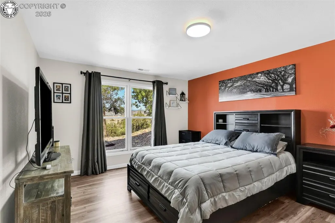
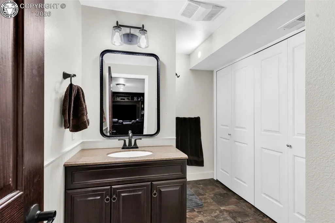
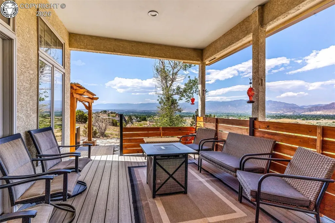
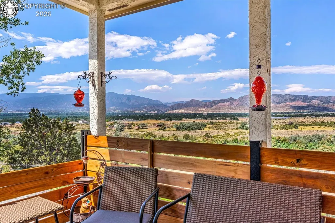
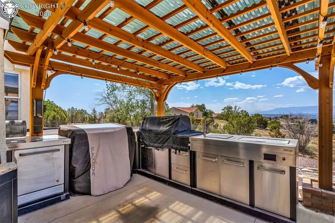
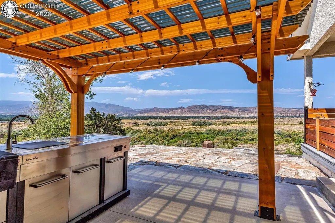
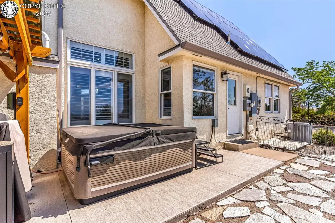
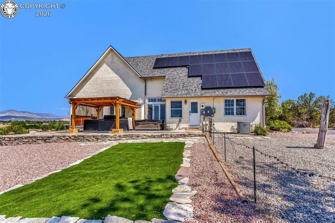
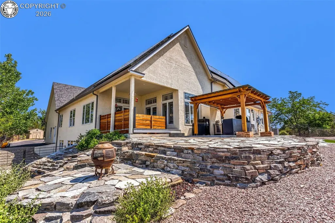
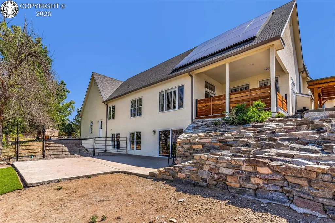
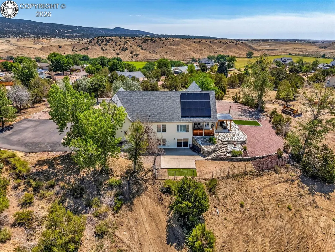
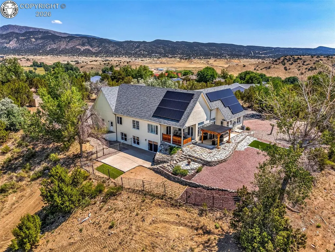
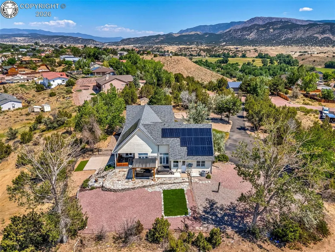
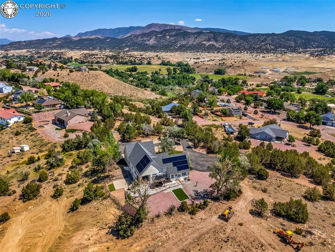
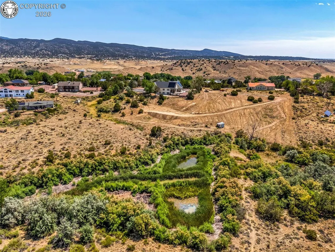
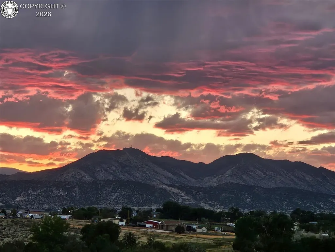
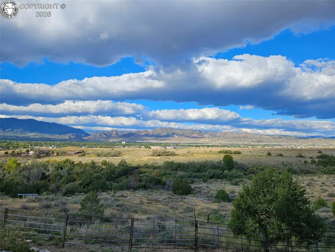
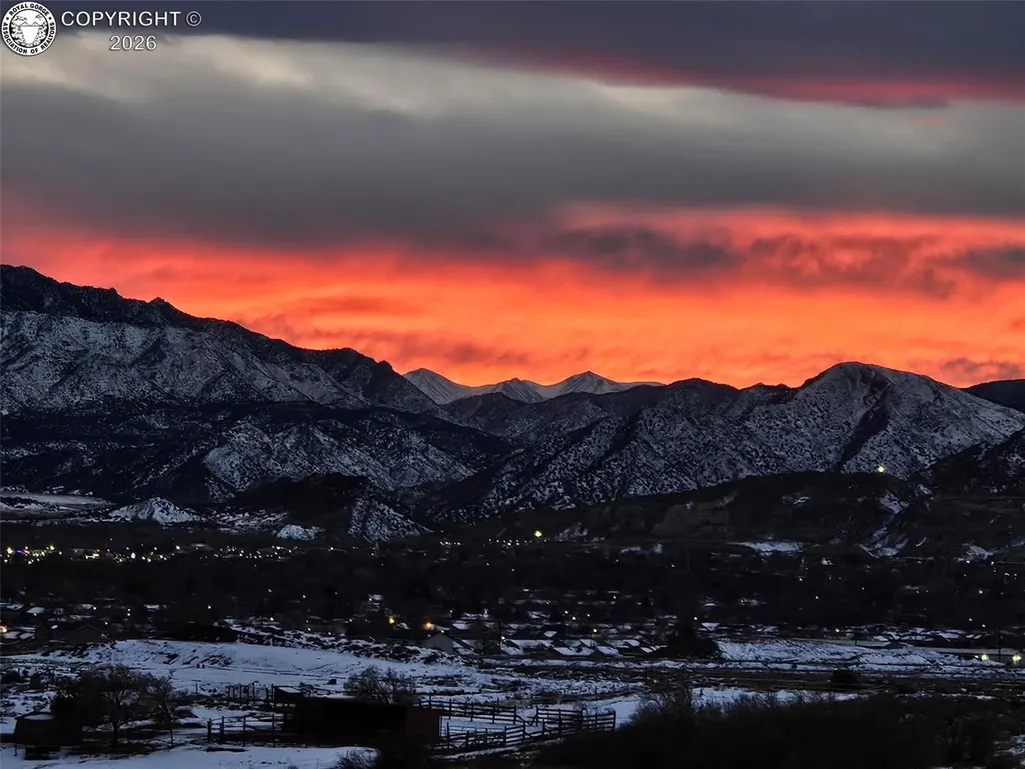
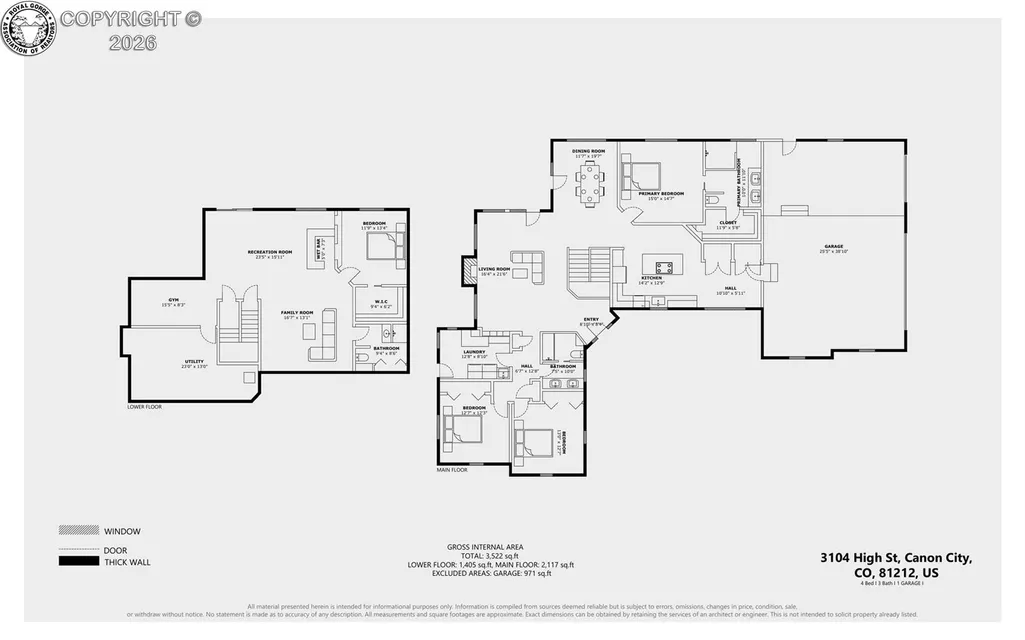
Discover an exceptional opportunity to own a one-of-a-kind home that seamlessly blends elegant living with breathtaking natural beauty. This stunning 3,600-square-foot masterpiece features 4 spacious bedrooms, 3 beautifully updated baths and 2 large living spaces, all situated on 12 acres in town, just minutes from everything you need. Perched on a bluff, the home provides unobstructed views of the majestic Rocky Mountains—an unparalleled sight that certainly enhances the allure of this property. As you approach the home down its private asphalt driveway, you’ll immediately appreciate the tranquility and seclusion it offers. The architectural design boasts soaring cathedral ceilings and open spaces filled with bright, expansive windows, creating an inviting atmosphere with stunning views from every angle. Recently remodeled, the home features new Bali window shutters, new carpet and interior paint, along with remodeled bathrooms and a new deck and patio area. The chef’s kitchen is a true highlight, completely remodeled with modern upgrades, including exquisite granite countertops and high-end appliances. Step outside to an enchanting outdoor living space that includes a beautifully crafted patio, a state-of-the-art outdoor kitchen, gazebo and hot tub. Wow, those views! Equipped with a Tesla solar panel system, this home ensures energy efficiency with remarkably low electricity bills. The roof was replaced just four years ago, providing peace of mind for years to come. The attached three-car garage includes RV-sized parking, and there’s plenty of space for an additional outbuilding, garage, or workshop, offering endless possibilities for further expansion. The 12 Acres are cross-fenced and perfect for animals, complemented by a newly etched road for easier access to the lower portion of the property. You will love the privacy and tranquility you find here. Don’t miss your chance to own this luxurious home with some of the most gorgeous views Canon City has to offer!
| Elementary School |
|---|
| Harrison K-8 Elementary School |
| Price History | |
|---|---|
| 7/6/2026 | Listed $889,000 |
| 7/21/2026 | 2$875,000 |
| 7/28/2026 | 3$849,000 |
| 8/5/2026 | 2$834,900 |
| 8/11/2026 | 2$824,250 |
General Features
| Living Area | 3501.0 |
|---|---|
| Sewer | Septic |
| Heating | Forced Air,Natural Gas |
| Cooling | Central Air |
| Utilities | Cable Connected,Electricity Connected,Natural Gas Connected,Solar,See Prop Desc Remarks |
| Possession | Negotiable/TBD |
| Roof | Composite Shingle |
| Appliances | 220v in Kitchen,Dishwasher,Gas in Kitchen,Oven,Range,Refrigerator |
| Zoning | LDR |
| HOA Fee | 0.0 |
| Patio/Porch Features | Covered,See Prop Desc Remarks |
| Restrictions | None |
| Year Built | 1995 |
| Miscellaneous | Dining Room Separate,High Speed Internet Avail.,Horses (Zoned),Horses(Zoned for 2 or more),Hot Tub/Spa,Kitchen Pantry,Manual Sprinkler System,RV Parking,See Prop Desc Remarks,Wet Bar |
| Property Subtype | Single Family |
| Tax Year | 2025 |
| Parcel Number | 99404076 |
| Assoc Fee Paid Per | Not Applicable |
| County | Fremont |
| Property Type | Residential |
| HOA | No |
| Other Structures | Storage Shed |
| Status | Active |
| Directions | From Hwy 50 Take Dozier to Central. At Central/Field 4 Way Stop,go North and continue to High Street. Go East on High Street and continue up the hill. Home is located on the Bluff and home is not co |
| City | Canon City |
| Lot Size Units | Acres |
| Lot Size Square Feet | 526640.4 |
| Elementary School | Harrison K-8 |
| Property Attached Y/N | No |
| Tax Annual Amount | 3713.08 |
| Lot Description | 360-degree View,Backs to Open Space,City View,Corner,Mountain View,Spring/Pond/Lake,Trees/Woods,View of Pikes Peak,See Prop Desc Remarks |
| MLS Area Minor | Quail Ridge |
| Additional Parcels Y/N | No |
| Virtual Tour | https://my.matterport.com/show/?m=GH7vMdQCLsU&brand=0&mls=1& |
| Assessments Y/N | No |
| Structure Type | Frame |
| Standard Status | Active |
Interior Features
| Interior Amenities | 9Ft + Ceilings,Crown Molding,French Doors,Great Room,Vaulted Ceilings,See Prop Desc Remarks |
|---|---|
| Basement | Finished,Walkout |
| Flooring | Carpet,Wood,Luxury Vinyl |
| Fireplace Features | Gas Logs |
| Attic | Access Only |
| LPSqft | 226.07 |
| Entry | Natural Wood |
| Window Features | Double Pane,Vinyl |
| Above Grade Finished Area | 2152.0 |
| 3/4 Baths | 3 |
| Laundry Features | Main |
| Total Bedrooms | 4 |
| LivingAreaSource | Assessor Records |
| Total Baths | 3 |
Exterior Features
| Siding | Stucco |
|---|---|
| Water Source | Park Center |
| Total Parking | 3.0 |
| Landscaped | Front |
| Driveway | Paved |
| Garage Type | Attached |
| Lot Location | Hiking Trail,Near Park,Near Schools,Near Shopping Center |
| Lot Size | 12.09 |
| Alley | None |
| Building Area Total | 3646.0 |
| Lot Size Acres | 12.09 |
| Sprinklers Y/N | No |
Amenities
- Foreclosure
- Views
- Short Sale
- New Construction
- Adult 55+
- Lease To Own
- No HOA Fees
- Furnished
- Primary On Main
- Air Conditioning
- Seller Finance
- Green
- Fixer Upper
- Horse
- Golf
- Fireplace
- Deck
- Garage
- Basement
- Pool
Property vs Single Family Average in 81212
Price
Taxes
Year Built
Visits
 Information deemed reliable but not guaranteed by the MLS. © 2026 Information and Real Estate Services, LLC.
Information source: Information and Real Estate Services, LLC. Provided for limited non-commercial use only under IRES Rules. © Copyright IRES.
The information being provided is for the consumers personal, non-commercial use and may not be used for any purpose other than to identify prospective properties consumer may be interested in purchasing.
The IRES, LLC Data on this
Information deemed reliable but not guaranteed by the MLS. © 2026 Information and Real Estate Services, LLC.
Information source: Information and Real Estate Services, LLC. Provided for limited non-commercial use only under IRES Rules. © Copyright IRES.
The information being provided is for the consumers personal, non-commercial use and may not be used for any purpose other than to identify prospective properties consumer may be interested in purchasing.
The IRES, LLC Data on this
 The real estate listing information and related content displayed on this site is provided exclusively for consumers� personal, non-commercial use and may not be used for any purpose other than to identify prospective properties consumers may be interested in purchasing. This information and related content is deemed reliable but is not guaranteed accurate by elevateMLS.
 IDX information is provided exclusively for personal, non-commercial use, and may not be used for any purpose other than to identify prospective properties consumers may be interested in purchasing. Information is deemed reliable but not guaranteed. Copyright © 2026 Vail Multi List, Inc. (VMLS)
The listing broker's offer of compensation is made only to participants of the MLS where the listing is filed.
IDX information is provided exclusively for personal, non-commercial use, and may not be used for any purpose other than to identify prospective properties consumers may be interested in purchasing. Information is deemed reliable but not guaranteed. Copyright © 2026 Vail Multi List, Inc. (VMLS)
The listing broker's offer of compensation is made only to participants of the MLS where the listing is filed.
 Pueblo Association of REALTORS®, Inc. All information deemed reliable but not guaranteed. All properties are subject to prior sale, change or withdrawal. Neither listing broker(s) or information provider(s) shall be responsible for any typographical errors, misinformation, misprints and shall be held totally harmless. Listing(s) information is provided for consumer's personal, non-commercial use and may not be used for any purpose other than to identify prospective properties consumers may be
 Information should be deemed reliable but not guaranteed, all representations are approximate, and individual verification is recommended. Copyright ©2026 All rights reserved.
