
Views - Primary on Main
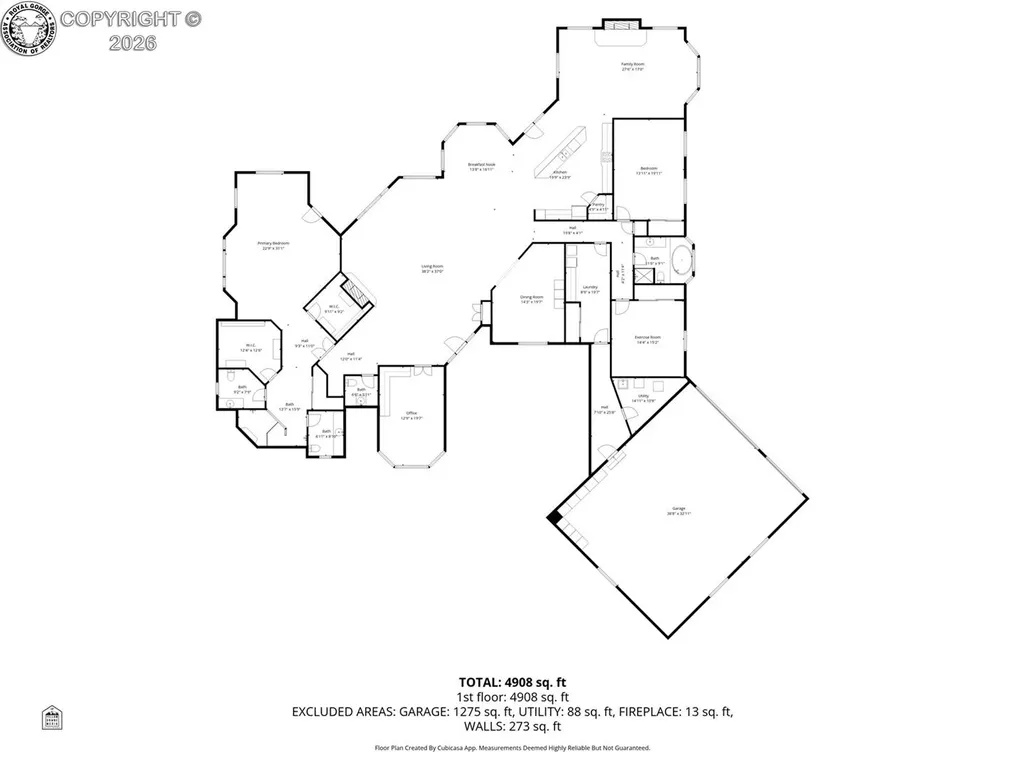
Address
500 Crestview Drive, Wetmore, CO
Price
$ 2,250,000
Property Attributes
- MLS#6500496
- TypeSingle Family
- Listing Status Active
- CountyCUSTER
- CityWetmore
- AreaWetmore
- NeighborhoodWetmore
- Zip81253
- StyleSingle Family
- Year Built2001
- Taxes$ 6601
- Price$ 2,250,000
- Bedrooms3
- Full Bathrooms2
- Half Bathrooms2
- Sqr Footage5280
- Lot Size35 Acres
Data Source:
Royal Gorge MLS (RGMLS)
Property Description
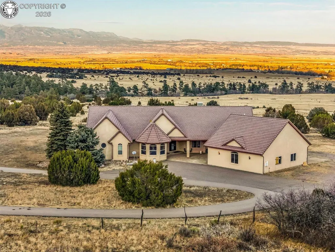
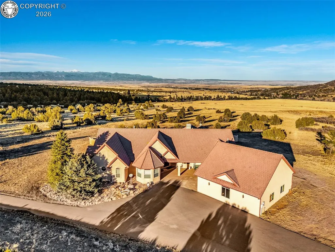
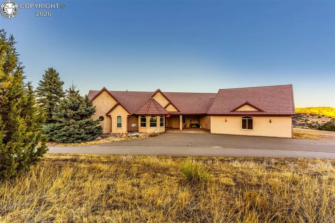
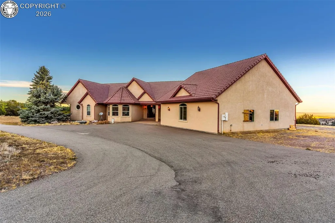
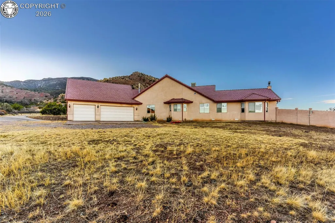
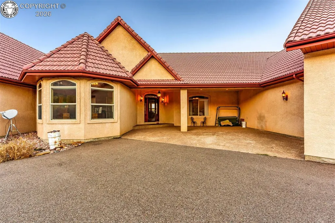
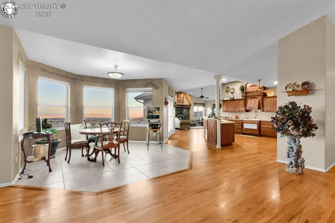
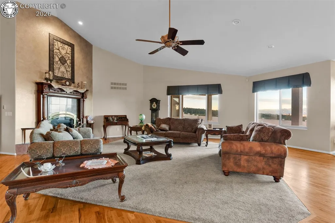
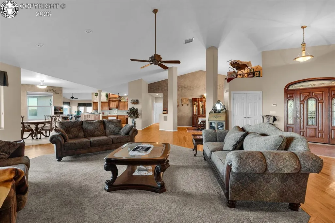
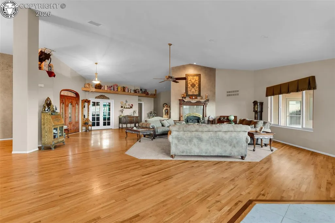
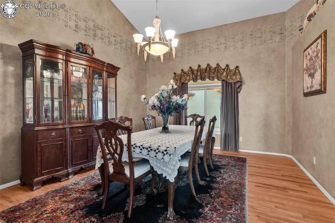
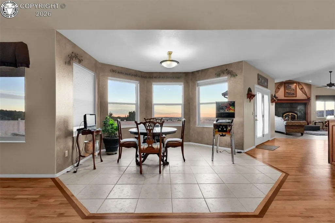
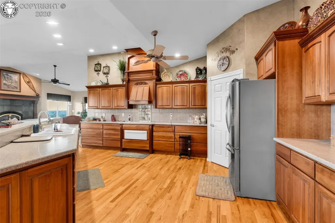
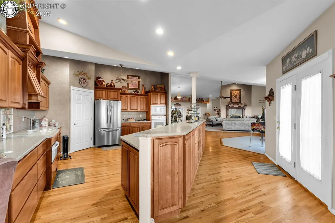
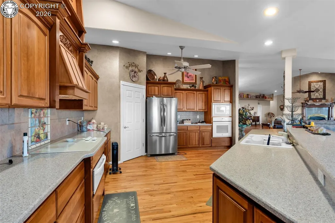
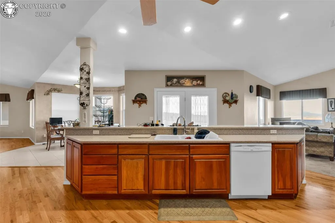
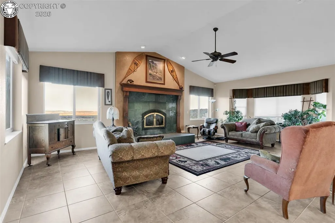
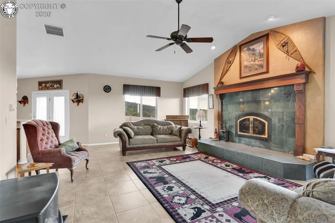
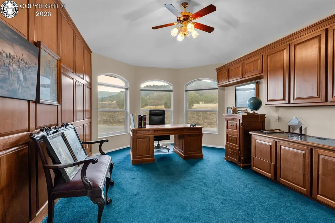
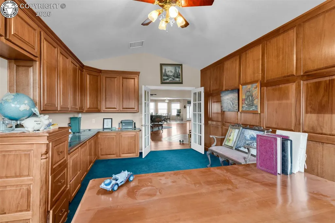
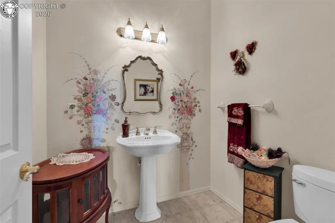
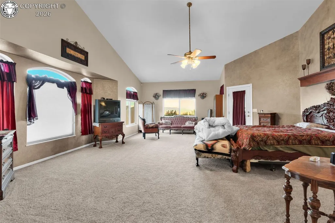
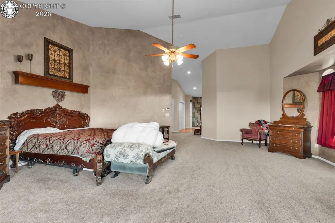
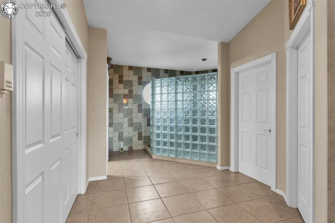
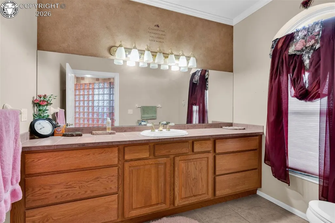
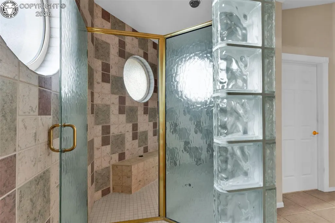
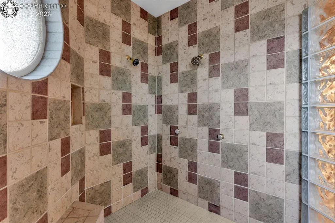
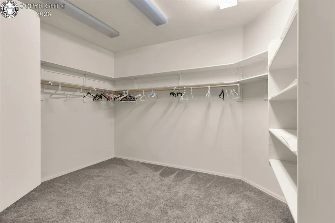
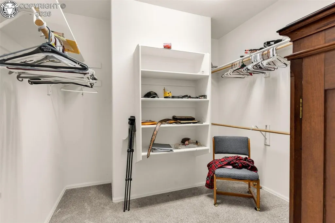
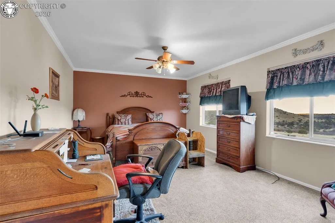
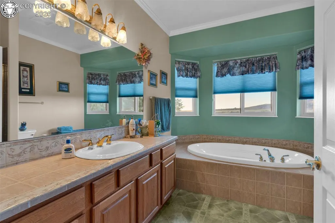
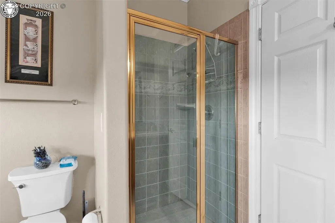
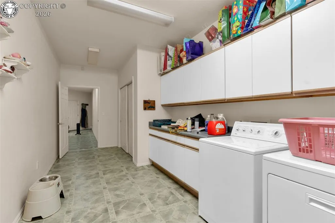
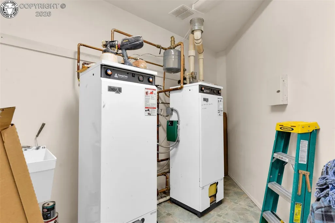
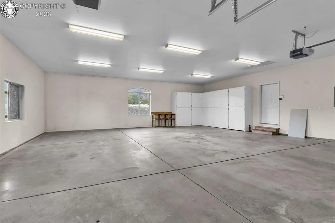
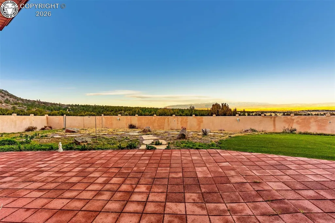
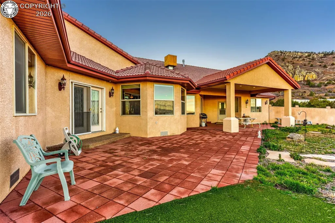
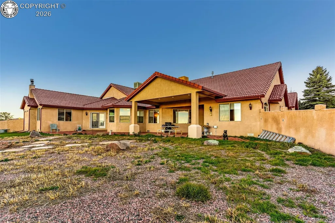
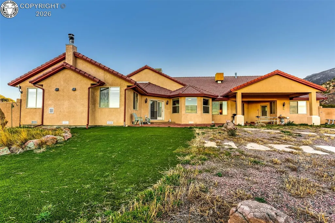
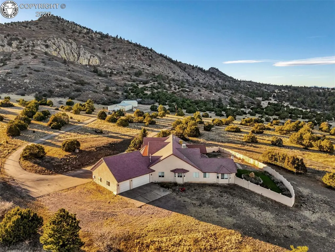
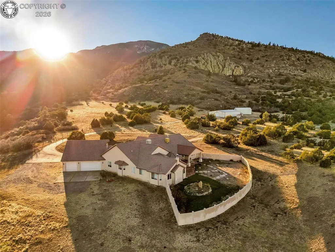
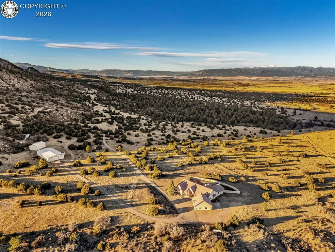
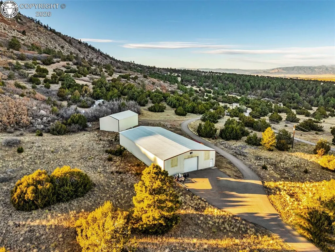
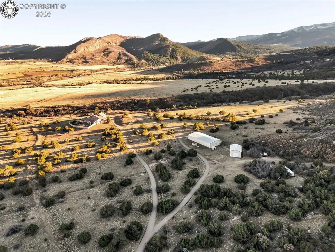
Tucked behind a private gate with a full paved driveway, this exceptional property delivers the perfect blend of refined living and working countryside - all framed by breathtaking views of Pikes Peak and the surrounding mountain ranges. Step inside and feel the difference thoughtful design makes. Vaulted ceilings soar overhead, filling the open-concept layout with natural light and mountain air. Every room is this home is oversized and built for real life and effortless entertaining. 3 Spacious Bedrooms - generous retreats; 4 Bathrooms; 2 Fireplaces - cozy ambiance in the living spaces you love most; 3-Car Garage - room for the toys, the trucks, and the weekend projects; Fenced Backyard with Patio Area - private outdoor living, ready for barbecues, sunsets, and starlit evenings The Land & Outbuildings: Massive 50' x 100' Shop with an oversized electrical panel - power for heavy equipment, welding, woodworking, or a serious home business; Equipment Barn - storage for tractors, trailers, hay, and implements; Dedicated Pump House - infrastructure already in place; Fully Paved Driveway - no mud, no washboard gravel, just smooth access year-round. Gated. Private. Quiet. Watch deer, turkeys and wildlife wander the property as the sun rises over the peaks. Enjoy true country living without sacrificing modern upgrades. There are 2 other parcels available for purchase with this home: the lower acreage has 487 acres, 2 hay barns, a cow barn and horse barn with a 3 bedroom, 2 bath home as well as ditch water and 2 holding pond. The upper acreage has 610 acres that back up to Forestry Land that is ideal for outdoor recreation! Full property listing for the 3 parcels: 5604208. This magnificent home and 35 acres can be purchased by itself or with 1 or both of the other parcels. The other parcels are not being sold separately, unless this home sells first.
| Elementary School |
|---|
| Fremont Elementary School |
| Price History | |
|---|---|
| 8/31/2026 | Listed $2,250,000 |
General Features
| Living Area | 5280.0 |
|---|---|
| Sewer | Septic |
| Heating | Propane,Radiant |
| Cooling | Evaporative Cooling |
| Utilities | Electricity Connected,Propane |
| Possession | Day of Closing |
| Roof | Tile |
| Appliances | 220v in Kitchen,Cook Top,Dishwasher,Disposal,Double Oven,Dryer,Kitchen Vent Fan,Microwave Oven,Refrigerator,Washer |
| Zoning | RL |
| HOA Fee | 0.0 |
| Year Built | 2001 |
| Miscellaneous | Additional Building,Breakfast Area - Kitchen,Dining Room Separate,Kitchen Pantry,RV Parking,See Prop Desc Remarks,Water Softener,Window Coverings |
| Property Subtype | Single Family |
| Tax Year | 2025 |
| Parcel Number | 10081110 |
| Assoc Fee Paid Per | Not Applicable |
| County | Custer |
| Property Type | Residential |
| HOA | No |
| Other Structures | Shop,Storage Shed,Other |
| Full Baths | 1 |
| Status | Active |
| Directions | From Highway 115 and Highway 67,in Florence,take Highway 67 South,Turn Right on CO 290,at the fork,turn left on Colorado 291,turn left at the driveway with the Red and Wood Private Driveway Sign. |
| City | Wetmore |
| Lot Size Units | Acres |
| Lot Size Square Feet | 1524600.0 |
| Elementary School | Fremont |
| Property Attached Y/N | No |
| Tax Annual Amount | 6601.7 |
| Lot Description | 360-degree View,Backs to Open Space,Mountain View |
| MLS Area Minor | Wetmore |
| Additional Parcels Y/N | No |
| Assessments Y/N | No |
| Structure Type | Frame |
| Standard Status | Active |
Interior Features
| Interior Amenities | 6-Panel Doors,French Doors,Great Room,Vaulted Ceilings,See Prop Desc Remarks |
|---|---|
| Basement | Crawl Space |
| Flooring | Carpet,Tile,Vinyl/Linoleum,Wood |
| Fireplace Features | Fireplace Blowers,Gas,Wood Burning |
| Attic | Access Only |
| LPSqft | 426.14 |
| Entry | Tile |
| Above Grade Finished Area | 5280.0 |
| Half Baths | 2 |
| 3/4 Baths | 1 |
| Laundry Features | Main |
| Total Bedrooms | 3 |
| LivingAreaSource | Appraisal |
| Total Baths | 4 |
Exterior Features
| Siding | Stucco |
|---|---|
| Water Source | Well,See Prop Desc Rem |
| Total Parking | 3.0 |
| Garage Type | Attached,Detached,Other |
| Lot Size | 35.0 |
| Building Area Total | 5280.0 |
| Lot Size Acres | 35.0 |
| Sprinklers Y/N | No |
| Road Frontage Type | County Road,Driveway,Paved,Private Road |
Amenities
- Foreclosure
- Views
- Short Sale
- New Construction
- Adult 55+
- Lease To Own
- No HOA Fees
- Furnished
- Primary On Main
- Air Conditioning
- Seller Finance
- Green
- Fixer Upper
- Horse
- Golf
- Fireplace
- Deck
- Garage
- Basement
- Pool
Property vs Single Family Average in 81253
Price
Taxes
Year Built
Visits
 Information deemed reliable but not guaranteed by the MLS. © 2026 Information and Real Estate Services, LLC.
Information source: Information and Real Estate Services, LLC. Provided for limited non-commercial use only under IRES Rules. © Copyright IRES.
The information being provided is for the consumers personal, non-commercial use and may not be used for any purpose other than to identify prospective properties consumer may be interested in purchasing.
The IRES, LLC Data on this
Information deemed reliable but not guaranteed by the MLS. © 2026 Information and Real Estate Services, LLC.
Information source: Information and Real Estate Services, LLC. Provided for limited non-commercial use only under IRES Rules. © Copyright IRES.
The information being provided is for the consumers personal, non-commercial use and may not be used for any purpose other than to identify prospective properties consumer may be interested in purchasing.
The IRES, LLC Data on this
 The real estate listing information and related content displayed on this site is provided exclusively for consumers� personal, non-commercial use and may not be used for any purpose other than to identify prospective properties consumers may be interested in purchasing. This information and related content is deemed reliable but is not guaranteed accurate by elevateMLS.
 IDX information is provided exclusively for personal, non-commercial use, and may not be used for any purpose other than to identify prospective properties consumers may be interested in purchasing. Information is deemed reliable but not guaranteed. Copyright © 2026 Vail Multi List, Inc. (VMLS)
The listing broker's offer of compensation is made only to participants of the MLS where the listing is filed.
IDX information is provided exclusively for personal, non-commercial use, and may not be used for any purpose other than to identify prospective properties consumers may be interested in purchasing. Information is deemed reliable but not guaranteed. Copyright © 2026 Vail Multi List, Inc. (VMLS)
The listing broker's offer of compensation is made only to participants of the MLS where the listing is filed.
 Pueblo Association of REALTORS®, Inc. All information deemed reliable but not guaranteed. All properties are subject to prior sale, change or withdrawal. Neither listing broker(s) or information provider(s) shall be responsible for any typographical errors, misinformation, misprints and shall be held totally harmless. Listing(s) information is provided for consumer's personal, non-commercial use and may not be used for any purpose other than to identify prospective properties consumers may be
 Information should be deemed reliable but not guaranteed, all representations are approximate, and individual verification is recommended. Copyright ©2026 All rights reserved.
