
Primary on Main
Address
320 Wilson Way, Canon City, CO
Price
$ 545,000
Property Attributes
- MLS#6598915
- TypeSingle Family
- Listing Status Active
- CountyFREMONT
- CityCanon City
- AreaCanon City
- NeighborhoodCanon Creek Ranch
- Zip81212
- StyleSingle Family
- Year Built2004
- Taxes$ 2839
- Price$ 545,000
- Bedrooms3
- Full Bathrooms2
- Half Bathrooms1
- Sqr Footage2558
- Lot Size0.3 Acres
Data Source:
Royal Gorge MLS (RGMLS)
Property Description
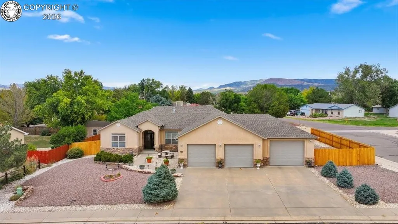
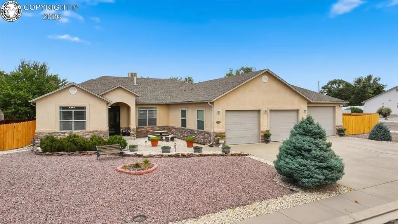
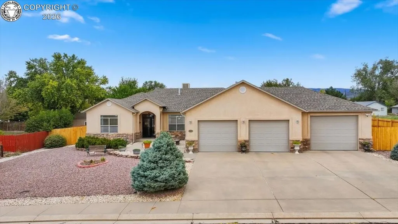
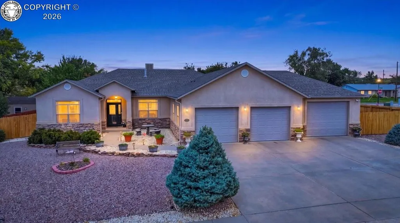
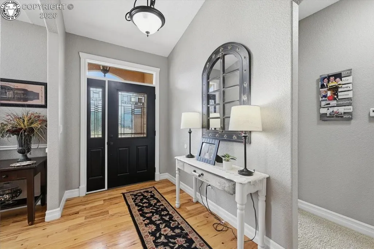
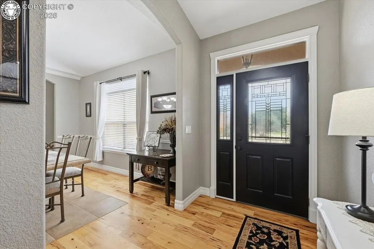
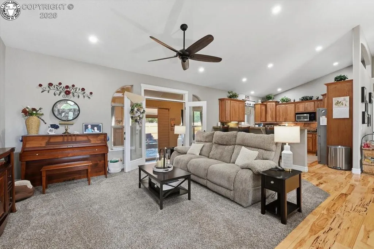
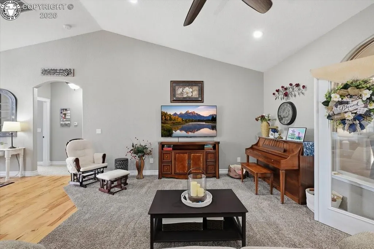
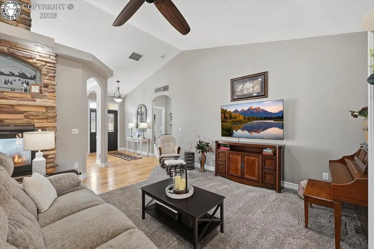
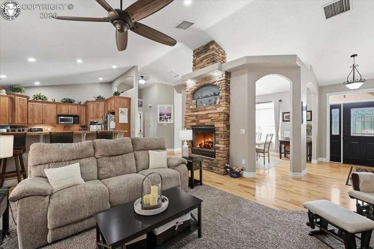
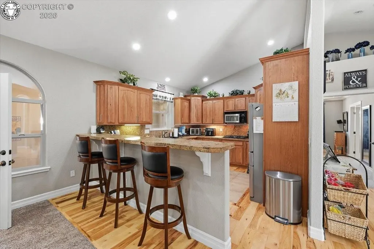
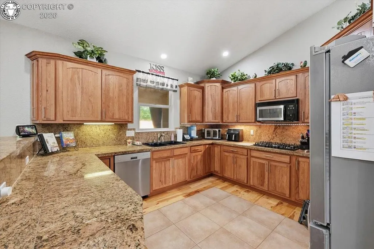
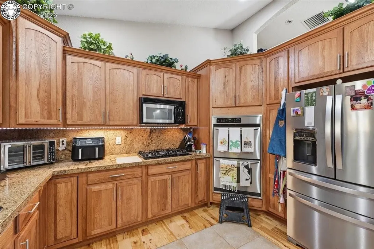
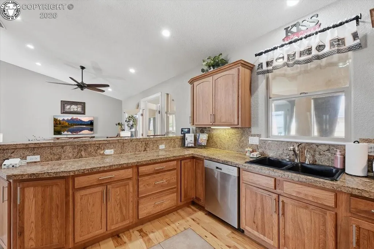
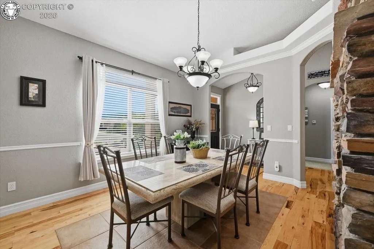
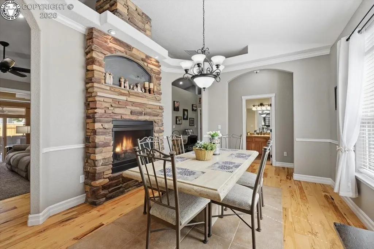
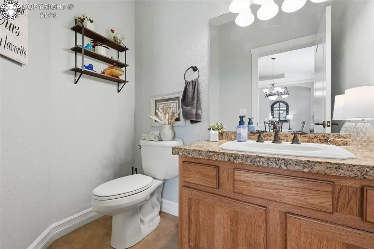
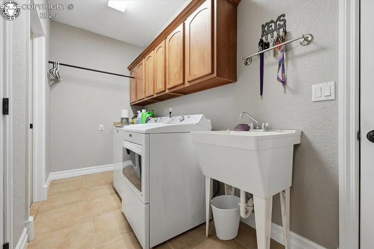
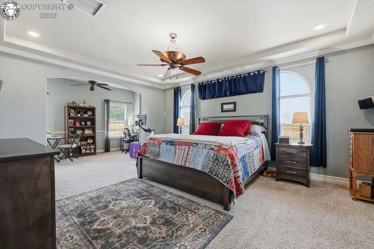
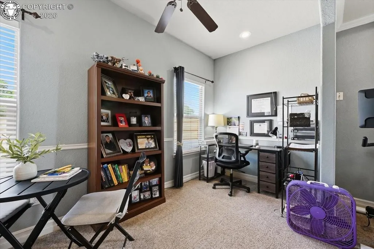
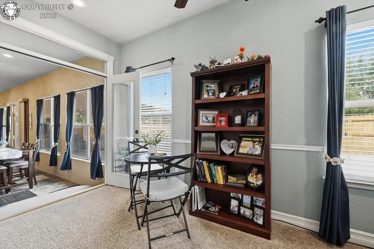
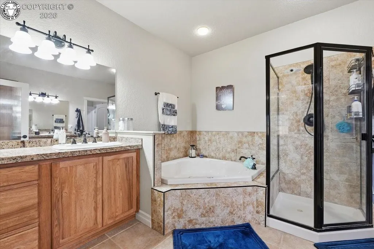
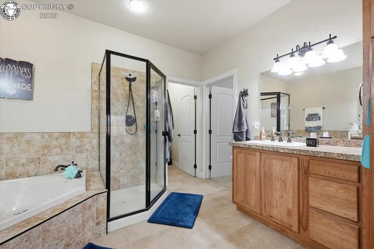
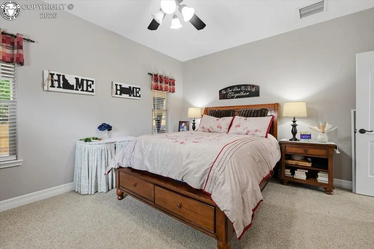
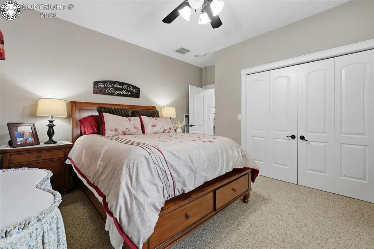
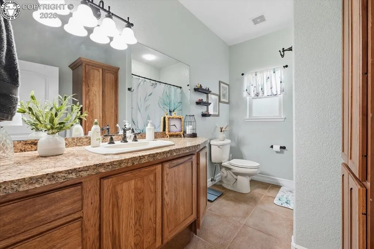
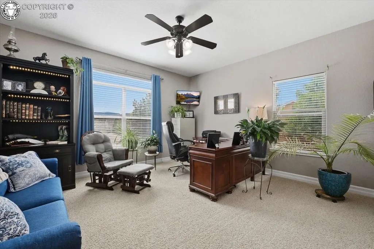
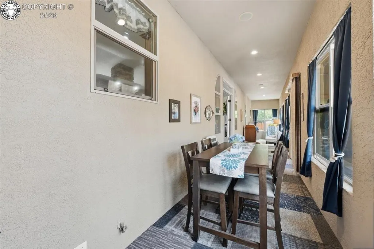
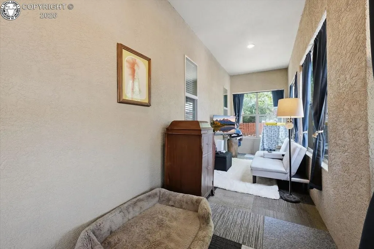
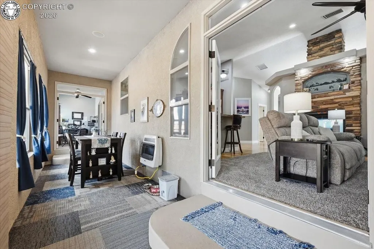
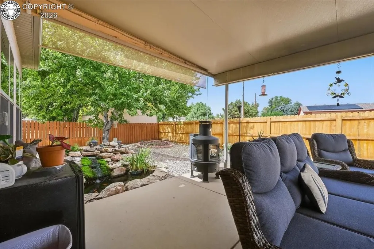
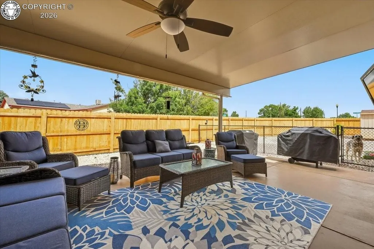
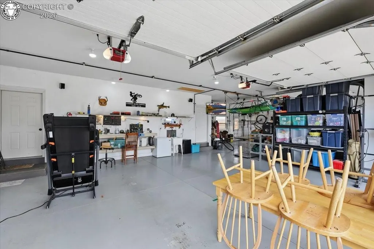
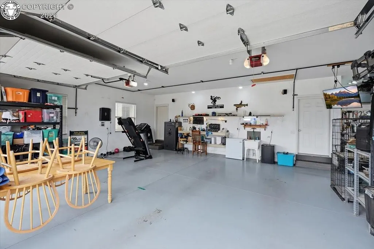
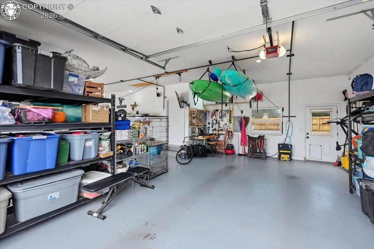
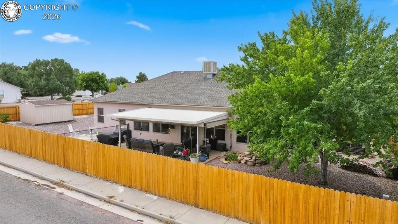
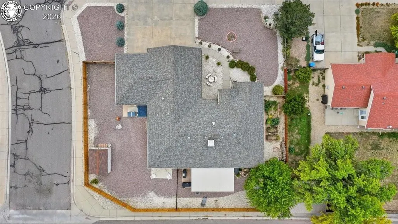
Welcome home to 320 Wilson Way, nestled in one of Cañon City's high-demand neighborhoods! This inviting 3-bedroom, 2.5-bathroom home, built in 2004, offers a wonderful blend of comfort, warmth, and thoughtful updates. Step inside to beautiful hardwood flooring in the main living areas, a cozy two-sided gas fireplace, and fresh new carpet in the living room and sunroom. The spacious kitchen is ready for everyday meals and entertaining, featuring granite tile countertops, a breakfast bar, gas cooktop, double oven, pantry, refrigerator, hot water tap, disposal, dishwasher, and microwave. The generous primary bedroom offers a comfortable sitting room and direct access to the sunroom, creating a lovely private retreat. The primary bathroom features a jetted tub, double vanity, and stand-alone shower. The laundry room is both attractive and functional, with high-end wood cabinetry, granite tile counters, and a convenient laundry sink. Enjoy peaceful mornings or relaxing evenings in the sunroom or on the covered patio, where a charming water feature is home to koi and goldfish. The fenced back and side yards provide room to garden, play, and enjoy the outdoors, with a small garden area, large side yard, storage shed, and new fencing installed in 2025. The oversized attached 3-car garage offers plenty of room for vehicles, storage, and a workshop, while RV parking adds even more convenience. Recent improvements include a new roof in 2022, new water heater, fresh paint throughout including the front door. Additionally, a new storm door, and new carpet in the living room and sunroom. With its desirable location, inviting living spaces, two-sided fireplace, and wonderful indoor and outdoor amenities, 320 Wilson Way is a place you will be proud to call home!
| Elementary School |
|---|
| Mckinley Elementary School |
| Price History | |
|---|---|
| 9/16/2026 | Listed $545,000 |
General Features
| Living Area | 2558.0 |
|---|---|
| Sewer | Sewer |
| Heating | Natural Gas,Radiant |
| Cooling | Evaporative Duct Work,Evaporative Cooling,Roof Mounted |
| Utilities | Electricity Connected,Natural Gas Available |
| Possession | Day of Closing |
| Roof | Composite Shingle |
| Appliances | 220v in Kitchen,Cook Top,Dishwasher,Disposal,Double Oven,Downdraft Range,Dryer,Gas in Kitchen,Hot Tap Dispenser,Microwave Oven,Refrigerator,Self Cleaning Oven,Washer |
| Zoning | LDR |
| HOA Fee | 0.0 |
| Year Built | 2004 |
| Miscellaneous | Additional Building,Auto Sprinkler System,Breakfast Bar,Dining Room Separate,Kitchen Pantry,RV Parking,Smart Home Lighting,Window Coverings,Workshop |
| Property Subtype | Single Family |
| Tax Year | 2025 |
| Parcel Number | 99922377 |
| Assoc Fee Paid Per | Not Applicable |
| County | Fremont |
| Property Type | Residential |
| HOA | No |
| Other Structures | Storage Shed |
| Full Baths | 2 |
| Status | Active |
| Directions | Travel East on Highway 50. Turn South on Steinmeier. Then turn right on Grandview,left on Antero,and right on Wilson Way. The home is on the right. |
| City | Canon City |
| Lot Size Units | Acres |
| Lot Size Square Feet | 13068.0 |
| Elementary School | McKinley |
| Property Attached Y/N | No |
| Tax Annual Amount | 2839.0 |
| Lot Description | Corner,Level |
| MLS Area Minor | Canon Creek Ranch |
| Additional Parcels Y/N | No |
| Virtual Tour | https://www.zillow.com/view-imx/56deaff7-8911-4957-a786-b8ee22ade59d?setAttribution=mls&wl=true&initialViewType=pano&utm_source=dashboard |
| Assessments Y/N | No |
| Structure Type | Frame |
| Standard Status | Active |
Interior Features
| Interior Amenities | 5-Pc Bath,6-Panel Doors,9Ft + Ceilings,Crown Molding,French Doors,Skylight (s) |
|---|---|
| Basement | Crawl Space |
| Flooring | Carpet,Ceramic Tile,Wood |
| Fireplace Features | Built-In,Fireplace Blowers,Gas Logs,Gas,Main Level |
| Attic | Access Only,Pull Down Stairs |
| LPSqft | 213.06 |
| Entry | Natural Wood |
| Window Features | Double Pane,Vinyl |
| Above Grade Finished Area | 2558.0 |
| Half Baths | 1 |
| Laundry Features | Electric Hook-up,Gas Hook-up,Main |
| Total Bedrooms | 3 |
| LivingAreaSource | Assessor Records |
| Total Baths | 3 |
Exterior Features
| Siding | Stucco |
|---|---|
| Fencing | Rear,Chain Link,Wood |
| Water Source | Municipal |
| Total Parking | 3.0 |
| Landscaped | All |
| Driveway | Concrete |
| Garage Type | Attached |
| Lot Size | 0.3 |
| Building Area Total | 2558.0 |
| Lot Size Acres | 0.3 |
| Sprinklers Y/N | No |
Amenities
- Foreclosure
- Views
- Short Sale
- New Construction
- Adult 55+
- Lease To Own
- No HOA Fees
- Furnished
- Primary On Main
- Air Conditioning
- Seller Finance
- Green
- Fixer Upper
- Horse
- Golf
- Fireplace
- Deck
- Garage
- Basement
- Pool
Property vs Single Family Average in 81212
Price
Taxes
Year Built
 Information deemed reliable but not guaranteed by the MLS. © 2026 Information and Real Estate Services, LLC.
Information source: Information and Real Estate Services, LLC. Provided for limited non-commercial use only under IRES Rules. © Copyright IRES.
The information being provided is for the consumers personal, non-commercial use and may not be used for any purpose other than to identify prospective properties consumer may be interested in purchasing.
The IRES, LLC Data on this
Information deemed reliable but not guaranteed by the MLS. © 2026 Information and Real Estate Services, LLC.
Information source: Information and Real Estate Services, LLC. Provided for limited non-commercial use only under IRES Rules. © Copyright IRES.
The information being provided is for the consumers personal, non-commercial use and may not be used for any purpose other than to identify prospective properties consumer may be interested in purchasing.
The IRES, LLC Data on this
 The real estate listing information and related content displayed on this site is provided exclusively for consumers� personal, non-commercial use and may not be used for any purpose other than to identify prospective properties consumers may be interested in purchasing. This information and related content is deemed reliable but is not guaranteed accurate by elevateMLS.
 IDX information is provided exclusively for personal, non-commercial use, and may not be used for any purpose other than to identify prospective properties consumers may be interested in purchasing. Information is deemed reliable but not guaranteed. Copyright © 2026 Vail Multi List, Inc. (VMLS)
The listing broker's offer of compensation is made only to participants of the MLS where the listing is filed.
IDX information is provided exclusively for personal, non-commercial use, and may not be used for any purpose other than to identify prospective properties consumers may be interested in purchasing. Information is deemed reliable but not guaranteed. Copyright © 2026 Vail Multi List, Inc. (VMLS)
The listing broker's offer of compensation is made only to participants of the MLS where the listing is filed.
 Pueblo Association of REALTORS®, Inc. All information deemed reliable but not guaranteed. All properties are subject to prior sale, change or withdrawal. Neither listing broker(s) or information provider(s) shall be responsible for any typographical errors, misinformation, misprints and shall be held totally harmless. Listing(s) information is provided for consumer's personal, non-commercial use and may not be used for any purpose other than to identify prospective properties consumers may be
 Information should be deemed reliable but not guaranteed, all representations are approximate, and individual verification is recommended. Copyright ©2026 All rights reserved.
