
Primary on Main
Address
932 Dewey Street, Canon City, CO
Price
$ 474,900
Property Attributes
- MLS#7005174
- TypeSingle Family
- Listing Status Active
- CountyFREMONT
- CityCanon City
- AreaCanon City
- NeighborhoodJavernick Heights
- Zip81212
- StyleSingle Family
- Year Built2000
- Taxes$ 2329
- Price$ 474,900
- Bedrooms3
- Full Bathrooms2
- Half Bathrooms1
- Sqr Footage2280
- Lot Size0.32 Acres
Data Source:
Royal Gorge MLS (RGMLS)
Property Description
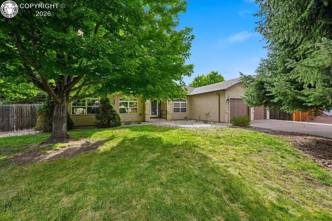
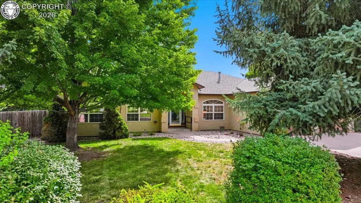
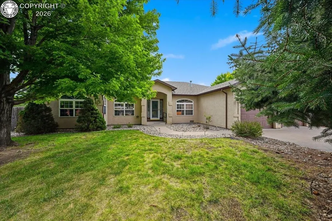
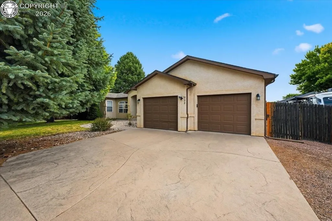
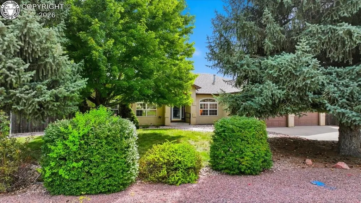
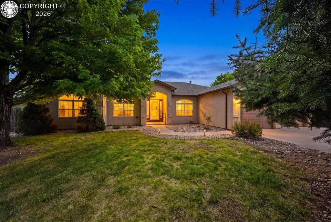
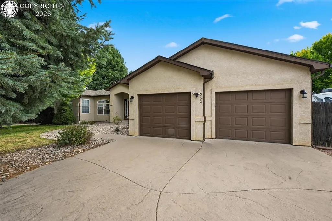
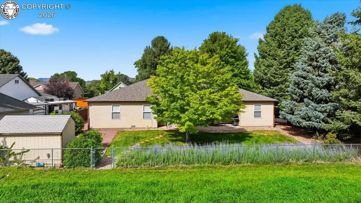
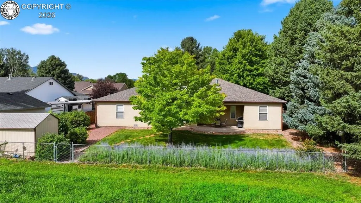
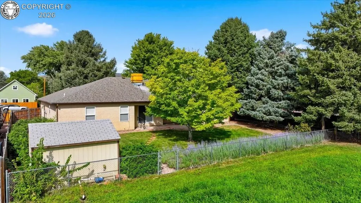
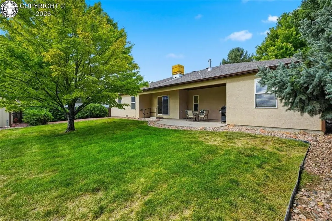
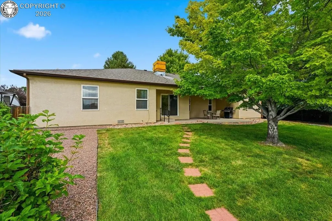
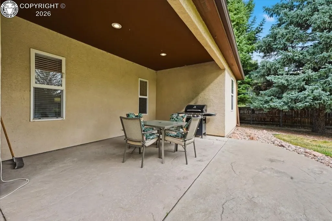
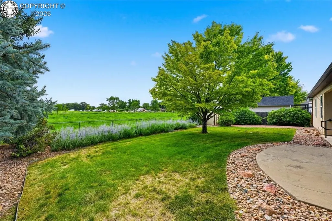
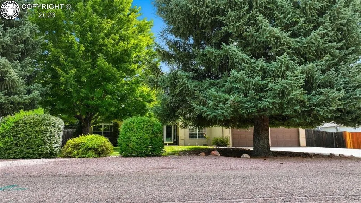
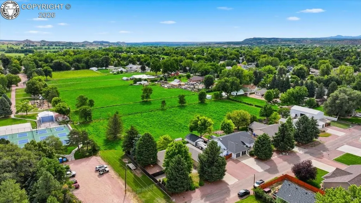
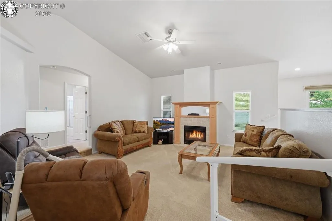
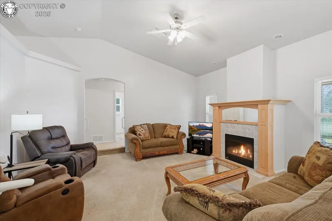
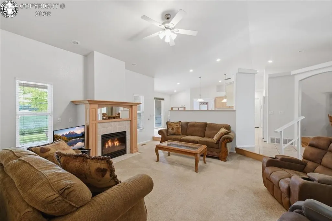
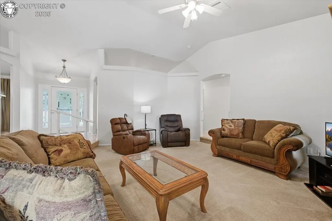
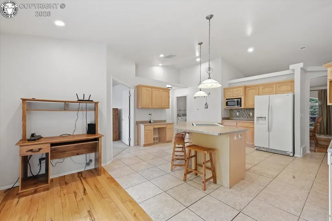
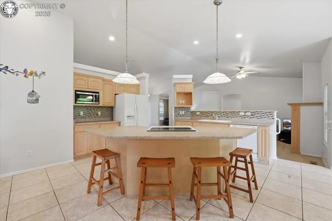
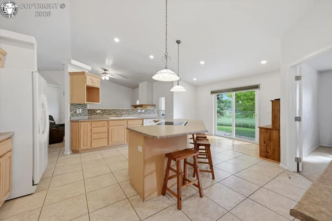
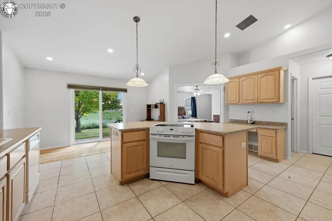
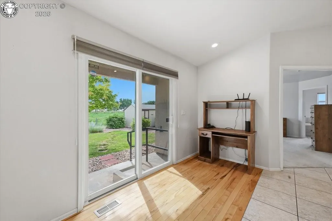
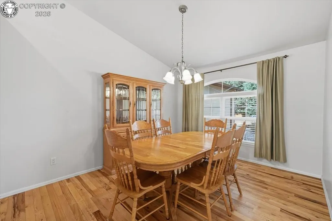
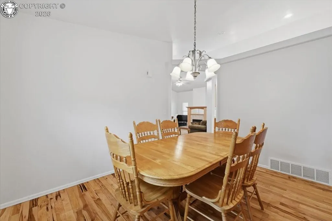
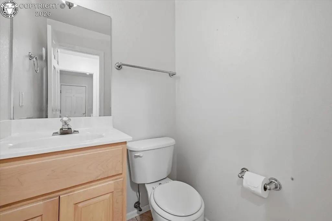
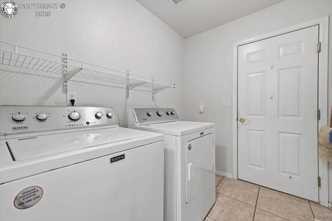
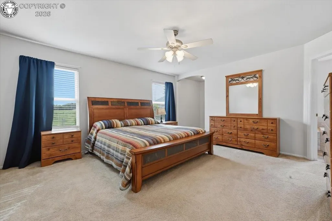
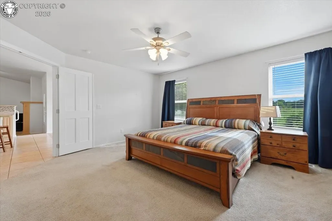
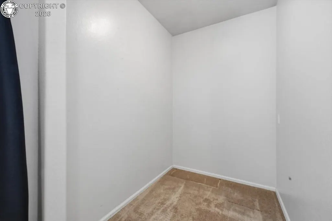
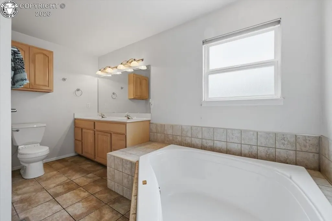
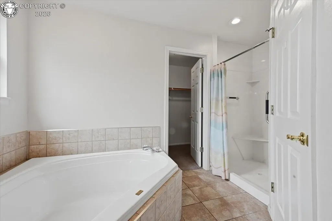
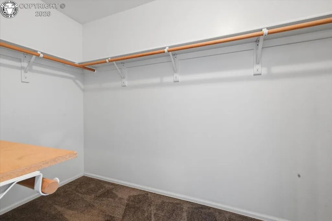
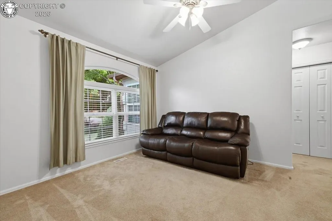
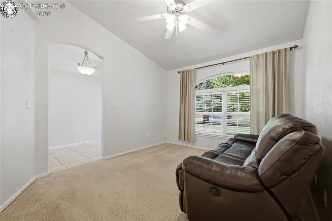
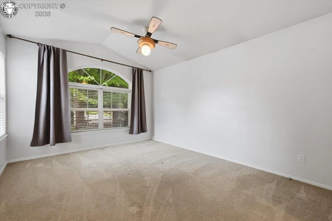
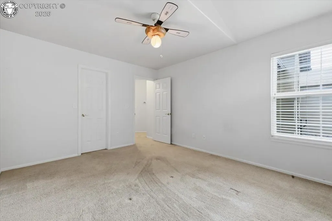
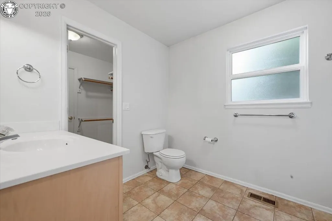
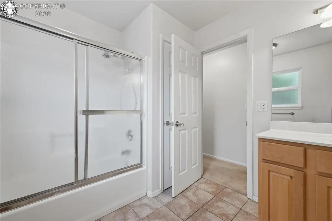
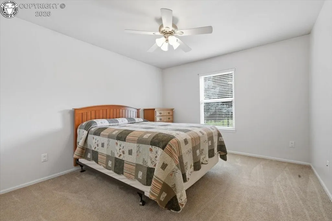
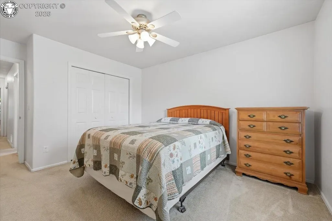
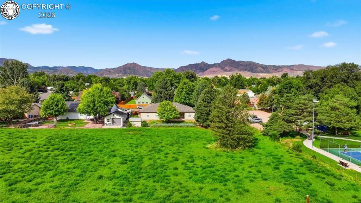
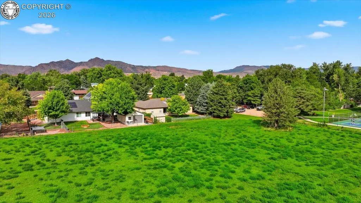
Lincoln Park followers this is the home you’ve been waiting for! Located in Lincoln Park, this beautiful home is just a short distance from Rouse Park and the tennis courts. The setting is truly special, with mature trees, and beautiful bushes both in the front and back yards. The entire lot has a sprinkler system, and a covered back patio to relax. Inside, you’ll love the nearly 2,300 sq ft of living space and an open floor plan w/a welcoming front entrance. A split-bedroom layout with large bedrooms. The formal dining room features beautiful bamboo hardwood flooring, while the kitchen eat-in area also has hardwood. The large, open kitchen is naturally bright and features an abundance of cabinets, two pantries, and a large center island—perfect for baking Christmas cookies, and gathering with friends. The kitchen also has a great home office, computer station, or bill-paying desk. The spacious primary suite is tucked off the kitchen and features double doors for a welcoming entrance. There’s also an area that could easily accommodate a computer desk, or even a bassinet or crib for a young family. You’ll appreciate the 16-inch tile flooring, crown molding, and thoughtful finishes throughout the home. A third half bath located just off the kitchen is an especially convenient feature when entertaining guests. The two living spaces are handy. Relax in the sunken living room featuring a gorgeous built-in gas fireplace, while the separate family room provides another gathering space—perfect when everyone wants to visit but not necessarily in the same room! There’s the garage, 648 square feet of oversized garage space! Plenty of room for vehicles, a workshop, or extra freezer. Recent updates include a roof in November 2024, new hot water heater, newer furnace, and a washer and dryer that are newer. From the mature landscaping and fenced backyard to the covered patio, oversized garage, and fantastic Lincoln Park location, this home truly checks all the boxes. Call now!
| Elementary School |
|---|
| Mckinley Elementary School |
| Price History | |
|---|---|
| 9/10/2026 | Listed $474,900 |
General Features
| Living Area | 2280.0 |
|---|---|
| Sewer | Sewer |
| Heating | Forced Air,Natural Gas |
| Cooling | Evaporative Duct Work,Ceiling Fan(s),Evaporative Cooling,Roof Mounted |
| Utilities | Cable Available,Electricity Available,Electricity Connected,Natural Gas Connected,Telephone |
| Possession | Negotiable/TBD |
| Roof | Composite Shingle |
| Appliances | 220v in Kitchen,Dishwasher,Disposal,Dryer,Kitchen Vent Fan,Microwave Oven,Oven,Range,Refrigerator,Washer |
| Zoning | R |
| HOA Fee | 0.0 |
| Patio/Porch Features | Covered |
| Exclusions | Personal belongings. |
| Year Built | 2000 |
| Miscellaneous | Auto Sprinkler System,Breakfast Area - Kitchen,Dining Room Separate,Kitchen Pantry,RV Parking,Window Coverings |
| Property Subtype | Single Family |
| Tax Year | 2026 |
| Parcel Number | 99104614 |
| Community Features | Dog Park,Parks or Open Space,Tennis |
| Accessibility | Bathroom Access,Hand Rails |
| Assoc Fee Paid Per | Not Applicable |
| County | Fremont |
| Property Type | Residential |
| HOA | No |
| Other Structures | Loafing Shed |
| Full Baths | 2 |
| Status | Active |
| Directions | Canon City from Hwy 50 take South Raynolds Ave.,turn right on the Grand take a immediate right into Ash Street,turn right onto Dewey property will be on your right. |
| City | Canon City |
| Lot Size Units | Acres |
| Lot Size Square Feet | 13939.2 |
| Elementary School | McKinley |
| Property Attached Y/N | No |
| Tax Annual Amount | 2329.0 |
| Lot Description | Backs to City/Cnty/State/Natl OS,Backs to Open Space,Foothill,Level,Mountain View,Rural |
| MLS Area Minor | Javernick Heights |
| Additional Parcels Y/N | No |
| Assessments Y/N | No |
| Structure Type | Frame |
| Standard Status | Active |
| Occupancy Type | Owner |
Interior Features
| Interior Amenities | 5-Pc Bath,Crown Molding,French Doors,Great Room,Skylight (s) |
|---|---|
| Basement | Crawl Space |
| Flooring | Carpet,Ceramic Tile,Wood |
| Fireplace Features | Built-In,Fireplace Blowers,Gas Logs,Gas,Insert,Main Level |
| Attic | Access Only |
| LPSqft | 208.29 |
| Entry | Ceramic Tile,Closet |
| Window Features | Double Pane,Vinyl |
| Above Grade Finished Area | 2280.0 |
| Half Baths | 1 |
| Laundry Features | Electric Hook-up,Gas Hook-up,Main |
| Total Bedrooms | 3 |
| LivingAreaSource | Assessor Records |
| Total Baths | 3 |
Exterior Features
| Siding | Stucco |
|---|---|
| Fencing | Rear,Wood |
| Water Source | Municipal |
| Total Parking | 2.0 |
| Landscaped | All |
| Driveway | Concrete |
| Garage Type | Attached |
| Lot Size | 0.32 |
| Building Area Total | 2280.0 |
| Lot Size Acres | 0.32 |
| Sprinklers Y/N | No |
| Road Frontage Type | City/Town Road,Driveway,Paved |
Amenities
- Foreclosure
- Views
- Short Sale
- New Construction
- Adult 55+
- Lease To Own
- No HOA Fees
- Furnished
- Primary On Main
- Air Conditioning
- Seller Finance
- Green
- Fixer Upper
- Horse
- Golf
- Fireplace
- Deck
- Garage
- Basement
- Pool
Property vs Single Family Average in 81212
Price
Taxes
Year Built
Visits
 Information deemed reliable but not guaranteed by the MLS. © 2026 Information and Real Estate Services, LLC.
Information source: Information and Real Estate Services, LLC. Provided for limited non-commercial use only under IRES Rules. © Copyright IRES.
The information being provided is for the consumers personal, non-commercial use and may not be used for any purpose other than to identify prospective properties consumer may be interested in purchasing.
The IRES, LLC Data on this
Information deemed reliable but not guaranteed by the MLS. © 2026 Information and Real Estate Services, LLC.
Information source: Information and Real Estate Services, LLC. Provided for limited non-commercial use only under IRES Rules. © Copyright IRES.
The information being provided is for the consumers personal, non-commercial use and may not be used for any purpose other than to identify prospective properties consumer may be interested in purchasing.
The IRES, LLC Data on this
 The real estate listing information and related content displayed on this site is provided exclusively for consumers� personal, non-commercial use and may not be used for any purpose other than to identify prospective properties consumers may be interested in purchasing. This information and related content is deemed reliable but is not guaranteed accurate by elevateMLS.
 IDX information is provided exclusively for personal, non-commercial use, and may not be used for any purpose other than to identify prospective properties consumers may be interested in purchasing. Information is deemed reliable but not guaranteed. Copyright © 2026 Vail Multi List, Inc. (VMLS)
The listing broker's offer of compensation is made only to participants of the MLS where the listing is filed.
IDX information is provided exclusively for personal, non-commercial use, and may not be used for any purpose other than to identify prospective properties consumers may be interested in purchasing. Information is deemed reliable but not guaranteed. Copyright © 2026 Vail Multi List, Inc. (VMLS)
The listing broker's offer of compensation is made only to participants of the MLS where the listing is filed.
 Pueblo Association of REALTORS®, Inc. All information deemed reliable but not guaranteed. All properties are subject to prior sale, change or withdrawal. Neither listing broker(s) or information provider(s) shall be responsible for any typographical errors, misinformation, misprints and shall be held totally harmless. Listing(s) information is provided for consumer's personal, non-commercial use and may not be used for any purpose other than to identify prospective properties consumers may be
 Information should be deemed reliable but not guaranteed, all representations are approximate, and individual verification is recommended. Copyright ©2026 All rights reserved.
