
Views - Primary on Main - Eco Friendly
















Address
254 Bandito Trail, Florence, CO
Price
$ 775,000
Property Attributes
- MLS#8436648
- TypeSingle Family
- Listing Status Active
- CountyFREMONT
- CityFlorence
- AreaFlorence
- NeighborhoodRancho Estrella
- Zip81226
- StyleSingle Family
- Year Built2003
- Taxes$ 698
- Price$ 775,000
- Bedrooms2
- Full Bathrooms2
- Half Bathrooms0
- Sqr Footage1360
- Lot Size35 Acres
Data Source:
Royal Gorge MLS (RGMLS)
Property Description
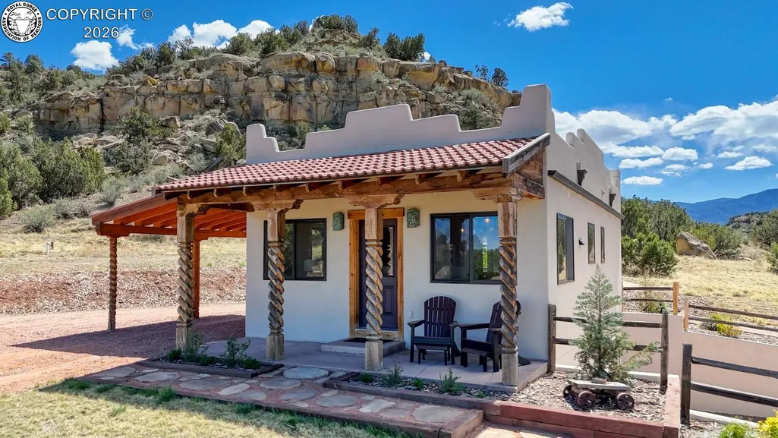
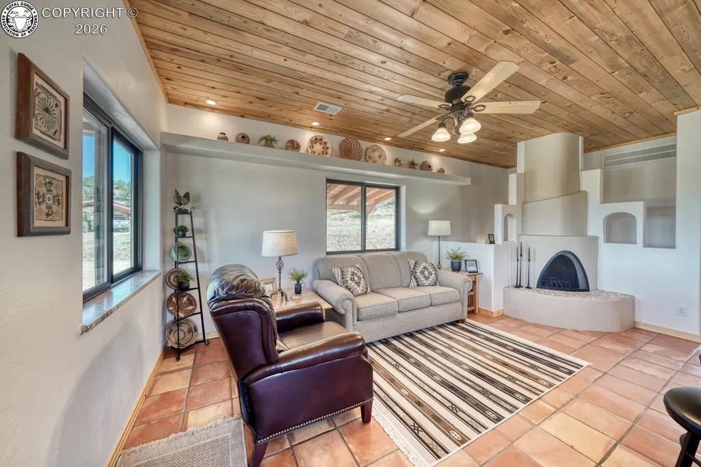
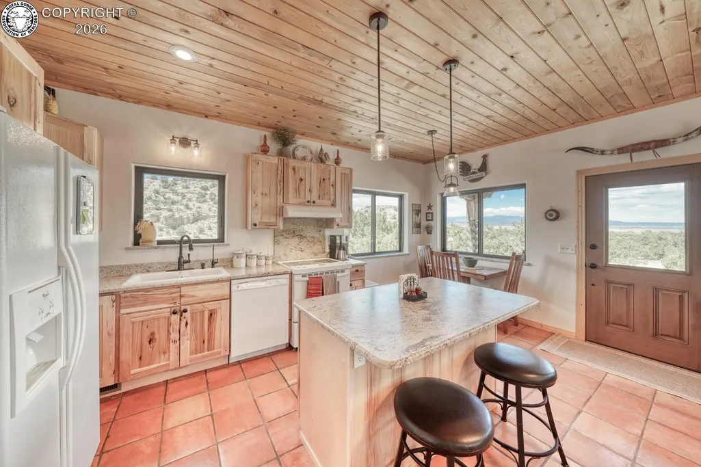
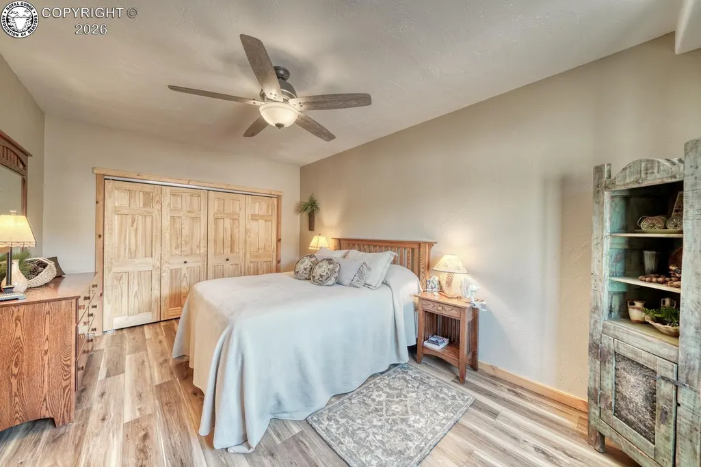
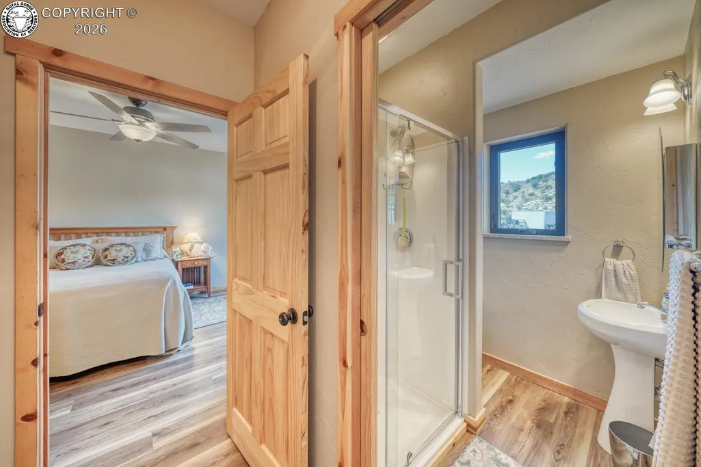
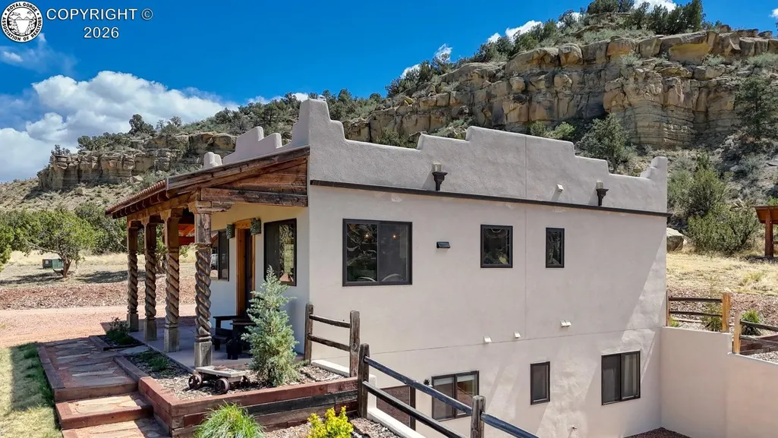
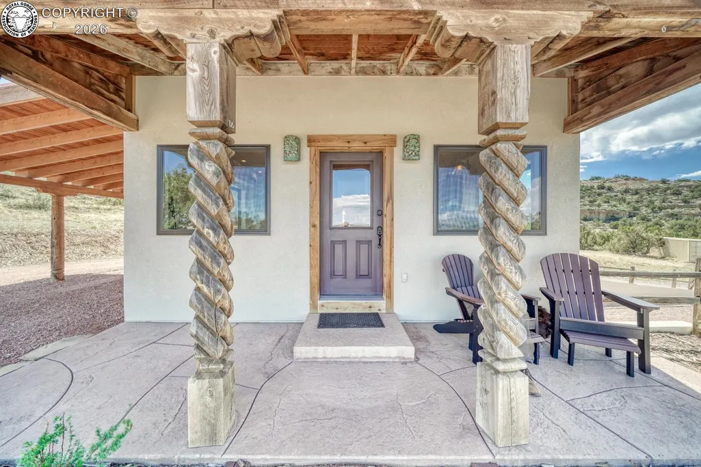
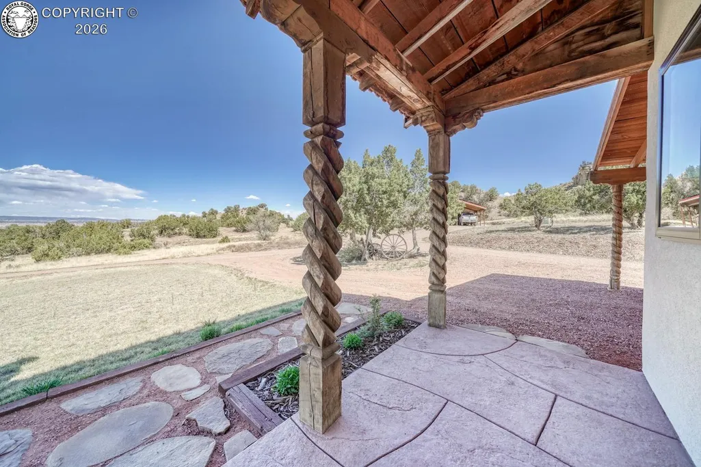
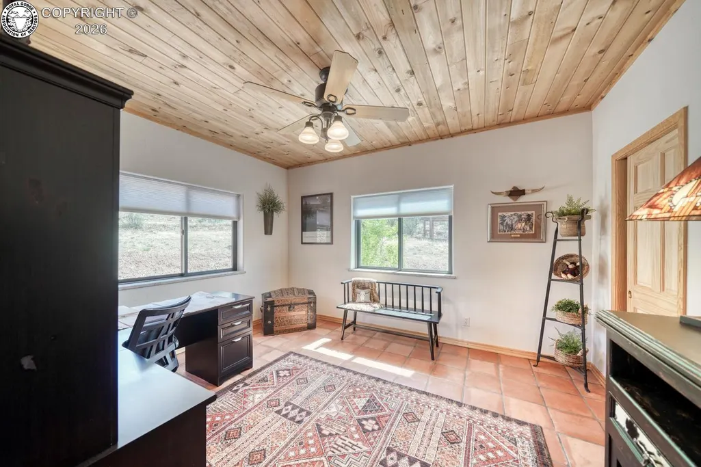
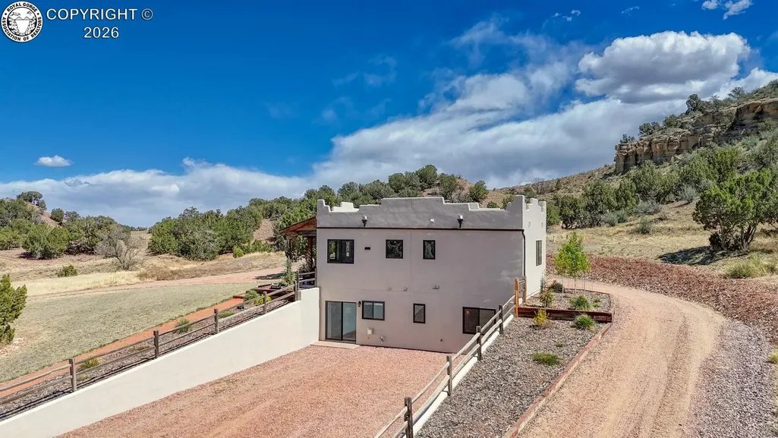
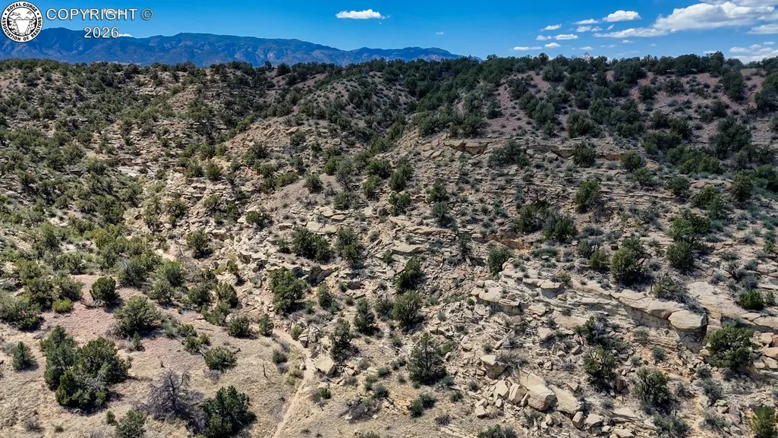
Wide-open space has a way of changing the pace of the day. Set on 35 stunning acres with mountain views and rugged rock outcroppings, this Santa Fe style property stands out for its land, infrastructure, and flexibility, with no HOA. In addition to the home and its original 35 acres, multiple potential building sites, along with on-site power and water, there is a second 35 acre parcel available for sale. A net-metered solar system helps to keep your utility expenses very affordable. Two paid city water taps add an additional layer of practicality and long-term value. A gated entrance creates a defined arrival, and the setting delivers the kind of Colorado backdrop that leaves a lasting impression. The home itself is a wonderful bonus, offering 2 bedrooms, 2 bathrooms, and 1,360 square feet across two levels with a walk-out lower level. The main level is warm and welcoming with Saltillo tile floors, tongue and groove ceilings, and a gorgeous kiva style fireplace that anchors the living room. Expansive windows bring in natural light and keep the views front and center throughout the day. The kitchen balances character and function with rustic wood cabinetry, generous counter space, and a center island that supports everyday routines and easy gatherings. The dining nook is wrapped in windows, creating an inviting place for meals with the landscape as the backdrop. Downstairs, luxury vinyl plank flooring adds comfort and durability to the walk-out level, expanding the home’s flexibility and connection to the outdoors. An attached carport and a detached two car carport with workshop adds practical space for projects and storage, and a storage shed keeps tools and gear organized. In addition, a cargo container provides additional storage and flexibility. Located a short distance to a paved street and convenient to town, this is a rare combination of acreage, usable infrastructure, and a comfortable Santa Fe style home. You must see this property to appreciate its value.
| Elementary School |
|---|
| Fremont Elementary School |
| Price History | |
|---|---|
| 9/3/2026 | Listed $775,000 |
General Features
| Living Area | 1360.0 |
|---|---|
| Sewer | Septic |
| Heating | Forced Air,Propane,Solar |
| Cooling | Ceiling Fan(s),Central Air |
| Utilities | Electricity Connected,Propane,Solar |
| Possession | Day of Closing |
| Roof | Other |
| Appliances | Dishwasher,Dryer,Kitchen Vent Fan,Microwave Oven,Oven,Range,Refrigerator,Self Cleaning Oven,Washer |
| Zoning | A-T |
| HOA Fee | 0.0 |
| Patio/Porch Features | Concrete,Covered |
| Year Built | 2003 |
| Miscellaneous | Dining/Kitchen Combo,Horses(Zoned for 2 or more),Workshop |
| Property Subtype | Single Family |
| Tax Year | 2024 |
| Parcel Number | 99922310 |
| Accessibility | Bathroom Access,Other |
| Assoc Fee Paid Per | Not Applicable |
| County | Fremont |
| Property Type | Residential |
| HOA | No |
| Other Structures | Shop,Storage Shed,Other |
| Full Baths | 1 |
| Status | Active |
| Directions | From Florence,take Hwy 67 (Robinson) and turn right onto Co Rd 100. Turn left onto Yucca Ave,then left onto Cholla Circle and left again at Canon Dr. Stay to the left to turn onto Bandito Trail and g |
| City | Florence |
| Lot Size Units | Acres |
| Lot Size Square Feet | 1524600.0 |
| Elementary School | Fremont |
| Property Attached Y/N | No |
| Tax Annual Amount | 698.04 |
| Lot Description | 360-degree View,Foothill,Level,Meadow,Mountain View,Rural,Sloping,Trees/Woods,View of Rock Formations |
| MLS Area Minor | Rancho Estrella |
| Additional Parcels Y/N | No |
| Assessments Y/N | No |
| Structure Type | Frame |
| Standard Status | Active |
| Occupancy Type | None |
Interior Features
| Interior Amenities | Other |
|---|---|
| Basement | Finished,Full Basement,Walkout |
| Flooring | Ceramic Tile,Luxury Vinyl |
| Fireplace Features | Built-In,Gas,Lower Level,Main Level,Two |
| LPSqft | 569.85 |
| Entry | Ceramic Tile,Luxury Vinyl |
| Above Grade Finished Area | 680.0 |
| 3/4 Baths | 1 |
| Laundry Features | Basement |
| Total Bedrooms | 2 |
| LivingAreaSource | Owner Measured |
| Total Baths | 2 |
Exterior Features
| Siding | Stucco |
|---|---|
| Fencing | Partial |
| Water Source | Municipal |
| Total Parking | 3.0 |
| Driveway | Dirt,Other |
| Garage Type | Attached,Carport,Detached |
| Lot Size | 35.0 |
| Building Area Total | 1360.0 |
| Lot Size Acres | 35.0 |
| Sprinklers Y/N | No |
Amenities
- Foreclosure
- Views
- Short Sale
- New Construction
- Adult 55+
- Lease To Own
- No HOA Fees
- Furnished
- Primary On Main
- Air Conditioning
- Seller Finance
- Green
- Fixer Upper
- Horse
- Golf
- Fireplace
- Deck
- Garage
- Basement
- Pool
Property vs Single Family Average in 81226
Price
Taxes
Year Built
Visits
 Information deemed reliable but not guaranteed by the MLS. © 2026 Information and Real Estate Services, LLC.
Information source: Information and Real Estate Services, LLC. Provided for limited non-commercial use only under IRES Rules. © Copyright IRES.
The information being provided is for the consumers personal, non-commercial use and may not be used for any purpose other than to identify prospective properties consumer may be interested in purchasing.
The IRES, LLC Data on this
Information deemed reliable but not guaranteed by the MLS. © 2026 Information and Real Estate Services, LLC.
Information source: Information and Real Estate Services, LLC. Provided for limited non-commercial use only under IRES Rules. © Copyright IRES.
The information being provided is for the consumers personal, non-commercial use and may not be used for any purpose other than to identify prospective properties consumer may be interested in purchasing.
The IRES, LLC Data on this
 The real estate listing information and related content displayed on this site is provided exclusively for consumers� personal, non-commercial use and may not be used for any purpose other than to identify prospective properties consumers may be interested in purchasing. This information and related content is deemed reliable but is not guaranteed accurate by elevateMLS.
 IDX information is provided exclusively for personal, non-commercial use, and may not be used for any purpose other than to identify prospective properties consumers may be interested in purchasing. Information is deemed reliable but not guaranteed. Copyright © 2026 Vail Multi List, Inc. (VMLS)
The listing broker's offer of compensation is made only to participants of the MLS where the listing is filed.
IDX information is provided exclusively for personal, non-commercial use, and may not be used for any purpose other than to identify prospective properties consumers may be interested in purchasing. Information is deemed reliable but not guaranteed. Copyright © 2026 Vail Multi List, Inc. (VMLS)
The listing broker's offer of compensation is made only to participants of the MLS where the listing is filed.
 Pueblo Association of REALTORS®, Inc. All information deemed reliable but not guaranteed. All properties are subject to prior sale, change or withdrawal. Neither listing broker(s) or information provider(s) shall be responsible for any typographical errors, misinformation, misprints and shall be held totally harmless. Listing(s) information is provided for consumer's personal, non-commercial use and may not be used for any purpose other than to identify prospective properties consumers may be
 Information should be deemed reliable but not guaranteed, all representations are approximate, and individual verification is recommended. Copyright ©2026 All rights reserved.
