
Primary on Main










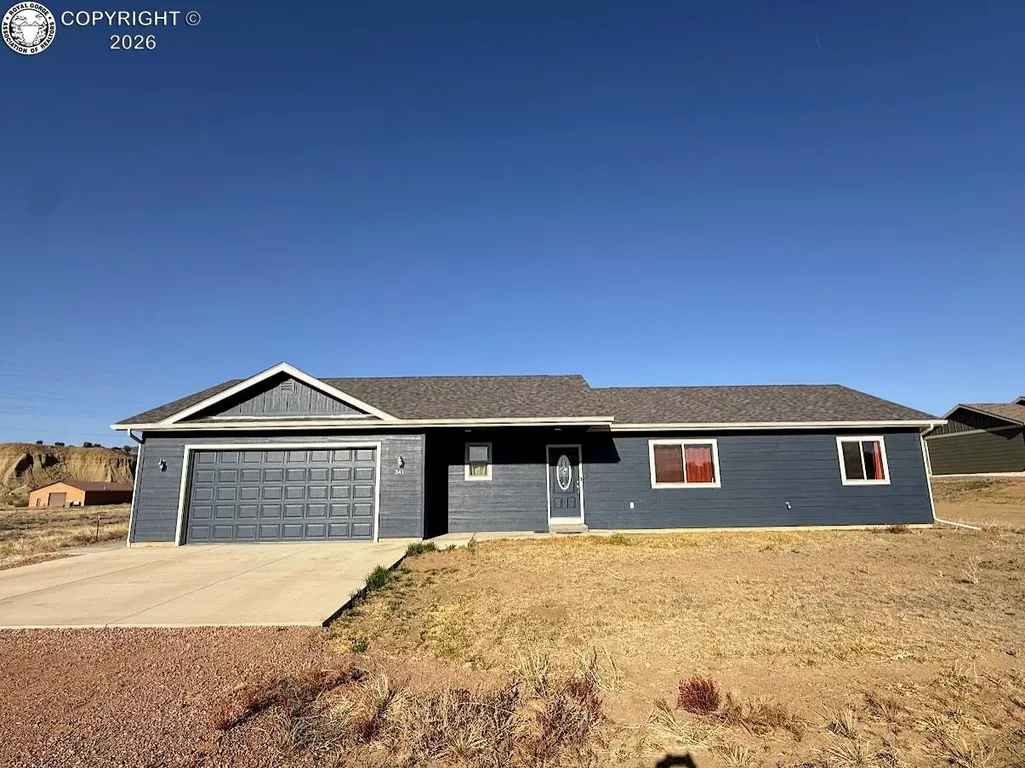
Address
341 Kelsey Court, Florence, CO
Price
$ 399,222
Property Attributes
- MLS#9425750
- TypeSingle Family
- Listing Status Active
- CountyFREMONT
- CityFlorence
- AreaFlorence
- NeighborhoodHaydens Hideout
- Zip81226
- StyleSingle Family
- Year Built2023
- Taxes$ 1912
- Price$ 399,222
- Bedrooms3
- Full Bathrooms2
- Half Bathrooms0
- Sqr Footage1376
- Lot Size1.39 Acres
Data Source:
Royal Gorge MLS (RGMLS)
Property Description
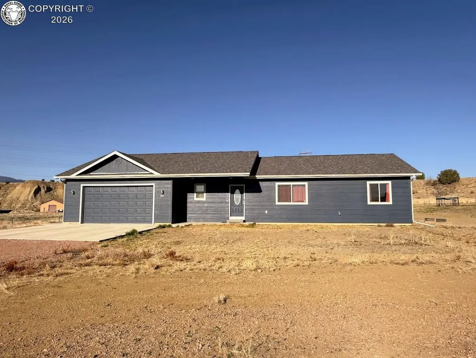
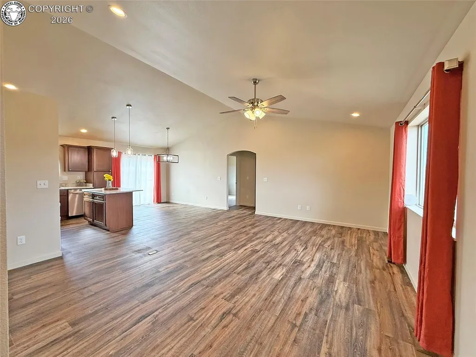
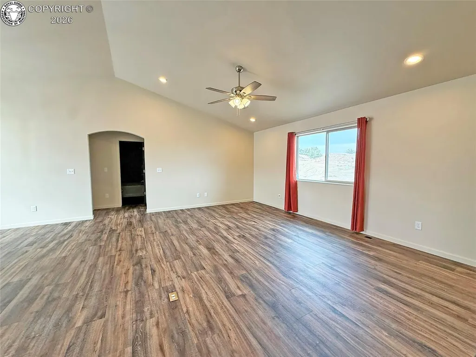
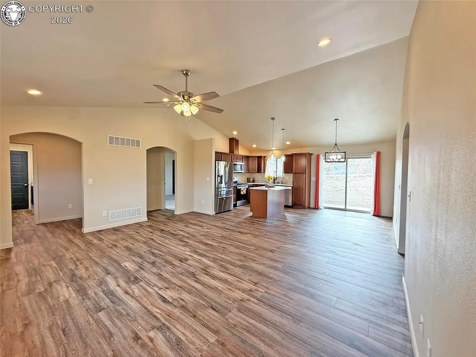
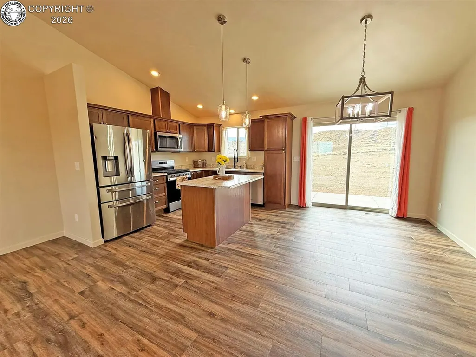
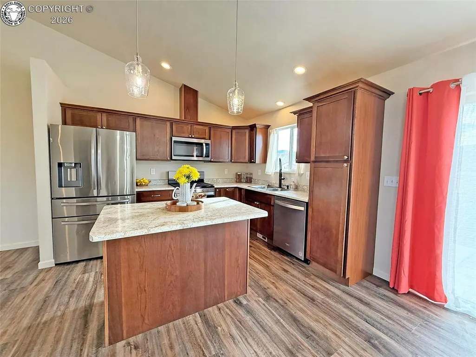
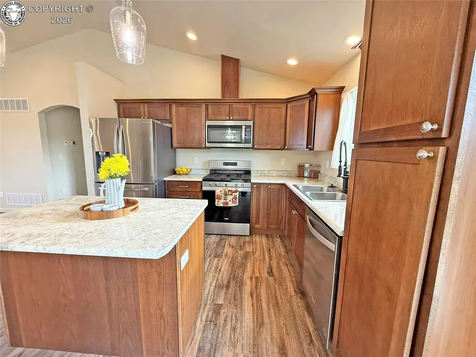
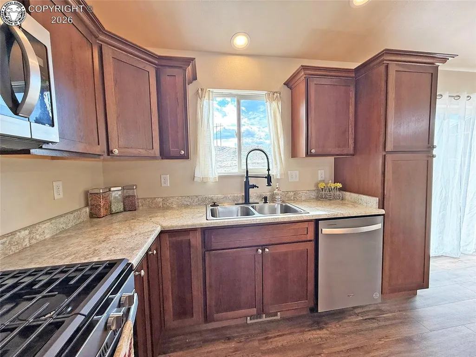
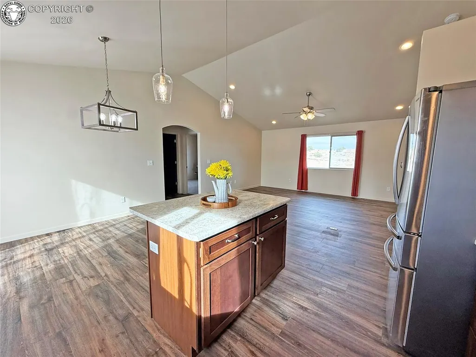
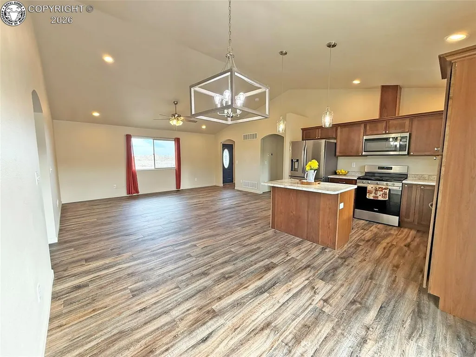
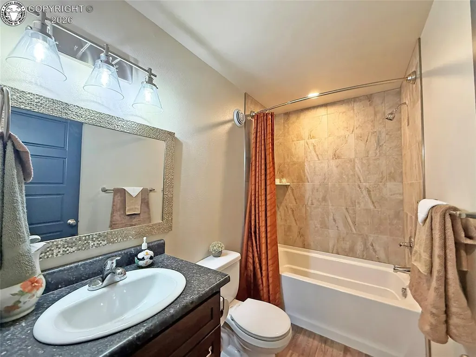
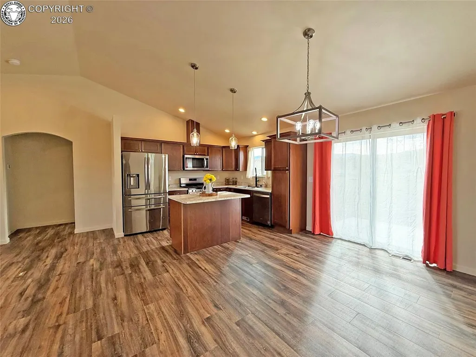
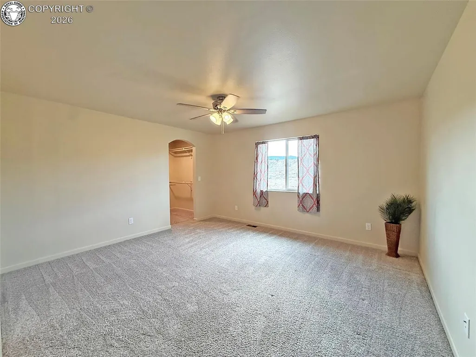
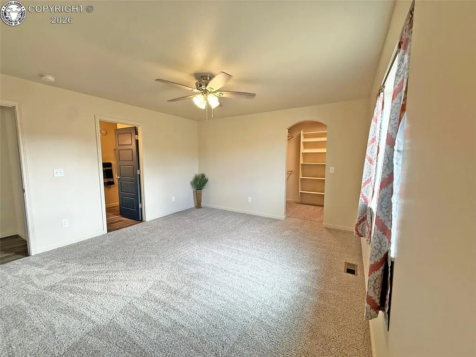
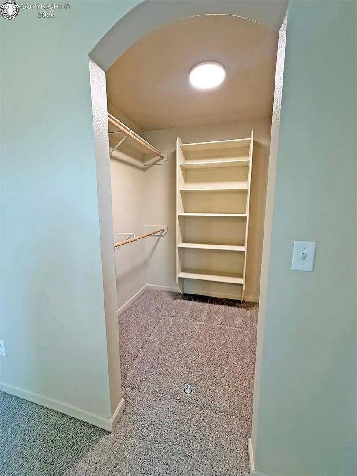
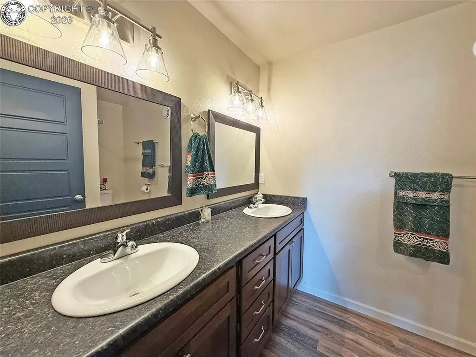
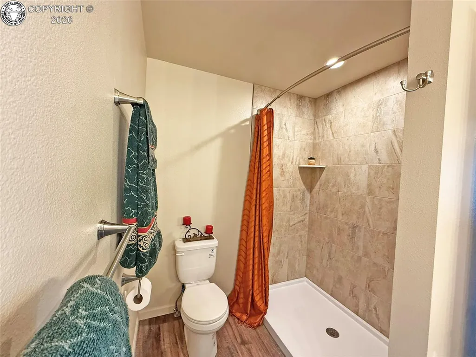
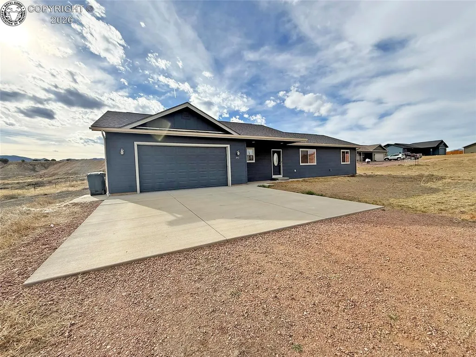
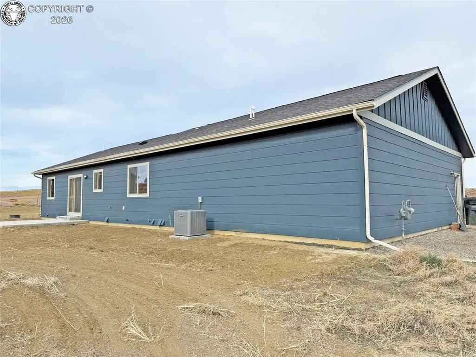
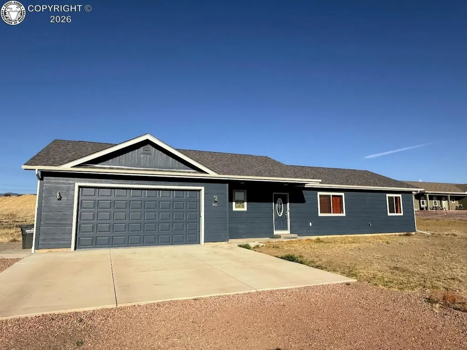
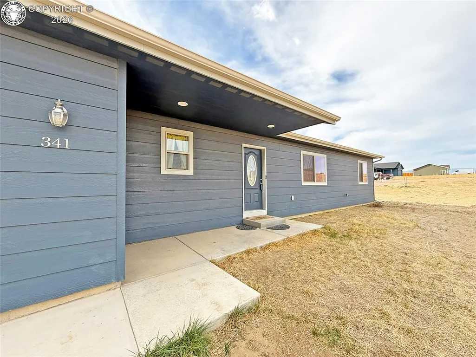
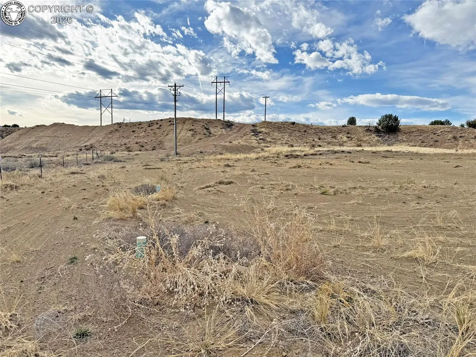
Nearly new 2-year-old home on 1.39 acres with no backdoor neighbors offering the perfect blend of modern comfort and wide-open space. This thoughtfully designed home features a split-bedroom layout, vaulted ceilings, and an open-concept main living area with low maintenance luxury vinyl flooring that looks like hardwood floors neutral finishes, with arched doorways throughout the main living spaces adding architectural character. The spacious living room offers abundant natural light and flows seamlessly into the kitchen and dining areas, creating an ideal space for everyday living and entertaining. The kitchen includes an island with seating for two, ample workspace, a window overlooking the backyard, and all stainless-steel appliances including a gas stove. The dining area opens to a sliding glass door leading to a 16’ x 16’ concrete patio—perfect for outdoor relaxation. The primary suite is privately located on the west side of the home leading to no bright morning sun shining in and features a large walk-in closet and 3/4 bath with double vanity, walk-in shower, and attractive tile work. Two additional bedrooms are located on the opposite side of the home with a full bathroom conveniently between them. Laundry room includes washer and dryer (only 2 years old) with easy access to the oversized heated 2-car garage measuring 24’ X 33’6”—ideal for projects or year-round use. The 1.39-acre lot offers plenty of space for RV parking, trailers, or future improvements. Plus the property does not have protective covenants OR an HOA so the options are endless! Concrete driveway and walkway for easy access. Clean, move-in ready home with modern systems, including a tankless water heater, and minimal maintenance. No Protective Covenants or HOA! YEA!!! Florence City Water, Atmos Natural Gas, Black Hills Electric, City of Florence Road Care, Septic
| Elementary School |
|---|
| Fremont Elementary School |
| Price History | |
|---|---|
| 3/25/2026 | Listed $399,222 |
General Features
| Living Area | 1376.0 |
|---|---|
| Sewer | Septic |
| Heating | Forced Air,Natural Gas |
| Cooling | Central Air |
| Utilities | Cable Available,Electricity Connected,Natural Gas Connected,See Prop Desc Remarks |
| Possession | Day of Closing |
| Roof | Composite Shingle |
| Appliances | Dishwasher,Disposal,Dryer,Gas in Kitchen,Kitchen Vent Fan,Microwave Oven,Oven,Range,Refrigerator,Washer |
| Zoning | R-1 |
| HOA Fee | 0.0 |
| Patio/Porch Features | Concrete |
| Restrictions | None |
| Exclusions | Refrigerator in the garage |
| Year Built | 2023 |
| Miscellaneous | Dining/Kitchen Combo,High Speed Internet Avail.,RV Parking,See Prop Desc Remarks |
| Property Subtype | Single Family |
| Tax Year | 2025 |
| Parcel Number | 3939201003001 |
| Assoc Fee Paid Per | Not Applicable |
| County | Fremont |
| Property Type | Residential |
| HOA | No |
| Other Structures | None |
| Full Baths | 1 |
| Status | Active |
| Directions | From Florence travel West on W. Main Street to S Frazier Ave.,Turn left or South. Before you get to High Meadows you will see Kelsey Court on your left. Turn onto Kelsey Court,travel to the last ho |
| City | Florence |
| Lot Size Units | Acres |
| Lot Size Square Feet | 60548.4 |
| Elementary School | Fremont |
| Property Attached Y/N | No |
| Tax Annual Amount | 1912.0 |
| Lot Description | 360-degree View,Mountain View,Rural,Sloping,See Prop Desc Remarks |
| MLS Area Minor | Haydens Hideout |
| Additional Parcels Y/N | No |
| Assessments Y/N | No |
| Structure Type | Frame |
| Standard Status | Active |
| Occupancy Type | None |
Interior Features
| Interior Amenities | 9Ft + Ceilings,Great Room,See Prop Desc Remarks |
|---|---|
| Basement | Crawl Space |
| Flooring | Carpet,Luxury Vinyl |
| Fireplace Features | None |
| Attic | Access Only |
| LPSqft | 290.13 |
| Entry | Luxury Vinyl |
| Window Features | Double Pane,Vinyl |
| Above Grade Finished Area | 1376.0 |
| 3/4 Baths | 1 |
| Laundry Features | Electric Hook-up,Main |
| Total Bedrooms | 3 |
| LivingAreaSource | Assessor Records |
| Total Baths | 2 |
Exterior Features
| Siding | Wood |
|---|---|
| Fencing | None |
| Water Source | Municipal |
| Total Parking | 2.0 |
| Driveway | Dirt,Gravel |
| Garage Type | Attached |
| Lot Size | 1.39 |
| Alley | None |
| Building Area Total | 1376.0 |
| Lot Size Acres | 1.39 |
| Sprinklers Y/N | No |
Amenities
- Foreclosure
- Views
- Short Sale
- New Construction
- Adult 55+
- Lease To Own
- No HOA Fees
- Furnished
- Primary On Main
- Air Conditioning
- Seller Finance
- Green
- Fixer Upper
- Horse
- Golf
- Fireplace
- Deck
- Garage
- Basement
- Pool
Property vs Single Family Average in 81226
Price
Taxes
Year Built
Visits
 Information deemed reliable but not guaranteed by the MLS. © 2026 Information and Real Estate Services, LLC.
Information source: Information and Real Estate Services, LLC. Provided for limited non-commercial use only under IRES Rules. © Copyright IRES.
The information being provided is for the consumers personal, non-commercial use and may not be used for any purpose other than to identify prospective properties consumer may be interested in purchasing.
The IRES, LLC Data on this
Information deemed reliable but not guaranteed by the MLS. © 2026 Information and Real Estate Services, LLC.
Information source: Information and Real Estate Services, LLC. Provided for limited non-commercial use only under IRES Rules. © Copyright IRES.
The information being provided is for the consumers personal, non-commercial use and may not be used for any purpose other than to identify prospective properties consumer may be interested in purchasing.
The IRES, LLC Data on this
 The real estate listing information and related content displayed on this site is provided exclusively for consumers� personal, non-commercial use and may not be used for any purpose other than to identify prospective properties consumers may be interested in purchasing. This information and related content is deemed reliable but is not guaranteed accurate by elevateMLS.
 IDX information is provided exclusively for personal, non-commercial use, and may not be used for any purpose other than to identify prospective properties consumers may be interested in purchasing. Information is deemed reliable but not guaranteed. Copyright © 2026 Vail Multi List, Inc. (VMLS)
The listing broker's offer of compensation is made only to participants of the MLS where the listing is filed.
IDX information is provided exclusively for personal, non-commercial use, and may not be used for any purpose other than to identify prospective properties consumers may be interested in purchasing. Information is deemed reliable but not guaranteed. Copyright © 2026 Vail Multi List, Inc. (VMLS)
The listing broker's offer of compensation is made only to participants of the MLS where the listing is filed.
 Pueblo Association of REALTORS®, Inc. All information deemed reliable but not guaranteed. All properties are subject to prior sale, change or withdrawal. Neither listing broker(s) or information provider(s) shall be responsible for any typographical errors, misinformation, misprints and shall be held totally harmless. Listing(s) information is provided for consumer's personal, non-commercial use and may not be used for any purpose other than to identify prospective properties consumers may be
 Information should be deemed reliable but not guaranteed, all representations are approximate, and individual verification is recommended. Copyright ©2026 All rights reserved.
